
720 6th Street S Cranbrook, British Columbia V1C 1L3

$479,900
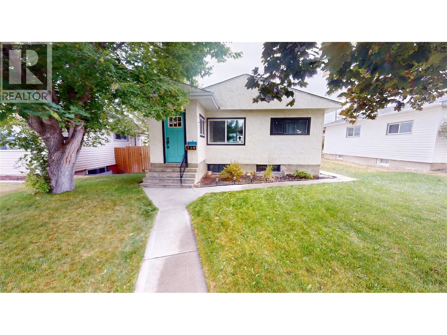
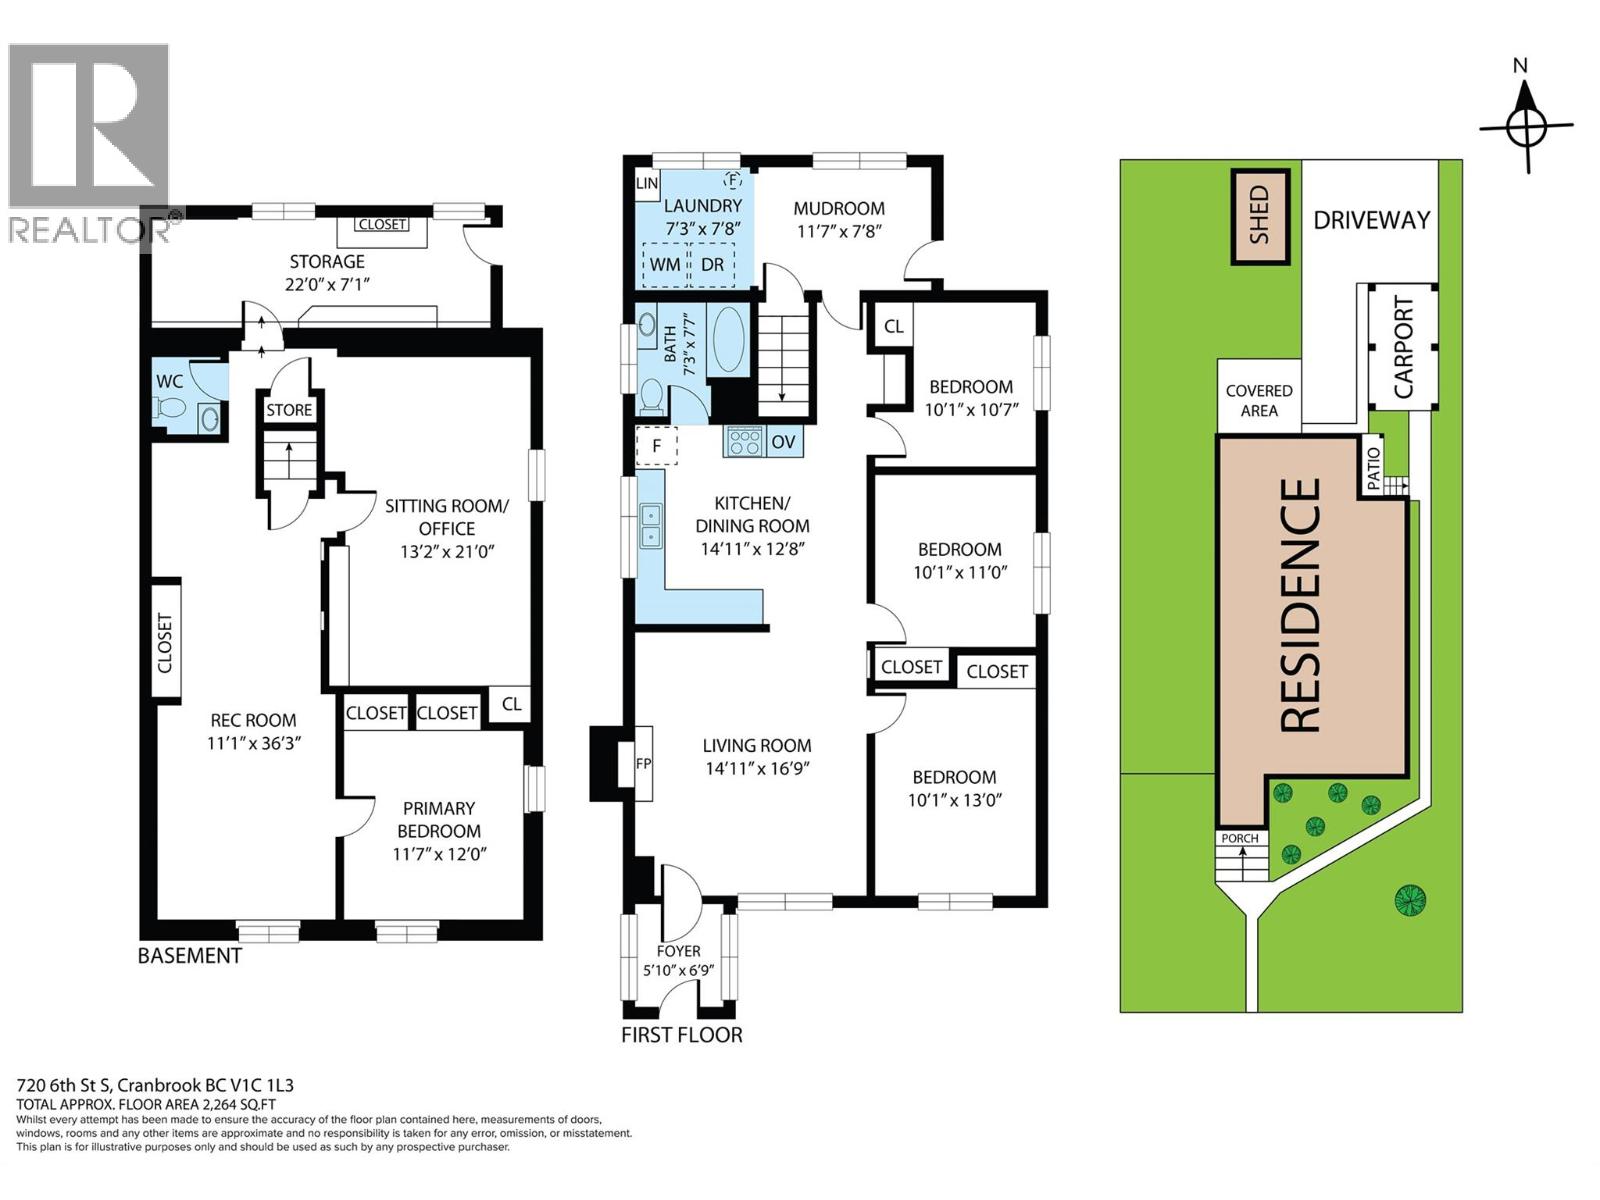
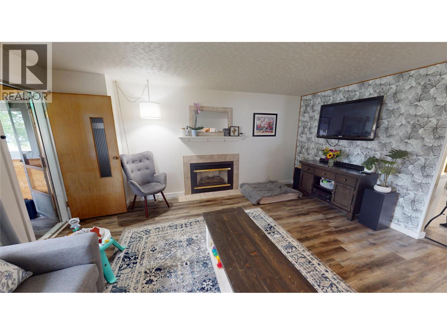
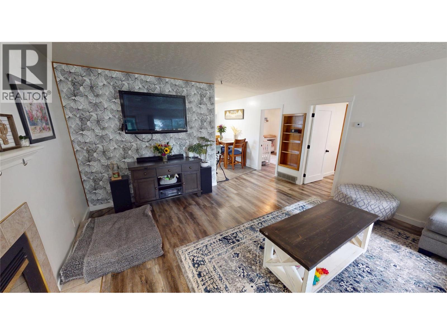
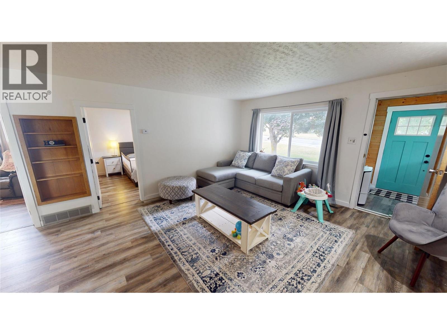
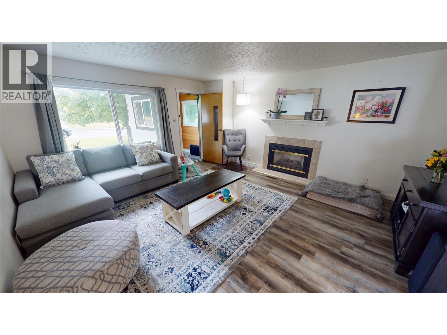
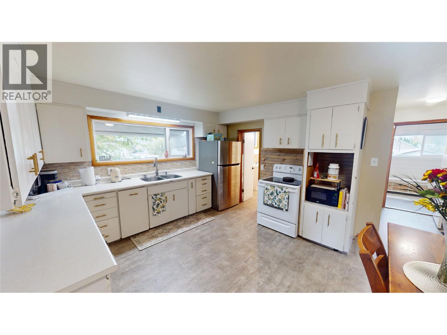
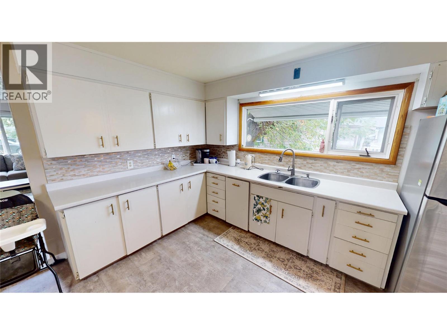
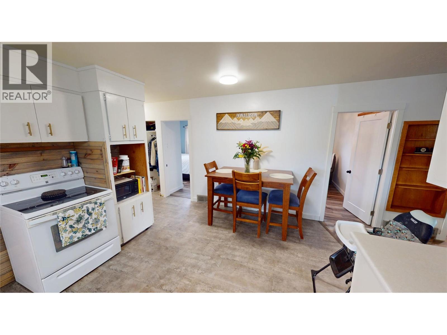
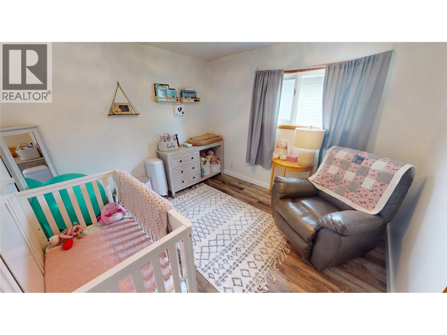
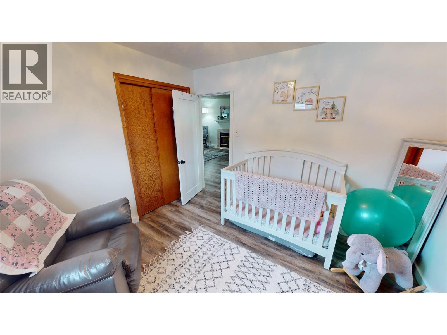
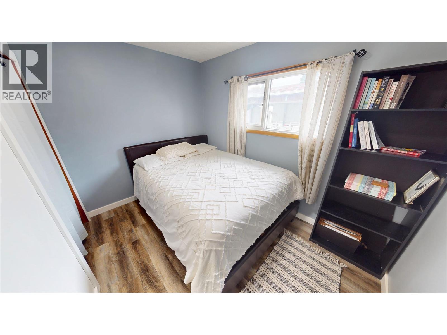
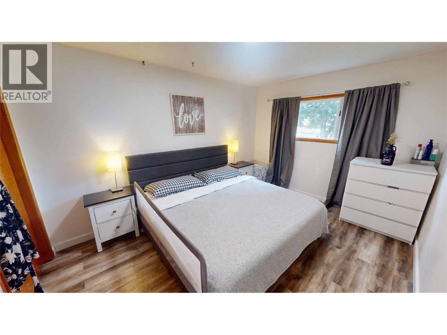
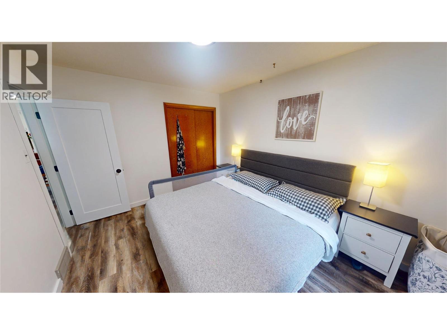
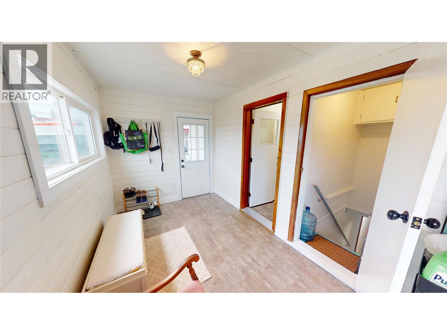
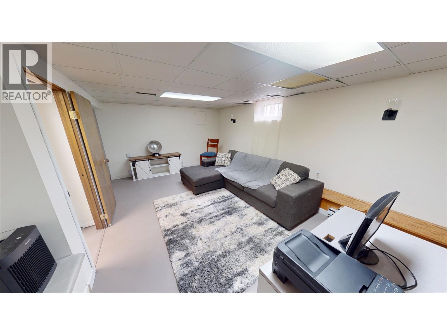
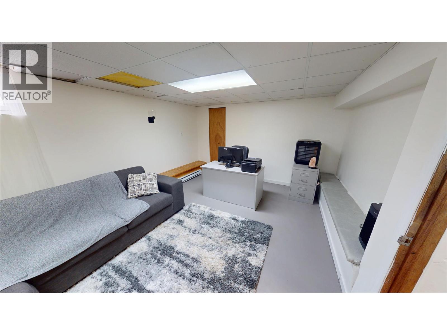
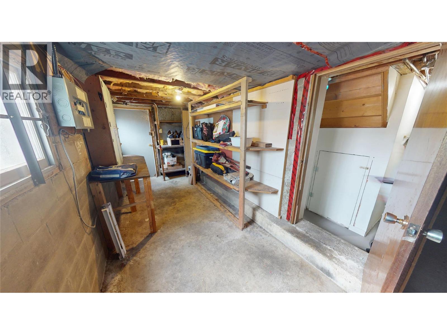
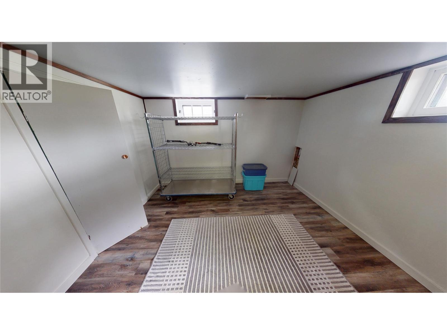
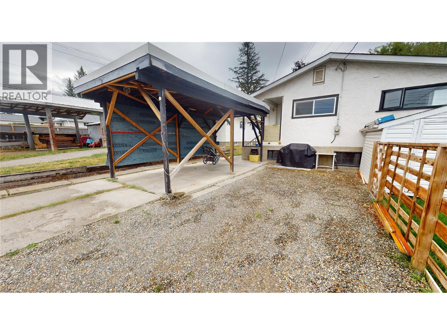
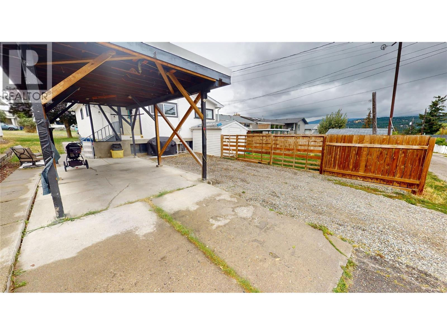
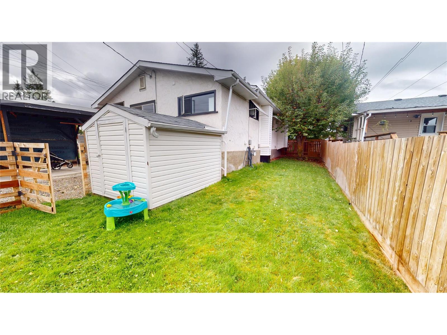
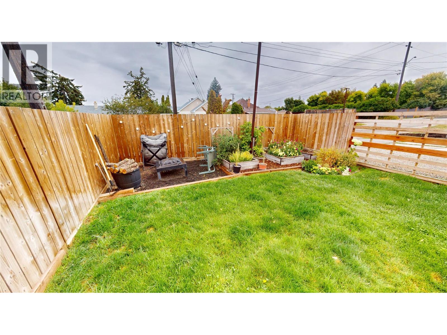
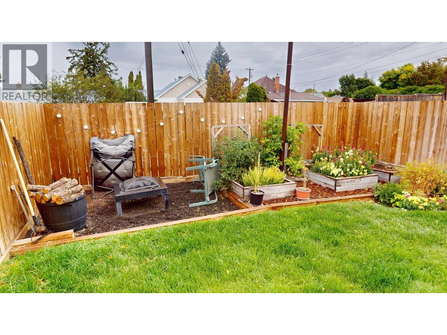
Charm abounds in this well-appointed home, ideally located in the heart of the desirable Gyro Park neighbourhood, just blocks from downtown and all its amenities. Offering over 1,100 sq. ft. on the main floor, the home features a functional 3-bedroom, 1-bathroom design with plenty of character and numerous renovations and updates over the years. Major improvements include a new furnace and exterior doors in 2017, roof and hot water tank in 2022, and new fencing in 2024. The full perimeter basement has its own outside entry and is partially finished with a rec room, additional bedroom and 2-piece bath. The remaining basement provides excellent utility with mechanical space, cold room, storage and workshop areas. Outside, enjoy a nicely landscaped backyard with lawn, established flower beds and gardens, underground irrigation, rear parking and a detached carport. A charming and well-maintained home in a sought-after central location with many of the important upgrades already completed. Seller will review offers on Wednesday, September 9th at 1:00 PM. (id:49650)
Property Details
| MLS® Number | 10399854 |
| Property Type | Single Family |
| Neigbourhood | Cranbrook South |
Building
| Bathroom Total | 2 |
| Bedrooms Total | 4 |
| Architectural Style | Bungalow |
| Basement Type | Full |
| Constructed Date | 1958 |
| Construction Style Attachment | Detached |
| Fireplace Present | Yes |
| Fireplace Total | 1 |
| Fireplace Type | Insert |
| Flooring Type | Laminate, Vinyl |
| Half Bath Total | 1 |
| Heating Type | Forced Air, See Remarks |
| Roof Material | Asphalt Shingle,unknown |
| Roof Style | Unknown,unknown |
| Stories Total | 1 |
| Size Interior | 2136 Sqft |
| Type | House |
| Utility Water | Municipal Water |
Parking
| Covered |
Land
| Acreage | No |
| Fence Type | Fence |
| Sewer | Municipal Sewage System |
| Size Irregular | 0.15 |
| Size Total | 0.15 Ac|under 1 Acre |
| Size Total Text | 0.15 Ac|under 1 Acre |
Rooms
| Level | Type | Length | Width | Dimensions |
|---|---|---|---|---|
| Basement | Storage | 15' x 7' | ||
| Basement | Partial Bathroom | 1' x 1' | ||
| Basement | Other | 6'6'' x 5' | ||
| Basement | Workshop | 23' x 10' | ||
| Basement | Bedroom | 12' x 11' | ||
| Basement | Family Room | 13' x 20' | ||
| Main Level | Full Bathroom | 1' x 1' | ||
| Main Level | Sunroom | 8' x 16' | ||
| Main Level | Laundry Room | 7' x 8' | ||
| Main Level | Bedroom | 10'6'' x 7'6'' | ||
| Main Level | Bedroom | 10'9'' x 9'11'' | ||
| Main Level | Primary Bedroom | 13' x 10' | ||
| Main Level | Kitchen | 14'10'' x 12'6'' | ||
| Main Level | Living Room | 15' x 14'9'' |
https://www.realtor.ca/real-estate/30237468/720-6th-street-s-cranbrook-cranbrook-south
Interested?
Contact us for more information

Jason Wheeldon
Personal Real Estate Corporation
www.cranbrookrealty.com/
https://www.facebook.com/cranbrookrealestate/

#25 - 10th Avenue South
Cranbrook, British Columbia V1C 2M9
(250) 426-8211
(250) 426-6270

Kaytee Sharun
www.ekrealty.com/
https://www.linkedin.com/in/kaytee-sharun-22a09b89/
https://www.instagram.com/kaytstheREALTOR®/?hl=en
#25 - 10th Avenue South
Cranbrook, British Columbia V1C 2M9
(250) 426-8211
(250) 426-6270

The trademarks REALTOR®, REALTORS®, and the REALTOR® logo are controlled by The Canadian Real Estate Association (CREA) and identify real estate professionals who are members of CREA. The trademarks MLS®, Multiple Listing Service® and the associated logos are owned by The Canadian Real Estate Association (CREA) and identify the quality of services provided by real estate professionals who are members of CREA. The trademark DDF® is owned by The Canadian Real Estate Association (CREA) and identifies CREA's Data Distribution Facility (DDF®)
September 04 2026 09:51:49
Okanagan-Mainline Real Estate Board
Royal LePage East Kootenay Realty