
485 Chapman Street Kimberley, British Columbia V1A 1P2

$699,900
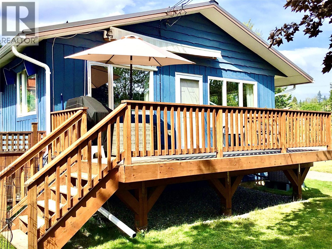
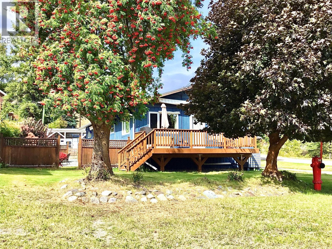
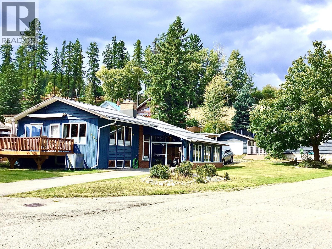
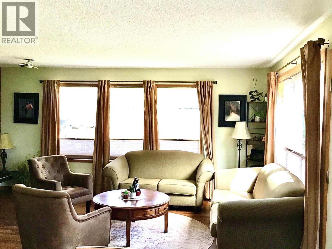
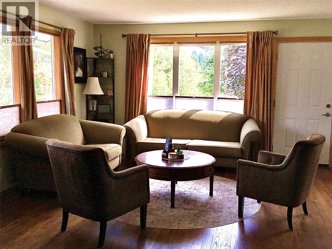
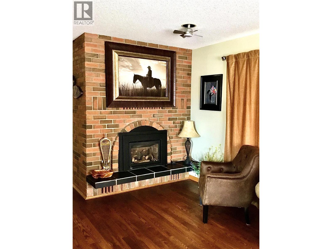
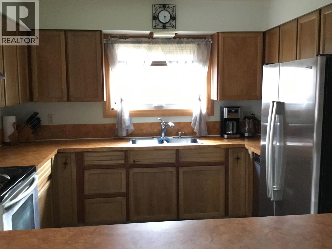
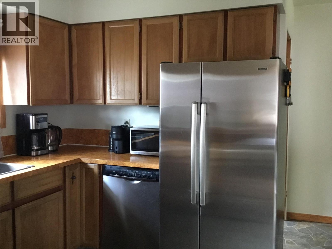
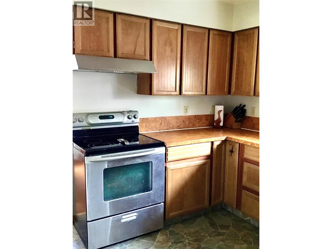
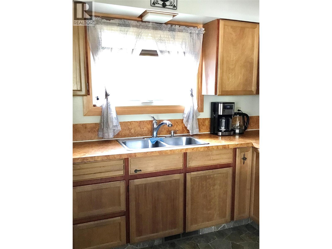
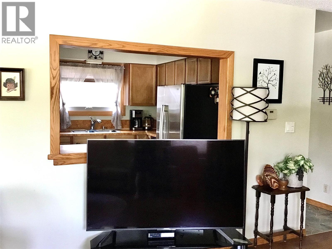
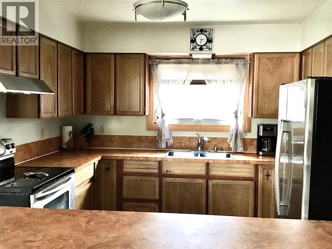
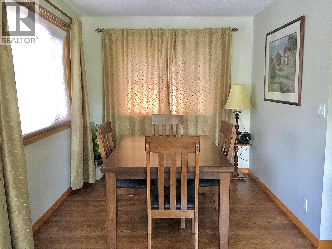
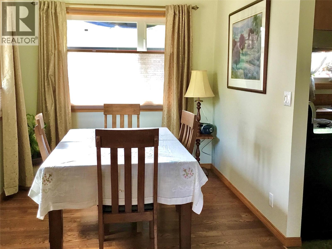
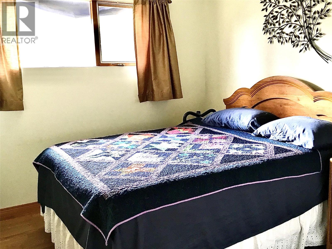
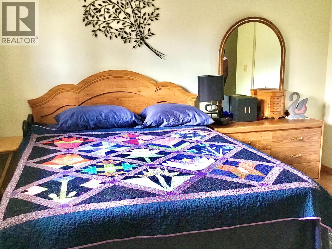
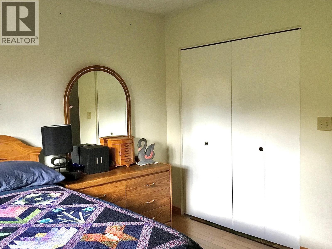
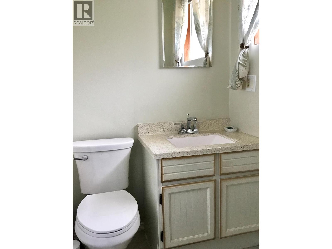
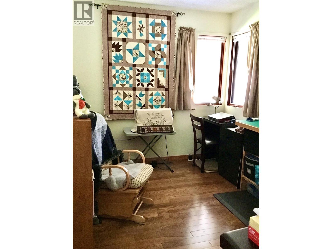
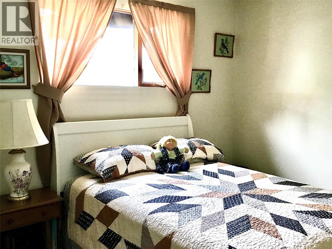
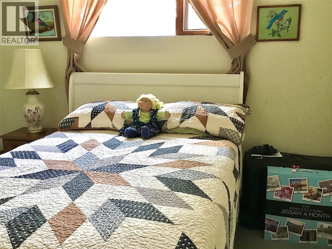
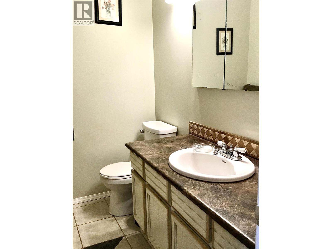
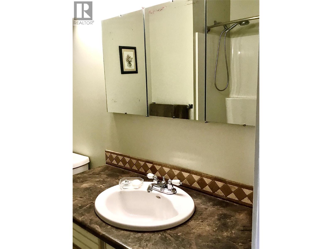
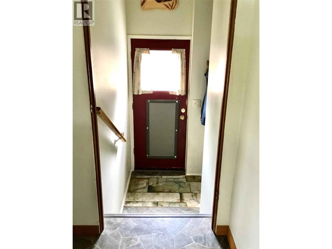
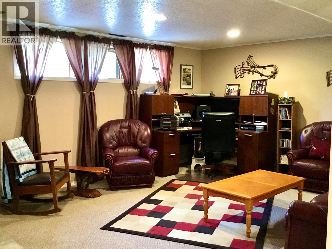
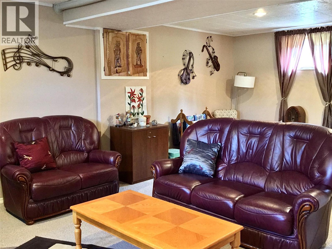
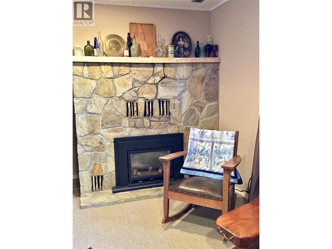
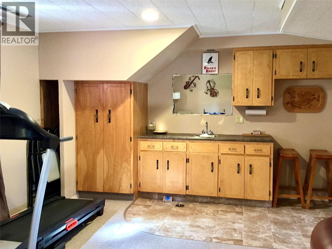
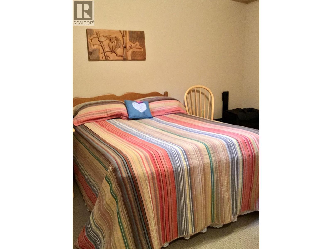
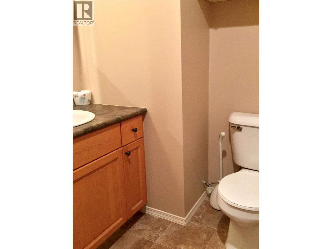
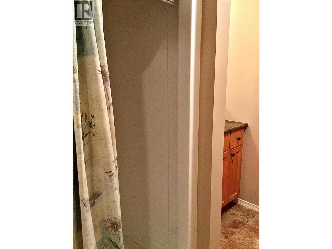
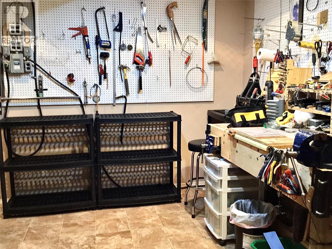
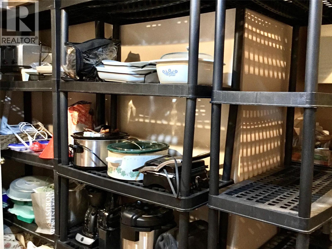
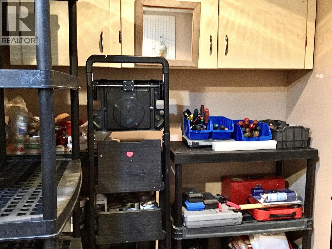
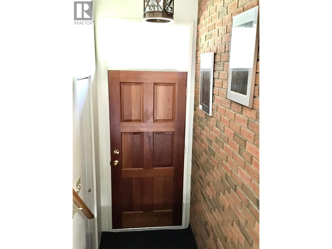
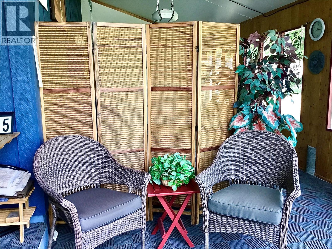
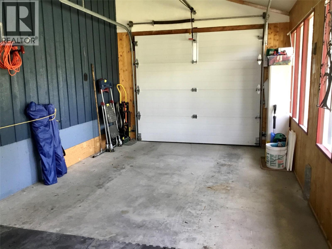
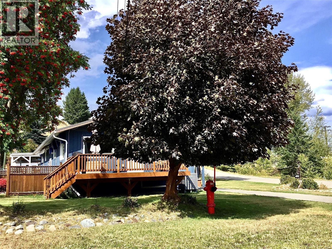
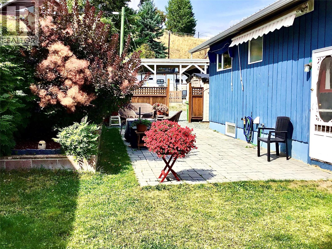
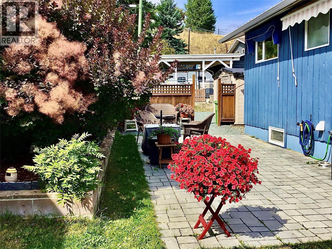
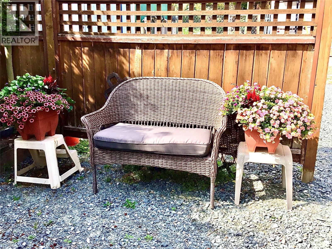
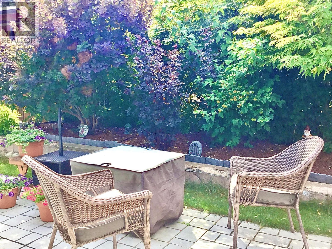
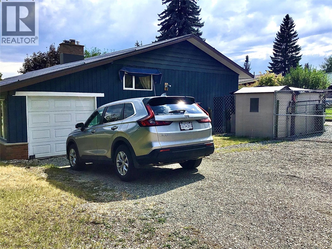
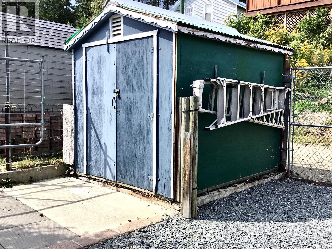
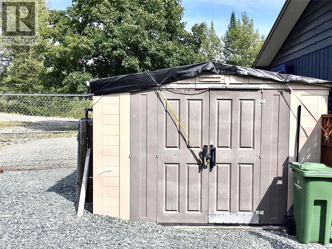
This home is beautifully maintained all you need to do is move in and make it your own. Plenty of space for your family with 3+1 bedrooms & 2 1/2 baths, added features include a gas fireplace in the living room & the rec room. The spacious kitchen is open to the living room so you can cook and enjoy your family or company at the same time. The recreation room has plenty of room for family & guests. Major updates in 2025 including a new furnace, hot water tank, AC, and roof. Other upgrades done earlier include a deck, windows, flooring and the kitchen. Enjoy relaxing or entertaining on the deck or unwind on the secluded patio. Located just a short walk from Rails to Trails and the Nature Park this home is ideally situated for those who enjoy walking, cycling, and spending time outdoors, while still being close to everyday amenities. The home also features a workshop, lots of storage inside & out, RV parking, a sunroom/garage and plenty of parking. The perfect opportunity to own a spacious, move-in-ready home in a convenient and highly desirable location. 2 storage sheds and a dog run with access to the alley give you extra flexibility for outdoor space. The mature trees are incredible along with beautiful landscaping creating a peaceful setting. To top it off it is walking distance to parks, pool, arena & grocery stores. Don’t miss the opportunity to own a spacious, move-in-ready home in a convenient and highly desirable location. Call your REALTOR to show you through it. (id:49650)
Property Details
| MLS® Number | 10399567 |
| Property Type | Single Family |
| Neigbourhood | Kimberley |
| Parking Space Total | 3 |
| Water Front Type | Waterfront On Creek |
Building
| Bathroom Total | 3 |
| Bedrooms Total | 4 |
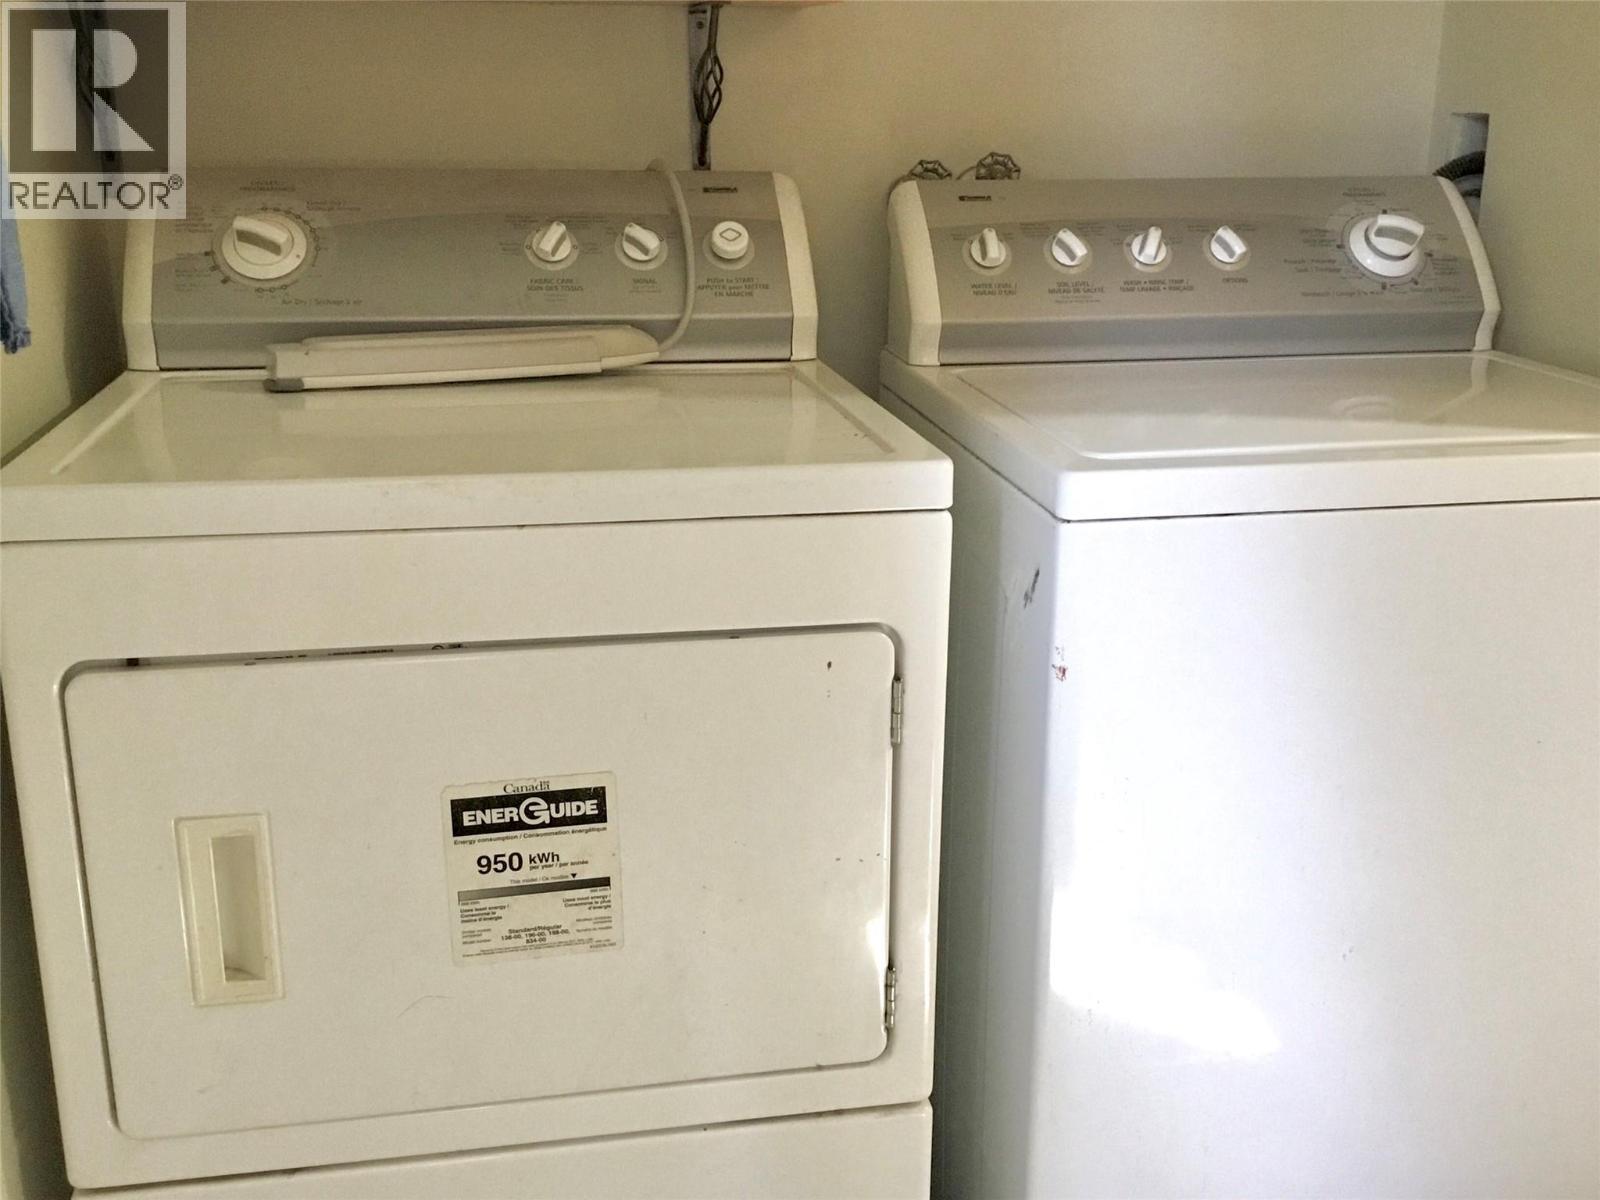
| Appliances | Refrigerator, Dishwasher, Dryer, Range - Electric, Washer |
| Architectural Style | Bungalow |
| Basement Type | Full |
| Constructed Date | 1975 |
| Construction Style Attachment | Detached |
| Cooling Type | Central Air Conditioning |
| Fireplace Fuel | Gas |
| Fireplace Present | Yes |
| Fireplace Total | 2 |
| Fireplace Type | Unknown |
| Half Bath Total | 1 |
| Heating Type | Forced Air, Heat Pump, See Remarks |
| Roof Material | Metal |
| Roof Style | Unknown |
| Stories Total | 1 |
| Size Interior | 2576 Sqft |
| Type | House |
| Utility Water | Municipal Water |
Parking
| Additional Parking | |
| Attached Garage | 1 |
Land
| Acreage | No |
| Fence Type | Fence |
| Sewer | Municipal Sewage System |
| Size Irregular | 0.17 |
| Size Total | 0.17 Ac|under 1 Acre |
| Size Total Text | 0.17 Ac|under 1 Acre |
| Surface Water | Creeks |
Rooms
| Level | Type | Length | Width | Dimensions |
|---|---|---|---|---|
| Basement | Full Bathroom | Measurements not available | ||
| Basement | Workshop | 9' x 11' | ||
| Basement | Bedroom | 12' x 11' | ||
| Basement | Recreation Room | 23'9'' x 18'9'' | ||
| Main Level | Full Bathroom | Measurements not available | ||
| Main Level | Bedroom | 11'6'' x 8'8'' | ||
| Main Level | Bedroom | 12'3'' x 10'8'' | ||
| Main Level | 2pc Ensuite Bath | Measurements not available | ||
| Main Level | Primary Bedroom | 12' x 11'3'' | ||
| Main Level | Dining Room | 11'8'' x 8'7'' | ||
| Main Level | Living Room | 13'3'' x 10' | ||
| Main Level | Kitchen | 11'2'' x 10' |
Utilities
| Electricity | Available |
| Natural Gas | Available |
https://www.realtor.ca/real-estate/30232750/485-chapman-street-kimberley-kimberley
Interested?
Contact us for more information

Joanne Kitt

290 Wallinger Avenue
Kimberley, British Columbia V1A 1Z1
(250) 427-0070

The trademarks REALTOR®, REALTORS®, and the REALTOR® logo are controlled by The Canadian Real Estate Association (CREA) and identify real estate professionals who are members of CREA. The trademarks MLS®, Multiple Listing Service® and the associated logos are owned by The Canadian Real Estate Association (CREA) and identify the quality of services provided by real estate professionals who are members of CREA. The trademark DDF® is owned by The Canadian Real Estate Association (CREA) and identifies CREA's Data Distribution Facility (DDF®)
September 04 2026 04:58:38
Okanagan-Mainline Real Estate Board
Royal LePage East Kootenay Realty