
2121 Ash Street Creston, British Columbia V0B 1G5

$564,900
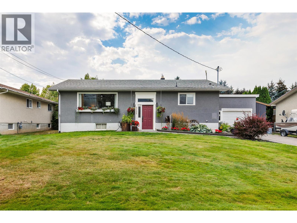
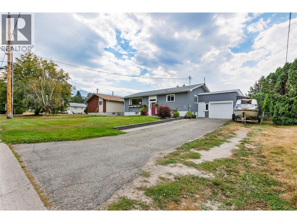
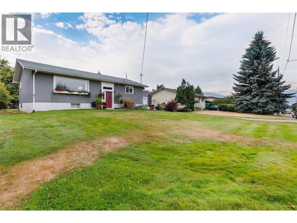
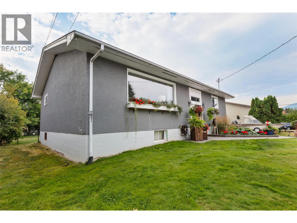
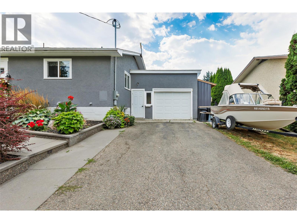
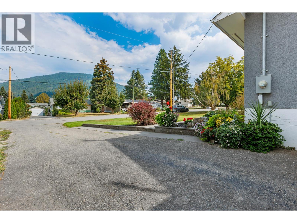
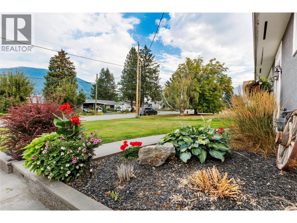
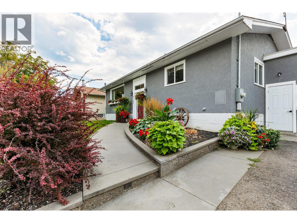
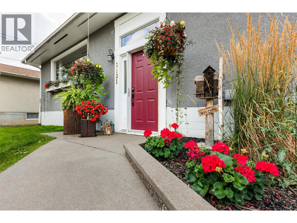
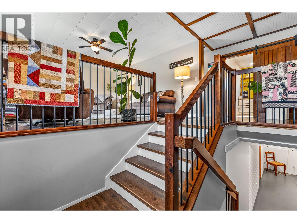
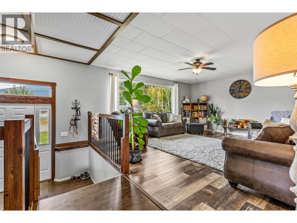
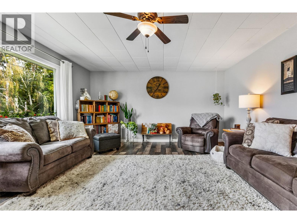
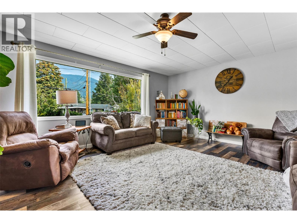
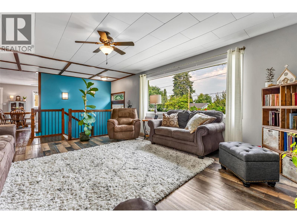
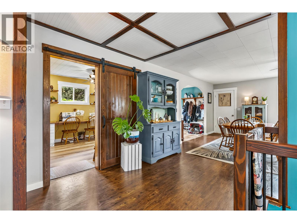
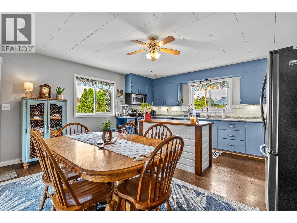
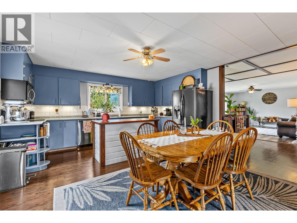
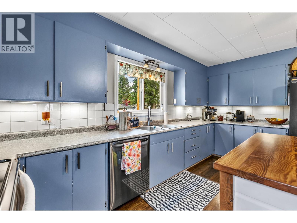
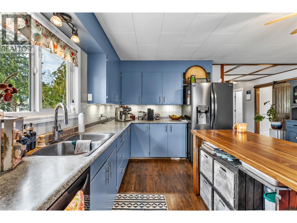
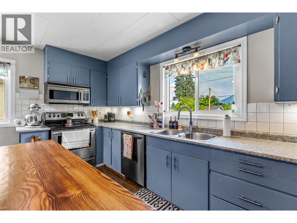
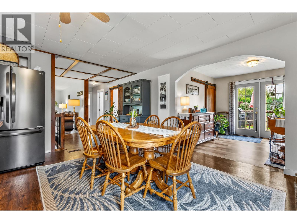
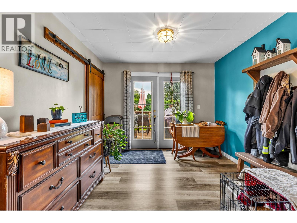
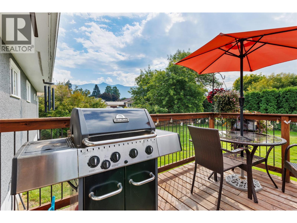
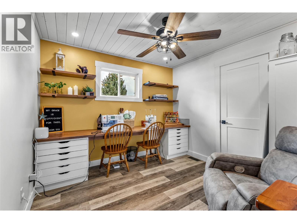
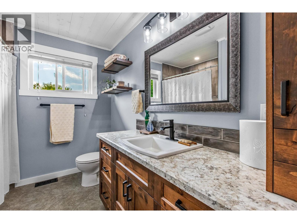
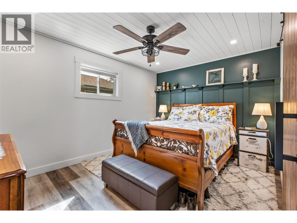
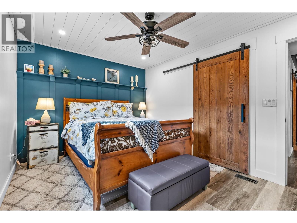
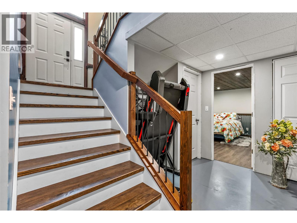
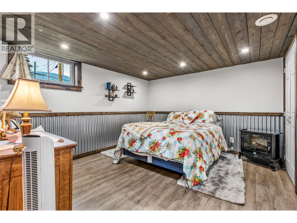
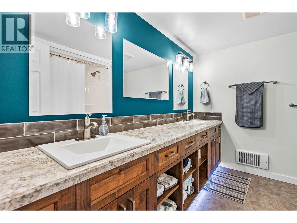
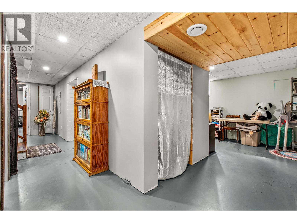
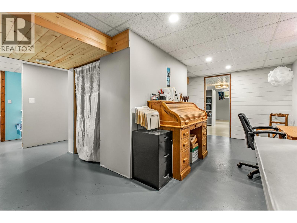
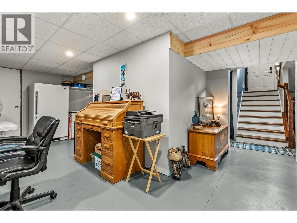
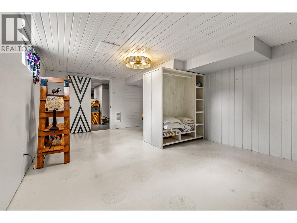
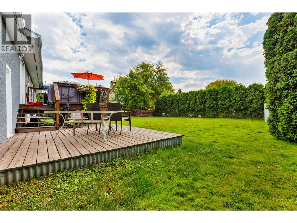
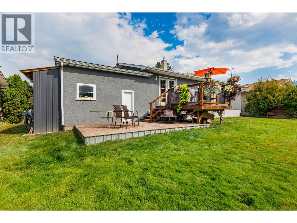
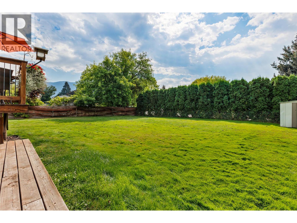
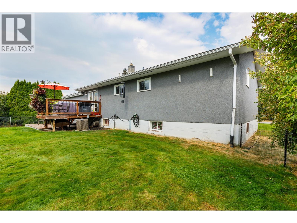
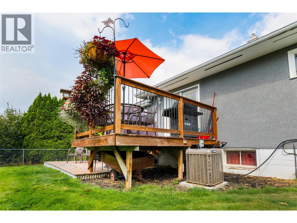
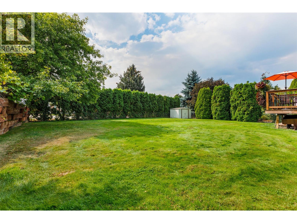
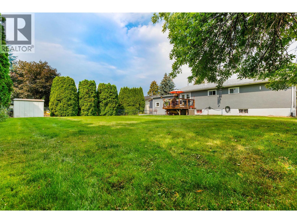
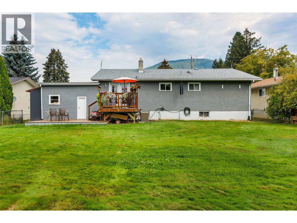
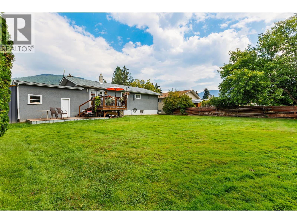
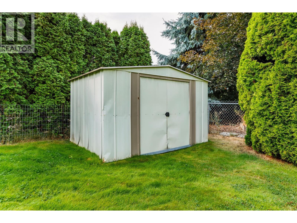
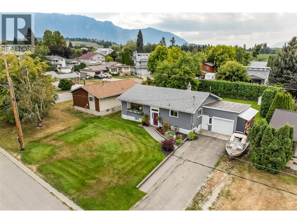
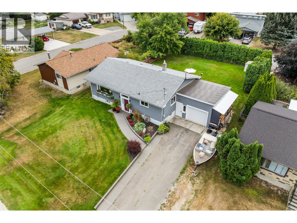
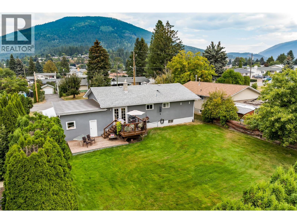
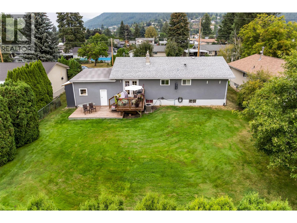
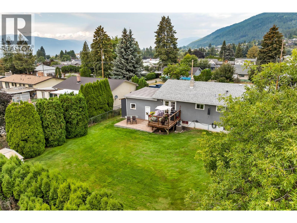
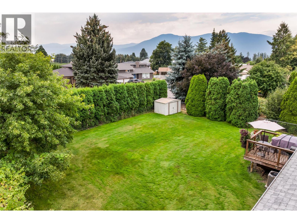
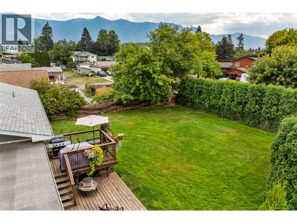
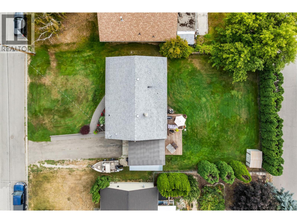
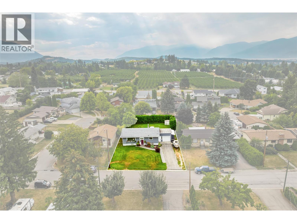
Welcome to this cozy, clean, and absolutely adorable 4-bedroom, 2-bathroom home, ideally located close to schools and parks. Thoughtfully updated throughout, this inviting property showcases beautiful carpentry, custom cabinetry in both bathrooms, and plenty of charming details that make it truly special. The spacious kitchen features an island with ample room for cooking, gathering, and entertaining, while the generous living and dining areas offer a comfortable and welcoming space for everyday life. Outside, you’ll love the expansive landscaped yard and large deck—perfect for family time, summer barbecues, gardening, or simply relaxing outdoors. Attached garage offers covered parking or the workshop you've been waiting for! Warm, well cared for, and move-in ready, this delightful home is one you won’t want to miss! (id:49650)
Property Details
| MLS® Number | 10399349 |
| Property Type | Single Family |
| Neigbourhood | Creston |
| Amenities Near By | Park, Schools |
| Parking Space Total | 1 |
| View Type | Mountain View |
Building
| Bathroom Total | 2 |
| Bedrooms Total | 4 |
| Appliances | Refrigerator, Dishwasher, Dryer, Oven - Electric, Microwave |
| Architectural Style | Ranch |
| Constructed Date | 1961 |
| Construction Style Attachment | Detached |
| Cooling Type | Central Air Conditioning |
| Exterior Finish | Stucco |
| Heating Type | Forced Air, See Remarks |
| Roof Material | Asphalt Shingle |
| Roof Style | Unknown |
| Stories Total | 2 |
| Size Interior | 2444 Sqft |
| Type | House |
| Utility Water | Municipal Water |
Parking
| Attached Garage | 1 |
Land
| Acreage | No |
| Fence Type | Chain Link, Other |
| Land Amenities | Park, Schools |
| Landscape Features | Landscaped |
| Sewer | Municipal Sewage System |
| Size Irregular | 0.23 |
| Size Total | 0.23 Ac|under 1 Acre |
| Size Total Text | 0.23 Ac|under 1 Acre |
Rooms
| Level | Type | Length | Width | Dimensions |
|---|---|---|---|---|
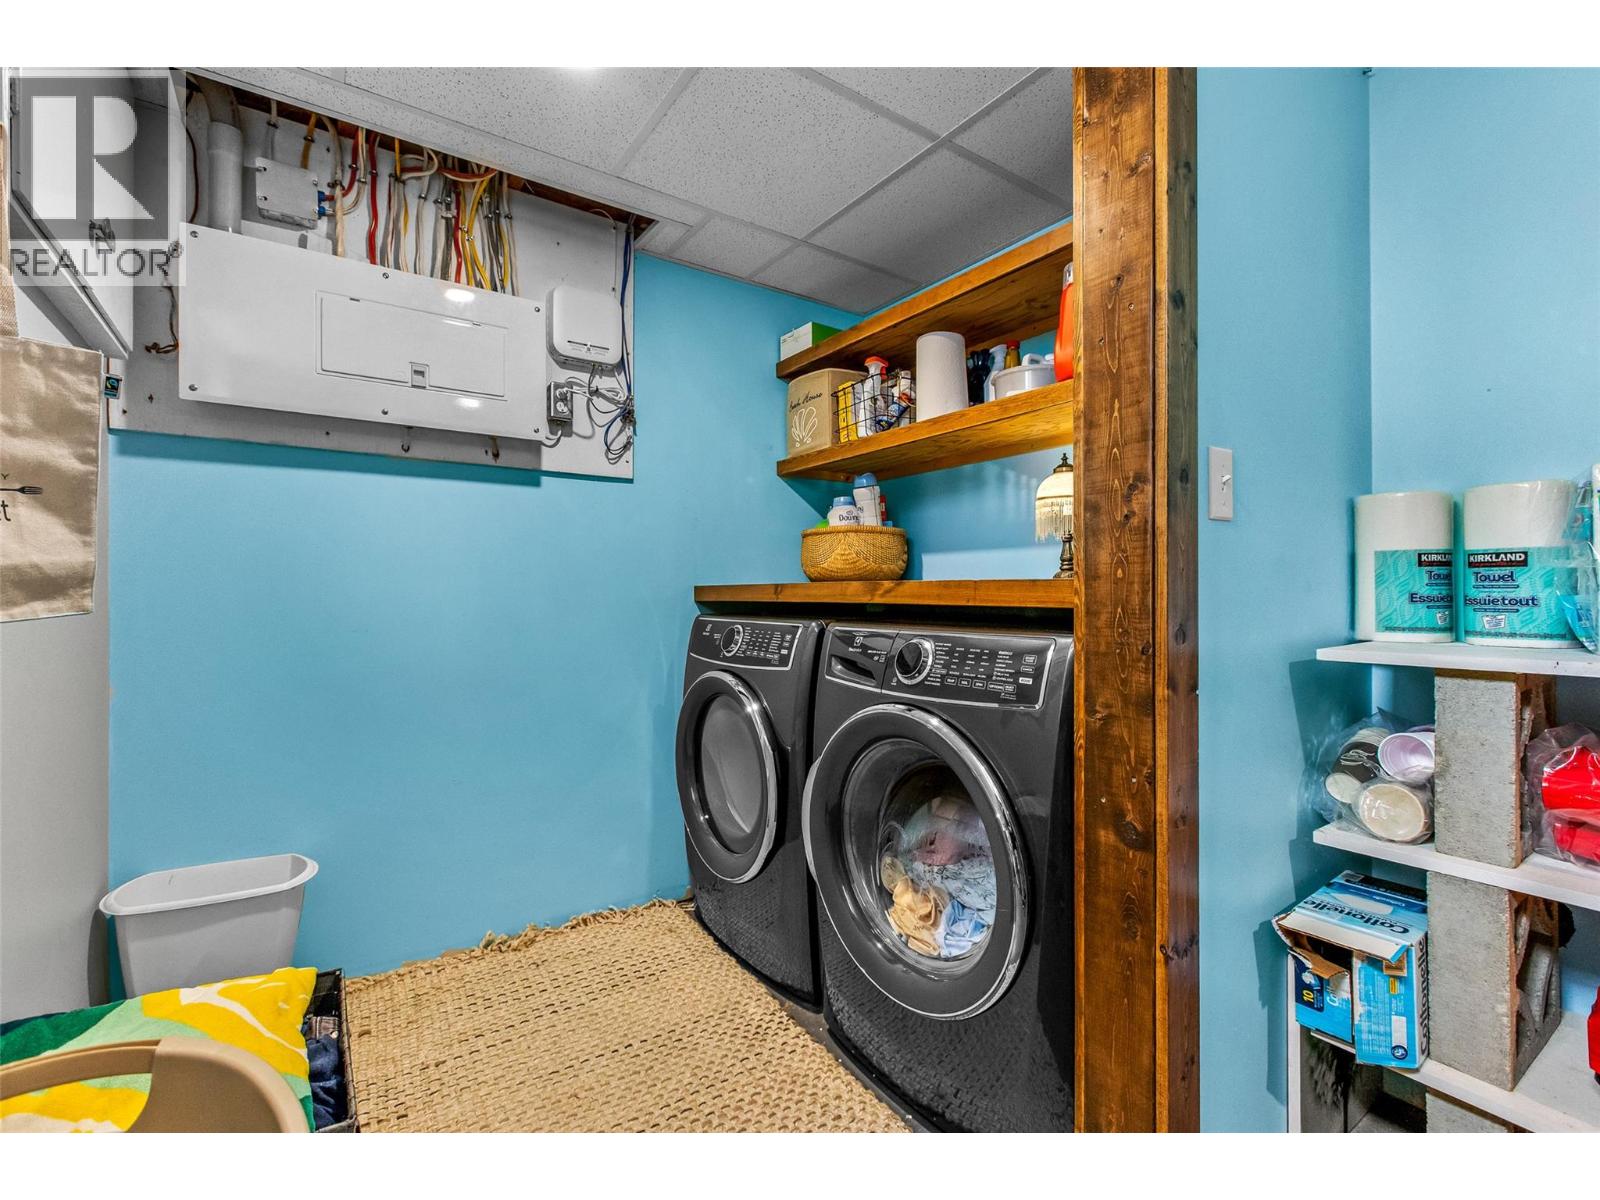
| Basement | Laundry Room | 19'5'' x 28'8'' | ||
| Basement | 4pc Bathroom | 7'7'' x 10'1'' | ||
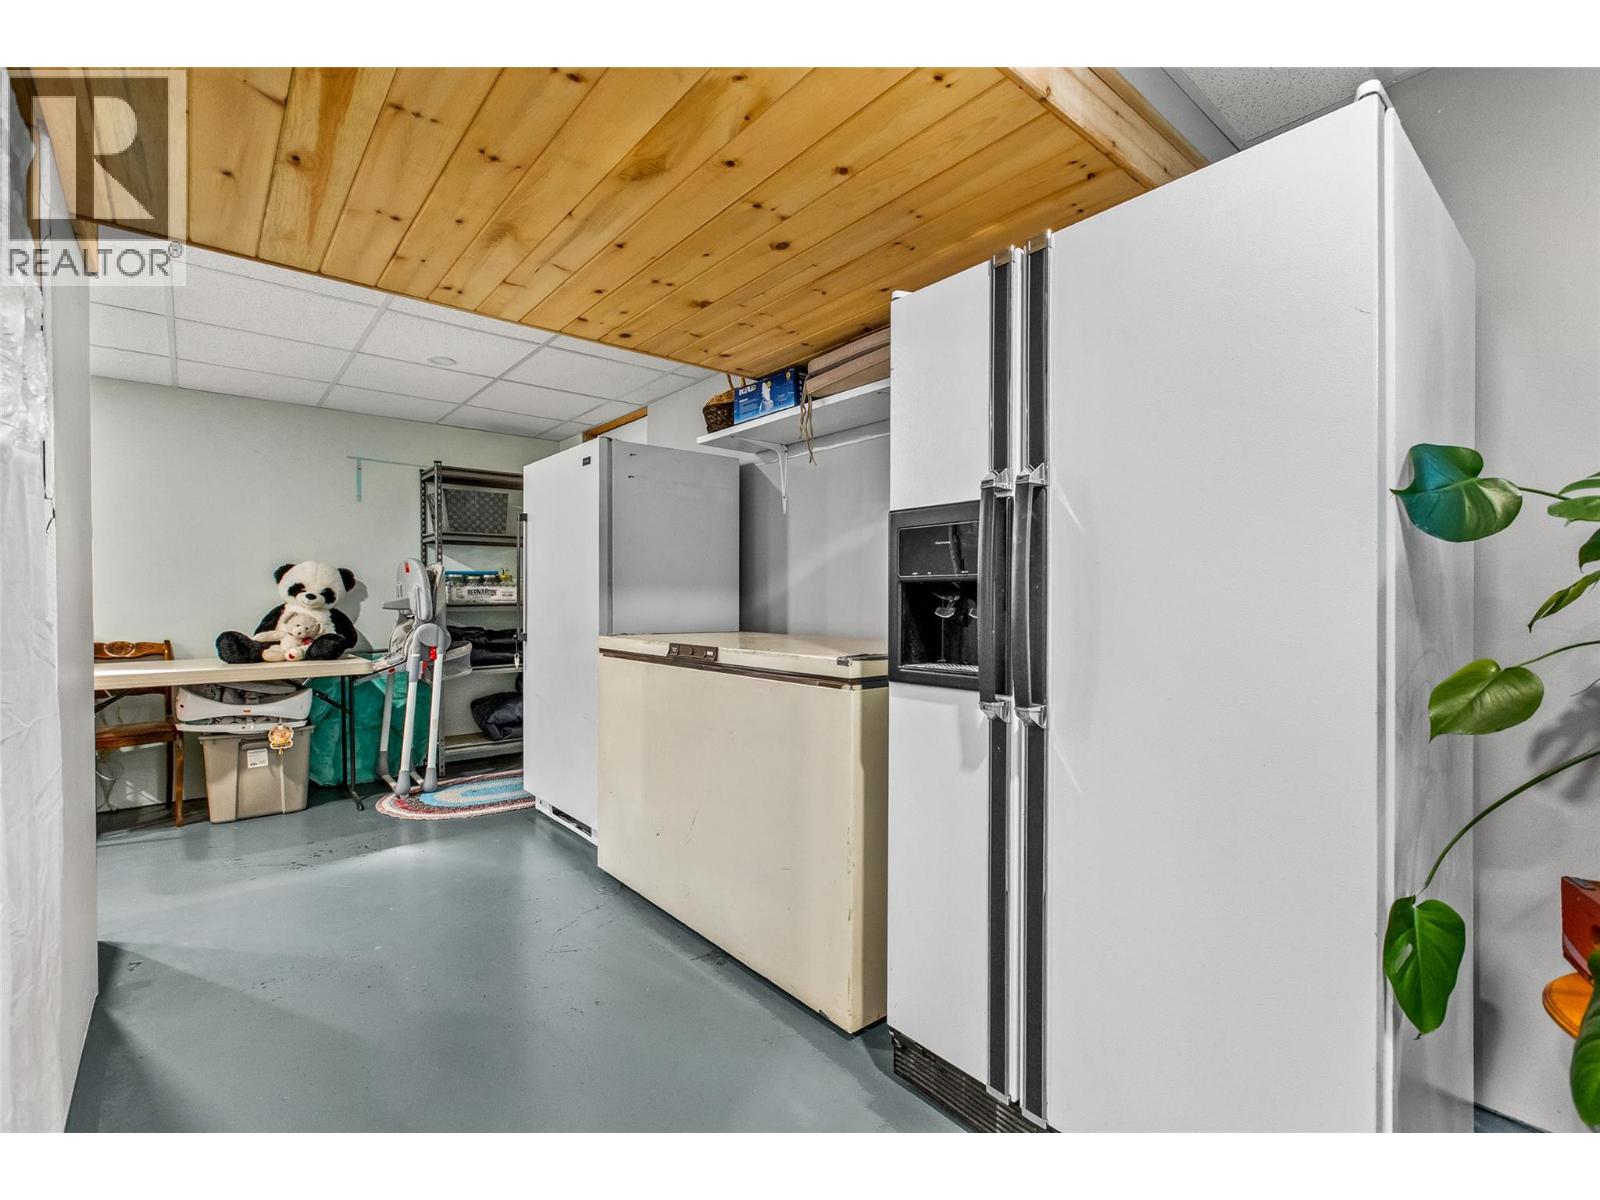
| Basement | Storage | 10'11'' x 8' | ||
| Basement | Bedroom | 11'11'' x 7' | ||
| Basement | Bedroom | 20'6'' x 13'9'' | ||
| Main Level | Living Room | 16'11'' x 14'10'' | ||
| Main Level | Primary Bedroom | 9'10'' x 13'5'' | ||
| Main Level | 4pc Bathroom | 7'6'' x 10' | ||
| Main Level | Bedroom | 9'9'' x 10' | ||
| Main Level | Mud Room | 10' x 10' | ||
| Main Level | Dining Room | 15'9'' x 9'2'' | ||
| Main Level | Kitchen | 15'5'' x 9'1'' | ||
| Main Level | Foyer | 7'6'' x 10'8'' |
https://www.realtor.ca/real-estate/30219726/2121-ash-street-creston-creston
Interested?
Contact us for more information

Jamie Wall
www.jamiewallrealty.com/
https://www.facebook.com/pages/Jamie-Wall-Creston-Valley-Rea
https://l.instagram.com/?u=https%3A%2F%2Flinktr.ee%2Fjamiewallrealty&e=ATM6euYxb

1408 Canyon Street, Po Box 137
Creston, British Columbia V0B 1G0
(250) 428-8211

The trademarks REALTOR®, REALTORS®, and the REALTOR® logo are controlled by The Canadian Real Estate Association (CREA) and identify real estate professionals who are members of CREA. The trademarks MLS®, Multiple Listing Service® and the associated logos are owned by The Canadian Real Estate Association (CREA) and identify the quality of services provided by real estate professionals who are members of CREA. The trademark DDF® is owned by The Canadian Real Estate Association (CREA) and identifies CREA's Data Distribution Facility (DDF®)
September 03 2026 06:52:27
Okanagan-Mainline Real Estate Board
Royal LePage East Kootenay Realty