
9813 3a Highway Twin Bays, British Columbia V0B 1A1

$1,199,000
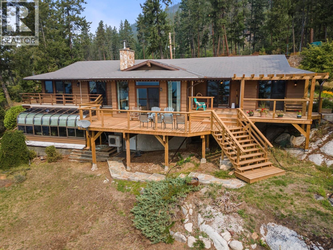
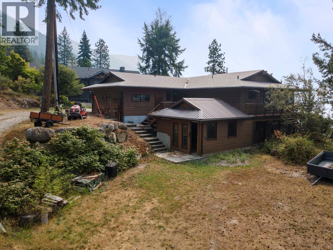
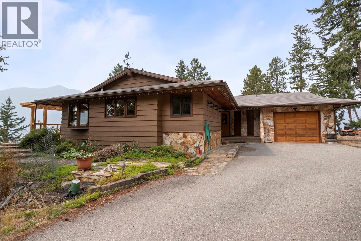
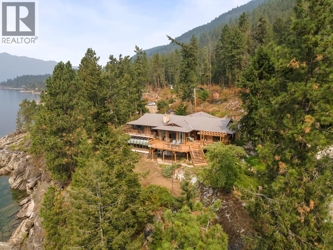
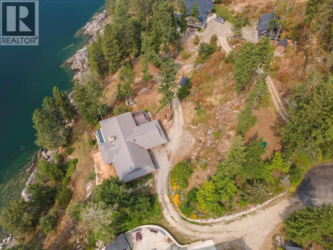
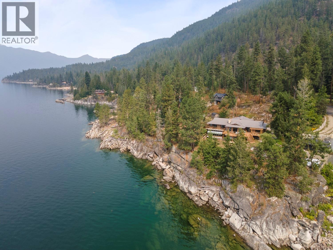
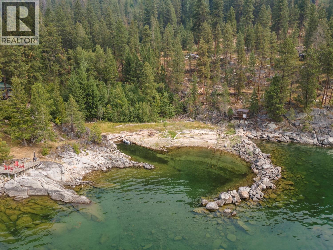
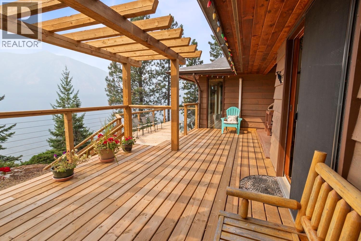
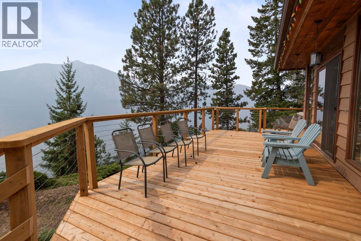
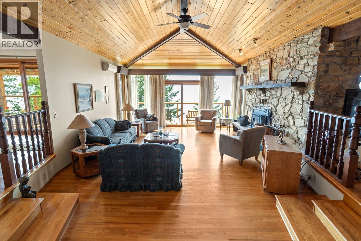
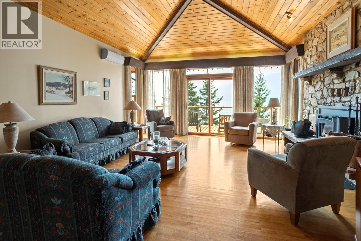
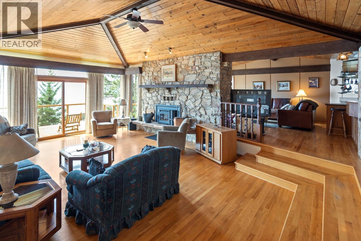
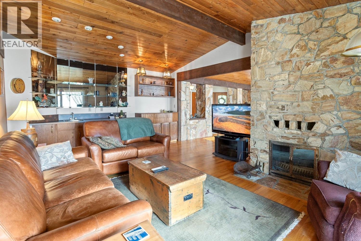
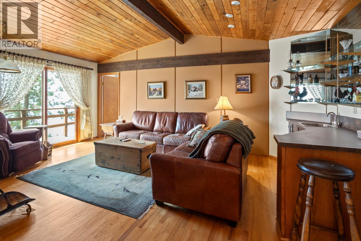
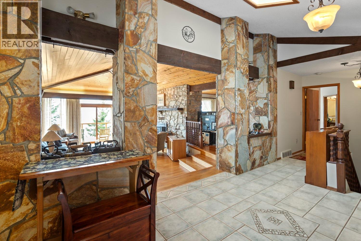
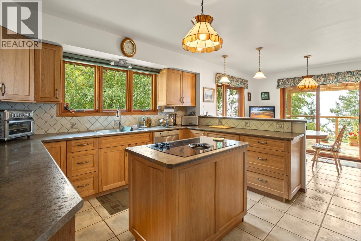
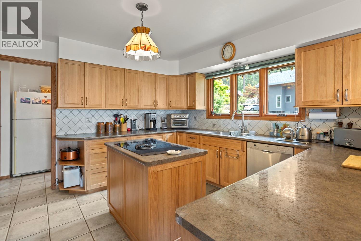
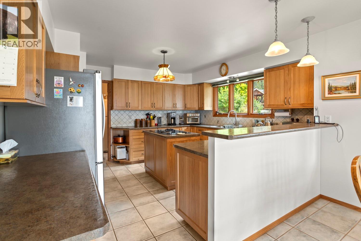
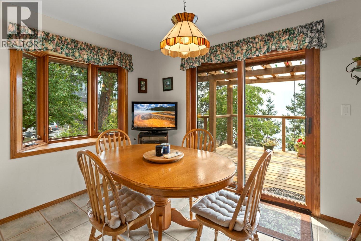
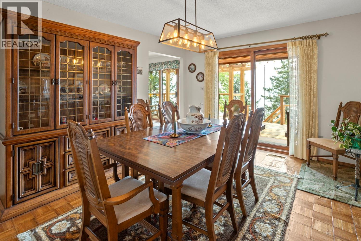
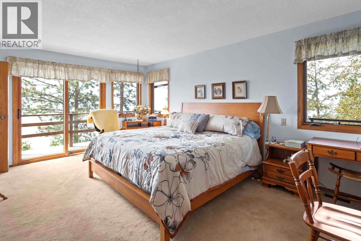
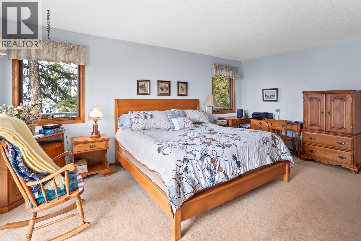
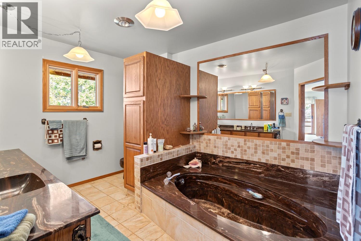
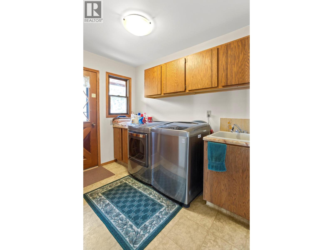
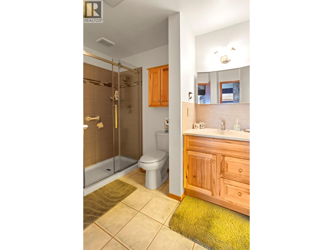
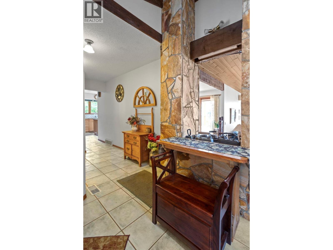
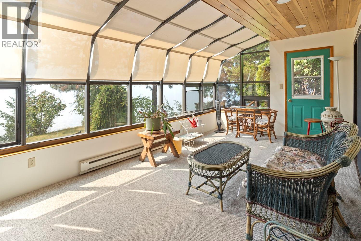
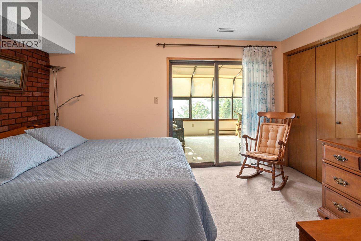
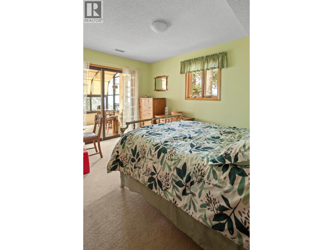
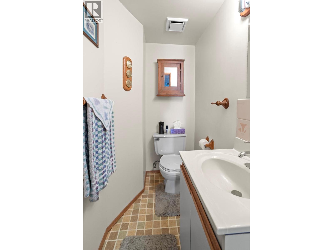
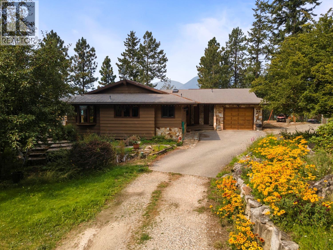
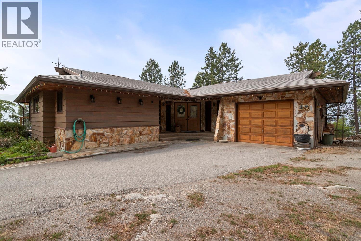
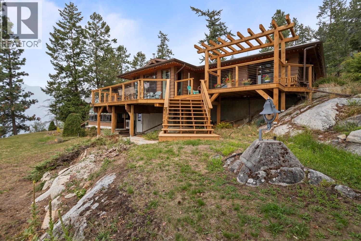
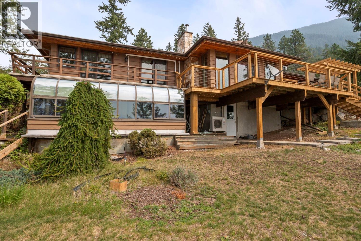
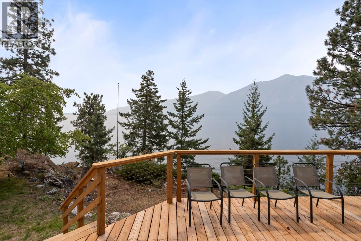
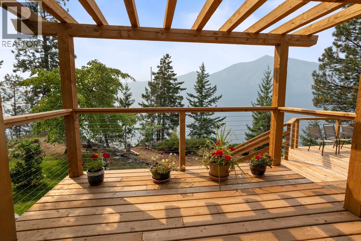
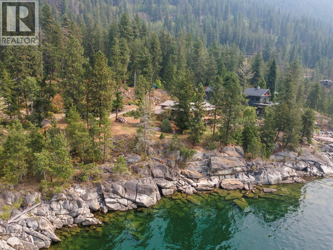
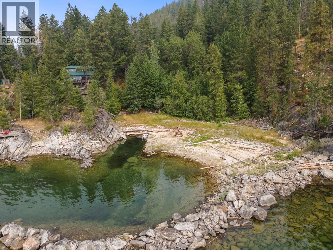
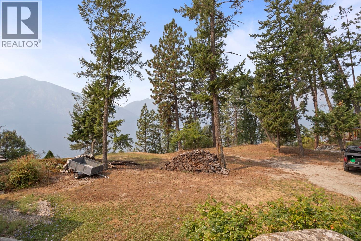
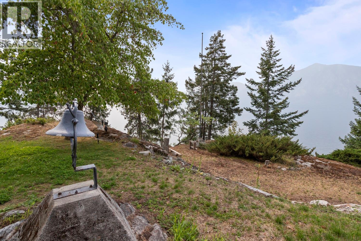
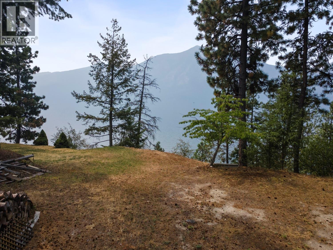
Lakefront strata property on 1.207 acres at Twin Bays, east shore of Kootenay Lake. Floor to ceiling natural rock frames the entry and carries through into the main living space, where a full stone fireplace with a wood insert anchors the living room under a high wood ceiling lined with heavy beams. That rock work is rare to see built now. Sliding doors open to a new cedar deck that wraps the lake side of the house, with cable railing and a pergola at the far end. Off the living room is a family room with a second stone fireplace and a wet bar. The kitchen has wood cabinets, tile backsplash, an island with a cooktop, and a bright eating nook with its own deck door. The separate dining room also opens to the deck. Extra counters, cabinets and a pantry sit just off the kitchen. Hardwood runs through the main living areas, tile in the entry and kitchen. The primary bedroom is on this level with deck access and an ensuite with a soaker tub and two sinks. A second full bath, laundry with sink and outside entry, and an attached garage finish this floor. Downstairs holds a rec room, bathroom, curved glass sun room facing the water, and two more bedrooms that both slide open into it, one of them with a brick feature wall. A large crawl space adds storage. A ductless heat pump adds heat and cooling. The lot is treed in mature pine with open grassy areas and lake and mountain views, and a shared paved entrance leads to the gravel drive. A quiet setting with the lake right out front. (id:49650)
Property Details
| MLS® Number | 10398222 |
| Property Type | Single Family |
| Neigbourhood | East Shore |
| Community Name | Kootenai Strata Coporation |
| Community Features | Pets Allowed |
| Parking Space Total | 1 |
| View Type | Mountain View, View Of Water |
Building
| Bathroom Total | 3 |
| Bedrooms Total | 3 |
| Architectural Style | Ranch |
| Basement Type | Crawl Space |
| Constructed Date | 1979 |
| Construction Style Attachment | Detached |
| Cooling Type | Heat Pump |
| Exterior Finish | Cedar Siding |
| Half Bath Total | 1 |
| Heating Fuel | Electric, Wood |
| Heating Type | Forced Air, Heat Pump, Stove |
| Roof Material | Asphalt Shingle |
| Roof Style | Unknown |
| Stories Total | 1 |
| Size Interior | 3226 Sqft |
| Type | House |
| Utility Water | Lake/river Water Intake |
Parking
| Attached Garage | 1 |
Land
| Acreage | Yes |
| Sewer | Septic Tank |
| Size Irregular | 1.21 |
| Size Total | 1.21 Ac|1 - 5 Acres |
| Size Total Text | 1.21 Ac|1 - 5 Acres |
| Surface Water | Lake |
Rooms
| Level | Type | Length | Width | Dimensions |
|---|---|---|---|---|
| Basement | Utility Room | 9'3'' x 4'3'' | ||
| Basement | Sunroom | 10'6'' x 20'9'' | ||
| Basement | Recreation Room | 13'4'' x 17'4'' | ||
| Basement | Bedroom | 9'11'' x 13'7'' | ||
| Basement | Bedroom | 13'5'' x 9'3'' | ||
| Basement | 2pc Bathroom | 6'0'' x 3'9'' | ||
| Main Level | Other | 5'8'' x 11'11'' | ||
| Main Level | Primary Bedroom | 18'0'' x 13'0'' | ||
| Main Level | Pantry | 1'11'' x 2'0'' | ||
| Main Level | Living Room | 25'7'' x 17'0'' | ||
| Main Level | Laundry Room | 8'7'' x 12'1'' | ||
| Main Level | Kitchen | 11'9'' x 13'7'' | ||
| Main Level | Family Room | 19'3'' x 16'9'' | ||
| Main Level | Dining Room | 14'10'' x 14'6'' | ||
| Main Level | Dining Room | 9'2'' x 11'11'' | ||
| Main Level | 3pc Ensuite Bath | 9'0'' x 11'7'' | ||
| Main Level | 3pc Bathroom | 7'5'' x 9'7'' |
https://www.realtor.ca/real-estate/30201838/9813-3a-highway-twin-bays-east-shore
Interested?
Contact us for more information

Peter Martin
Personal Real Estate Corporation
www.crestonproperties.com/

1408 Canyon Street, Po Box 137
Creston, British Columbia V0B 1G0
(250) 428-8211

The trademarks REALTOR®, REALTORS®, and the REALTOR® logo are controlled by The Canadian Real Estate Association (CREA) and identify real estate professionals who are members of CREA. The trademarks MLS®, Multiple Listing Service® and the associated logos are owned by The Canadian Real Estate Association (CREA) and identify the quality of services provided by real estate professionals who are members of CREA. The trademark DDF® is owned by The Canadian Real Estate Association (CREA) and identifies CREA's Data Distribution Facility (DDF®)
August 26 2026 10:48:06
Okanagan-Mainline Real Estate Board
Royal LePage East Kootenay Realty