
804 27th Avenue S Cranbrook, British Columbia V1C 4N6

$680,000
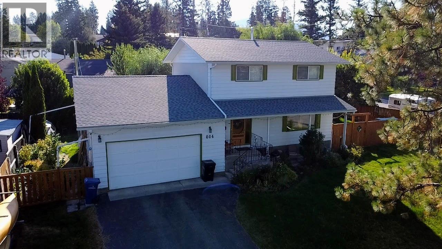
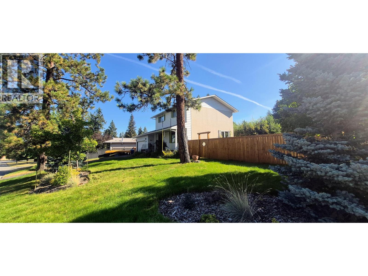
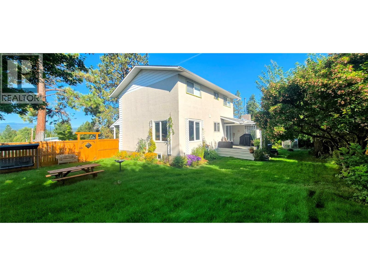
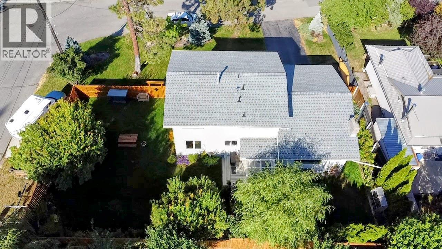
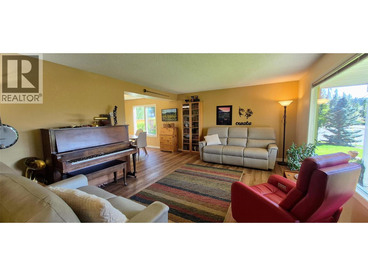
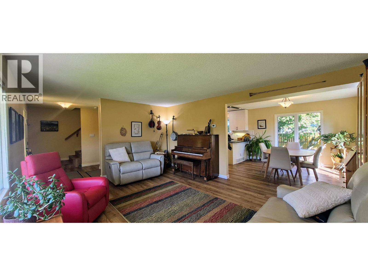
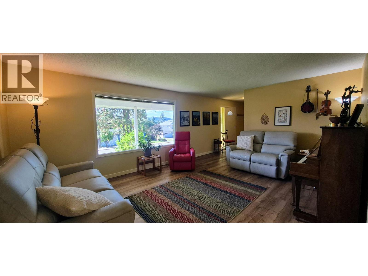
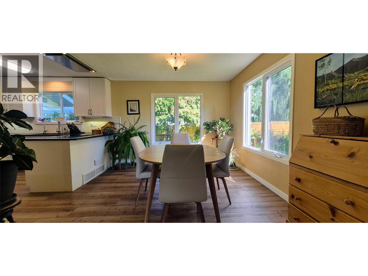
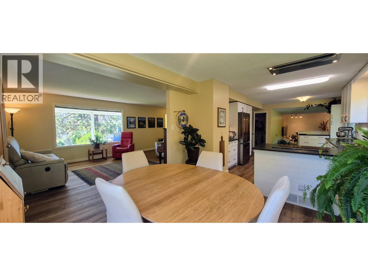
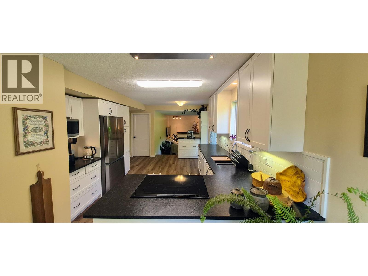
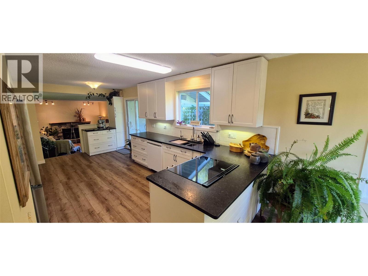
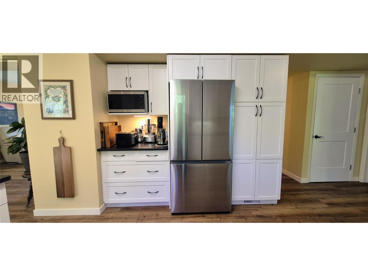
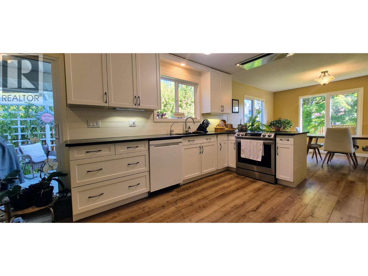
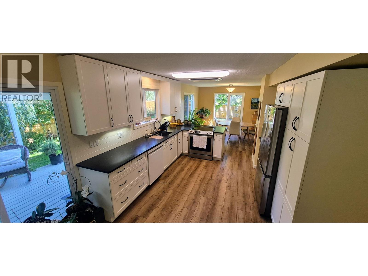
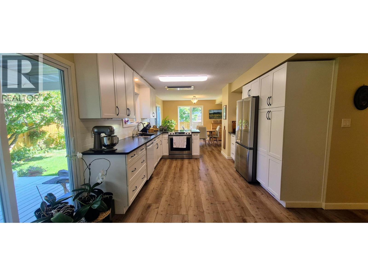
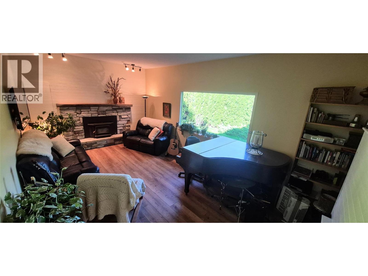
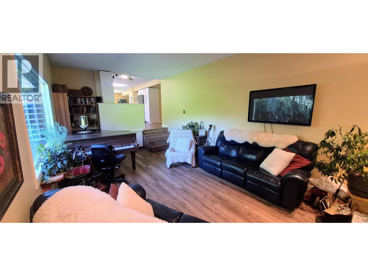
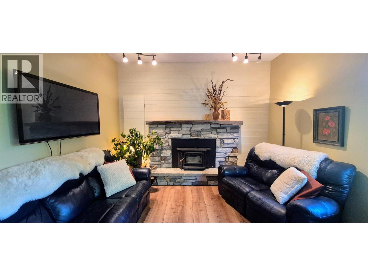
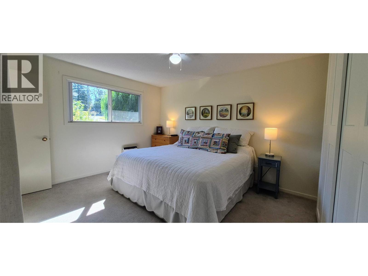
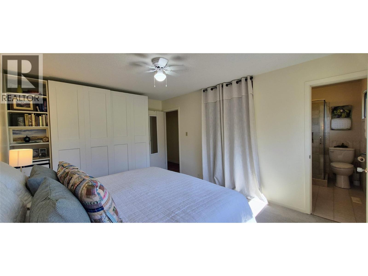
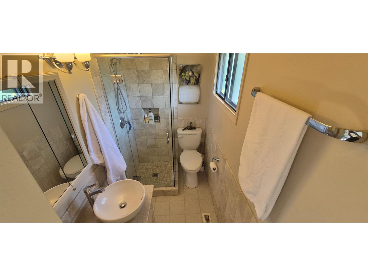
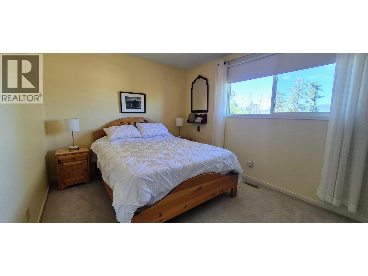
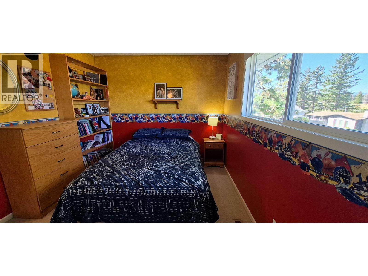
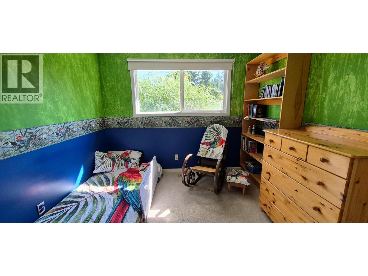
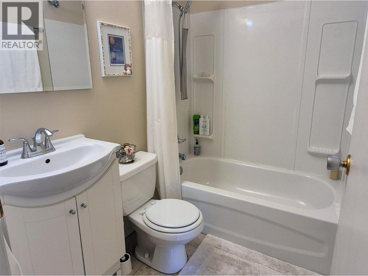
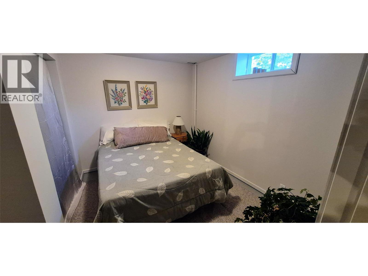
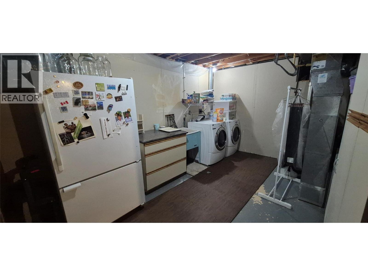
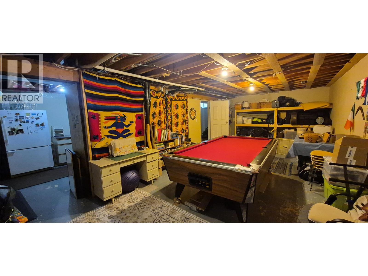
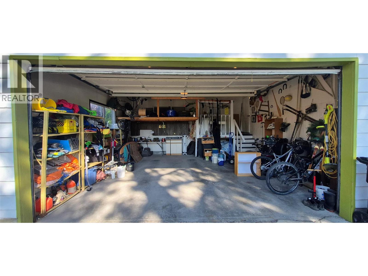
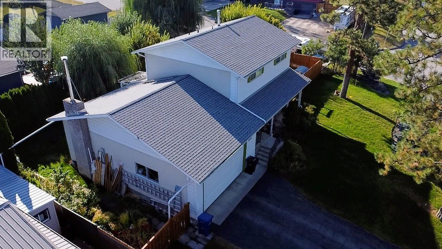
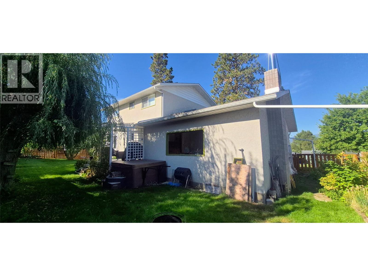
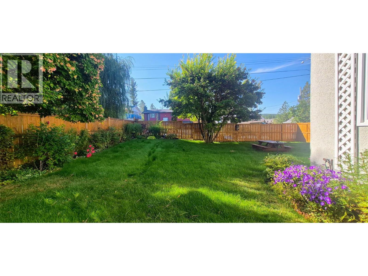
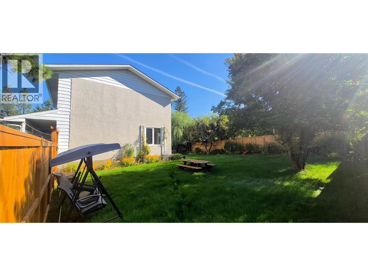
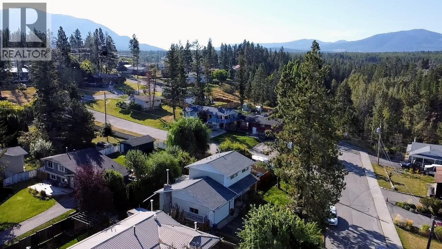
Welcome to 804 27th Avenue South! This spacious two-storey family home offers four bedrooms upstairs, including a primary bedroom with an ensuite, along with a full bathroom and a convenient half bathroom on the main floor. The bright, open kitchen features white cabinetry, granite countertops, a floating island, large windows, and plenty of workspace, while the dining room is ideal for entertaining. The bright, open living room provides a comfortable place to gather, and the sunken family room features a wood-burning fireplace insert. Vinyl plank flooring and carpet are found throughout the home. A sliding glass door leads to the back deck, creating a convenient space for summer barbecues and outdoor entertaining. The fully fenced and landscaped yard is complete with a garden, and hot tub. Downstairs offers an additional spare room, laundry room, storage, and a rec room with a pool table. The garage provides plenty of space to store vehicles, recreational equipment and all your toys. This is more than a home — it's a lifestyle waiting to be lived. Call your Real Estate Agent today to schedule a showing! (id:49650)
Property Details
| MLS® Number | 10398848 |
| Property Type | Single Family |
| Neigbourhood | Cranbrook South |
| Amenities Near By | Golf Nearby, Public Transit, Park, Schools |
| Parking Space Total | 1 |
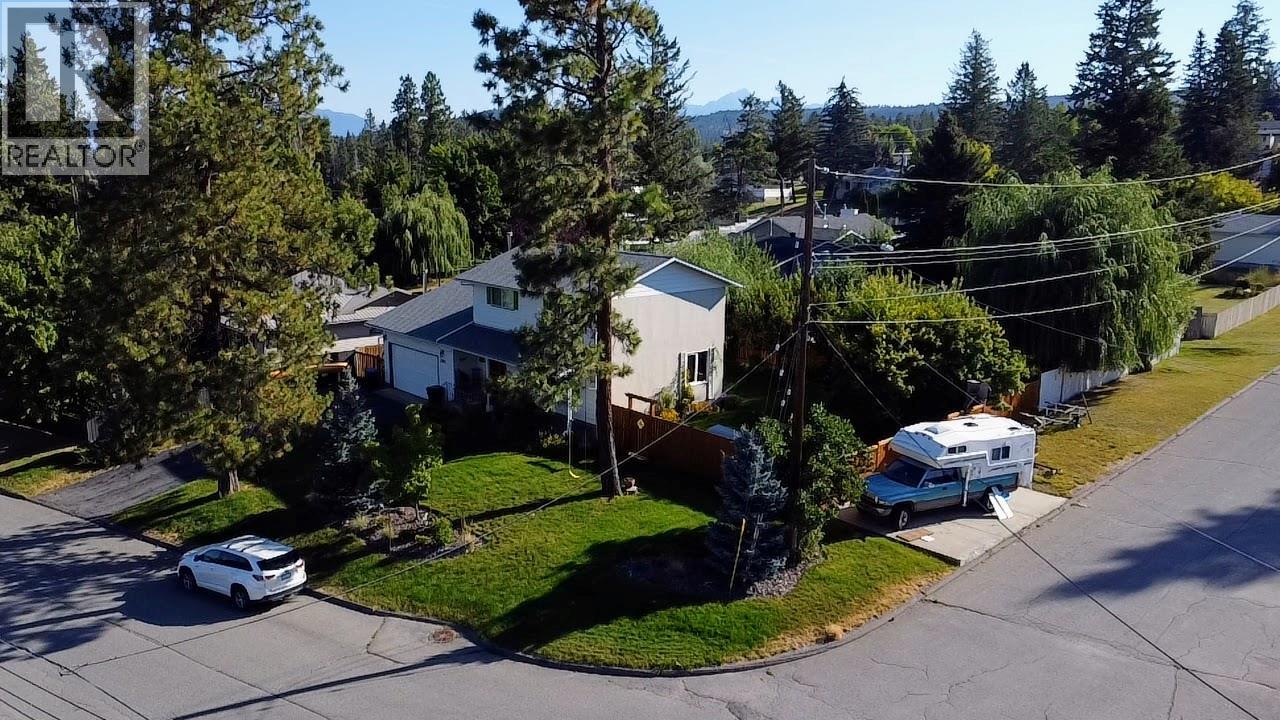
| View Type | Mountain View |
Building
| Bathroom Total | 3 |
| Bedrooms Total | 4 |
| Constructed Date | 1974 |
| Construction Style Attachment | Detached |
| Exterior Finish | Aluminum |
| Fireplace Present | Yes |
| Fireplace Total | 1 |
| Fireplace Type | Insert |
| Half Bath Total | 1 |
| Heating Type | Forced Air |
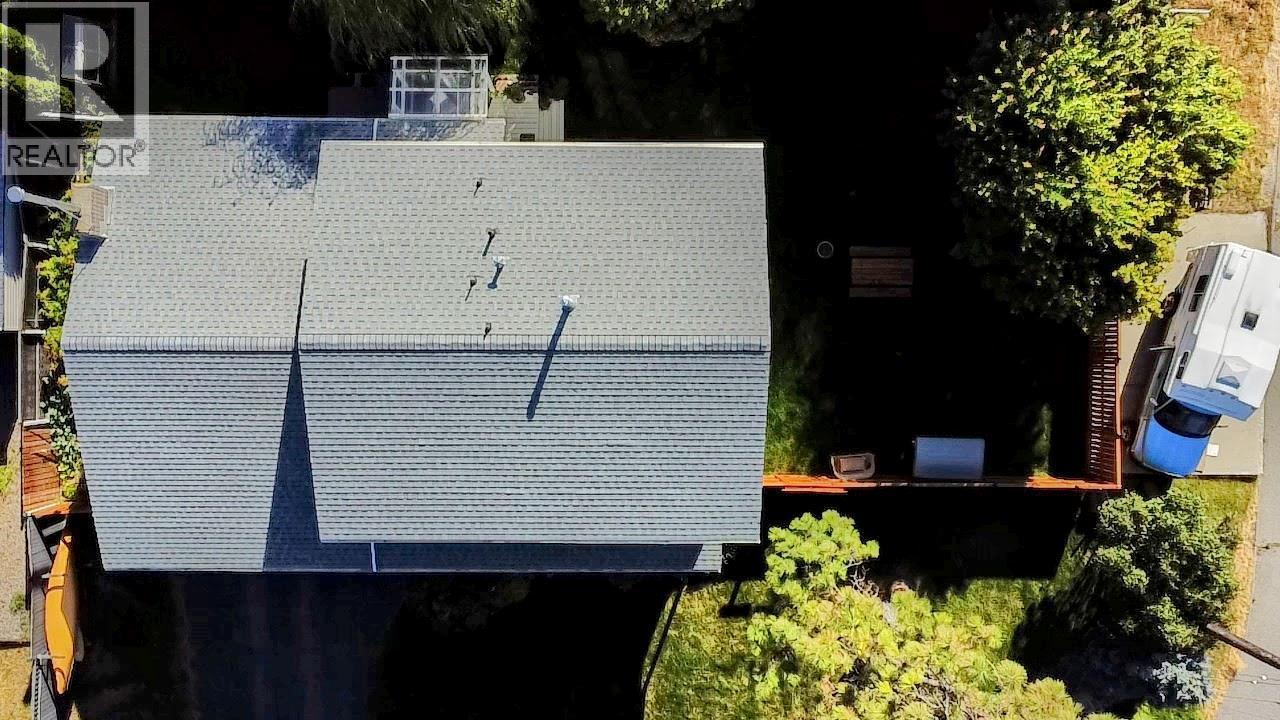
| Roof Material | Asphalt Shingle |
| Roof Style | Unknown |
| Stories Total | 3 |
| Size Interior | 2033 Sqft |
| Type | House |
| Utility Water | Municipal Water |
Parking
| Attached Garage | 1 |
| Street | |
| R V | 1 |
Land
| Acreage | No |
| Fence Type | Fence |
| Land Amenities | Golf Nearby, Public Transit, Park, Schools |
| Landscape Features | Landscaped, Underground Sprinkler |
| Sewer | Municipal Sewage System |
| Size Irregular | 0.19 |
| Size Total | 0.19 Ac|under 1 Acre |
| Size Total Text | 0.19 Ac|under 1 Acre |
Rooms
| Level | Type | Length | Width | Dimensions |
|---|---|---|---|---|
| Second Level | Full Bathroom | 4'6'' x 6'8'' | ||
| Second Level | Bedroom | 14'9'' x 9'8'' | ||
| Second Level | Bedroom | 14'2'' x 9'9'' | ||
| Second Level | Bedroom | 10'2'' x 8'9'' | ||
| Second Level | Full Ensuite Bathroom | 7'6'' x 4'10'' | ||
| Second Level | Primary Bedroom | 13'10'' x 15'1'' | ||
| Basement | Recreation Room | 28'2'' x 12'11'' | ||
| Basement | Laundry Room | 16'10'' x 10'11'' | ||
| Basement | Den | 11'0'' x 10'7'' | ||
| Main Level | Partial Bathroom | 4'3'' x 4'9'' | ||
| Main Level | Family Room | 21'9'' x 13'0'' | ||
| Main Level | Dining Room | 11'11'' x 12'2'' | ||
| Main Level | Living Room | 18'1'' x 13'0'' | ||
| Main Level | Kitchen | 19'4'' x 12'10'' |
https://www.realtor.ca/real-estate/30200171/804-27th-avenue-s-cranbrook-cranbrook-south
Interested?
Contact us for more information

Bruce Seitz

#25 - 10th Avenue South
Cranbrook, British Columbia V1C 2M9
(250) 426-8211
(250) 426-6270

The trademarks REALTOR®, REALTORS®, and the REALTOR® logo are controlled by The Canadian Real Estate Association (CREA) and identify real estate professionals who are members of CREA. The trademarks MLS®, Multiple Listing Service® and the associated logos are owned by The Canadian Real Estate Association (CREA) and identify the quality of services provided by real estate professionals who are members of CREA. The trademark DDF® is owned by The Canadian Real Estate Association (CREA) and identifies CREA's Data Distribution Facility (DDF®)
August 31 2026 09:04:32
Okanagan-Mainline Real Estate Board
Royal LePage East Kootenay Realty