
106 7th Avenue Kimberley, British Columbia V1A 2W4

$694,000
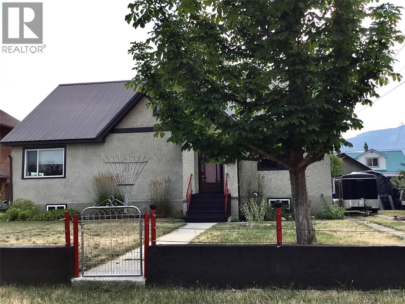
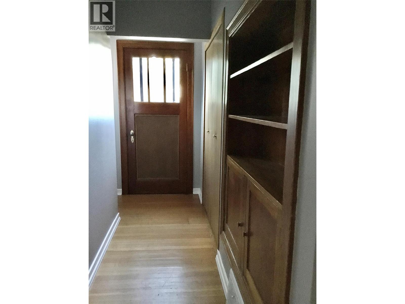
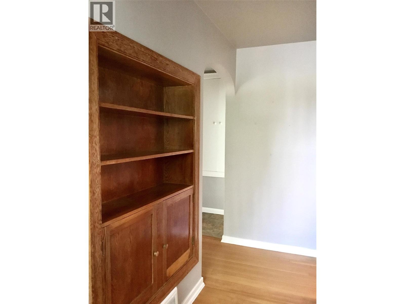
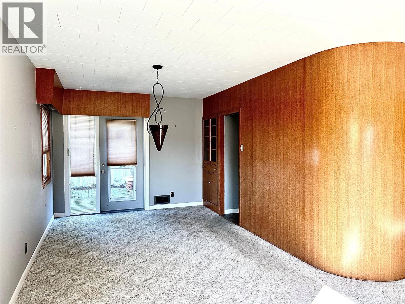
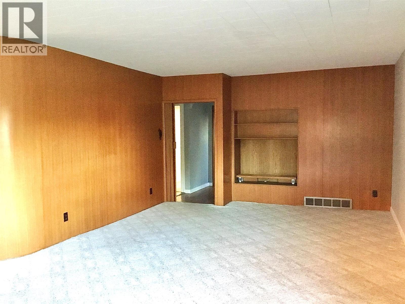
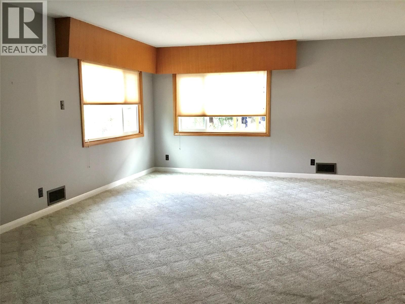
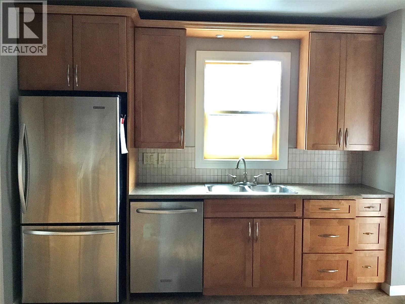
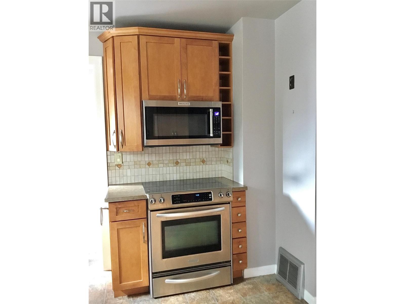
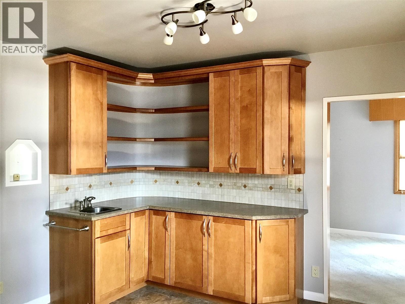
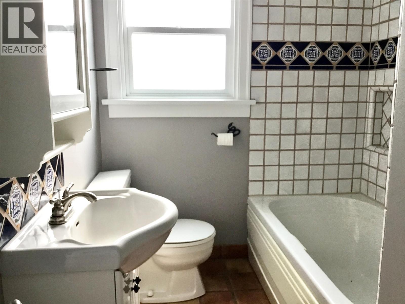
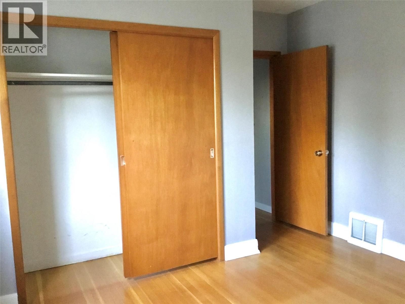
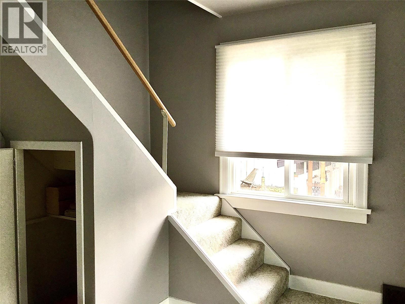
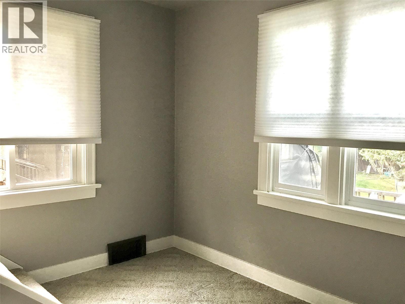
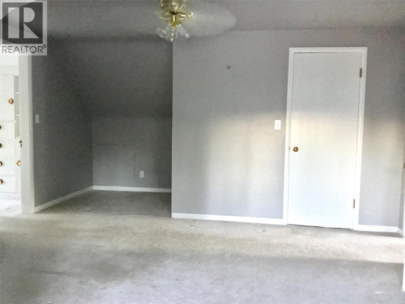
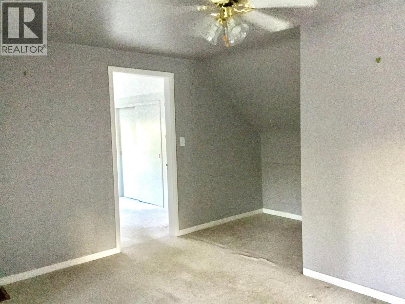
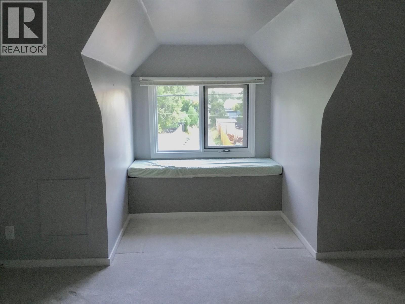
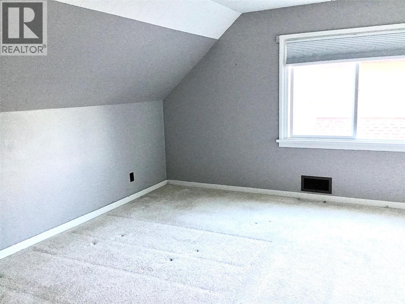
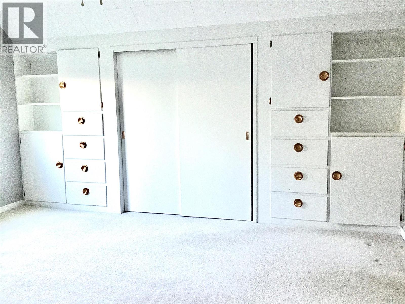
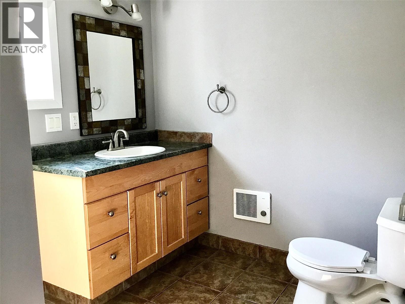
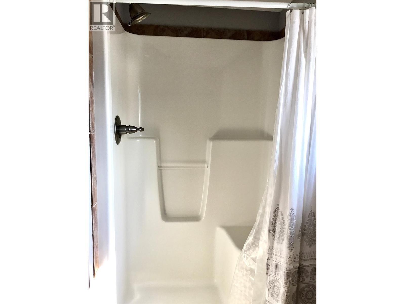
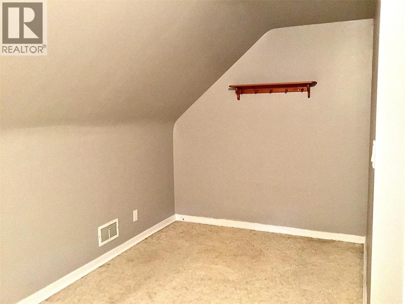
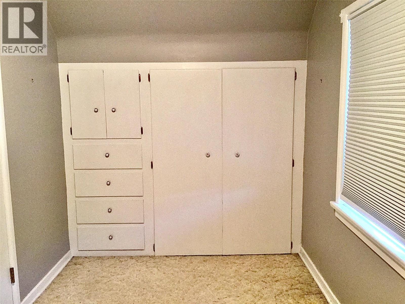
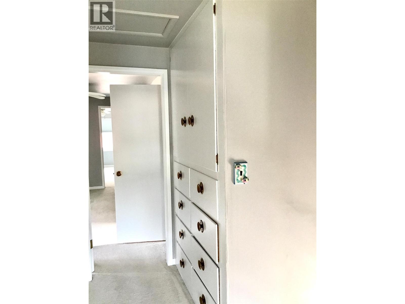
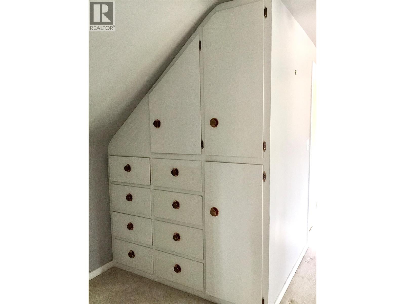
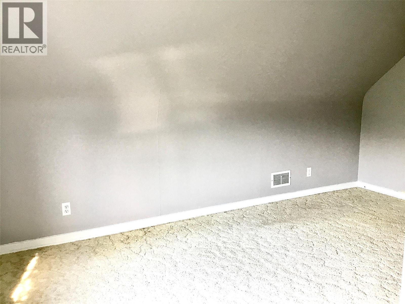
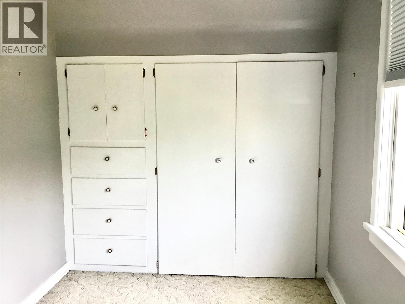
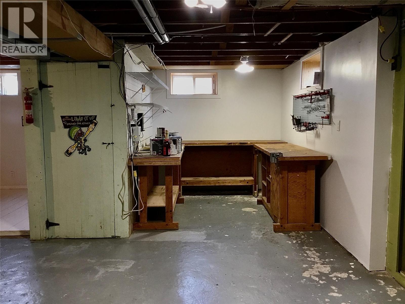
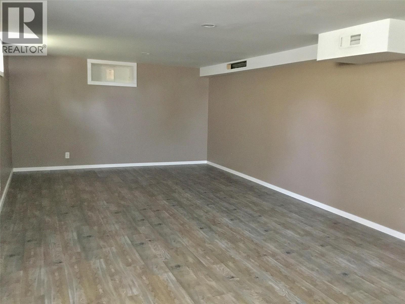
Picture your family settling into this character home that has everything you need! This unique 3 bedroom, 2 ½ bath home has inviting living space indoors and out. Ideally located in Townsite this property combines everyday convenience with timeless appeal. You’ll find bright & spacious rooms, including a welcoming living room, a great kitchen with stainless-steel appliances, lots of cabinets, and bedrooms with plenty of storage. If you need storage this home has so many built-ins you will have a place for everything. The home’s outdoor space is perfect for relaxing or entertaining, with a formal dining room, large living room, outside basement entry, a fenced yard, patio, deck, carport & garage. Additional highlights include original woodwork, a wood stove, updates to windows, kitchen & bathrooms. Conveniently located near Lindsay Park School, the kids can walk to school & the playground. This move-in-ready home offers an excellent opportunity for anyone seeking a peaceful place to call home. Schedule your private showing today—this home won’t last long! (id:49650)
Property Details
| MLS® Number | 10398444 |
| Property Type | Single Family |
| Neigbourhood | Kimberley |
| Amenities Near By | Golf Nearby, Airport, Park, Recreation, Schools, Shopping, Ski Area |
| Community Features | Family Oriented |
| Features | Level Lot |
| Parking Space Total | 3 |
| View Type | Mountain View, View (panoramic) |
Building
| Bathroom Total | 2 |
| Bedrooms Total | 3 |
| Basement Type | Full |
| Constructed Date | 1939 |
| Construction Style Attachment | Detached |
| Flooring Type | Carpeted, Ceramic Tile, Hardwood, Mixed Flooring, Vinyl |
| Heating Type | Forced Air, See Remarks |
| Stories Total | 2 |
| Size Interior | 2351 Sqft |
| Type | House |
| Utility Water | Municipal Water |
Parking
| Covered | |
| Detached Garage | 1 |
| Street |
Land
| Access Type | Easy Access |
| Acreage | No |
| Land Amenities | Golf Nearby, Airport, Park, Recreation, Schools, Shopping, Ski Area |
| Landscape Features | Landscaped, Level |
| Sewer | Municipal Sewage System |
| Size Irregular | 0.17 |
| Size Total | 0.17 Ac|under 1 Acre |
| Size Total Text | 0.17 Ac|under 1 Acre |
Rooms
| Level | Type | Length | Width | Dimensions |
|---|---|---|---|---|
| Second Level | Playroom | 14'3'' x 12' | ||
| Second Level | Bedroom | 14'6'' x 10' | ||
| Second Level | 3pc Bathroom | 8'2'' x 8'6'' | ||
| Second Level | Primary Bedroom | 13'9'' x 13'5'' | ||
| Basement | Recreation Room | 26'3'' x 12'8'' | ||
| Main Level | Bedroom | 11'2'' x 10'9'' | ||
| Main Level | 4pc Bathroom | Measurements not available | ||
| Main Level | Dining Room | 12' x 10' | ||
| Main Level | Living Room | 23' x 13'2'' | ||
| Main Level | Kitchen | 13'8'' x 12'6'' |
https://www.realtor.ca/real-estate/30185059/106-7th-avenue-kimberley-kimberley
Interested?
Contact us for more information

Joanne Kitt

290 Wallinger Avenue
Kimberley, British Columbia V1A 1Z1
(250) 427-0070

The trademarks REALTOR®, REALTORS®, and the REALTOR® logo are controlled by The Canadian Real Estate Association (CREA) and identify real estate professionals who are members of CREA. The trademarks MLS®, Multiple Listing Service® and the associated logos are owned by The Canadian Real Estate Association (CREA) and identify the quality of services provided by real estate professionals who are members of CREA. The trademark DDF® is owned by The Canadian Real Estate Association (CREA) and identifies CREA's Data Distribution Facility (DDF®)
August 31 2026 04:51:55
Okanagan-Mainline Real Estate Board
Royal LePage East Kootenay Realty