
2807 Galena Bay Kimberley, British Columbia V1A 3E4

$685,000Maintenance,
$135 Monthly
Maintenance,
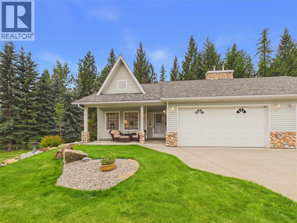
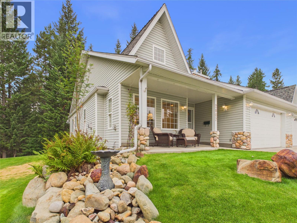
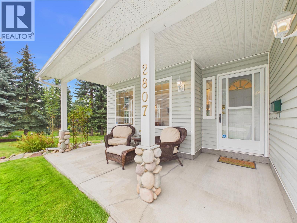
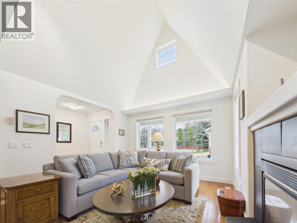
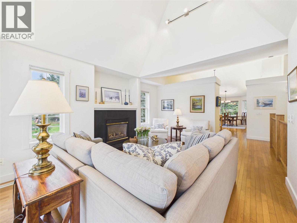
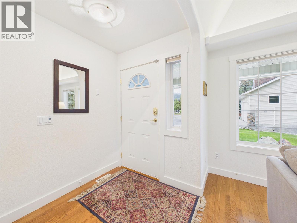
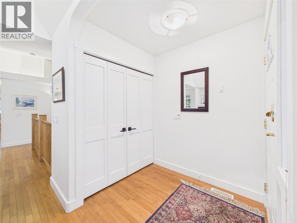
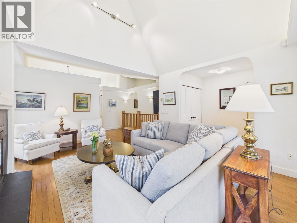
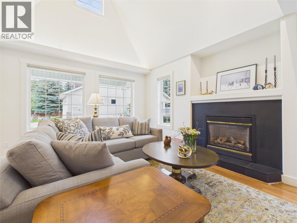
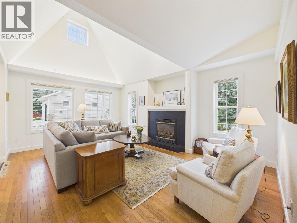
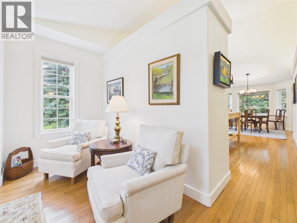
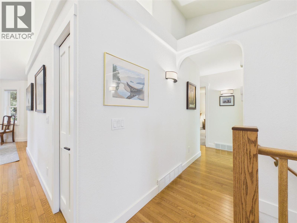
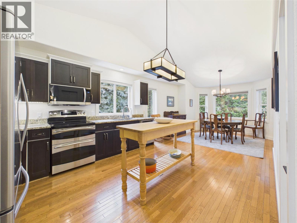
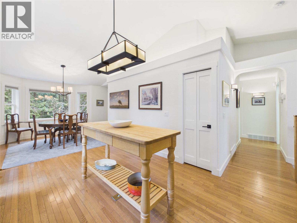
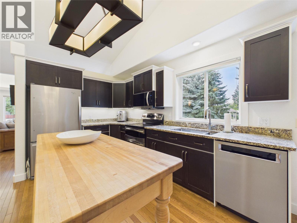
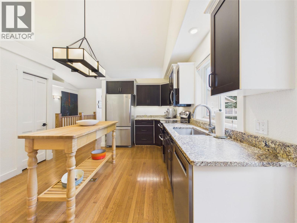
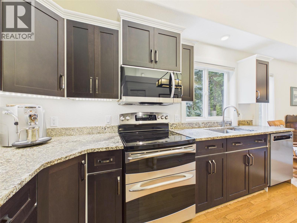
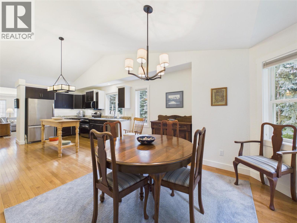
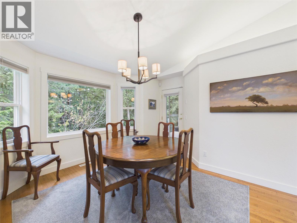
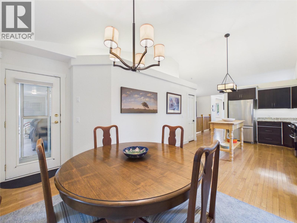
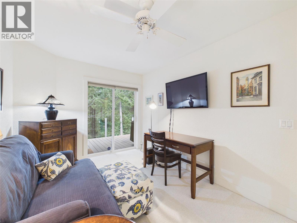
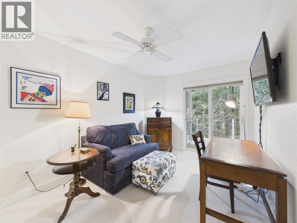
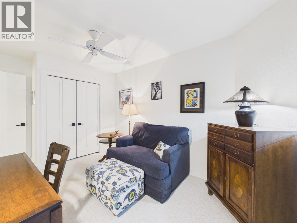
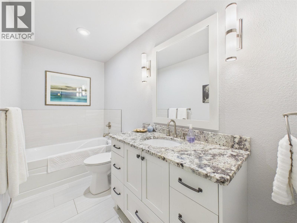
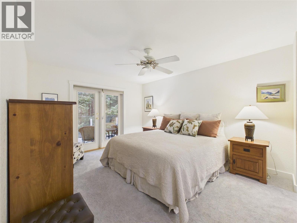
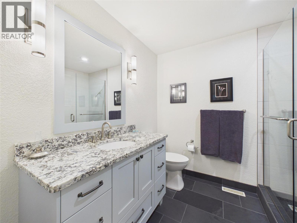
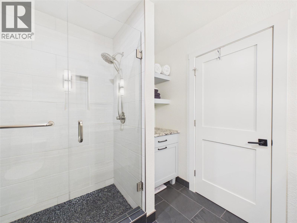
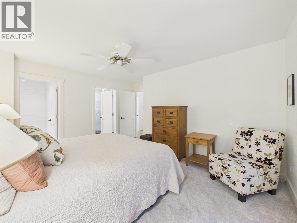
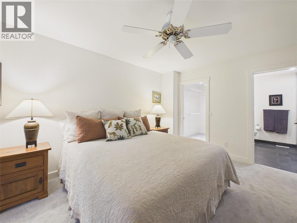
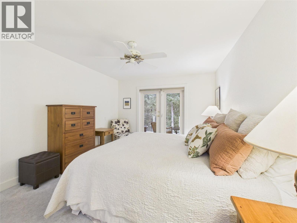
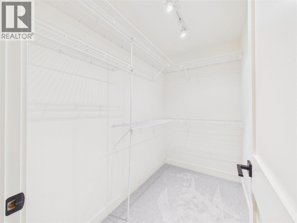
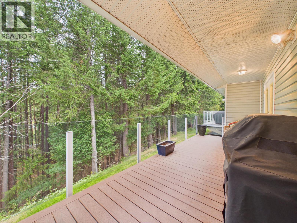
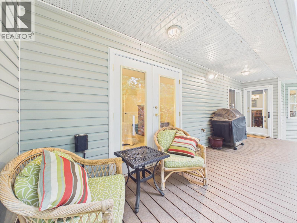
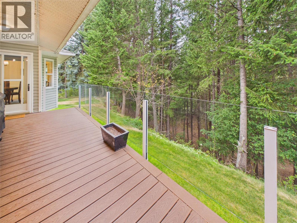
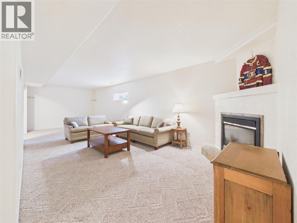
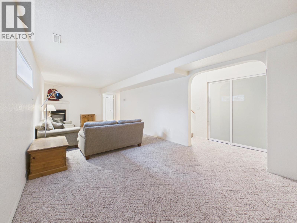
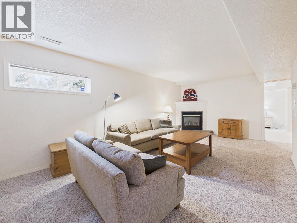
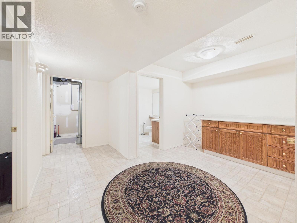
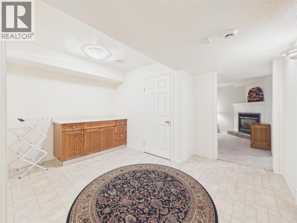
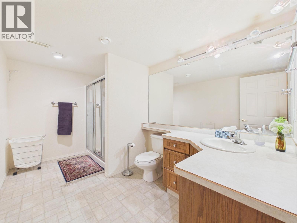

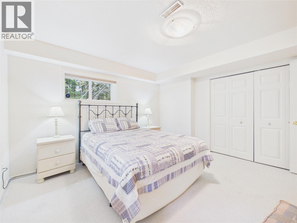
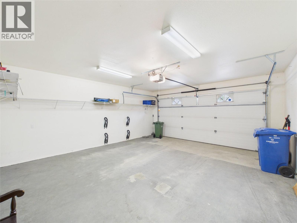
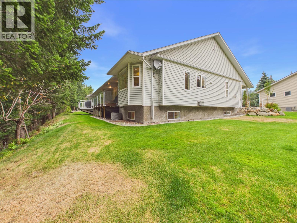
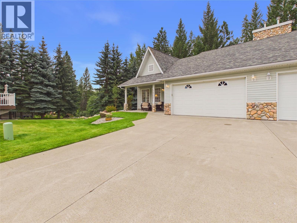
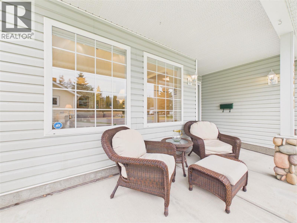
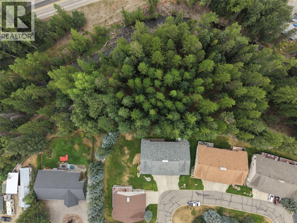
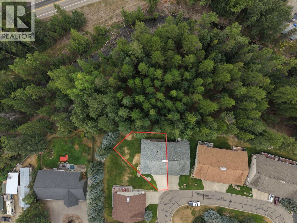
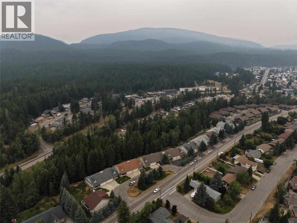
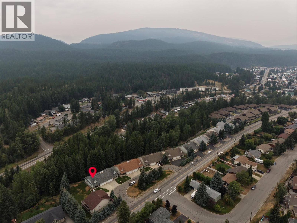
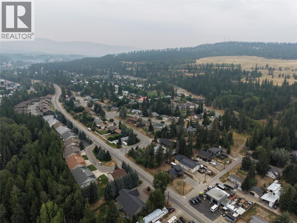
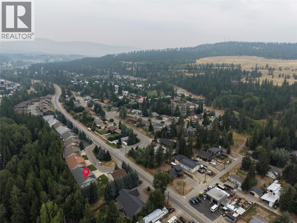
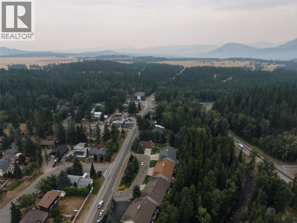
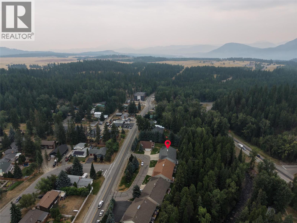
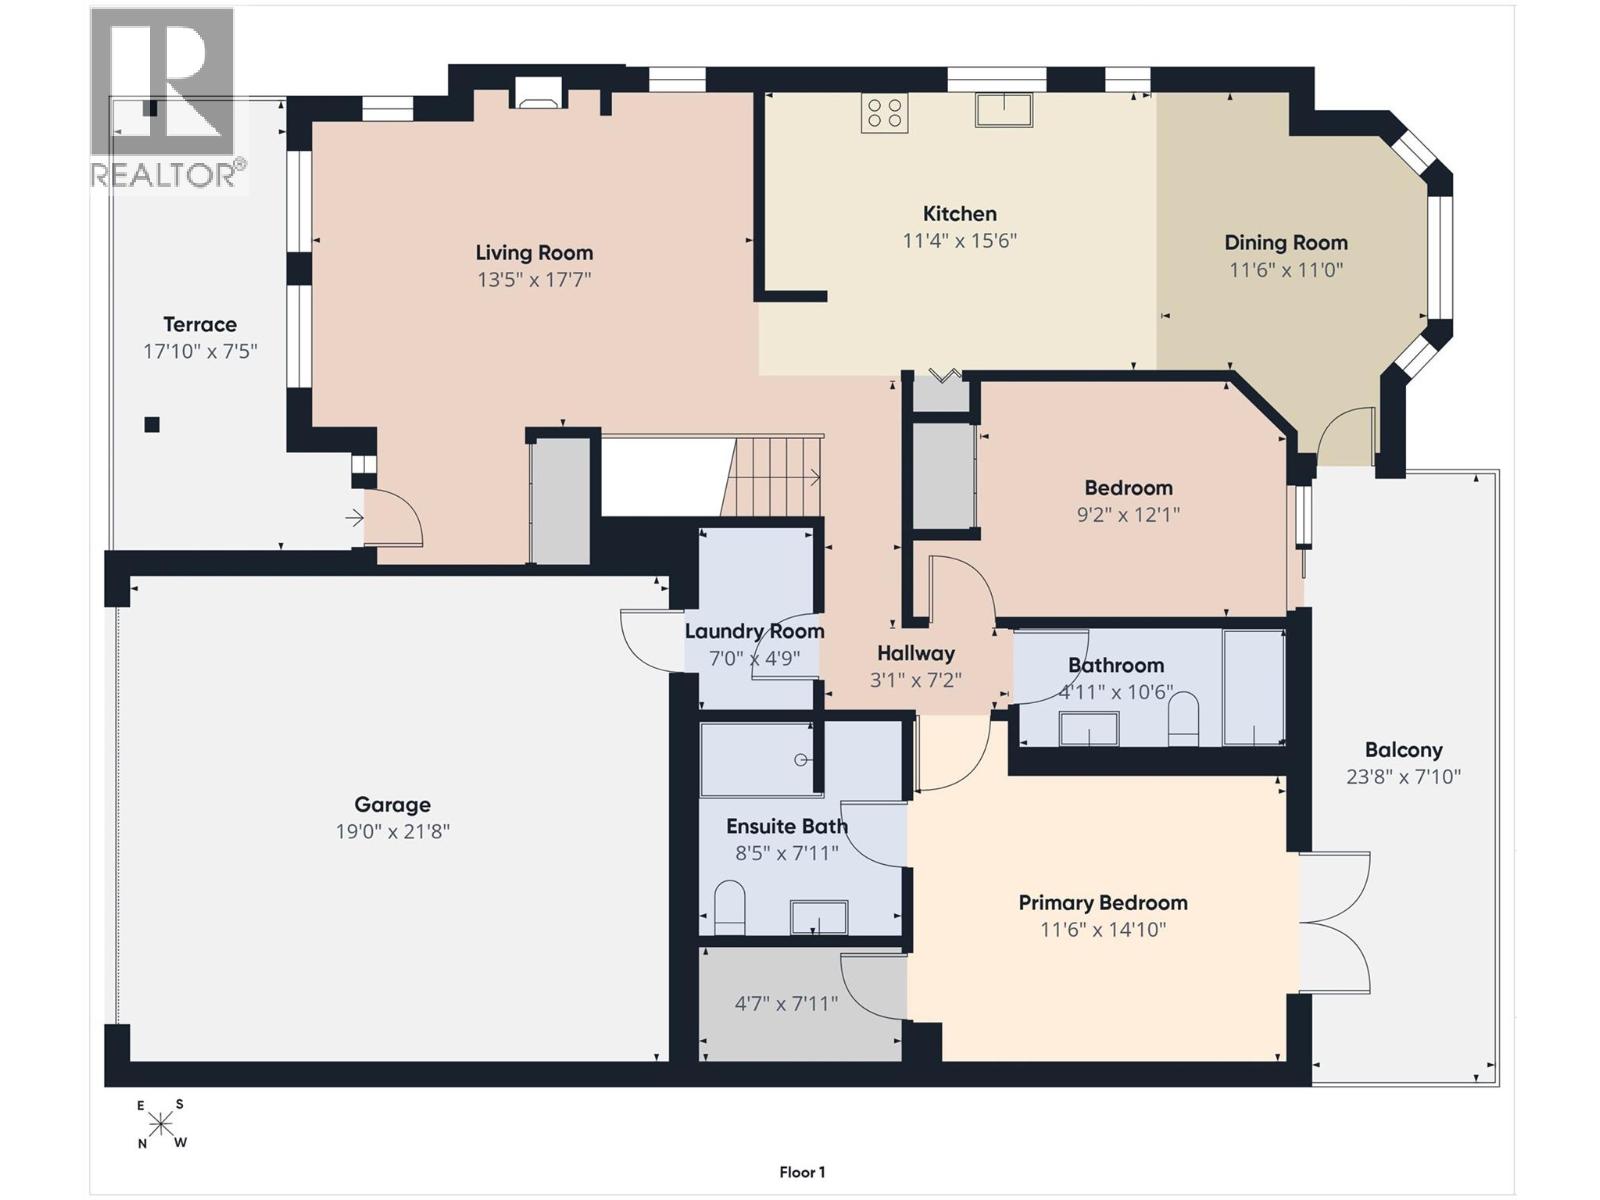
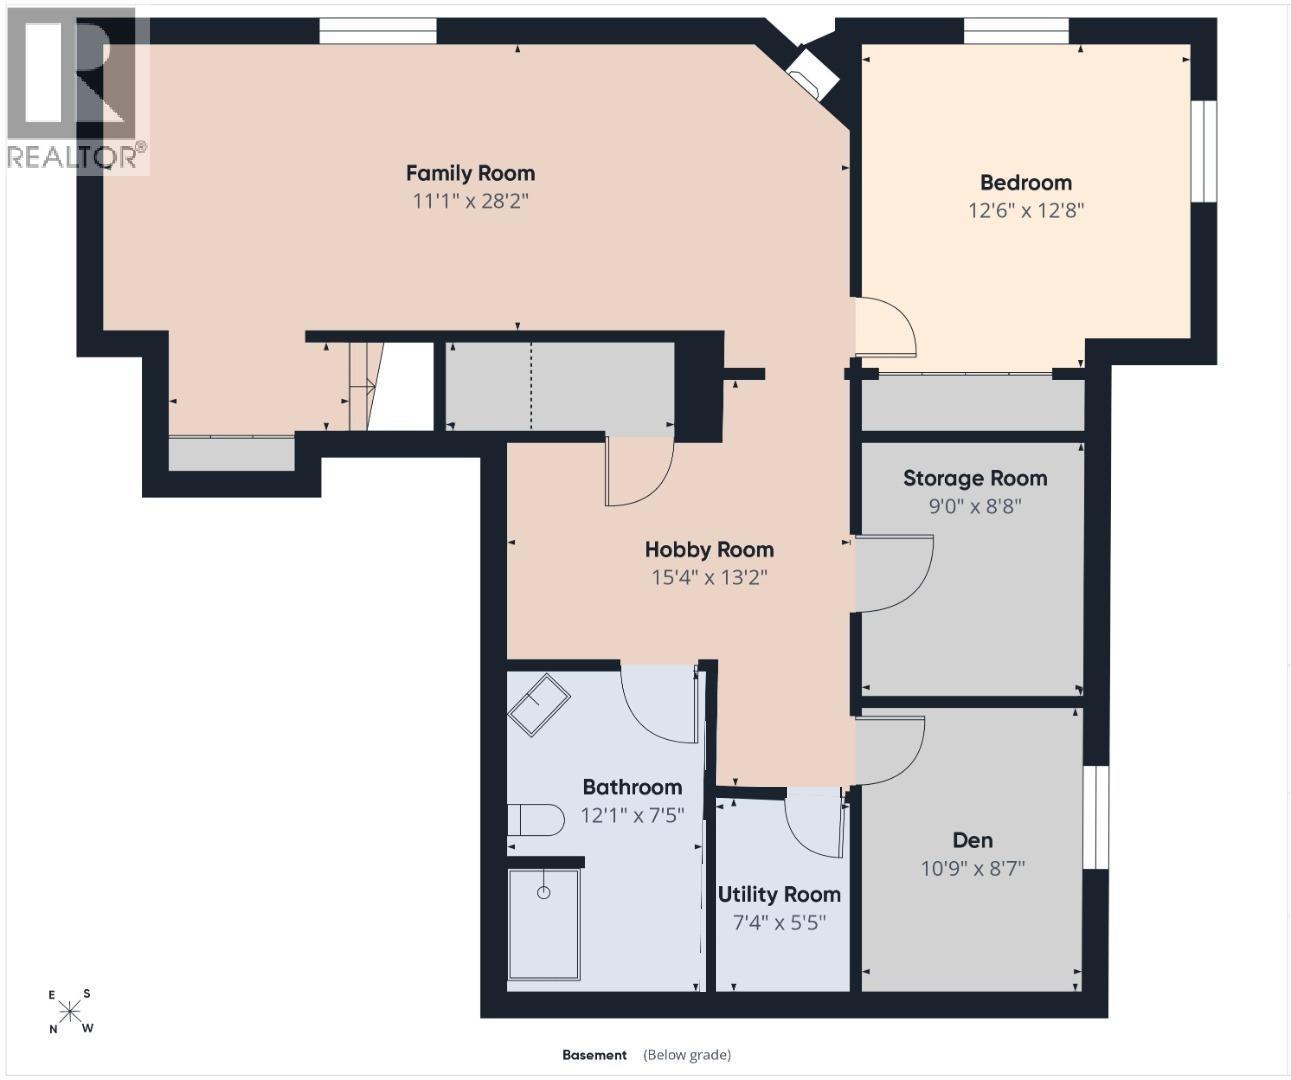
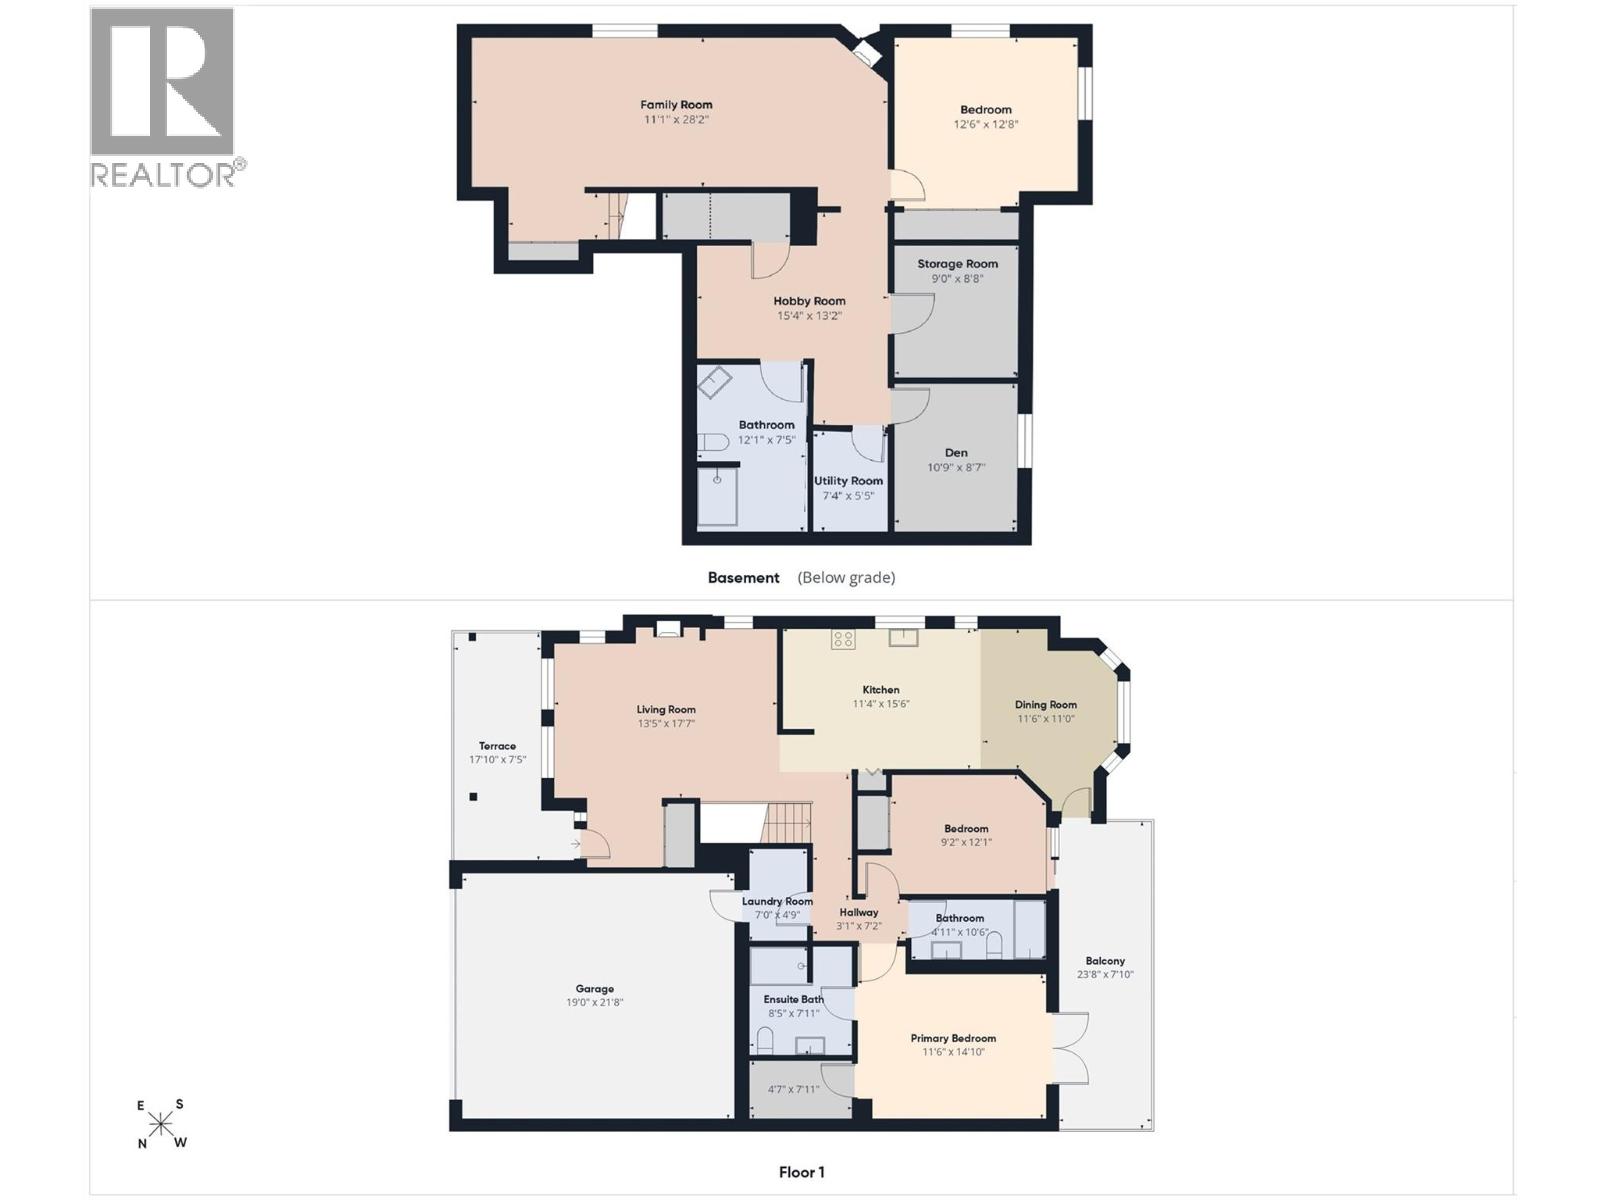
$135 MonthlyPositioned directly along the Mark Creek corridor, this four-bedroom, three-bathroom half duplex combines functional design with updated interior finishes. The home welcomes you with a thoughtful layout engineered for effortless daily living and low-maintenance ownership. The main level features crisp, modern updates that maximize natural light and flow. Modernized surfaces, cohesive flooring, and an open layout create a clean aesthetic throughout the primary living and dining areas. Downstairs, the additional bedrooms and full bathroom provide ideal separation for a growing family, dedicated home offices, or guest accommodations. Outside vehicle storage, seasonal gear management, and workshop tasks are easily accommodated by the generous 19' x 21' double garage. The strata bylaw allows for 2 pets and strata fees are a low $135/month. Living on Galena Bay places Kimberley’s renowned outdoor recreation right outside your front door. Walk along the creek trails, take a short drive to the slopes at Kimberley Alpine Resort, or access local golf courses and the shops and dining of the Platzl within minutes. This home delivers entry-level convenience with room to expand as your needs evolve. Contact your Agent today to arrange a private viewing. (id:49650)
Property Details
| MLS® Number | 10397520 |
| Property Type | Single Family |
| Neigbourhood | Kimberley |
| Community Name | Mark Creek Crossing |
| Features | Balcony |
| Parking Space Total | 4 |
Building
| Bathroom Total | 3 |
| Bedrooms Total | 3 |
| Architectural Style | Ranch |
| Basement Type | Full |
| Constructed Date | 1998 |
| Construction Style Attachment | Semi-detached |
| Cooling Type | Central Air Conditioning |
| Exterior Finish | Vinyl Siding |
| Fireplace Fuel | Gas |
| Fireplace Present | Yes |
| Fireplace Total | 2 |
| Fireplace Type | Unknown |
| Flooring Type | Carpeted, Wood, Tile |
| Heating Type | Forced Air |
| Roof Material | Asphalt Shingle |
| Roof Style | Unknown |
| Stories Total | 2 |
| Size Interior | 2552 Sqft |
| Type | Duplex |
| Utility Water | Municipal Water |
Parking
| Attached Garage | 2 |
Land
| Acreage | No |
| Sewer | Municipal Sewage System |
| Size Irregular | 0.12 |
| Size Total | 0.12 Ac|under 1 Acre |
| Size Total Text | 0.12 Ac|under 1 Acre |
Rooms
| Level | Type | Length | Width | Dimensions |
|---|---|---|---|---|
| Basement | Utility Room | 7'4'' x 5'5'' | ||
| Basement | Full Bathroom | 12'1'' x 7'5'' | ||
| Basement | Den | 10'9'' x 8'7'' | ||
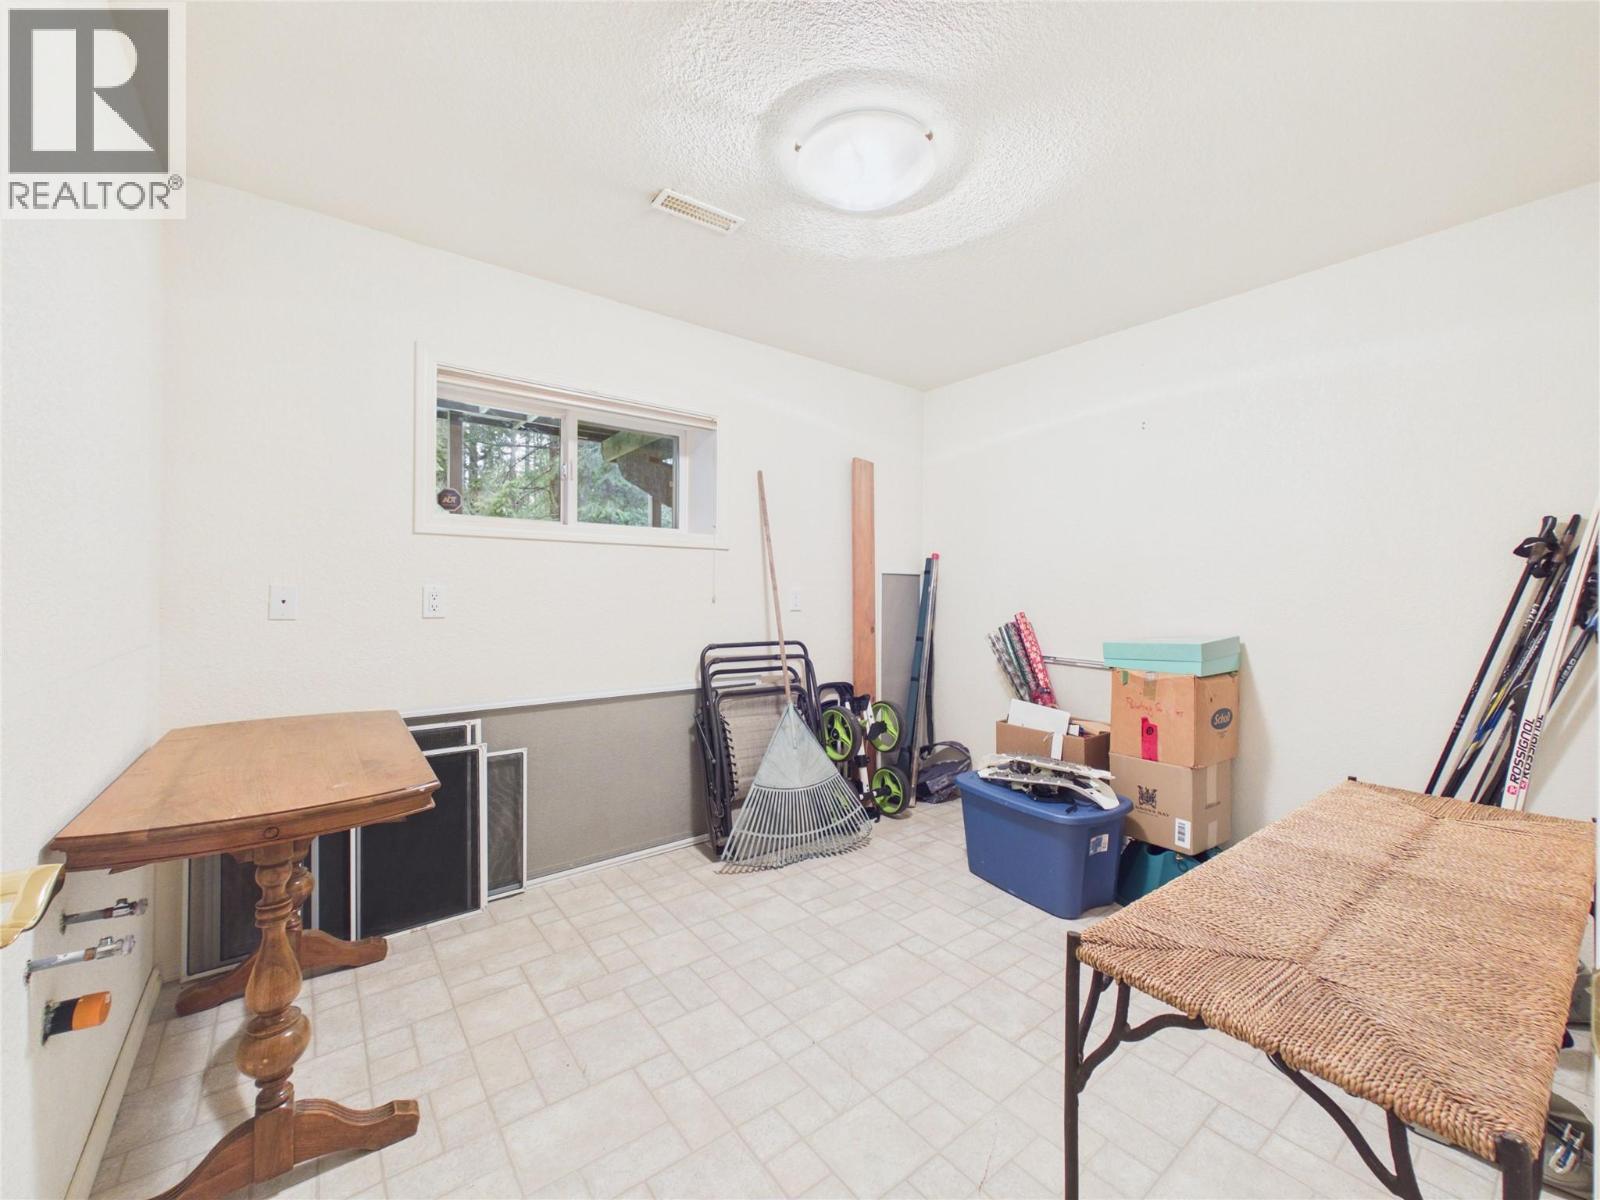
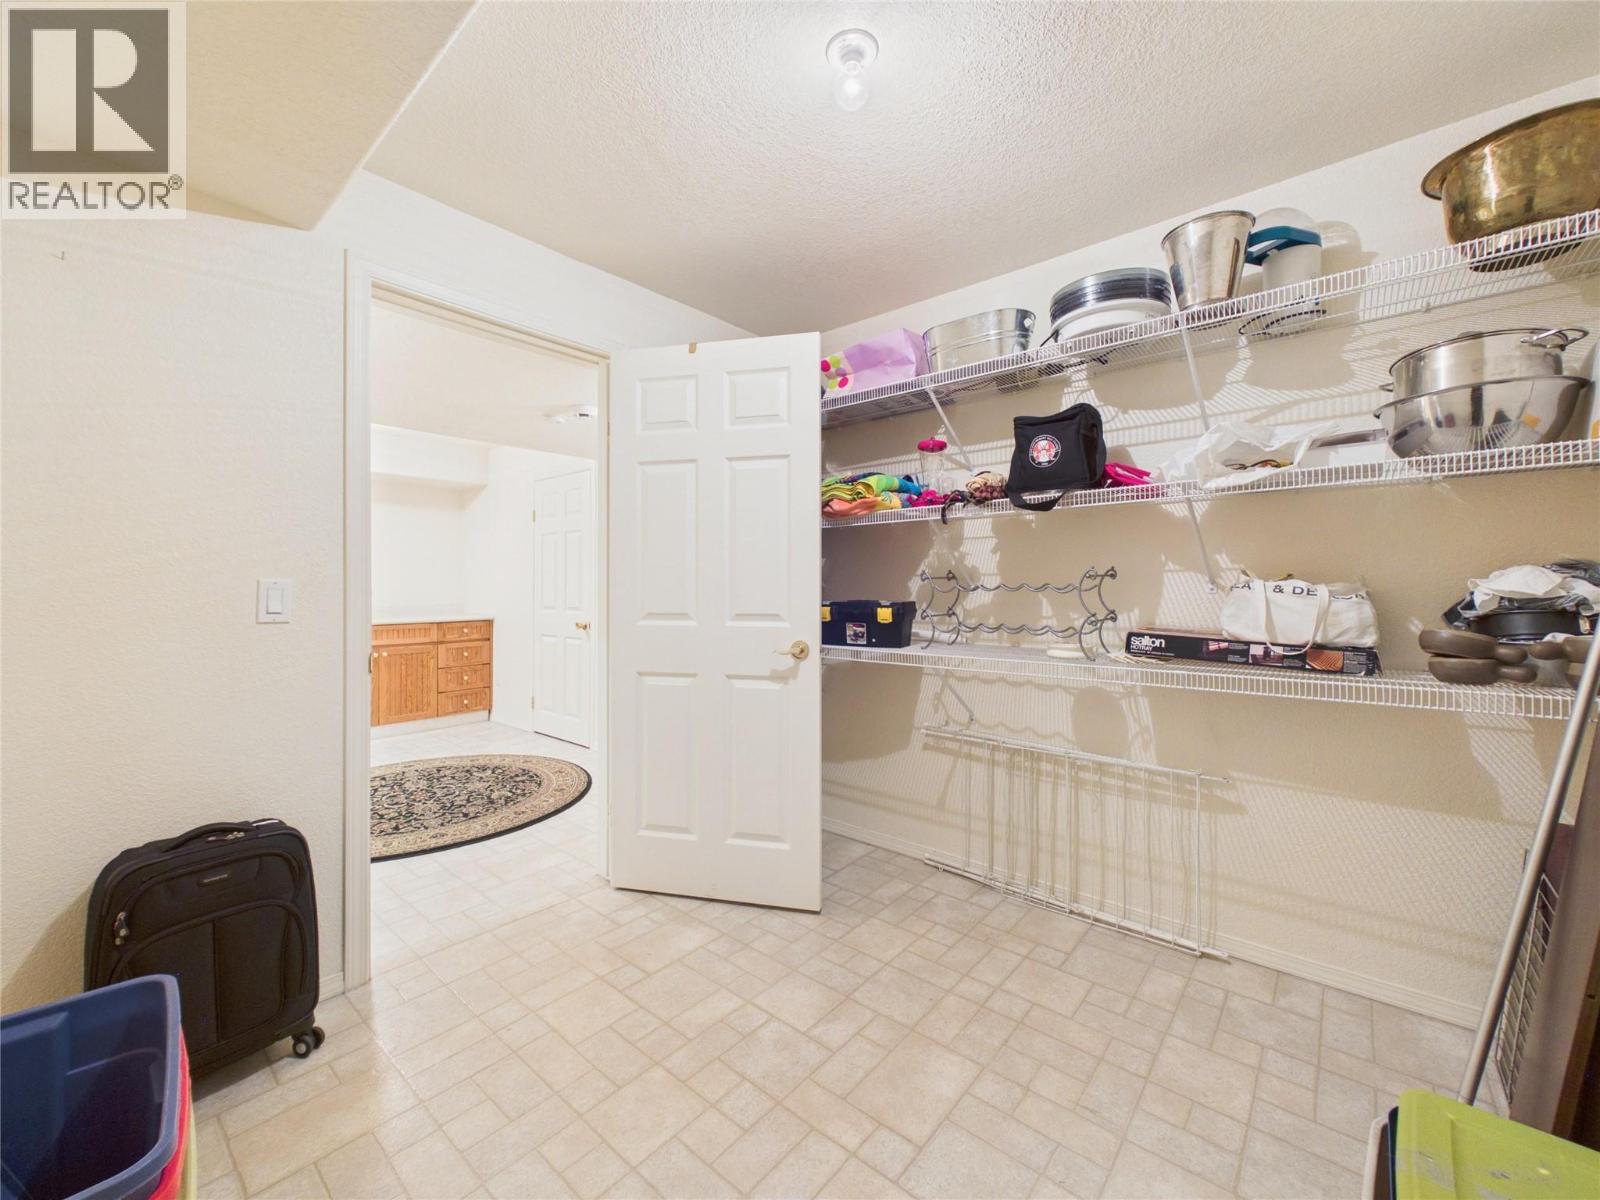
| Basement | Storage | 9'0'' x 8'8'' | ||
| Basement | Hobby Room | 15'4'' x 13'2'' | ||
| Basement | Bedroom | 12'6'' x 12'8'' | ||
| Basement | Family Room | 11'1'' x 28'2'' | ||
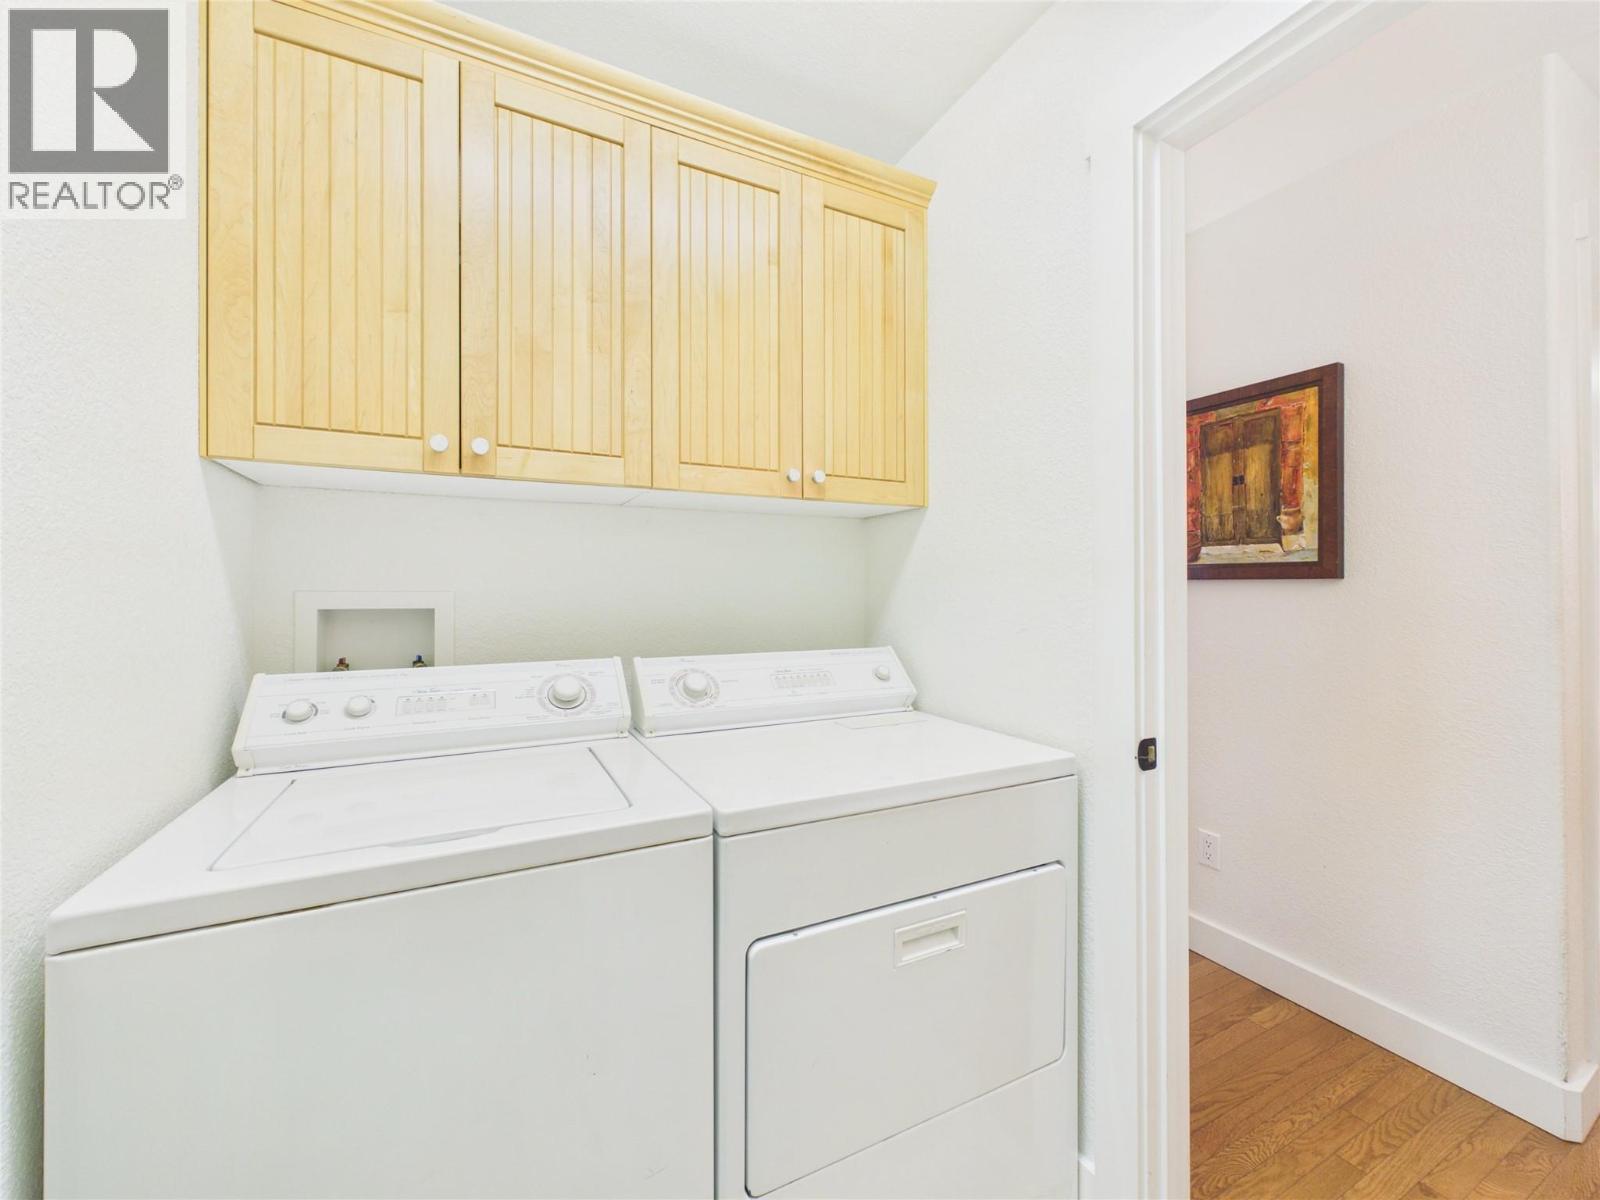
| Main Level | Laundry Room | 7'0'' x 4'9'' | ||
| Main Level | Full Ensuite Bathroom | 8'5'' x 7'11'' | ||
| Main Level | Primary Bedroom | 11'6'' x 14'10'' | ||
| Main Level | Full Bathroom | 4'11'' x 10'6'' | ||
| Main Level | Bedroom | 9'2'' x 12'1'' | ||
| Main Level | Dining Room | 11'6'' x 11'0'' | ||
| Main Level | Kitchen | 11'4'' x 15'6'' | ||
| Main Level | Living Room | 13'5'' x 17'7'' |
https://www.realtor.ca/real-estate/30173157/2807-galena-bay-kimberley-kimberley
Interested?
Contact us for more information

Dave Clarke

290 Wallinger Avenue
Kimberley, British Columbia V1A 1Z1
(250) 427-0070

The trademarks REALTOR®, REALTORS®, and the REALTOR® logo are controlled by The Canadian Real Estate Association (CREA) and identify real estate professionals who are members of CREA. The trademarks MLS®, Multiple Listing Service® and the associated logos are owned by The Canadian Real Estate Association (CREA) and identify the quality of services provided by real estate professionals who are members of CREA. The trademark DDF® is owned by The Canadian Real Estate Association (CREA) and identifies CREA's Data Distribution Facility (DDF®)
August 19 2026 03:34:00
Okanagan-Mainline Real Estate Board
Royal LePage East Kootenay Realty