
711 Ibbitson Street Creston, British Columbia V0B 1G3

$399,000
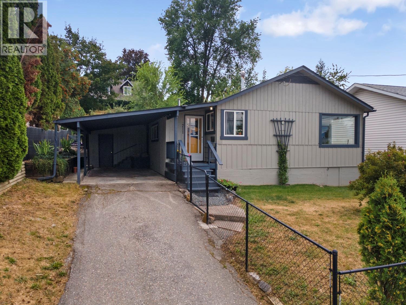
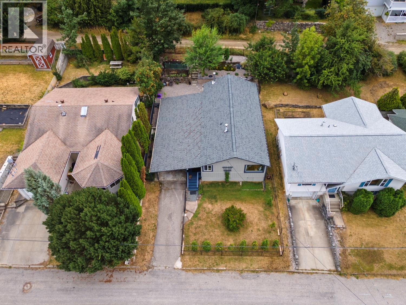
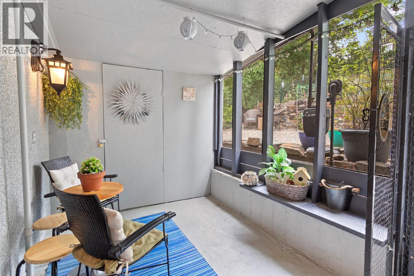
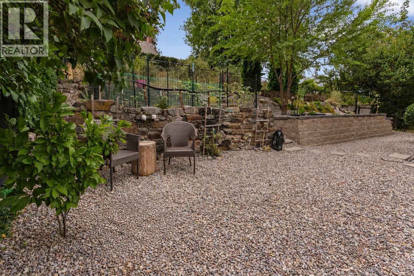
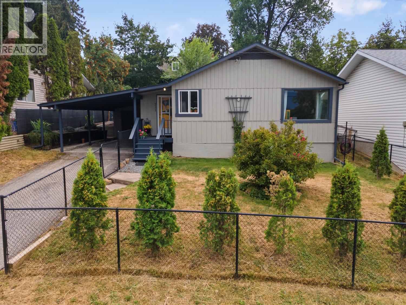
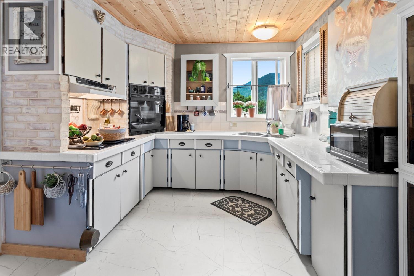
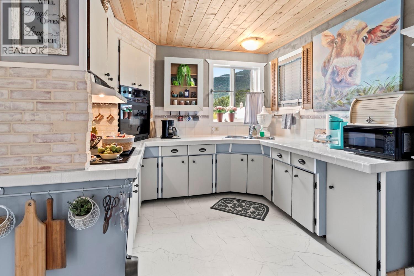
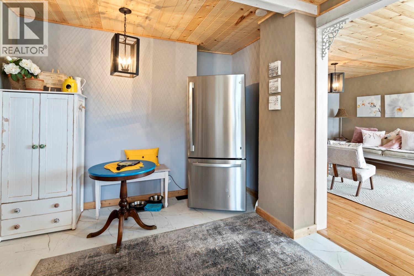
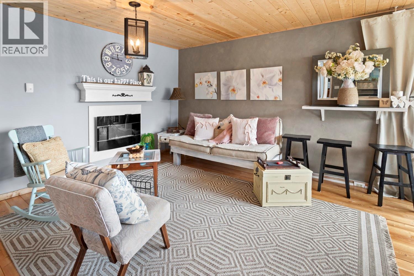
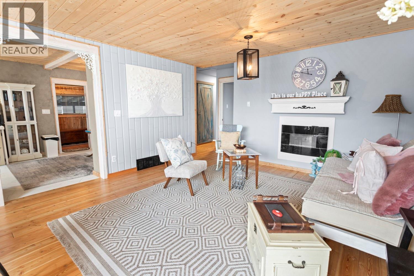

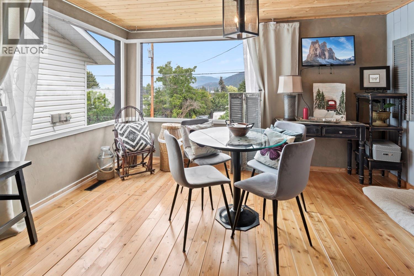
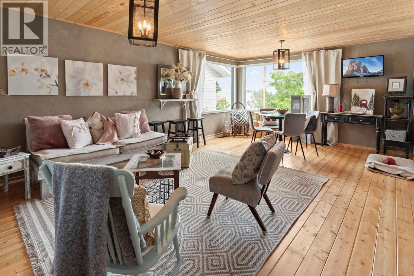
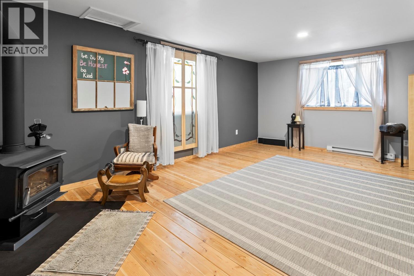
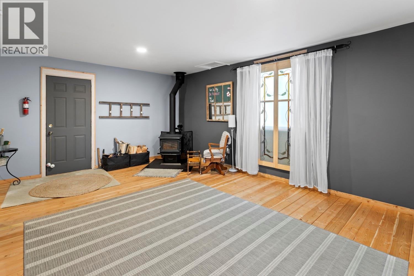
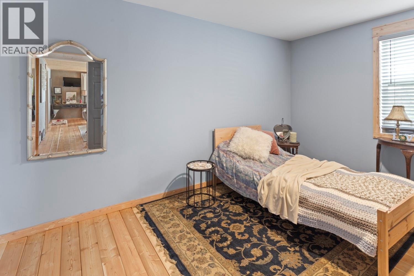
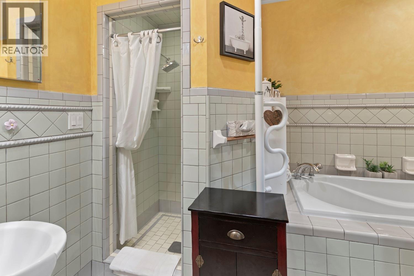
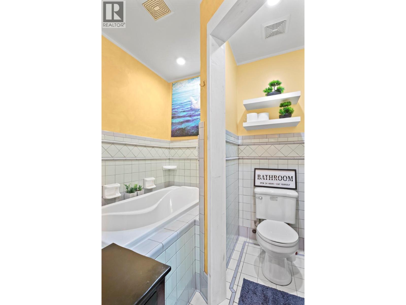
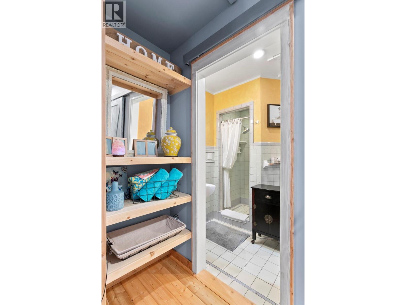
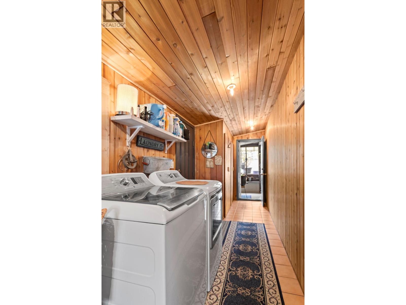
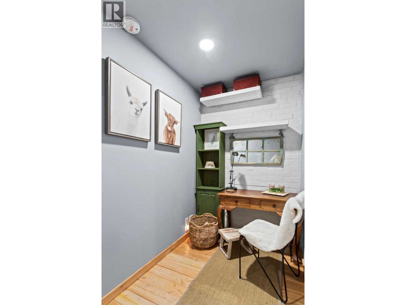
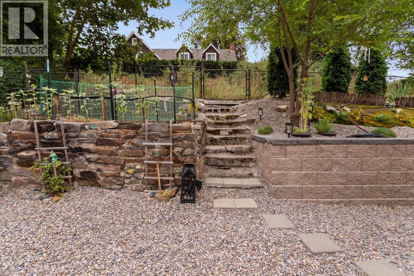
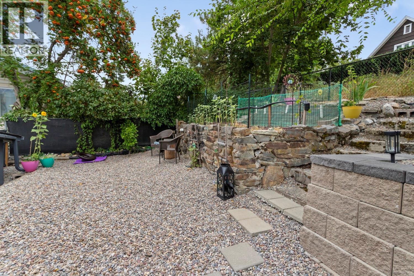
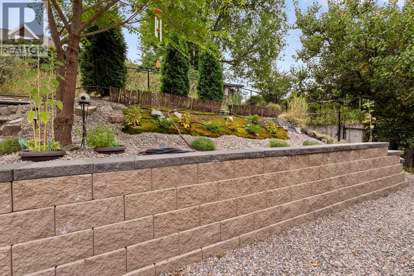
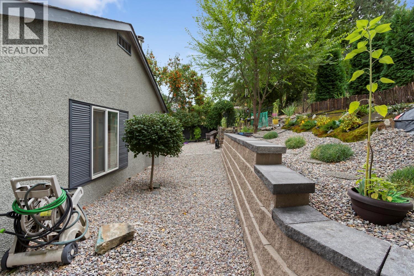
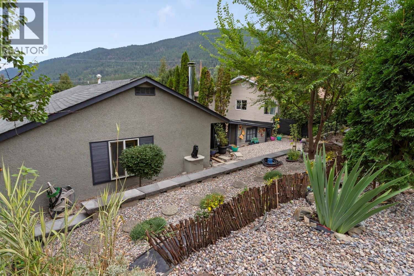
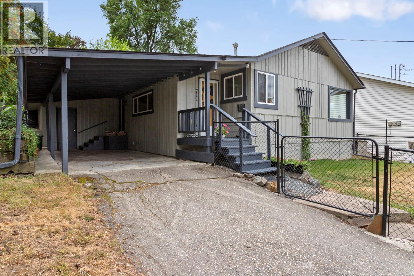
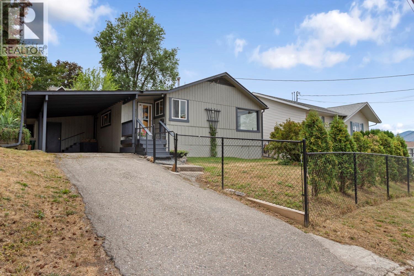
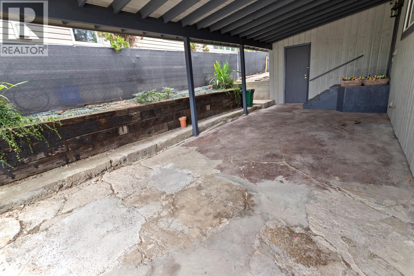
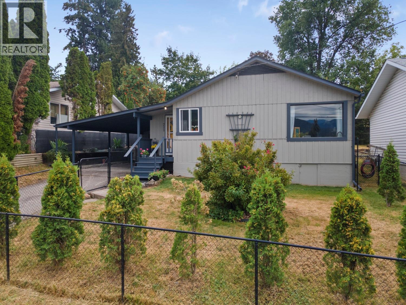
A 1,313 square foot single level home on a 0.123 acre lot in downtown Creston. This upgraded home is a blend of charm, character & beauty into a unique floor plan, offering 2 bedroom, office, and 1 bath. Thoughtfully updated over the past few years and freshly painted inside and out. The living and dining area is open, with fir floors, a pine plank ceiling and a fireplace along one wall. The kitchen runs in a U shape with white and grey cabinets, tile counters and a window over the sink. The large room at the back works as a family room or a bedroom, with a wood stove for heat and a door out to the covered back porch. The bathroom has a soaker tub in a tiled surround with a separate shower stall. The bedrooms sit off the living area and carry the same fir floors, and a cedar lined entry and laundry room handles the day to day mess. Feels like a cozy retreat, with a great cottage vibe. The private back yard is well treed, with rainbow river rock pebbles for low maintenance. It is terraced with rock and block walls, planted beds, stone steps to the upper garden and a fenced vegetable plot. A one car attached carport with a storage shed at the back covers the driveway, and a tool and wood shed, a back storage room and a crawl space add storage. Beautifully situated in one of Creston's most desirable locations. Adam Robertson Elementary, the mall, groceries and downtown are all a short walk away. Fenced lot with back-lane access, this Valley & Mountain VIEW property awaits you! (id:49650)
Property Details
| MLS® Number | 10397995 |
| Property Type | Single Family |
| Neigbourhood | Creston |
| View Type | Mountain View, Valley View |
Building
| Bathroom Total | 1 |
| Bedrooms Total | 2 |
| Architectural Style | Ranch |
| Constructed Date | 1949 |
| Construction Style Attachment | Detached |
| Exterior Finish | Stucco |
| Flooring Type | Wood, Tile |
| Heating Fuel | Wood |
| Heating Type | Forced Air, Stove, See Remarks |
| Roof Material | Asphalt Shingle |
| Roof Style | Unknown |
| Stories Total | 1 |
| Size Interior | 1314 Sqft |
| Type | House |
| Utility Water | Municipal Water |
Parking
| Carport |
Land
| Acreage | No |
| Sewer | Municipal Sewage System |
| Size Irregular | 0.12 |
| Size Total | 0.12 Ac|under 1 Acre |
| Size Total Text | 0.12 Ac|under 1 Acre |
Rooms
| Level | Type | Length | Width | Dimensions |
|---|---|---|---|---|
| Main Level | Office | 10'2'' x 5'10'' | ||
| Main Level | Laundry Room | 8' x 5' | ||
| Main Level | Living Room | 13'9'' x 13'3'' | ||
| Main Level | Kitchen | 10'2'' x 17'0'' | ||
| Main Level | Bedroom | 20'4'' x 13'8'' | ||
| Main Level | Dining Room | 13'9'' x 13'3'' | ||
| Main Level | Primary Bedroom | 13'9'' x 9'2'' | ||
| Main Level | 4pc Bathroom | 7'0'' x 10'0'' |
https://www.realtor.ca/real-estate/30170437/711-ibbitson-street-creston-creston
Interested?
Contact us for more information

Peter Martin
Personal Real Estate Corporation
www.crestonproperties.com/

1408 Canyon Street, Po Box 137
Creston, British Columbia V0B 1G0
(250) 428-8211

The trademarks REALTOR®, REALTORS®, and the REALTOR® logo are controlled by The Canadian Real Estate Association (CREA) and identify real estate professionals who are members of CREA. The trademarks MLS®, Multiple Listing Service® and the associated logos are owned by The Canadian Real Estate Association (CREA) and identify the quality of services provided by real estate professionals who are members of CREA. The trademark DDF® is owned by The Canadian Real Estate Association (CREA) and identifies CREA's Data Distribution Facility (DDF®)
October 02 2026 07:14:29
Okanagan-Mainline Real Estate Board
Royal LePage East Kootenay Realty