
2004 Kokanee Crescent N Cranbrook, British Columbia V1C 5X2

$419,900
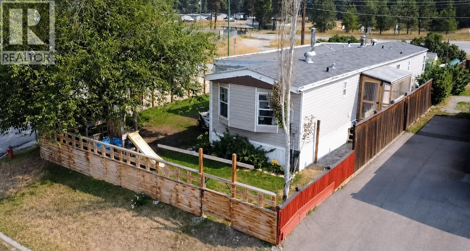
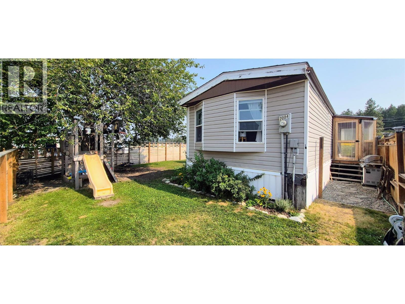
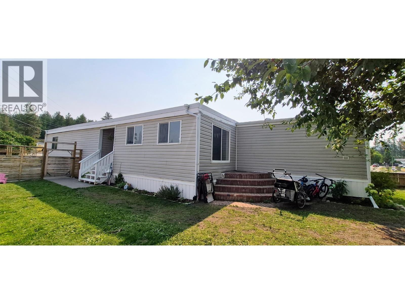
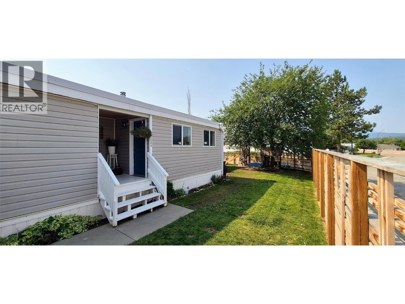
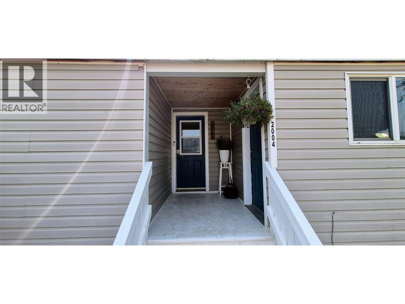
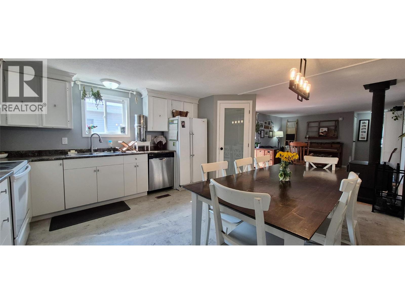
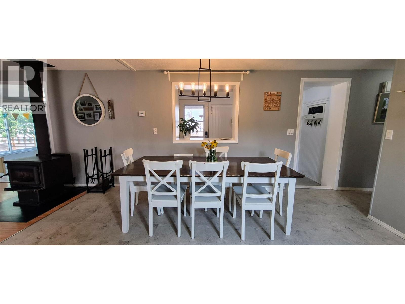
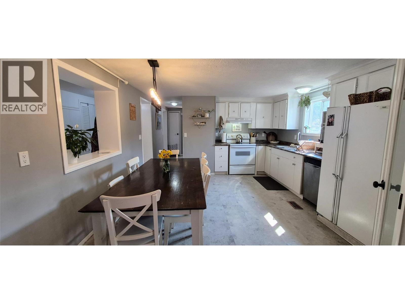
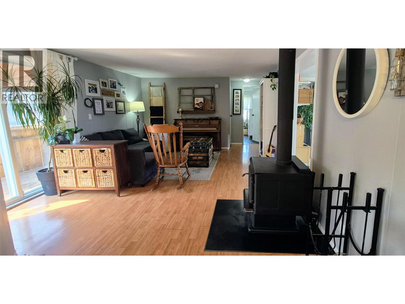
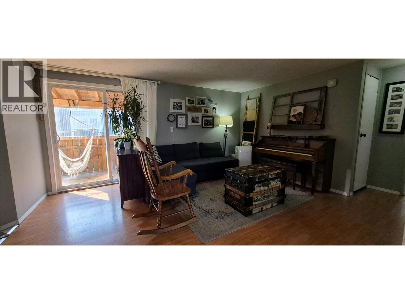
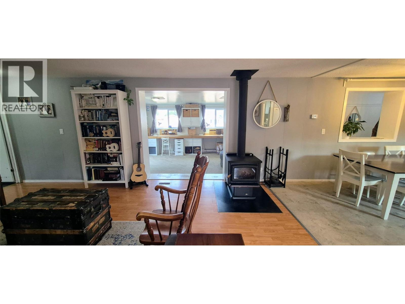
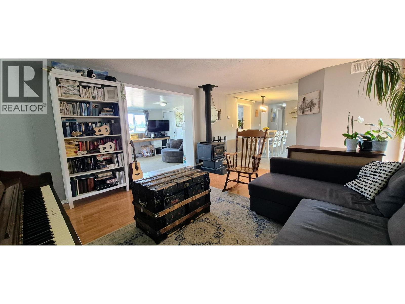
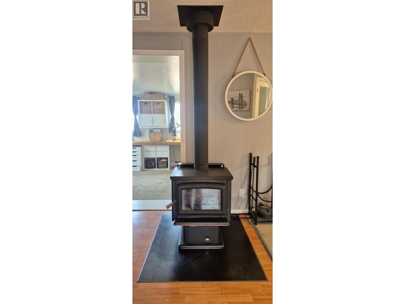
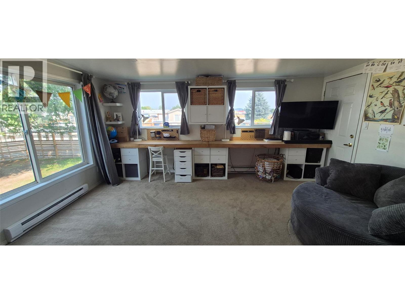
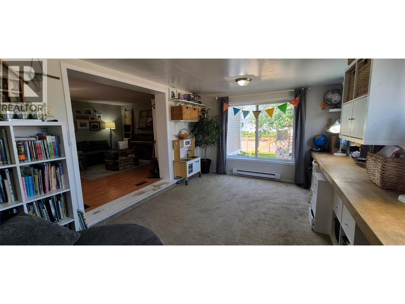
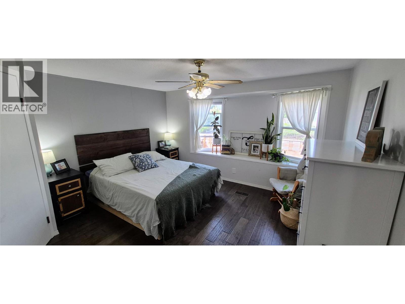
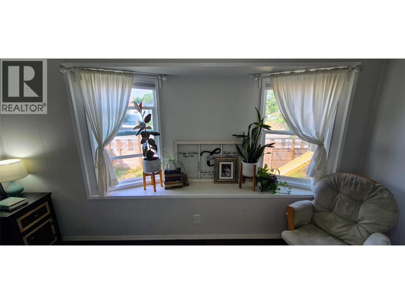
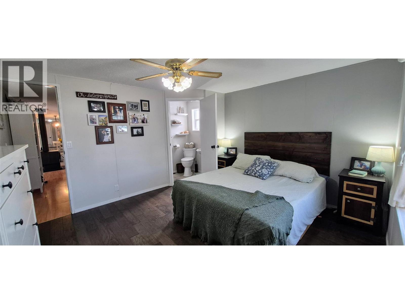
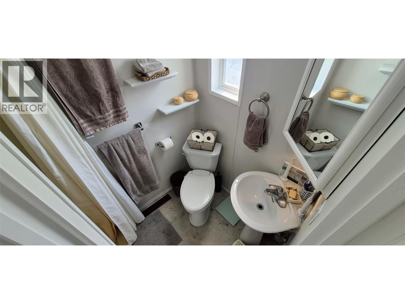
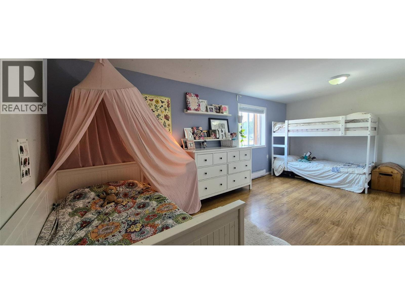
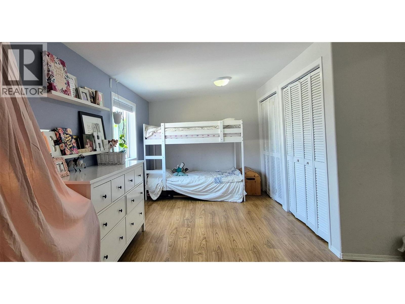
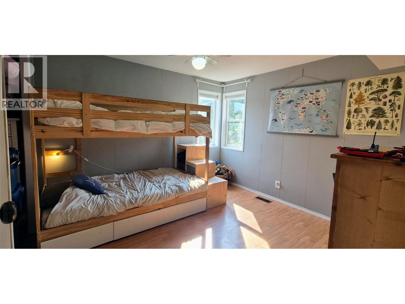
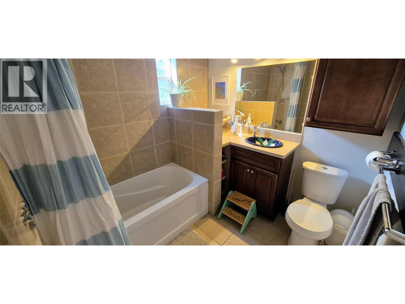
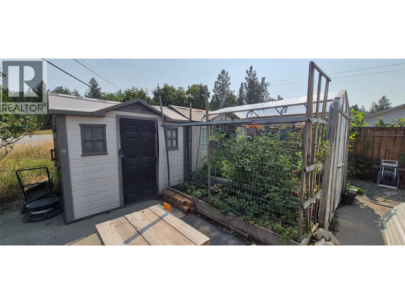
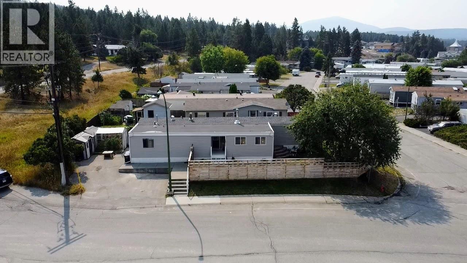
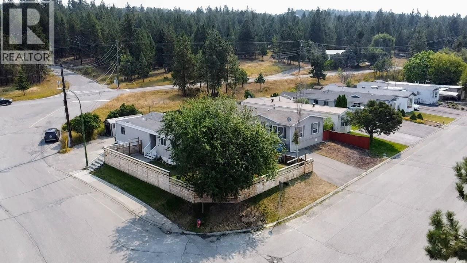
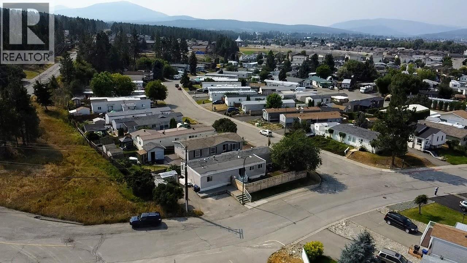
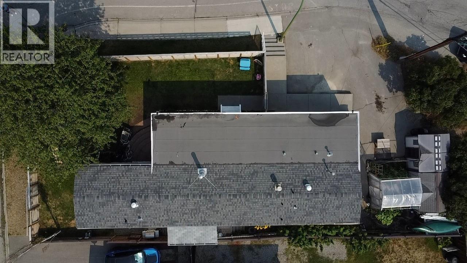
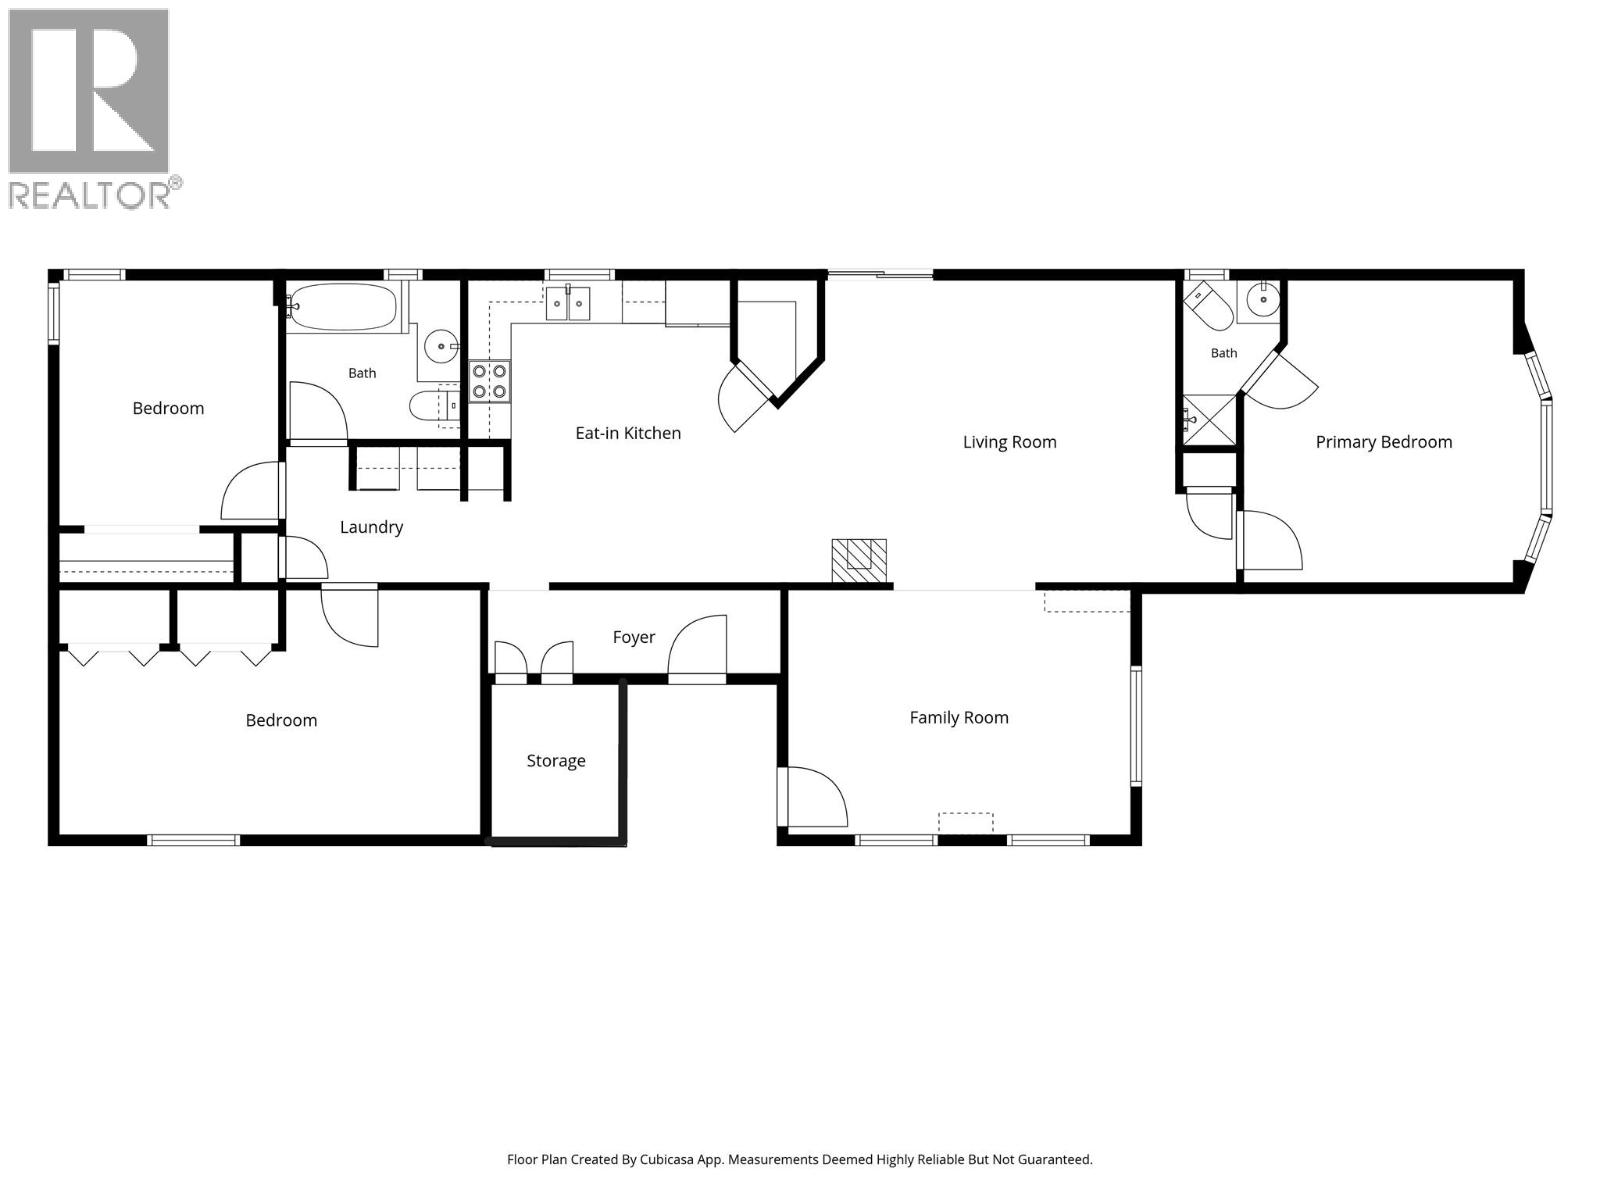
Welcome to this inviting family home, conveniently located close to recreation and amenities. This single-storey home offers three bedrooms, two bathrooms and a practical, family-friendly layout. The open kitchen features a pantry, seating for up to eight and flows into the living room, where a freestanding fireplace adds warmth and comfort. A separate family room provides additional space to relax or entertain. The private primary bedroom includes a three-piece ensuite, while two generously sized bedrooms and a four-piece bathroom are located at the opposite end of the home. There is plenty of storage for outdoor gear and everyday essentials. Outside, enjoy a fully fenced yard, ample parking and additional storage options. An affordable opportunity to enter the market and make this welcoming home your own! Call your REALTOR® today to schedule a showing. (id:49650)
Property Details
| MLS® Number | 10398039 |
| Property Type | Single Family |
| Neigbourhood | Cranbrook North |
| Community Features | Pets Allowed, Rentals Allowed |
| Parking Space Total | 3 |
Building
| Bathroom Total | 2 |
| Bedrooms Total | 3 |
| Constructed Date | 1983 |
| Fireplace Present | Yes |
| Fireplace Total | 1 |
| Fireplace Type | Free Standing Metal |
| Heating Fuel | Electric |
| Heating Type | Forced Air |
| Roof Material | Asphalt Shingle,other |
| Roof Style | Unknown,unknown |
| Stories Total | 1 |
| Size Interior | 1469 Sqft |
| Type | Manufactured Home |
| Utility Water | Municipal Water |
Land
| Acreage | No |
| Current Use | Other |
| Fence Type | Fence |
| Sewer | Municipal Sewage System |
| Size Irregular | 0.11 |
| Size Total | 0.11 Ac|under 1 Acre |
| Size Total Text | 0.11 Ac|under 1 Acre |
Rooms
| Level | Type | Length | Width | Dimensions |
|---|---|---|---|---|
| Main Level | Full Bathroom | Measurements not available | ||
| Main Level | Foyer | 13'4'' x 3'10'' | ||
| Main Level | Bedroom | 19'2'' x 11'2'' | ||
| Main Level | Bedroom | 10'0'' x 11'2'' | ||
| Main Level | Full Ensuite Bathroom | 4'5'' x 7'6'' | ||
| Main Level | Primary Bedroom | 12'3'' x 13'9'' | ||
| Main Level | Family Room | 15'7'' x 11'2'' | ||
| Main Level | Living Room | 18'9'' x 13'9'' | ||
| Main Level | Kitchen | 16'3'' x 13'9'' |
https://www.realtor.ca/real-estate/30166337/2004-kokanee-crescent-n-cranbrook-cranbrook-north
Interested?
Contact us for more information

Bruce Seitz

#25 - 10th Avenue South
Cranbrook, British Columbia V1C 2M9
(250) 426-8211
(250) 426-6270

The trademarks REALTOR®, REALTORS®, and the REALTOR® logo are controlled by The Canadian Real Estate Association (CREA) and identify real estate professionals who are members of CREA. The trademarks MLS®, Multiple Listing Service® and the associated logos are owned by The Canadian Real Estate Association (CREA) and identify the quality of services provided by real estate professionals who are members of CREA. The trademark DDF® is owned by The Canadian Real Estate Association (CREA) and identifies CREA's Data Distribution Facility (DDF®)
August 17 2026 11:53:20
Okanagan-Mainline Real Estate Board
Royal LePage East Kootenay Realty