
7957 Kincade Road Kimberley, British Columbia V1A 3M1

$1,200,000
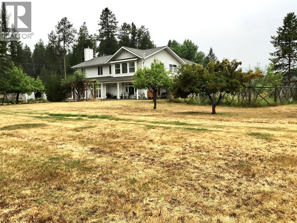
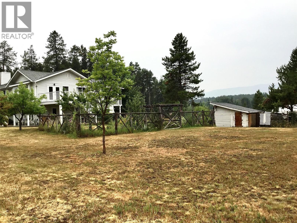
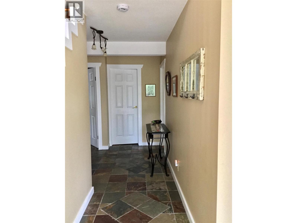
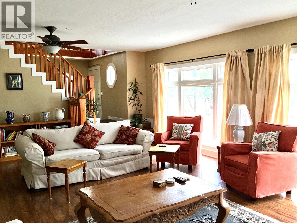
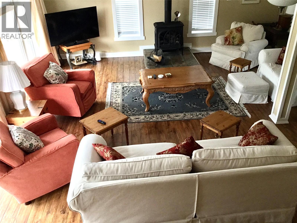
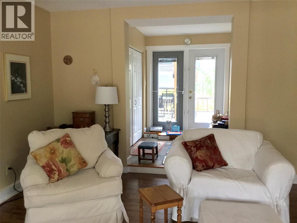
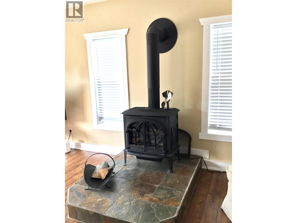
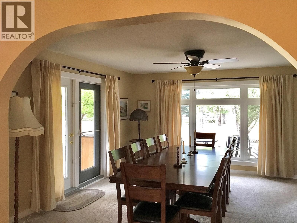
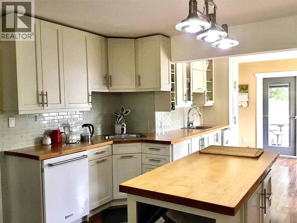
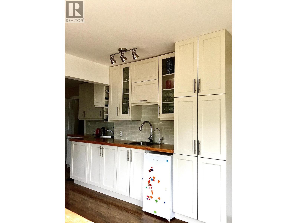
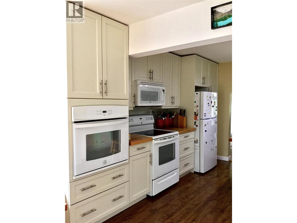
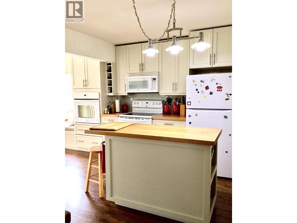
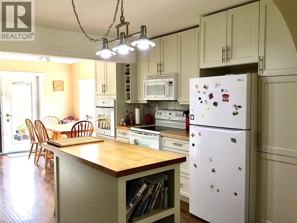
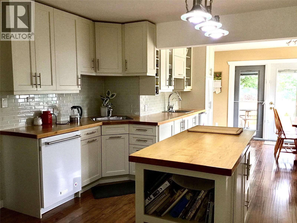
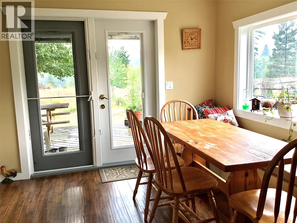
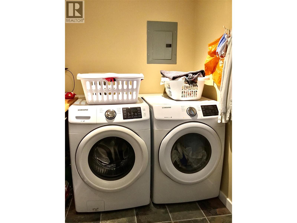
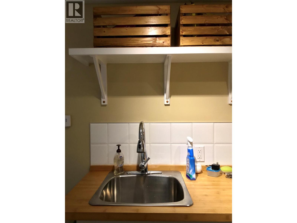
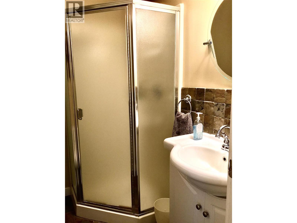
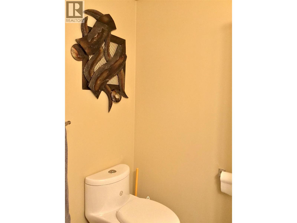
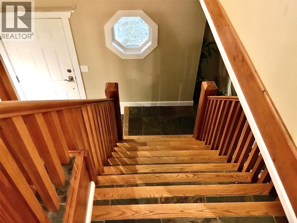
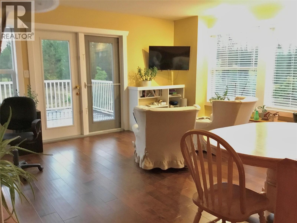
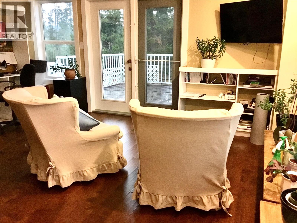
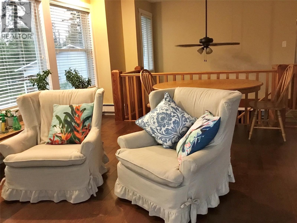
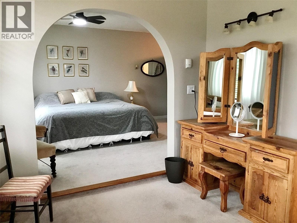
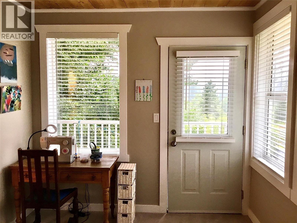
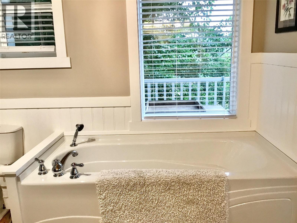
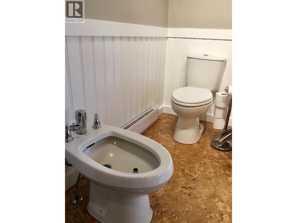
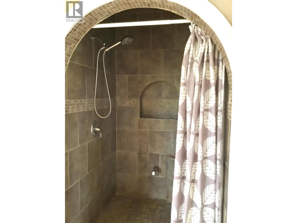

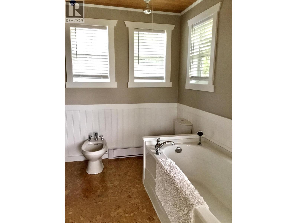
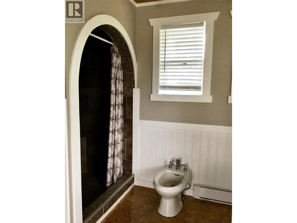
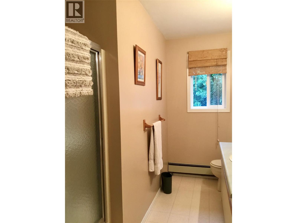
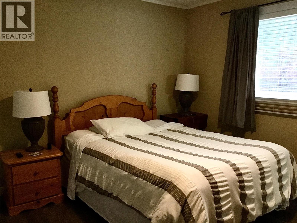
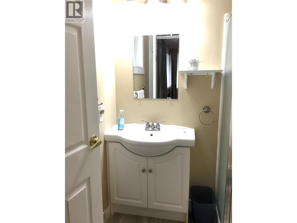
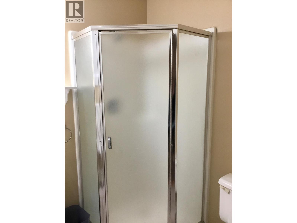
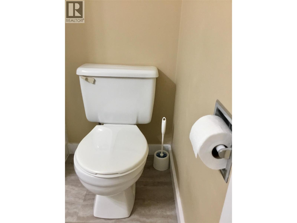
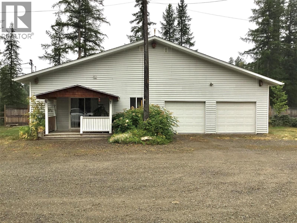
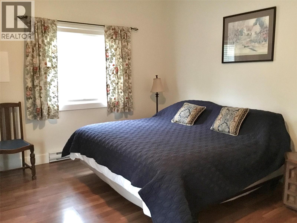
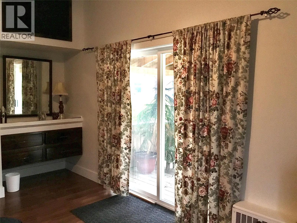
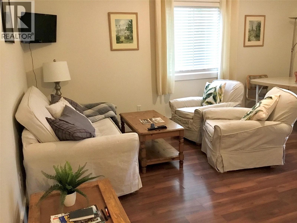
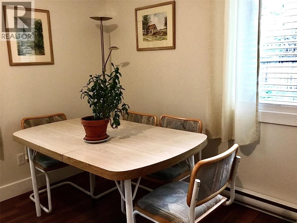
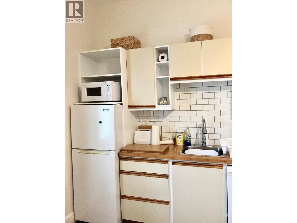
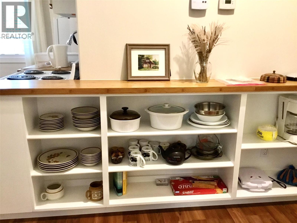
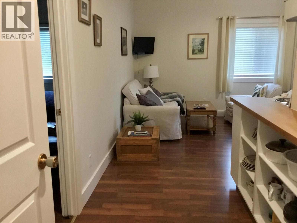
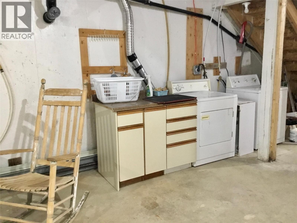
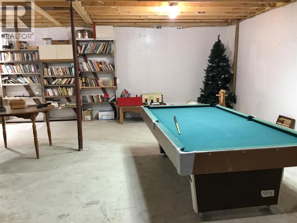
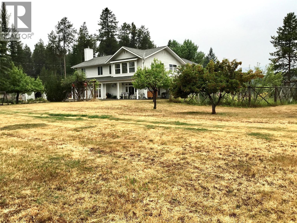
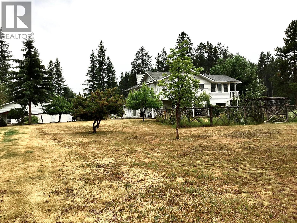
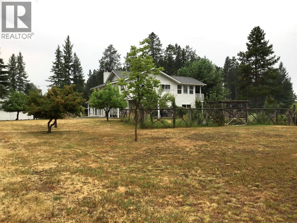
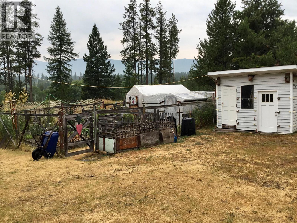
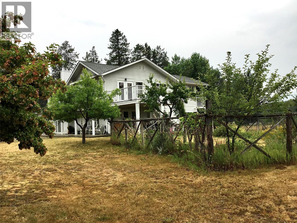
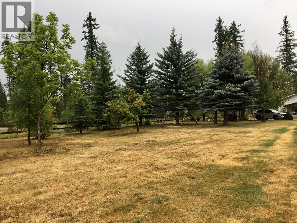
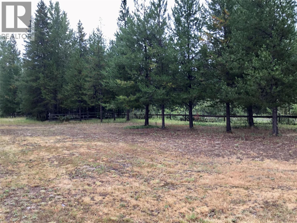
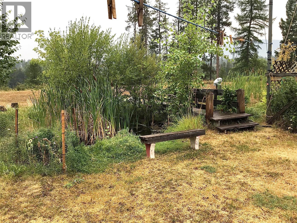
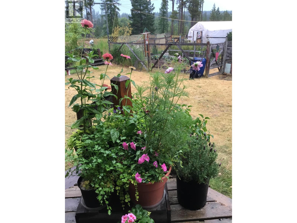
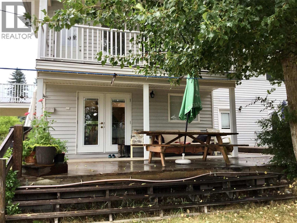
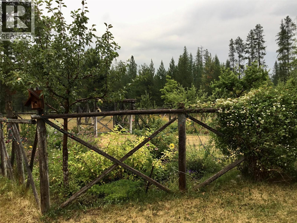
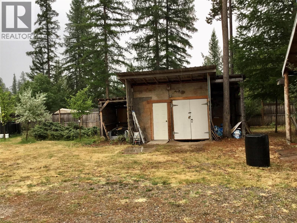
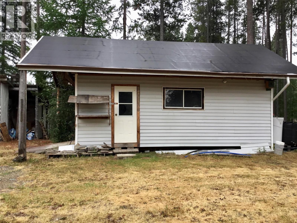
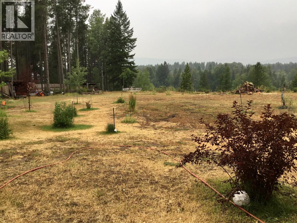
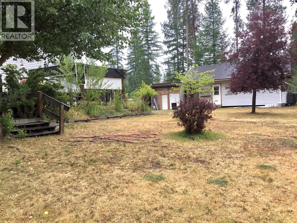
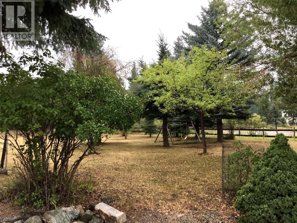
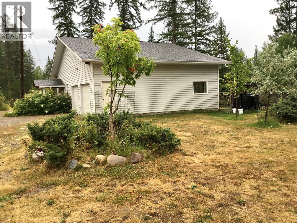
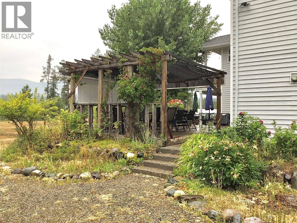
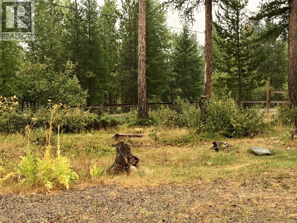
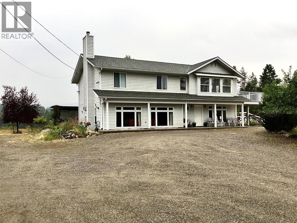
This family home is the perfect blend of comfort, space & country living. The main level offers a beautiful kitchen with an eating nook, the cabinets and counter space are endless & features a range as well as wall oven & a butcher block island. The kitchen is a chefs dream! The formal dining room is perfect for entertaining & garden doors from the kitchen & dining room so you can enjoy the outdoor living space. The large and inviting living room is complete with a gas fireplace also with garden doors to the shaded deck. The finishing touches to the main floor include a 3 piece bath, a large mud room & main floor laundry making everything convenient for your family. The 2nd floor features a family room with the upper level large deck perfect for enjoying the peaceful surroundings. The primary suite boasts a luxurious 6 pce ensuite, 2 closets, a large bedroom as well as a sitting area with a deck. The 2nd big bedroom has a 3-pce ensuite, 2 more bedrooms + a full bath complete the upstairs. The property is designed for both family living and entertaining. Top it off with a large double garage, a bunkie for company, storage, a greenhouse, chicken coop, and ample room to garden, entertain, explore, or simply enjoy nature, this unique acreage is a wonderful place to call home. Sit back, relax on your choice of outdoor areas and enjoy the park like setting! This truly is a one-of-a-kind property. Only 7 minutes from Kimberley, call your Agent today. (id:49650)
Property Details
| MLS® Number | 10397504 |
| Property Type | Single Family |
| Neigbourhood | Kimberley Rural |
| Parking Space Total | 2 |
Building
| Bathroom Total | 4 |
| Bedrooms Total | 5 |
| Architectural Style | Bungalow |
| Constructed Date | 1991 |
| Construction Style Attachment | Detached |
| Heating Type | Radiant Heat, See Remarks |
| Stories Total | 1 |
| Size Interior | 3452 Sqft |
| Type | House |
| Utility Water | Well |
Parking
| Detached Garage | 2 |
| R V | 2 |
Land
| Acreage | Yes |
| Size Irregular | 5 |
| Size Total | 5 Ac|5 - 10 Acres |
| Size Total Text | 5 Ac|5 - 10 Acres |
Rooms
| Level | Type | Length | Width | Dimensions |
|---|---|---|---|---|
| Second Level | Full Bathroom | Measurements not available | ||
| Second Level | 3pc Ensuite Bath | Measurements not available | ||
| Second Level | 6pc Ensuite Bath | Measurements not available | ||
| Second Level | Bedroom | 10' x 11'9'' | ||
| Second Level | Bedroom | 11'2'' x 10'6'' | ||
| Second Level | Primary Bedroom | 11'9'' x 13'5'' | ||
| Second Level | Den | 14'8'' x 15'9'' | ||
| Second Level | Primary Bedroom | 11'6'' x 9'10'' | ||
| Second Level | Primary Bedroom | 19' x 11'8'' | ||
| Main Level | 3pc Bathroom | Measurements not available | ||
| Main Level | Foyer | 17' x 5' | ||
| Main Level | Laundry Room | 11'2'' x 6'8'' | ||
| Main Level | Dining Nook | 7'3'' x 6'5'' | ||
| Main Level | Living Room | 23'10'' x 19'11'' | ||
| Main Level | Dining Room | 15'5'' x 14' | ||
| Main Level | Kitchen | 21'11'' x 11'7'' |
https://www.realtor.ca/real-estate/30153777/7957-kincade-road-kimberley-kimberley-rural
Interested?
Contact us for more information

Joanne Kitt

290 Wallinger Avenue
Kimberley, British Columbia V1A 1Z1
(250) 427-0070

The trademarks REALTOR®, REALTORS®, and the REALTOR® logo are controlled by The Canadian Real Estate Association (CREA) and identify real estate professionals who are members of CREA. The trademarks MLS®, Multiple Listing Service® and the associated logos are owned by The Canadian Real Estate Association (CREA) and identify the quality of services provided by real estate professionals who are members of CREA. The trademark DDF® is owned by The Canadian Real Estate Association (CREA) and identifies CREA's Data Distribution Facility (DDF®)
August 14 2026 07:53:05
Okanagan-Mainline Real Estate Board
Royal LePage East Kootenay Realty