
1021 15th Avenue S Cranbrook, British Columbia V1C 6G9

$699,900
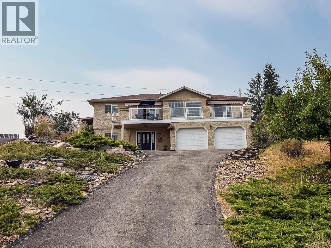
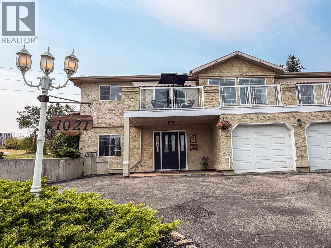
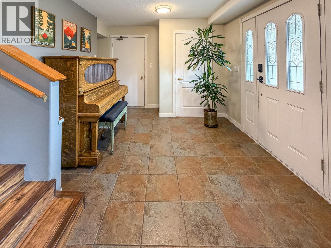
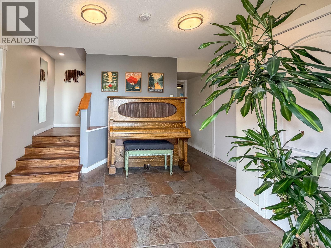
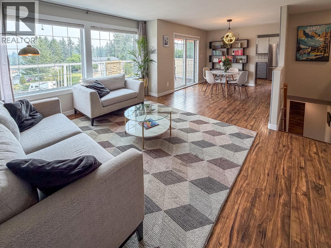
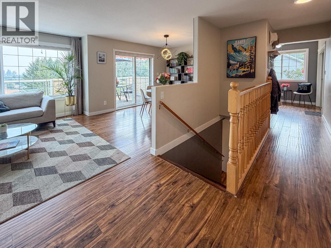
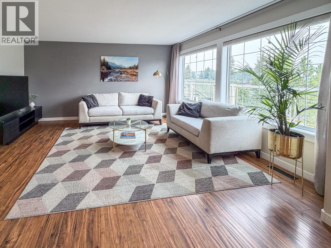
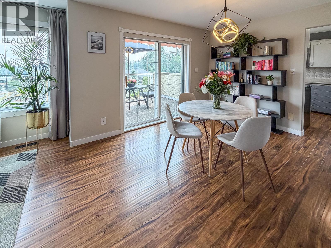

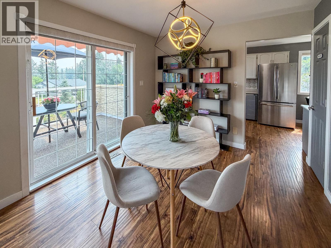
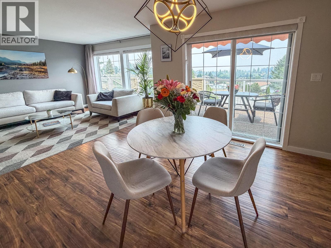
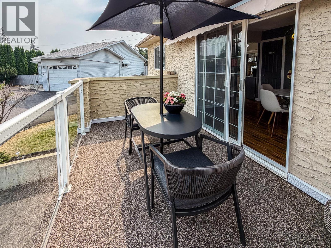
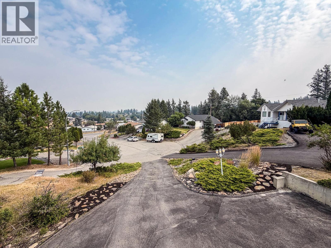
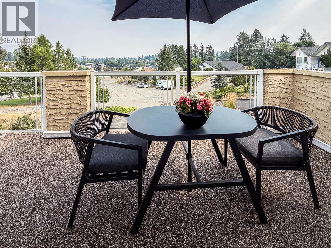
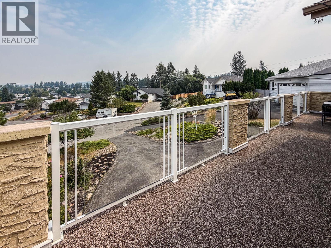
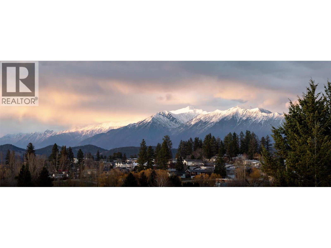
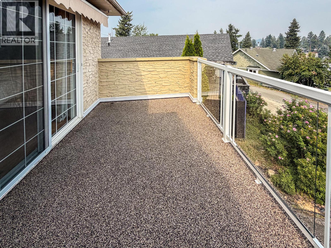
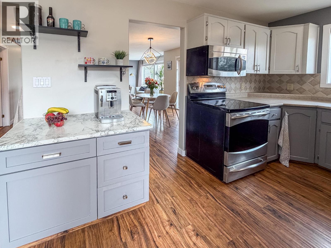
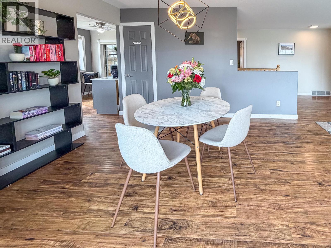
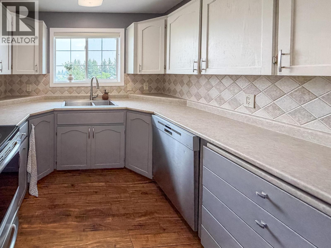
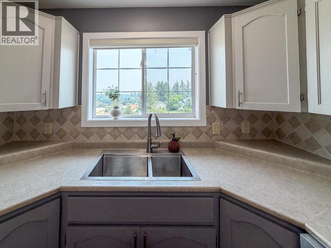
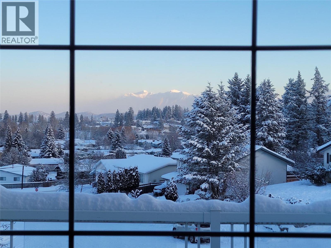
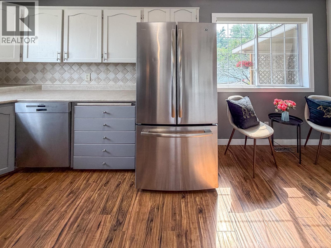
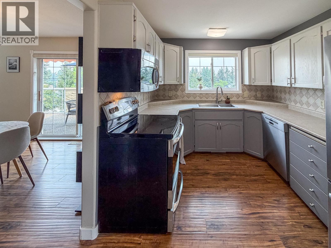
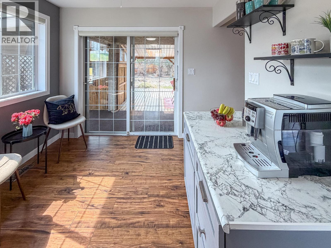

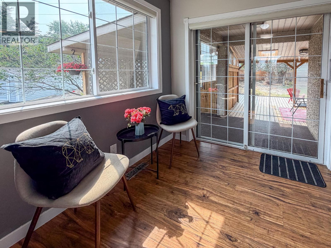
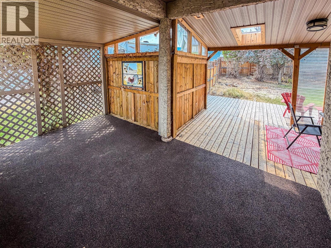
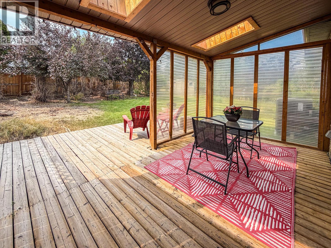
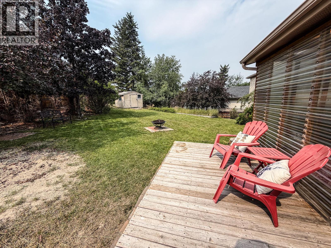
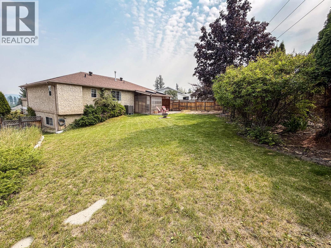
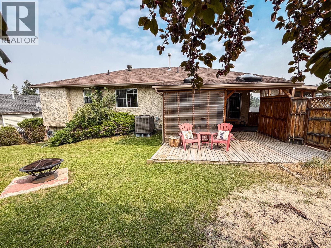
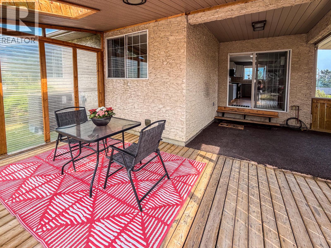
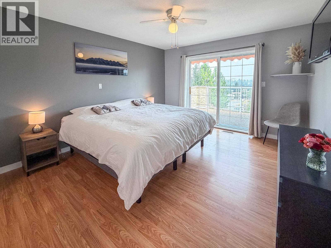
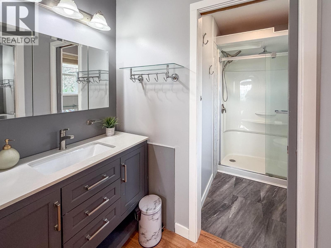
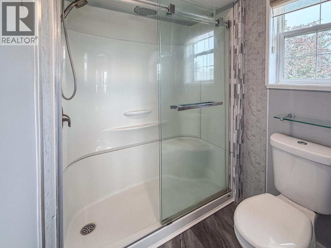
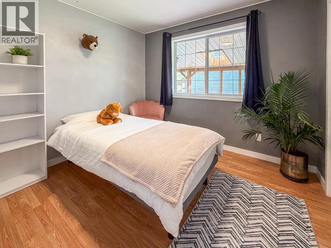
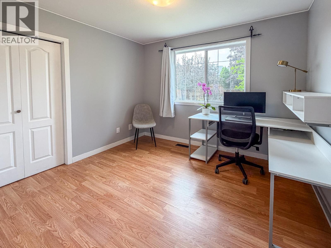

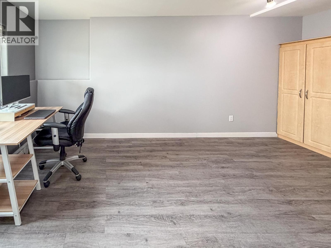
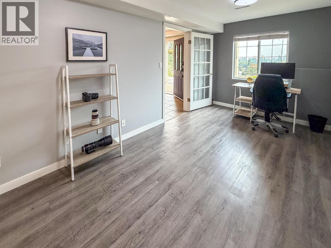
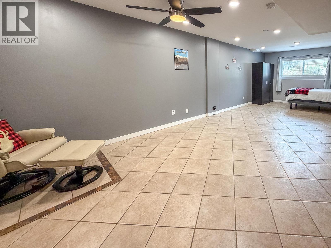
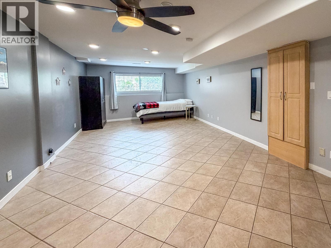
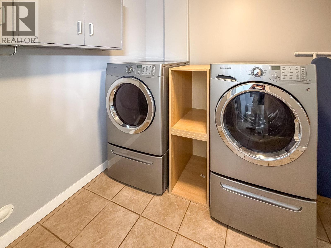
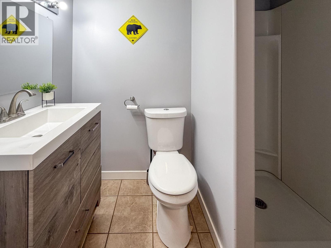
VIEW, PRIVACY & SPACE! You’ll feel like you’re on top of the world in this beautifully maintained, highly efficient 4-bedroom, 3-bathroom home, privately situated on over 1/4 acre on a quiet street in a great neighbourhood close to schools and parks. And the mountain views are spectacular! The walkout entry level offers plenty of versatility with an office/bedroom, spacious rec room, full bathroom, laundry, and access to the attached double garage. Upstairs, large bright windows showcase the views throughout the comfortable living and dining areas and oak kitchen with updated countertops and tile backsplash. Three bedrooms are located on this level, including a generous primary suite with a full ensuite and sliding doors opening onto the expansive front deck—the perfect place to relax and take in the incredible Rocky Mountain views and sunsets. All three bathrooms were completely renovated in 2021 with marble countertops and new vinyl plank flooring, while custom blinds add a polished finishing touch throughout the home. Improvements also include a new, high-quality, high-efficiency heat pump with central air (2023). Outside is just as impressive! The private, fully fenced backyard offers no homes directly behind, easy-care landscaping with an underground sprinkler system, a covered patio, a natural gas BBQ hookup, a storage/workshop shed, and excellent rear access with plenty of room for an RV and additional parking. VIEW + PRIVACY + OVER 1/4 ACRE + MOVE-IN READY! This is a home you’ll want to see in person. Call your REALTOR® today to arrange your private showing! (id:49650)
Property Details
| MLS® Number | 10397509 |
| Property Type | Single Family |
| Neigbourhood | Cranbrook South |
| Amenities Near By | Park, Recreation, Schools |
| Features | Cul-de-sac |
| Parking Space Total | 4 |
| Road Type | Cul De Sac |
| View Type | City View, Mountain View, View (panoramic) |
Building
| Bathroom Total | 3 |
| Bedrooms Total | 4 |
| Appliances | Range, Refrigerator, Dishwasher, Dryer, Microwave, Washer |
| Architectural Style | Other, Ranch |
| Constructed Date | 1995 |
| Construction Style Attachment | Detached |
| Cooling Type | Central Air Conditioning |
| Exterior Finish | Stucco |
| Flooring Type | Ceramic Tile, Laminate, Mixed Flooring |
| Heating Fuel | Electric |
| Heating Type | Forced Air, Heat Pump, See Remarks |
| Roof Material | Asphalt Shingle |
| Roof Style | Unknown |
| Stories Total | 2 |
| Size Interior | 2031 Sqft |
| Type | House |
| Utility Water | Municipal Water |
Parking
| Additional Parking | |
| Attached Garage | 2 |
| Other | |
| Rear | |
| R V | 2 |
Land
| Acreage | No |
| Land Amenities | Park, Recreation, Schools |
| Sewer | Municipal Sewage System |
| Size Irregular | 0.27 |
| Size Total | 0.27 Ac|under 1 Acre |
| Size Total Text | 0.27 Ac|under 1 Acre |
Rooms
| Level | Type | Length | Width | Dimensions |
|---|---|---|---|---|
| Second Level | Bedroom | 8'11'' x 9'11'' | ||
| Second Level | Kitchen | 17'0'' x 8'11'' | ||
| Second Level | Full Ensuite Bathroom | 6'2'' x 5'1'' | ||
| Second Level | Living Room | 15'6'' x 11'6'' | ||
| Second Level | Dining Room | 9'9'' x 12'5'' | ||
| Second Level | Primary Bedroom | 13'5'' x 11'7'' | ||
| Second Level | Bedroom | 8'11'' x 9'5'' | ||
| Second Level | Full Bathroom | 8'11'' x 7'10'' | ||
| Main Level | Full Bathroom | 7'10'' x 5' | ||
| Main Level | Laundry Room | 8'8'' x 6'4'' | ||
| Main Level | Recreation Room | 26'3'' x 11'9'' | ||
| Main Level | Foyer | 13'2'' x 9'8'' | ||
| Main Level | Bedroom | 16'8'' x 8'5'' |
https://www.realtor.ca/real-estate/30146913/1021-15th-avenue-s-cranbrook-cranbrook-south
Interested?
Contact us for more information

Sandy Smith
Personal Real Estate Corporation
www.sandysmithproperties.com/
https://www.facebook.com/sandysmithpersonalrealestate?ref=hl
www.linkedin.com/profile/view?id=49599540&goback=.n
https://twitter.com/SandySmith_ekr

#25 - 10th Avenue South
Cranbrook, British Columbia V1C 2M9
(250) 426-8211
(250) 426-6270

Jo Mckinstrie
#25 - 10th Avenue South
Cranbrook, British Columbia V1C 2M9
(250) 426-8211
(250) 426-6270

The trademarks REALTOR®, REALTORS®, and the REALTOR® logo are controlled by The Canadian Real Estate Association (CREA) and identify real estate professionals who are members of CREA. The trademarks MLS®, Multiple Listing Service® and the associated logos are owned by The Canadian Real Estate Association (CREA) and identify the quality of services provided by real estate professionals who are members of CREA. The trademark DDF® is owned by The Canadian Real Estate Association (CREA) and identifies CREA's Data Distribution Facility (DDF®)
September 15 2026 11:03:30
Okanagan-Mainline Real Estate Board
Royal LePage East Kootenay Realty