
1401 Willowbrook Drive Unit# 76 Cranbrook, British Columbia V1C 6H2

$629,900Maintenance,
$250 Monthly
Maintenance,
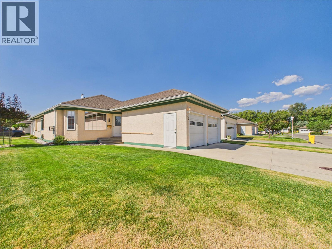
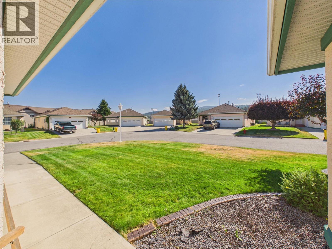
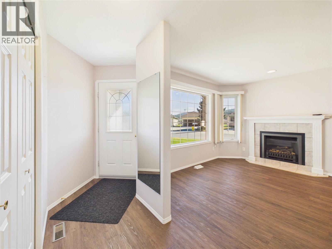
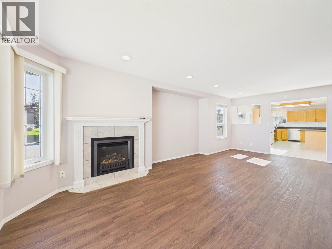
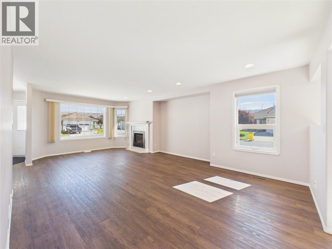
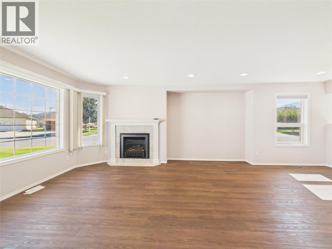
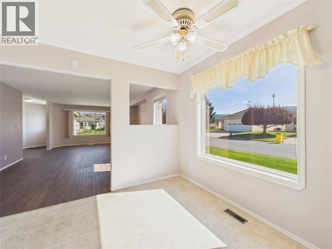
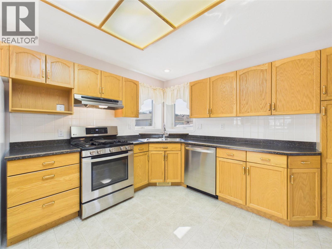
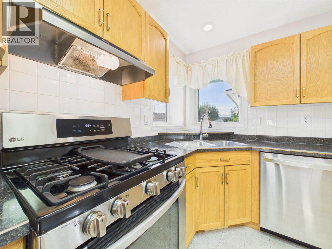
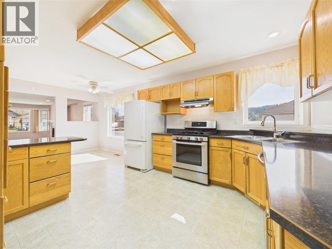
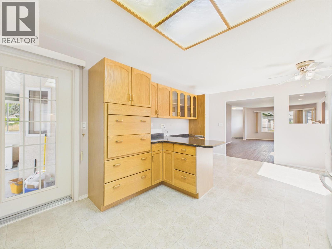
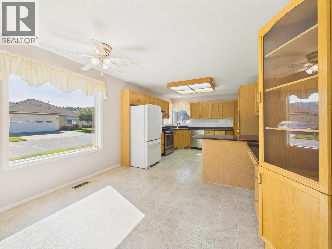
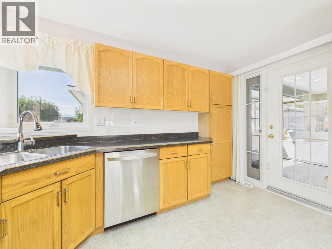
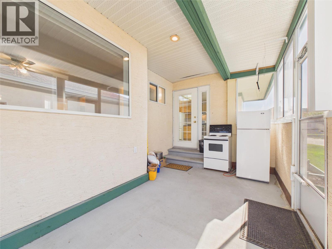
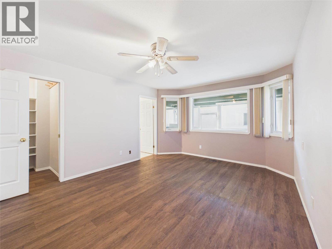
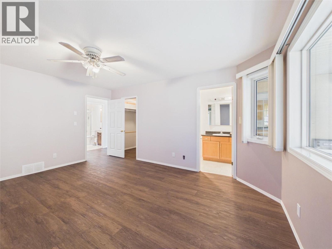
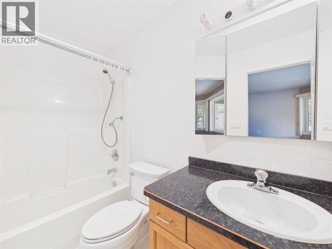
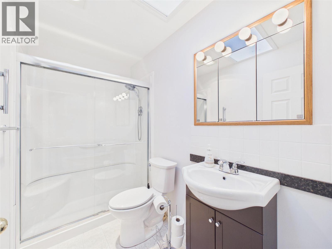
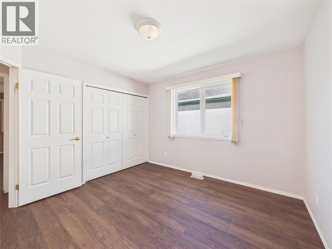
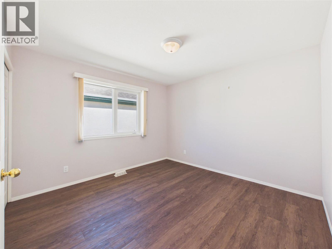
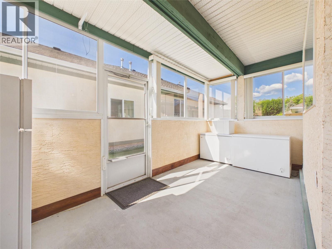
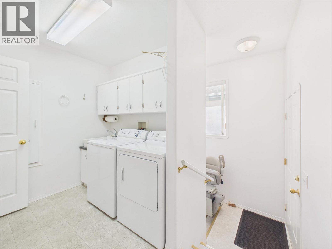
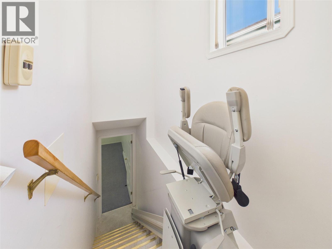
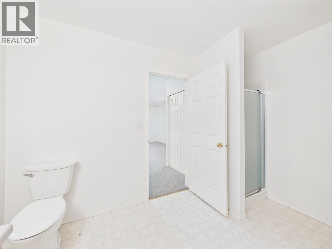
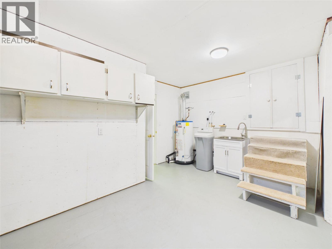
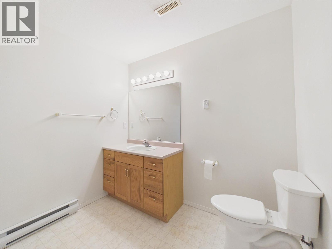
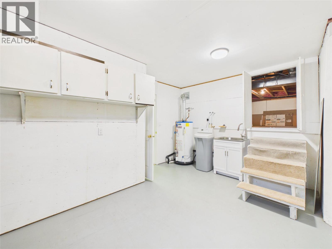
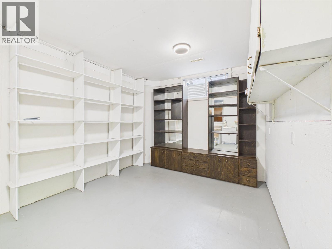
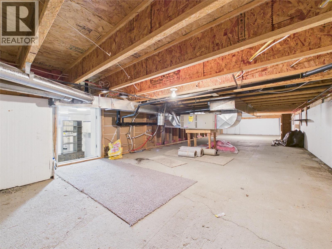
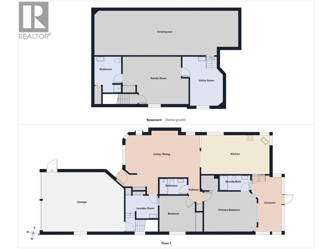
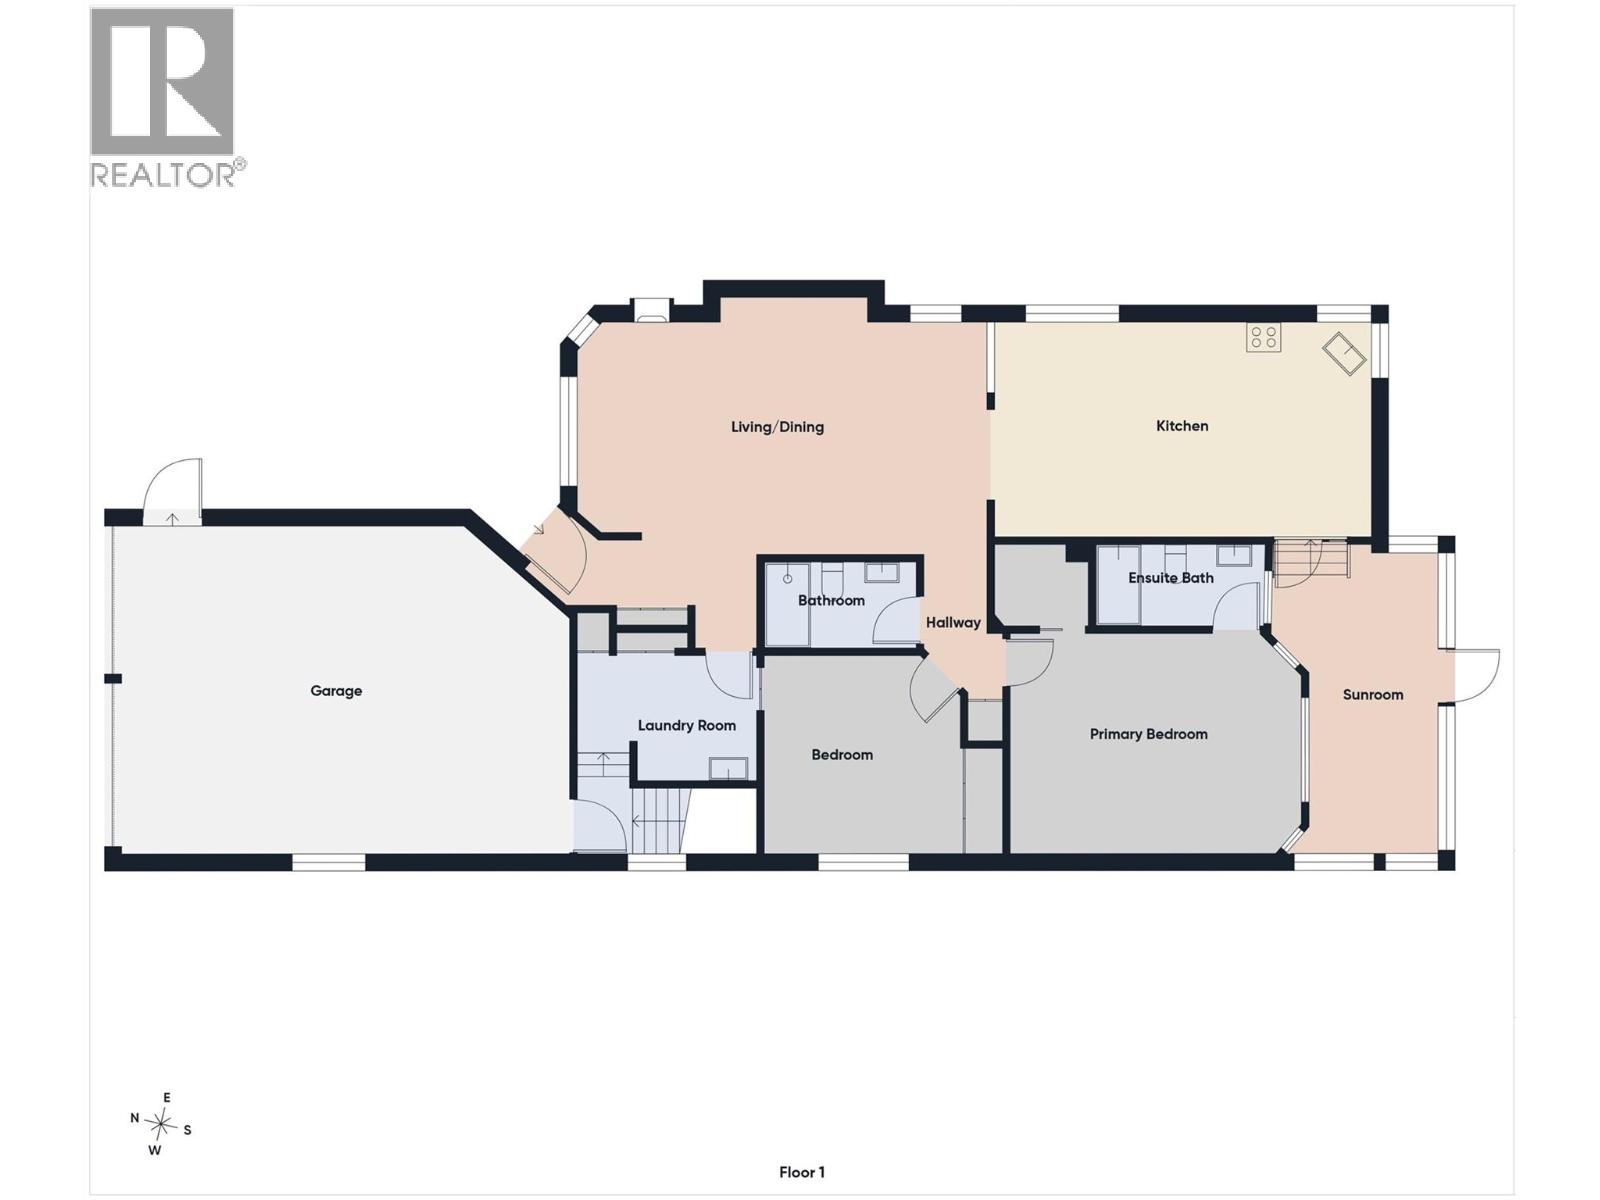
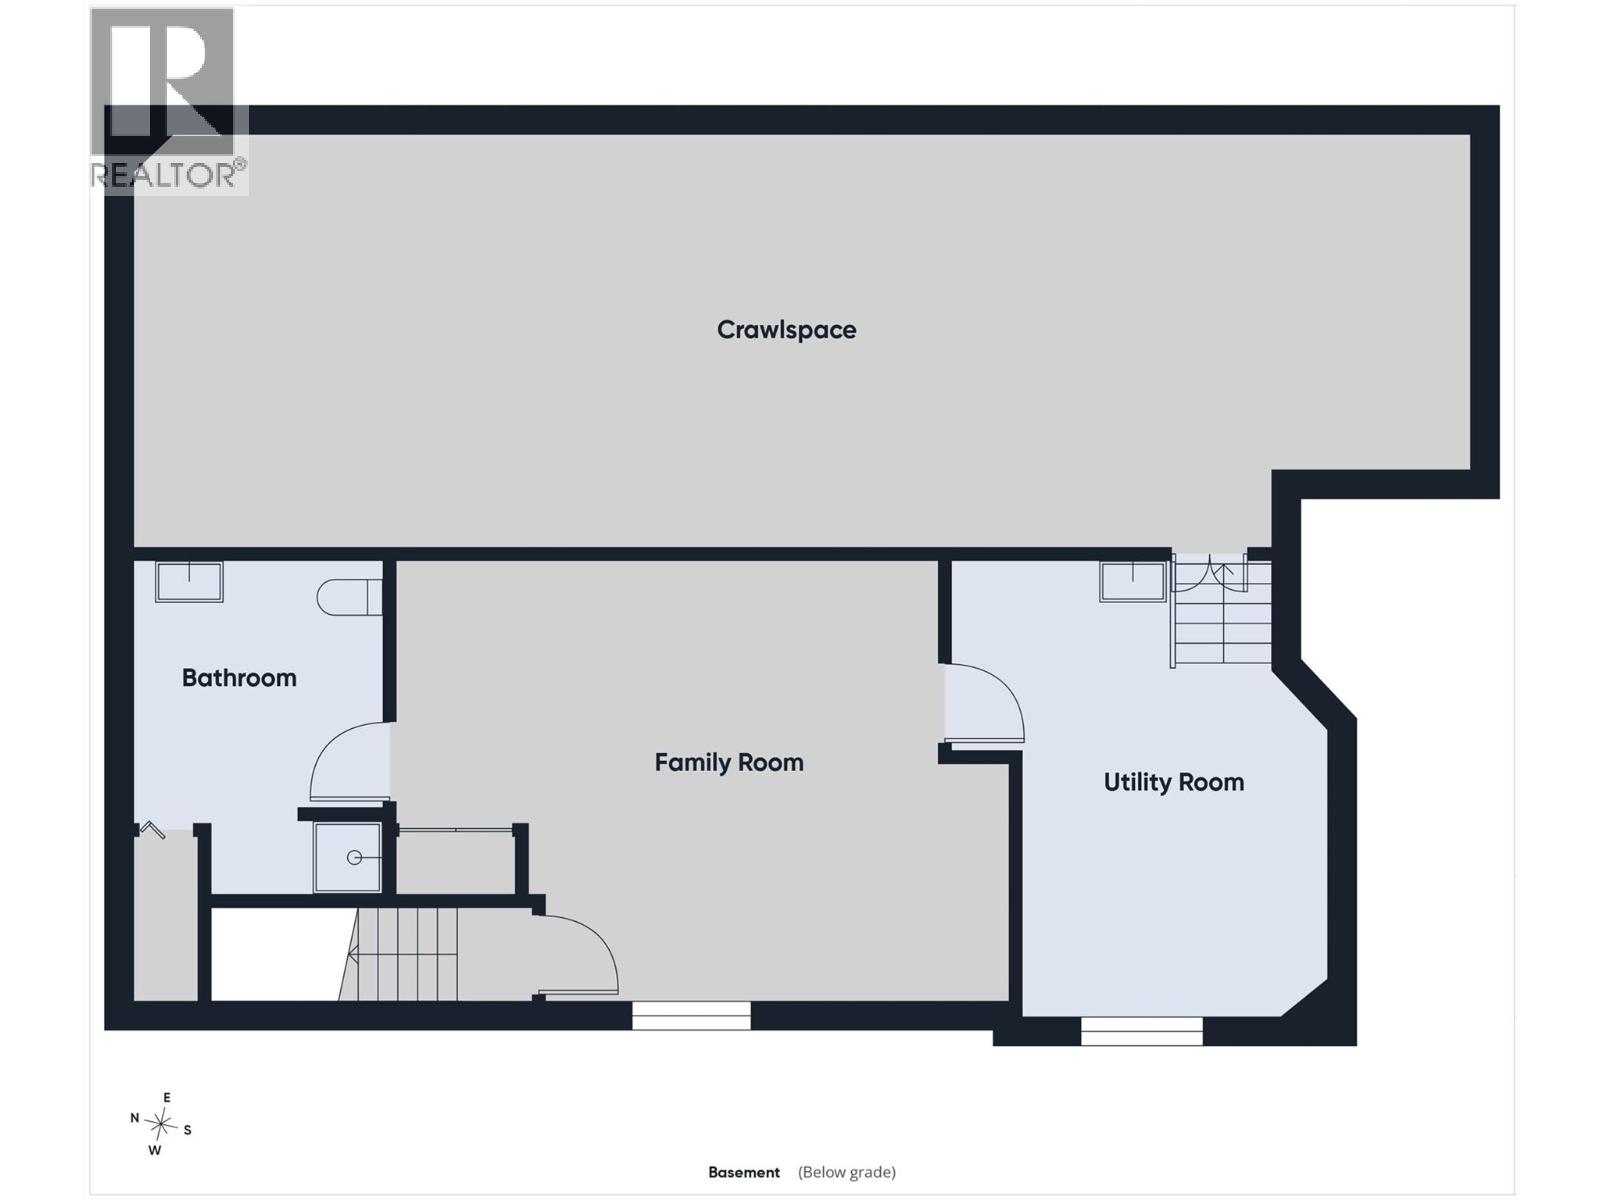
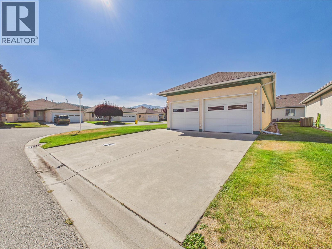
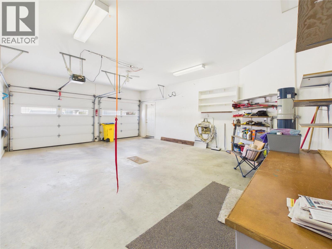
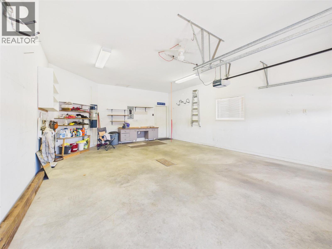
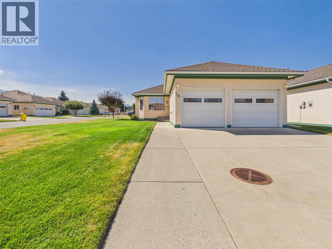
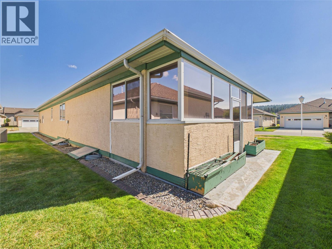
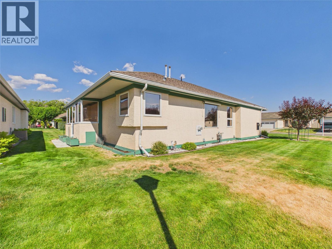
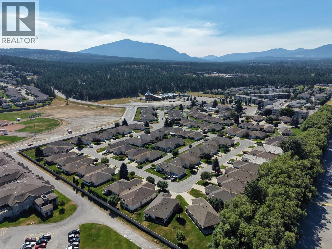
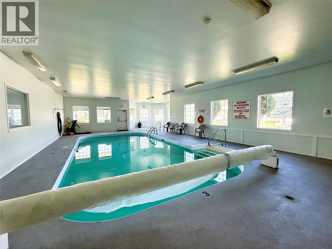
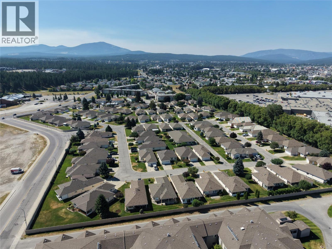
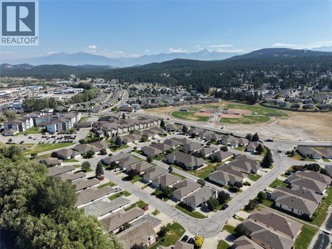
$250 MonthlyWillowbrook Estates — A Preferred Address to Call Home! Welcome to Willowbrook Estates, a 55+ gated community offering comfort, convenience, and an inviting lifestyle. Residents enjoy access to a community centre complete with a pool and hot tub, along with quick and easy access across Joseph Creek to nearby shopping, a medical clinic and the Columbia Theatre. Updates include new flooring, a private sunroom off the kitchen and a medic chair lift providing convenient access to the finished basement area. Enjoy a large floor plan with 2 full bedrooms, 3 bathrooms and a spacious 12' x 23 living room with the warmth a gas fireplace. Plenty of garage space & loads of storage in the basement. This is a wonderful opportunity to enjoy low-maintenance living in a desirable community. Call your agent today to arrange your private viewing! Direction of offers set for Tuesday August 18th at 4:00 pm. (id:49650)
Property Details
| MLS® Number | 10395854 |
| Property Type | Single Family |
| Neigbourhood | Cranbrook North |
| Community Name | Willowbrook Estates |
| Amenities Near By | Golf Nearby, Public Transit, Airport, Park, Recreation, Schools, Shopping |
| Community Features | Adult Oriented, Recreational Facilities, Rentals Allowed With Restrictions, Seniors Oriented |
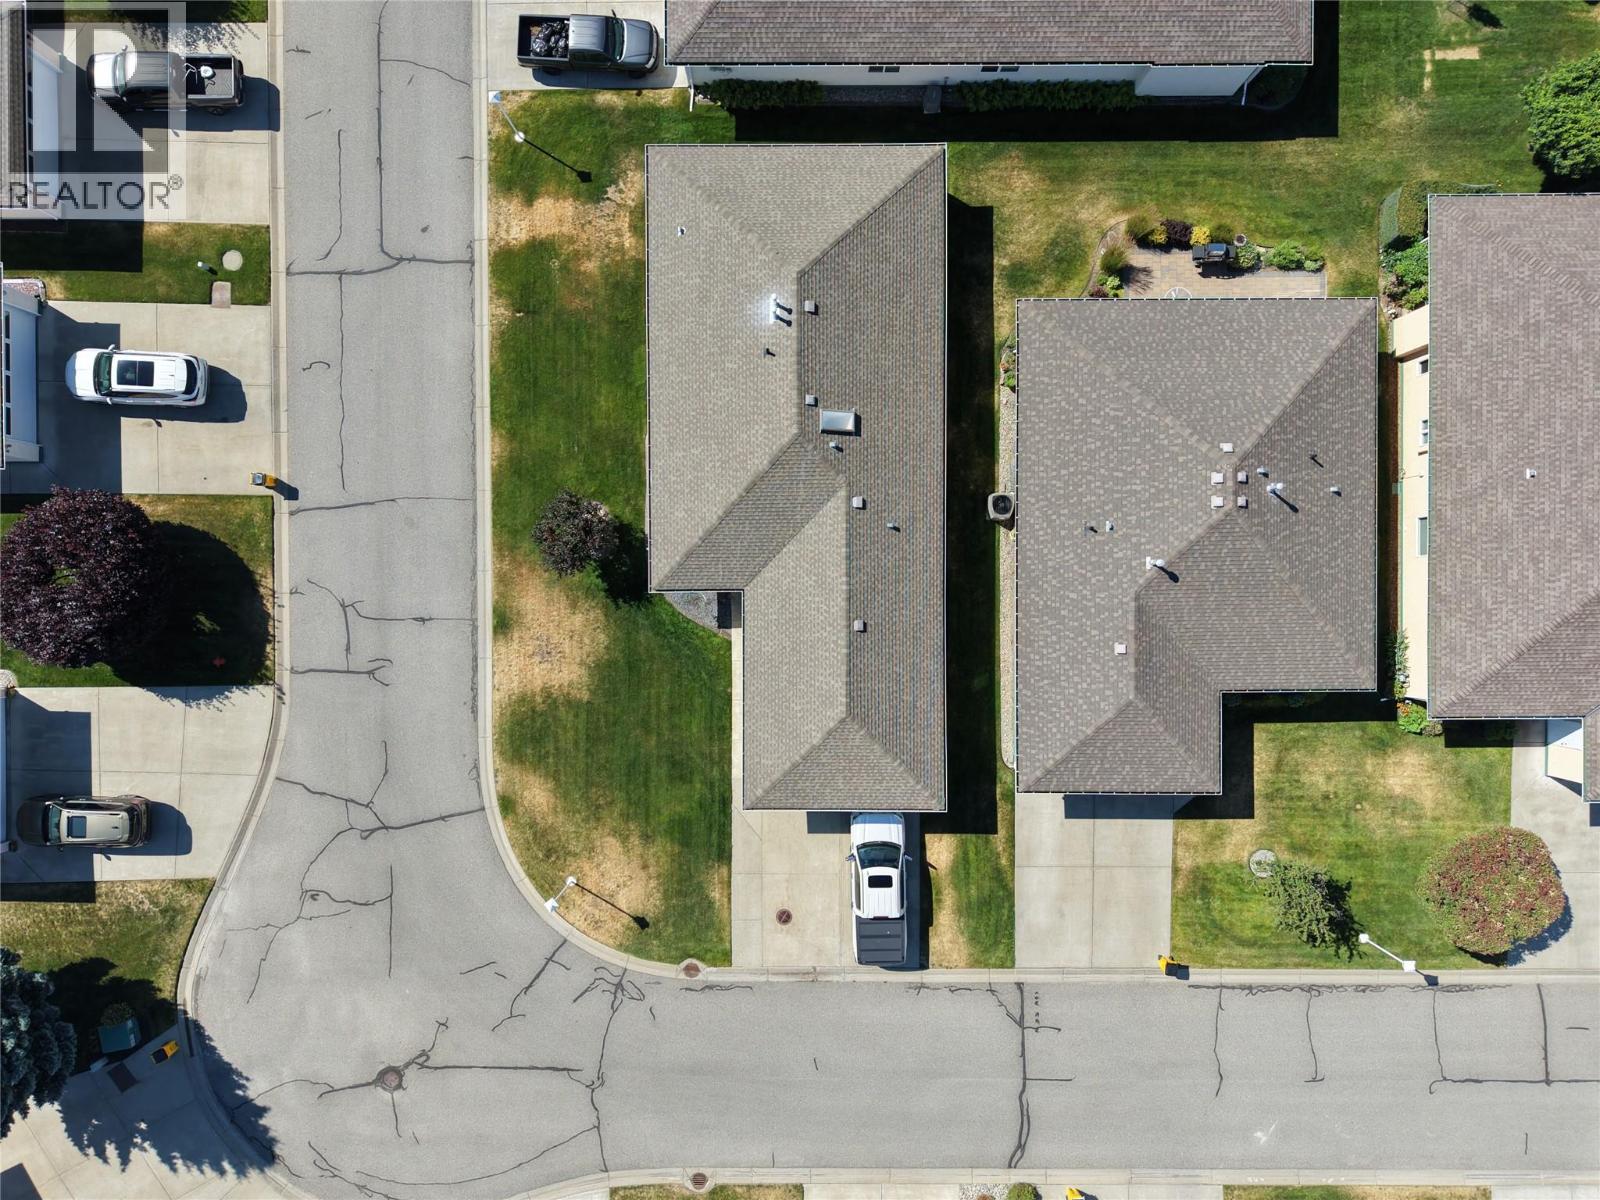
| Features | Corner Site |
| Parking Space Total | 4 |
| Pool Type | Indoor Pool, Pool |
| Storage Type | Storage |
| View Type | Mountain View |
Building
| Bathroom Total | 3 |
| Bedrooms Total | 2 |
| Amenities | Recreation Centre |
| Architectural Style | Ranch |
| Basement Type | Crawl Space, Full |
| Constructed Date | 1996 |
| Construction Style Attachment | Detached |
| Exterior Finish | Stucco |
| Fireplace Fuel | Gas |
| Fireplace Present | Yes |
| Fireplace Total | 1 |
| Fireplace Type | Unknown |
| Flooring Type | Carpeted, Vinyl |
| Foundation Type | Insulated Concrete Forms |
| Heating Type | Forced Air |
| Roof Material | Asphalt Shingle |
| Roof Style | Unknown |
| Stories Total | 1 |
| Size Interior | 1931 Sqft |
| Type | House |
| Utility Water | Municipal Water |
Parking
| Attached Garage | 2 |
Land
| Acreage | No |
| Land Amenities | Golf Nearby, Public Transit, Airport, Park, Recreation, Schools, Shopping |
| Landscape Features | Landscaped, Underground Sprinkler |
| Sewer | Municipal Sewage System |
| Size Irregular | 0.12 |
| Size Total | 0.12 Ac|under 1 Acre |
| Size Total Text | 0.12 Ac|under 1 Acre |
Rooms
| Level | Type | Length | Width | Dimensions |
|---|---|---|---|---|
| Basement | Other | 13'10'' x 44'9'' | ||
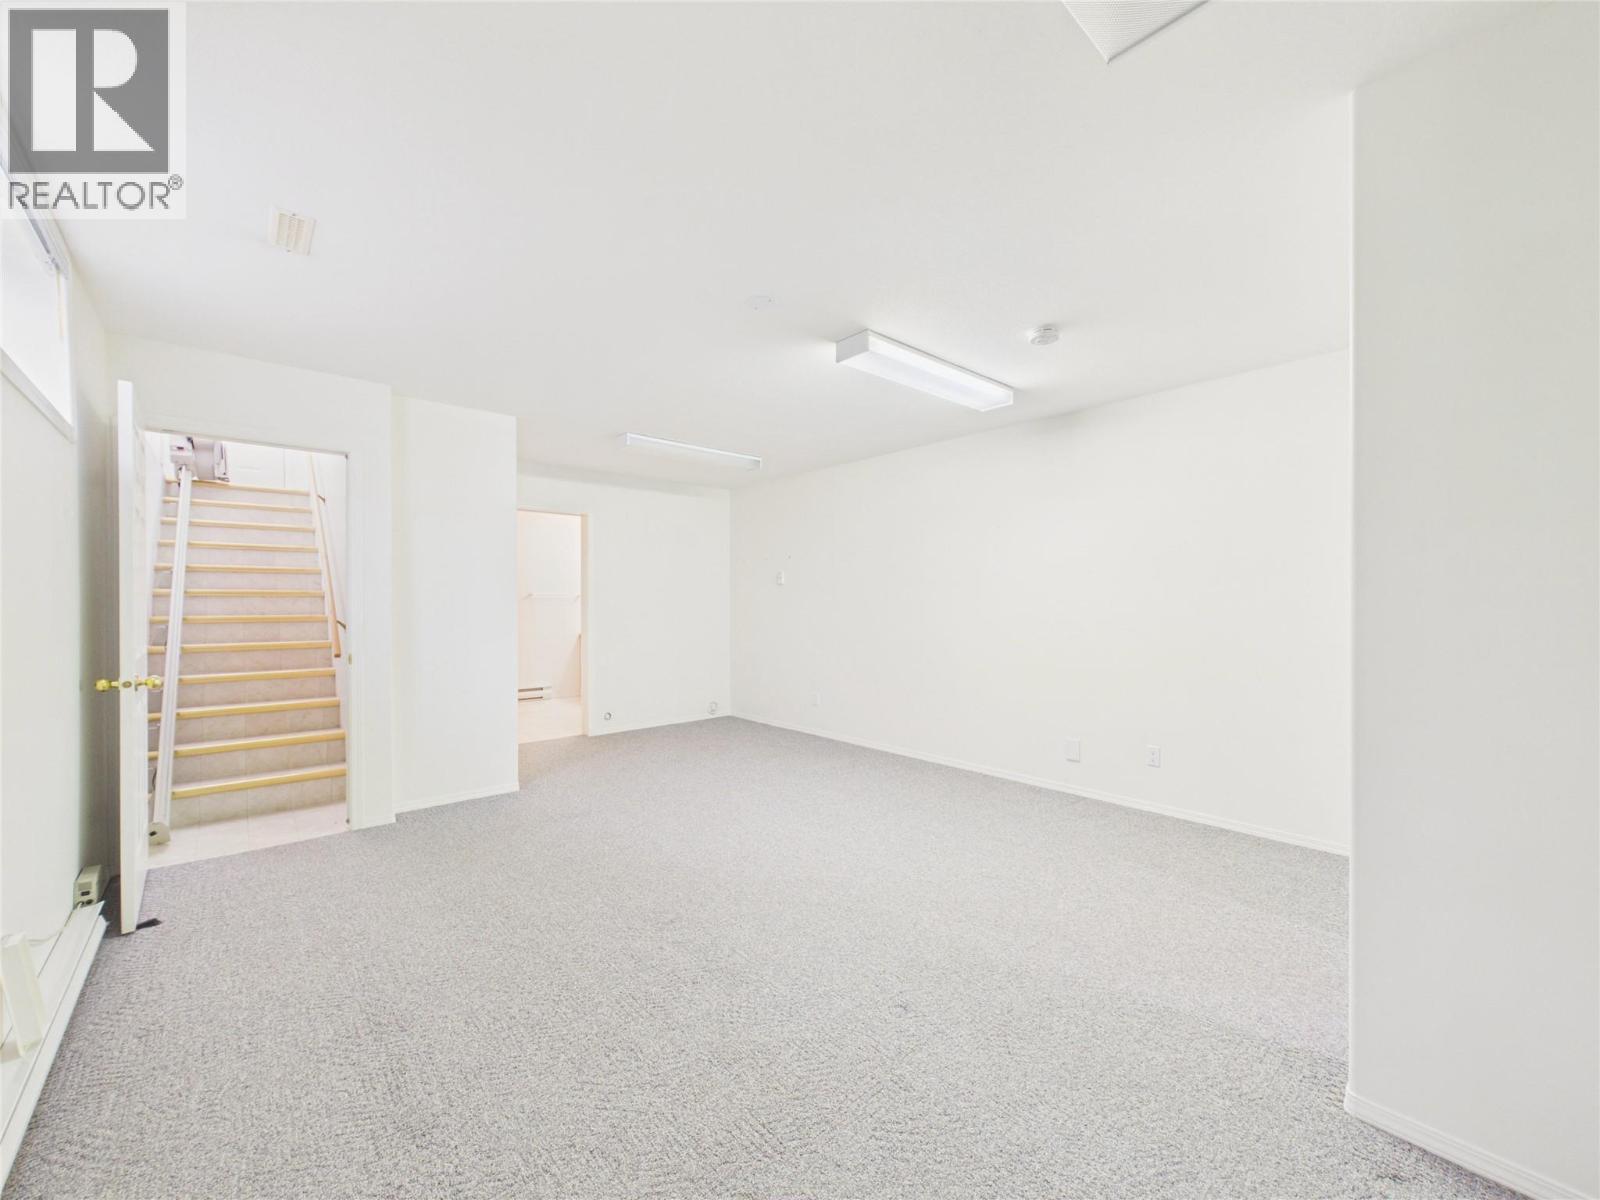
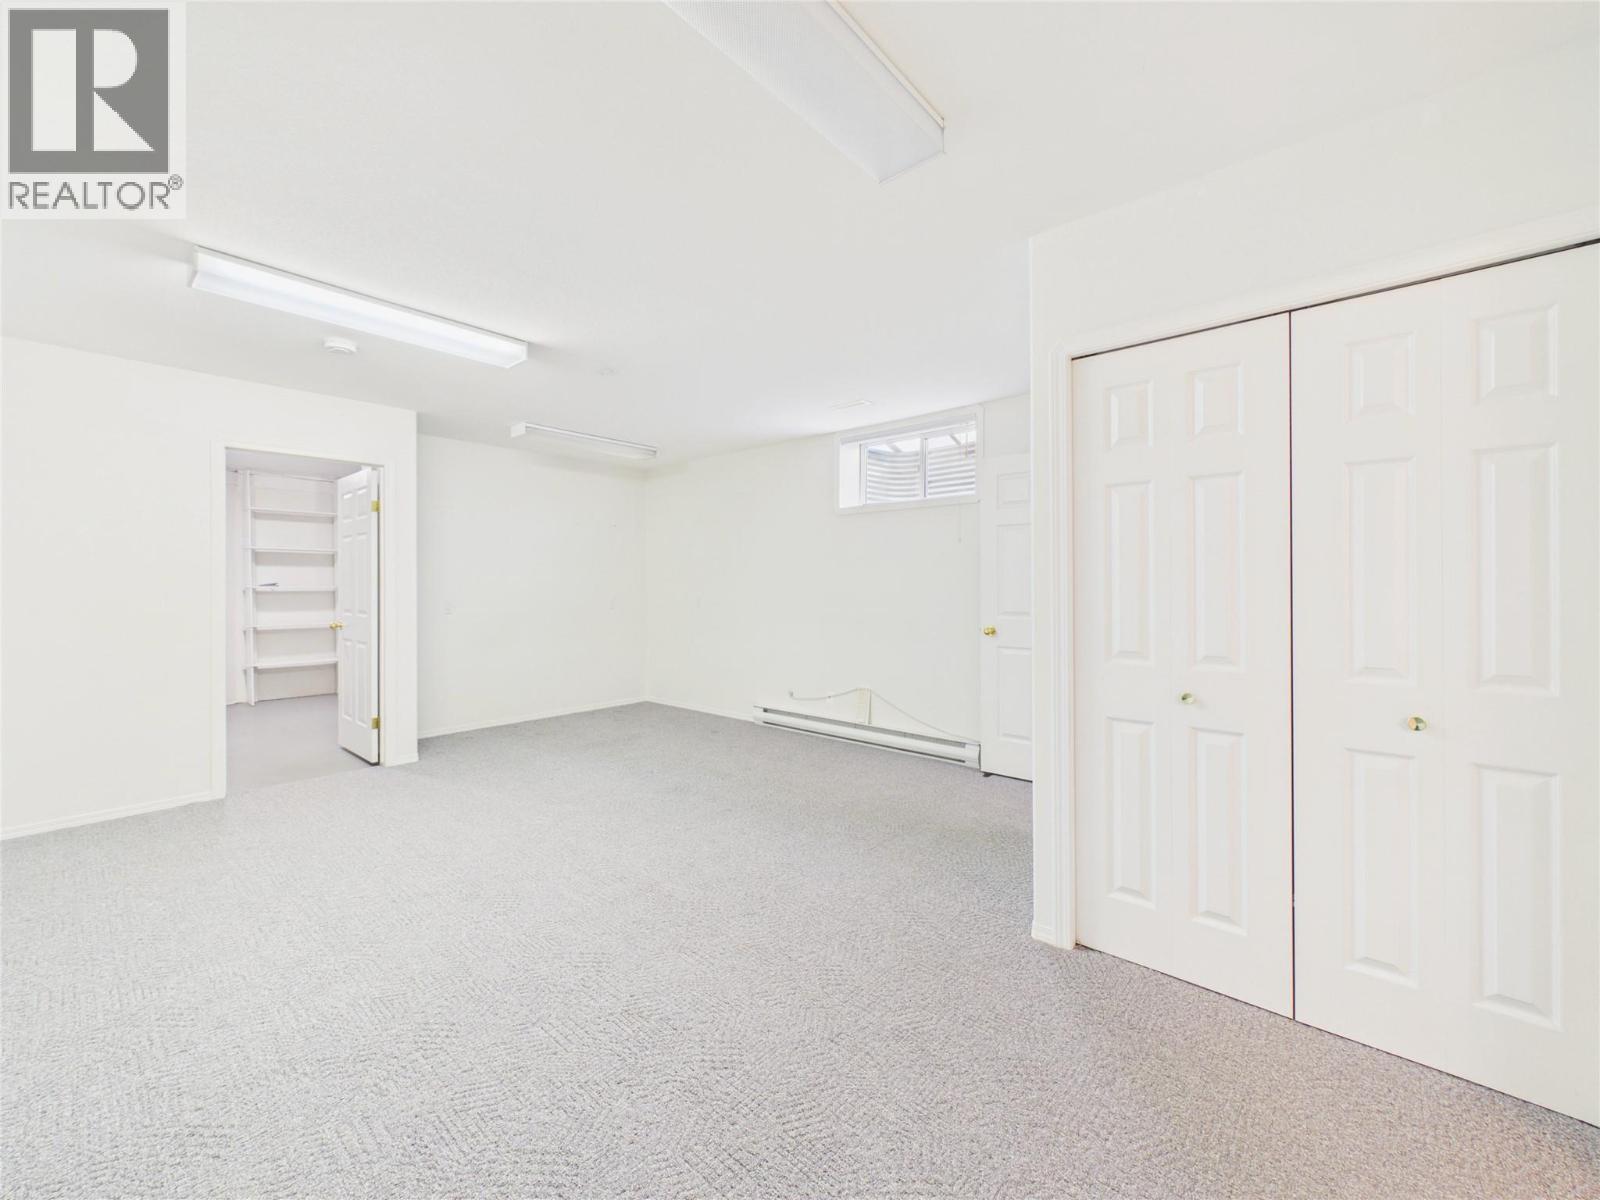
| Basement | Recreation Room | 14'10'' x 18'1'' | ||
| Basement | Storage | 10'4'' x 14'6'' | ||
| Basement | 3pc Bathroom | Measurements not available | ||
| Lower Level | Sunroom | 7'9'' x 17'3'' | ||
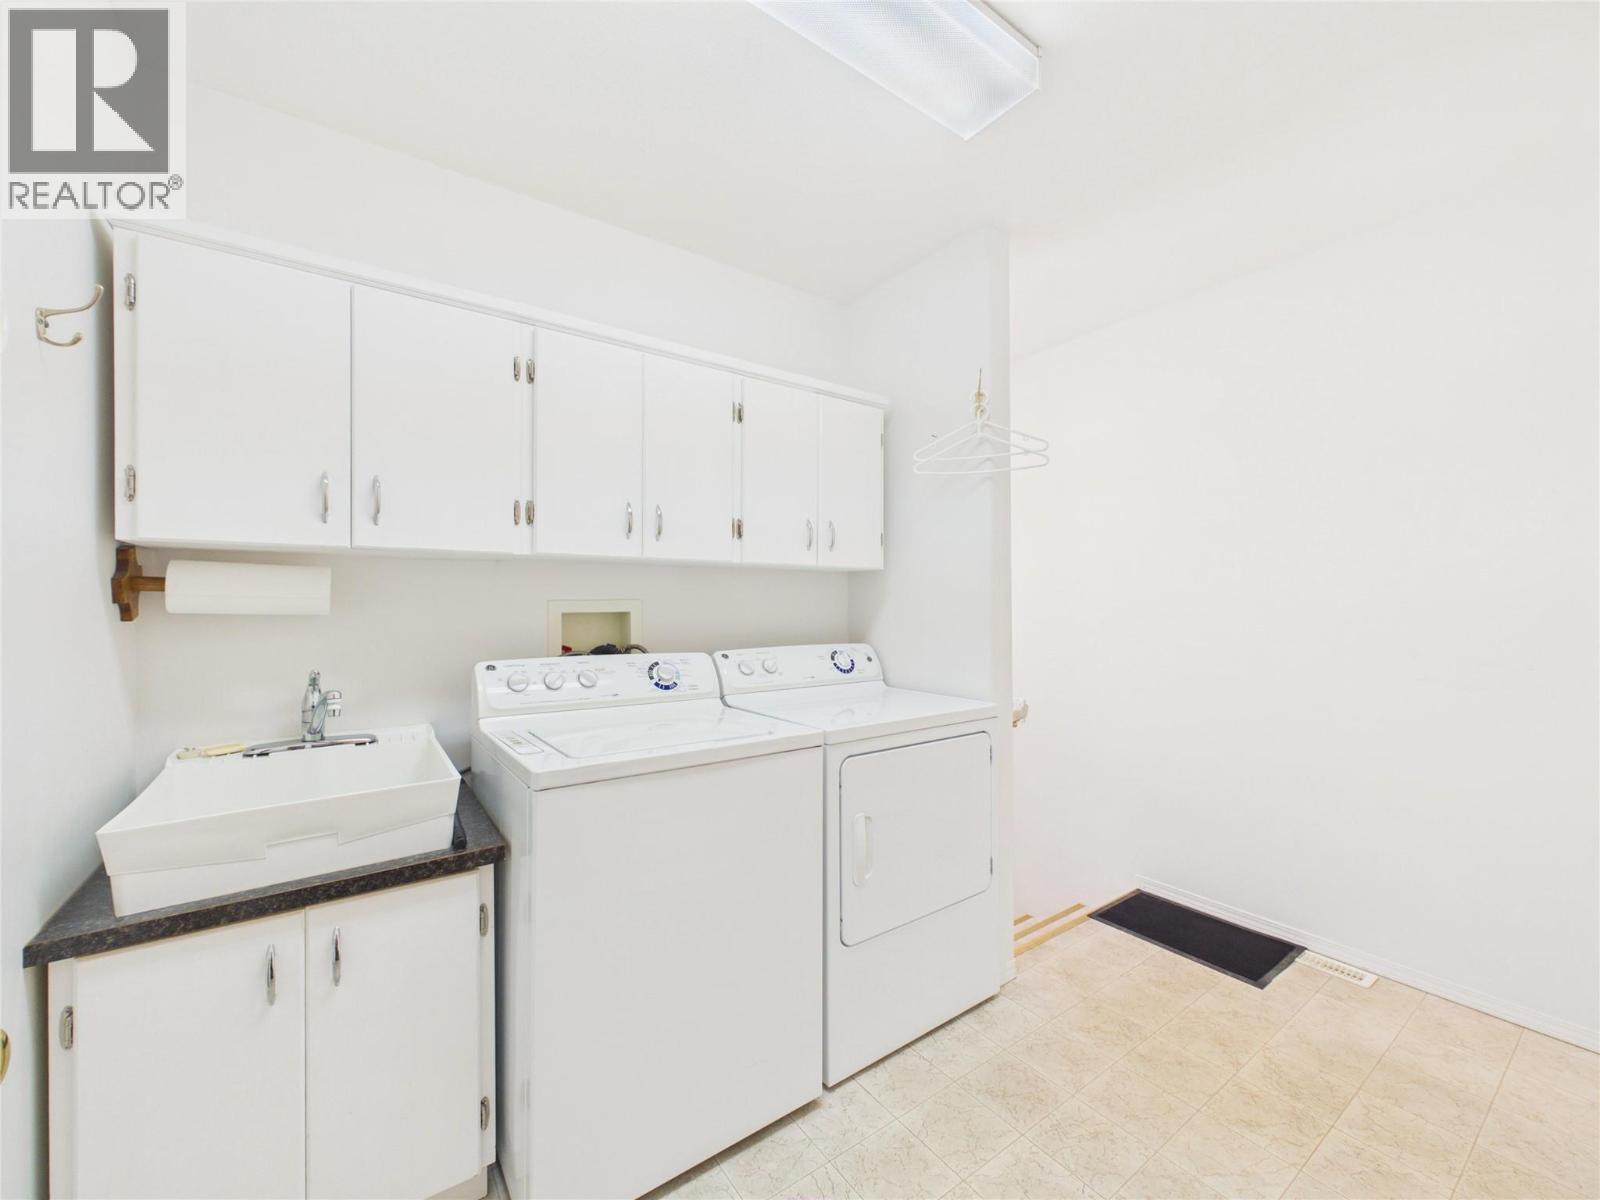
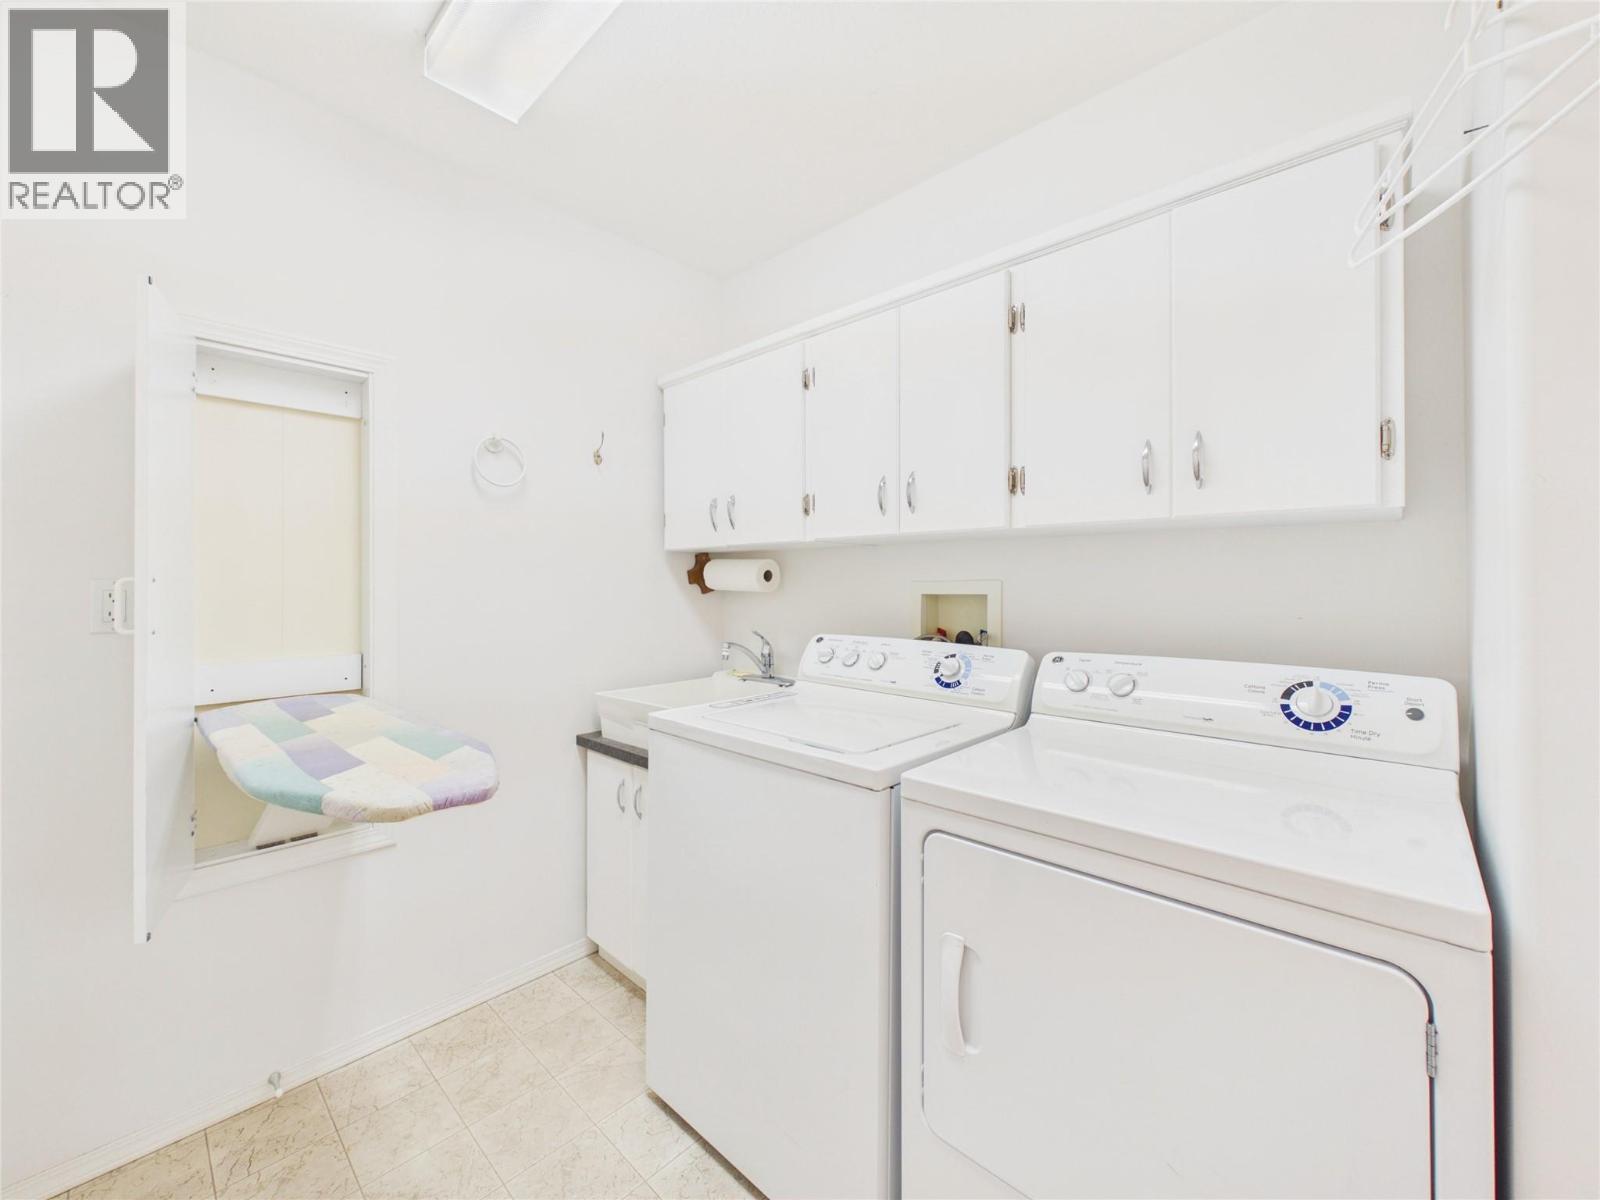
| Main Level | Laundry Room | 6'11'' x 7'3'' | ||
| Main Level | Foyer | 3'8'' x 9'3'' | ||
| Main Level | Living Room | 12' x 23'10'' | ||
| Main Level | Dining Room | 9'1'' x 12'1'' | ||
| Main Level | Kitchen | 9'5'' x 12' | ||
| Main Level | Bedroom | 11'4'' x 11'4'' | ||
| Main Level | 3pc Bathroom | Measurements not available | ||
| Main Level | 4pc Ensuite Bath | Measurements not available | ||
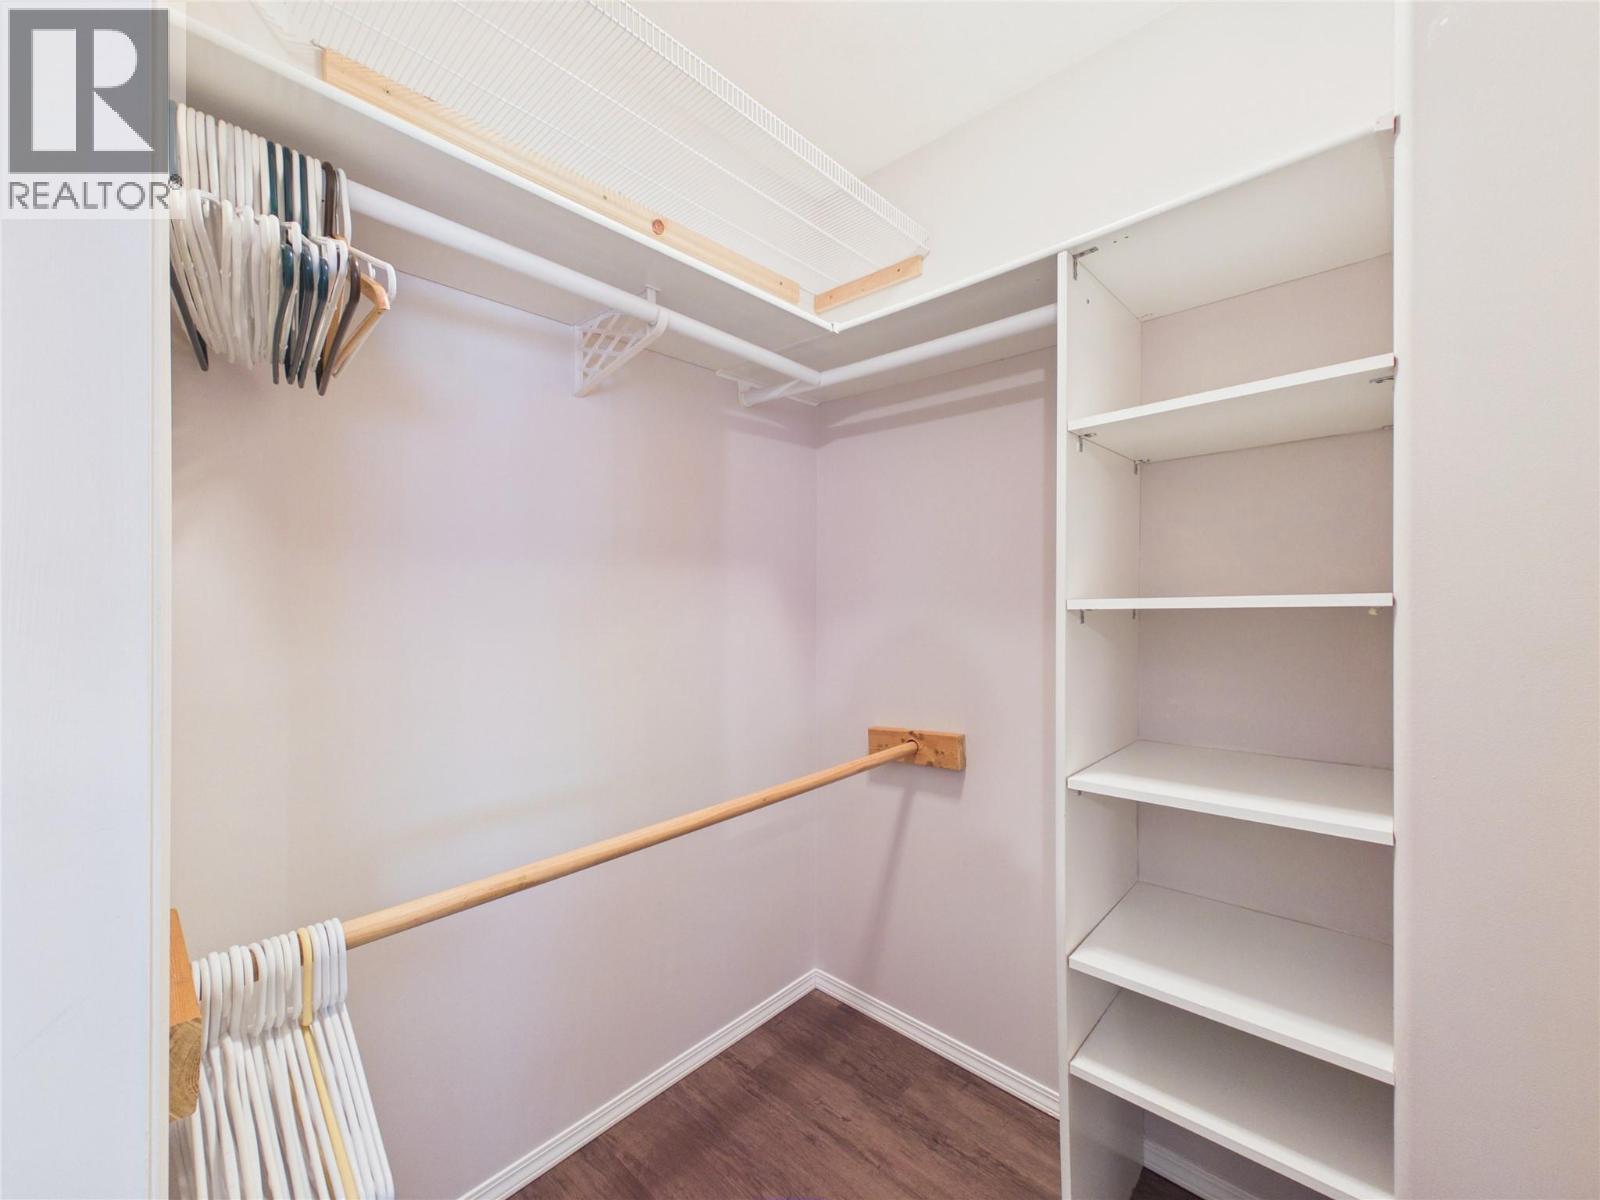
| Main Level | Primary Bedroom | 12'5'' x 16'1'' |
https://www.realtor.ca/real-estate/30141322/1401-willowbrook-drive-unit-76-cranbrook-cranbrook-north
Interested?
Contact us for more information

Wayne Franklin

#25 - 10th Avenue South
Cranbrook, British Columbia V1C 2M9
(250) 426-8211
(250) 426-6270

The trademarks REALTOR®, REALTORS®, and the REALTOR® logo are controlled by The Canadian Real Estate Association (CREA) and identify real estate professionals who are members of CREA. The trademarks MLS®, Multiple Listing Service® and the associated logos are owned by The Canadian Real Estate Association (CREA) and identify the quality of services provided by real estate professionals who are members of CREA. The trademark DDF® is owned by The Canadian Real Estate Association (CREA) and identifies CREA's Data Distribution Facility (DDF®)
September 01 2026 07:30:52
Okanagan-Mainline Real Estate Board
Royal LePage East Kootenay Realty