
1305 10th Avenue S Cranbrook, British Columbia V1C 2N7

$549,900
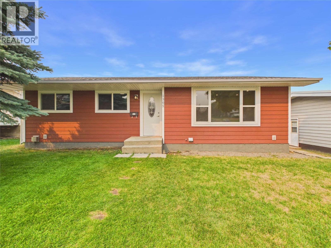
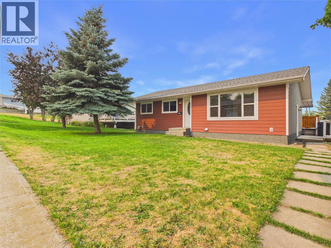
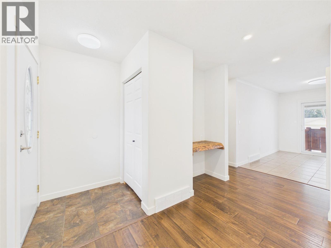
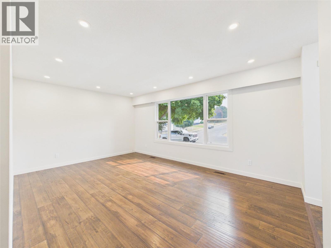
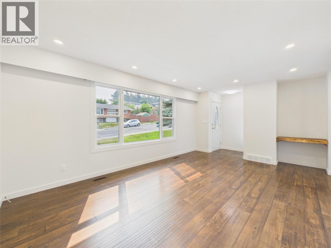
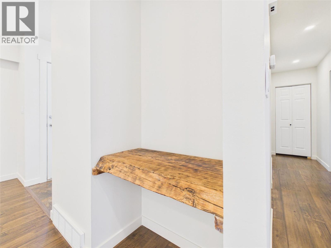
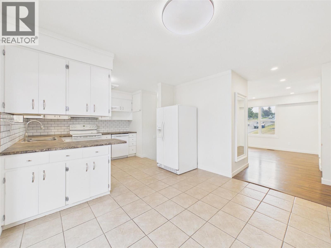
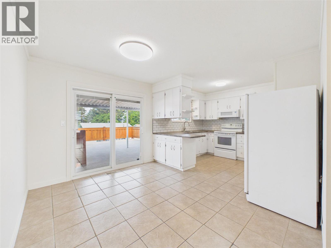
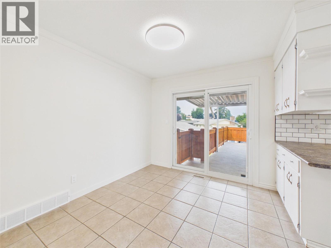
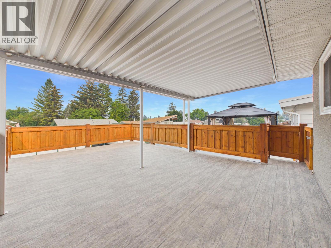
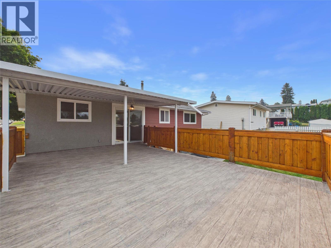
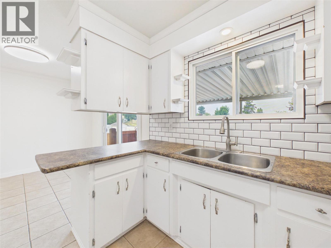
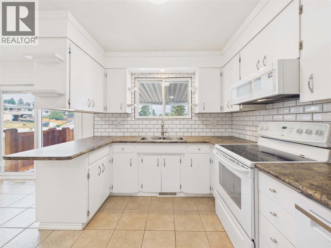
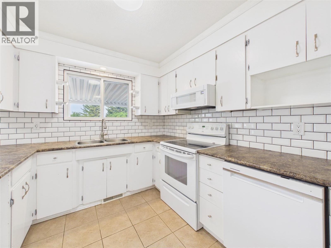
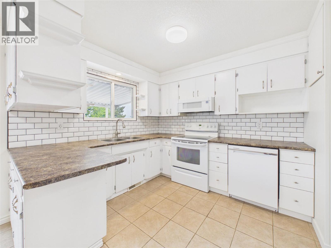
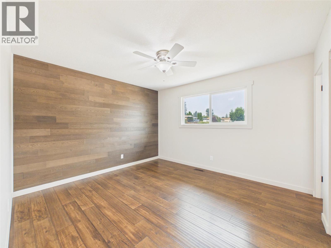
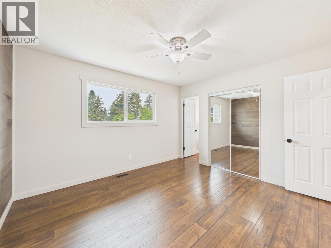
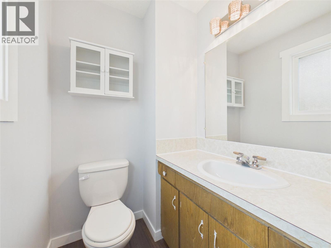
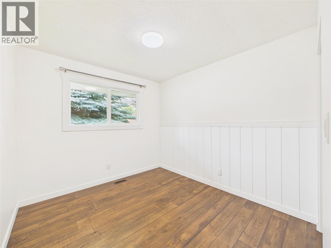
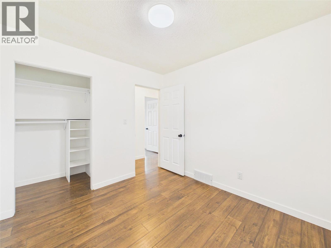
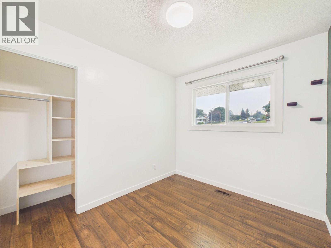
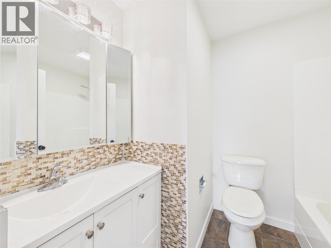
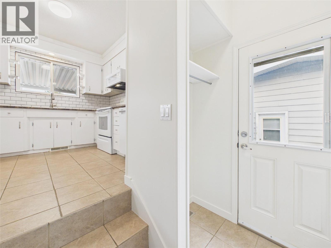
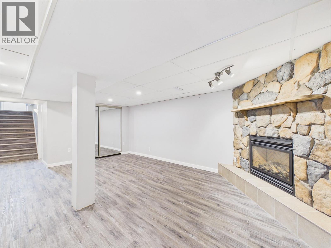
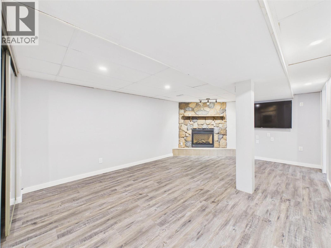
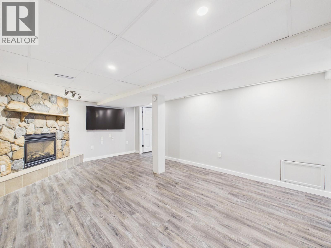

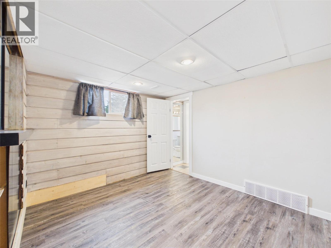
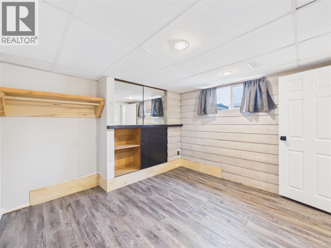
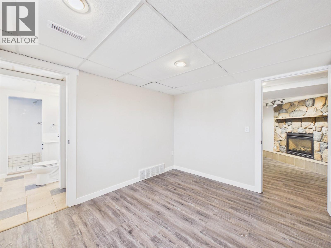
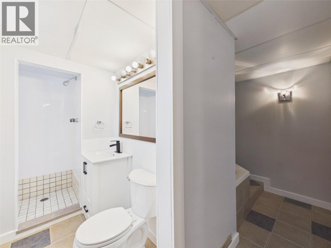
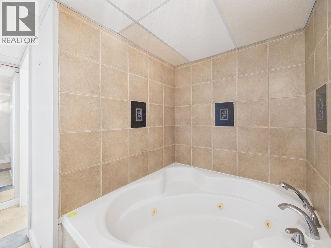
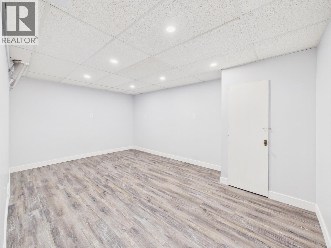
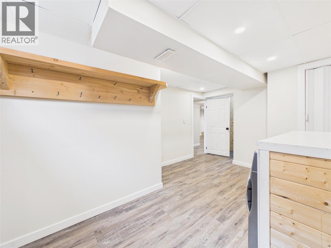
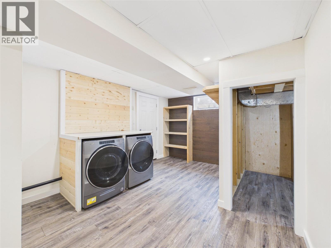
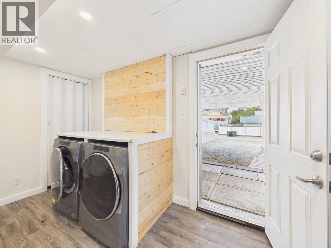
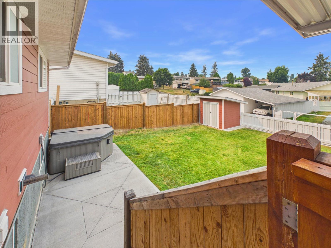
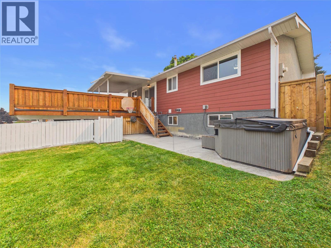
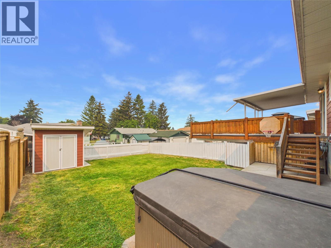
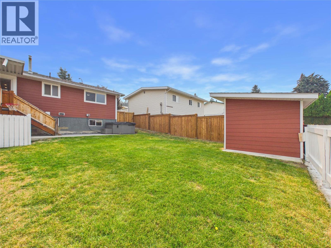
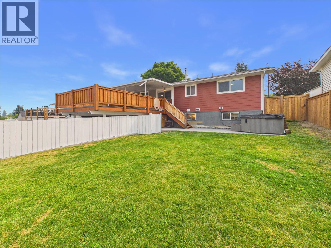
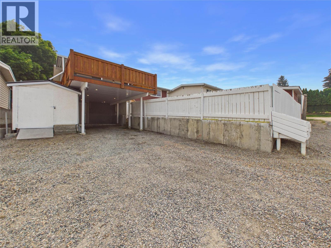
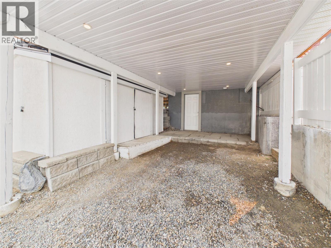
Thoughtfully updated inside and out, this 4-bedroom, 2.5-bathroom home offers three bedrooms upstairs, one downstairs, and a large basement flex room. The bright main level features pot lights, updated light fixtures, fresh paint, and a welcoming kitchen with a stylish backsplash. Downstairs, a spacious family room and large flex room provide plenty of room for a home office, gym, playroom, or hobby space. Additional improvements include vinyl plank flooring, new laundry-room flooring, and an updated lower-level bathroom with a new shower surround and vanity. Notable upgrades include vinyl slider windows throughout, updated exterior doors, central air conditioning, a high-efficiency furnace, and an asphalt shingle roof. The furnace and air-conditioning system have recently been cleaned and inspected, and the furnace has been serviced and equipped with a new blower motor. The exterior features painted stucco, Hardie board siding, Smart Trim, updated soffits, a new fence along the south side, raised garden planters, and a renewed deck with new railings. An exterior basement entrance adds convenience, while the storage shed on a concrete pad with a metal roof provides valuable additional storage. Complete with a hot tub and ready for its next owners, this well-cared-for home shows pride of ownership throughout. Sellers to review all offers on August 13th, 2026 at 5:00pm. (id:49650)
Property Details
| MLS® Number | 10397317 |
| Property Type | Single Family |
| Neigbourhood | Cranbrook South |
| Amenities Near By | Public Transit, Recreation |
| Features | Balcony |
| View Type | Mountain View |
Building
| Bathroom Total | 3 |
| Bedrooms Total | 4 |
| Appliances | Refrigerator, Dishwasher, Dryer, Range - Electric, Microwave, Washer |
| Architectural Style | Ranch |
| Basement Type | Full |
| Constructed Date | 1973 |
| Construction Style Attachment | Detached |
| Cooling Type | Central Air Conditioning |
| Exterior Finish | Stucco |
| Fireplace Fuel | Gas |
| Fireplace Present | Yes |
| Fireplace Total | 1 |
| Fireplace Type | Unknown |
| Half Bath Total | 1 |
| Heating Fuel | Electric |
| Heating Type | Forced Air, See Remarks |
| Roof Material | Asphalt Shingle |
| Roof Style | Unknown |
| Stories Total | 2 |
| Size Interior | 2152 Sqft |
| Type | House |
| Utility Water | Municipal Water |
Parking
| Carport |
Land
| Access Type | Easy Access |
| Acreage | No |
| Fence Type | Fence |
| Land Amenities | Public Transit, Recreation |
| Landscape Features | Landscaped |
| Sewer | Municipal Sewage System |
| Size Irregular | 0.13 |
| Size Total | 0.13 Ac|under 1 Acre |
| Size Total Text | 0.13 Ac|under 1 Acre |
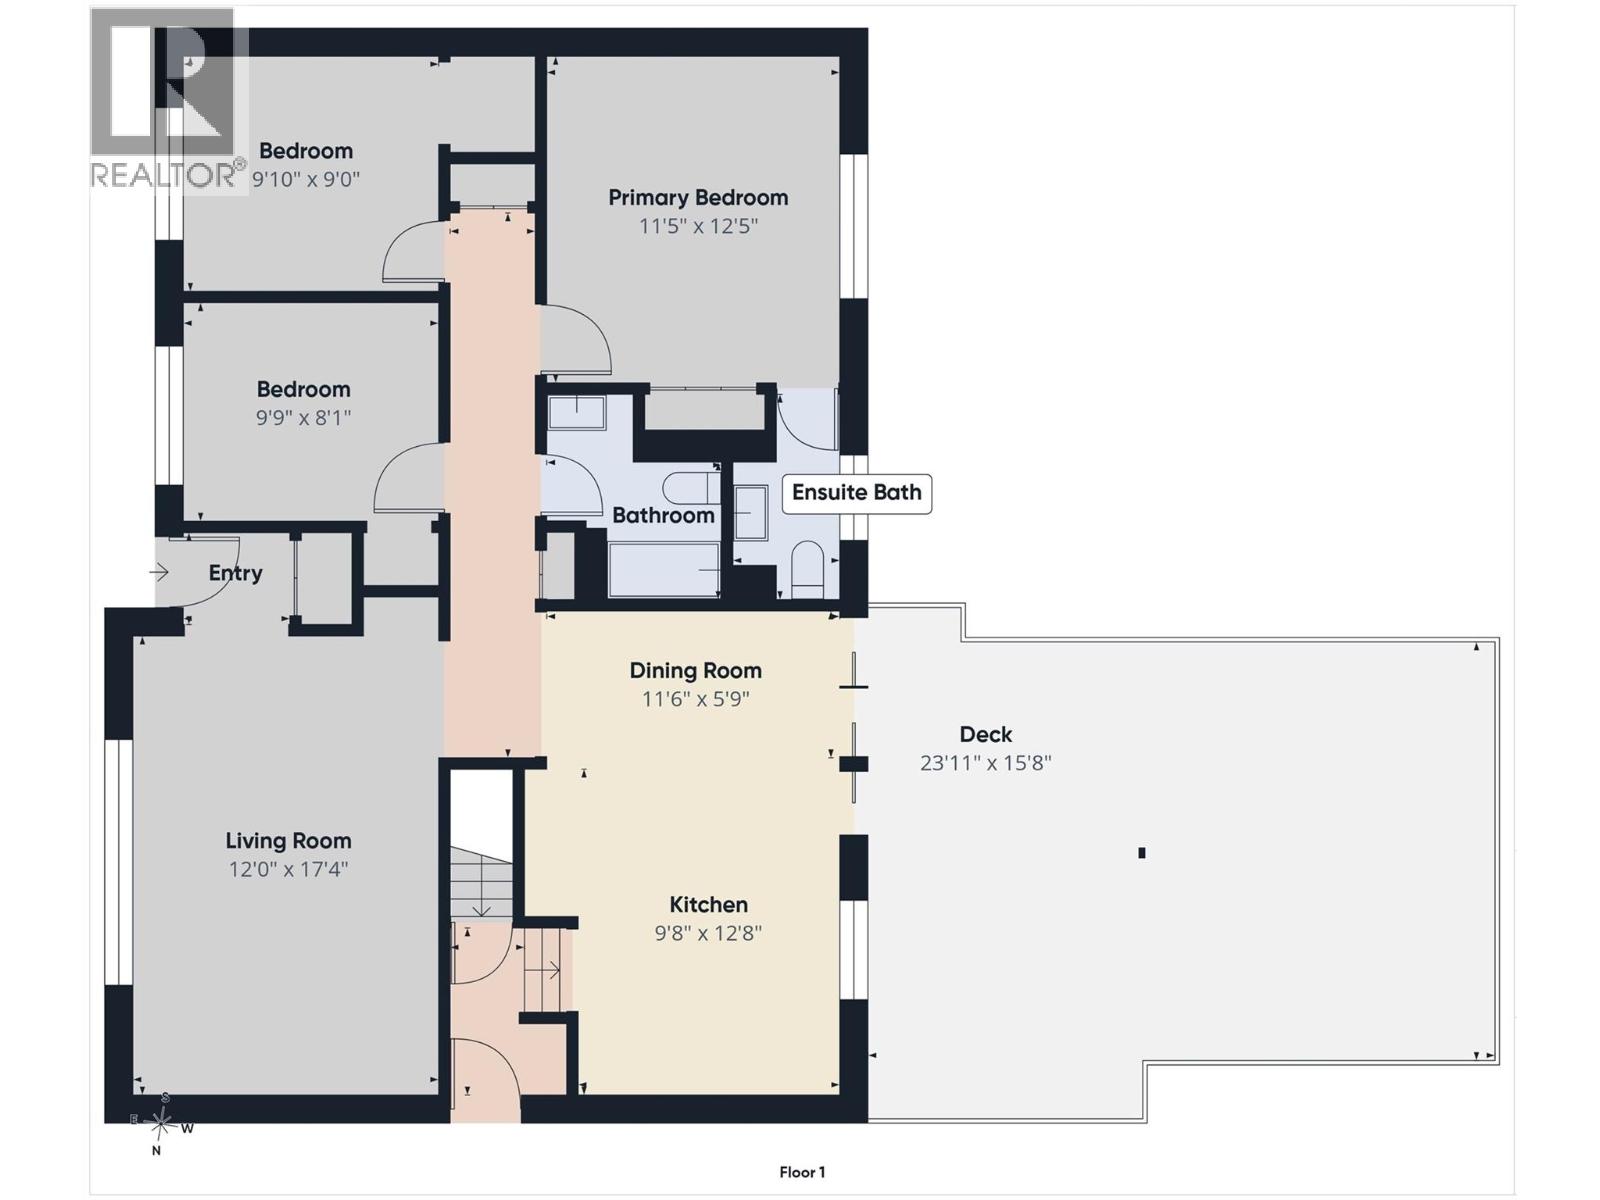
Rooms
| Level | Type | Length | Width | Dimensions |
|---|---|---|---|---|
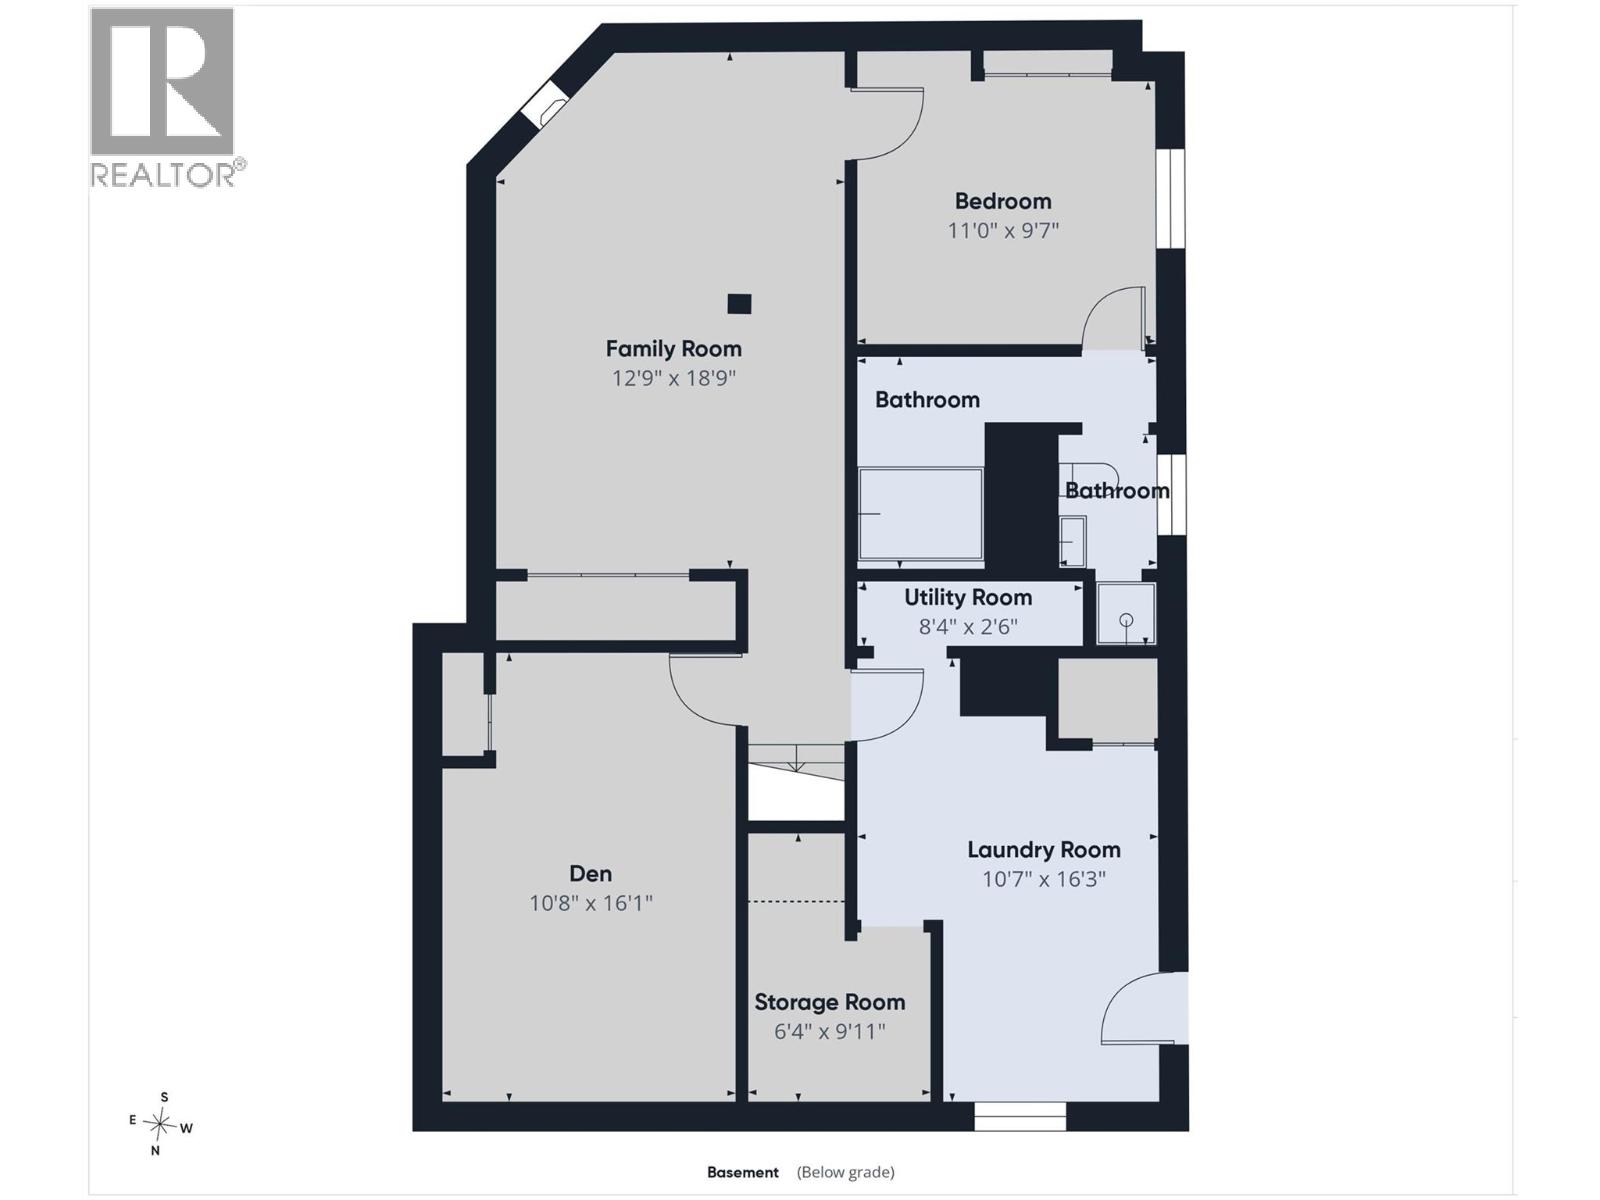
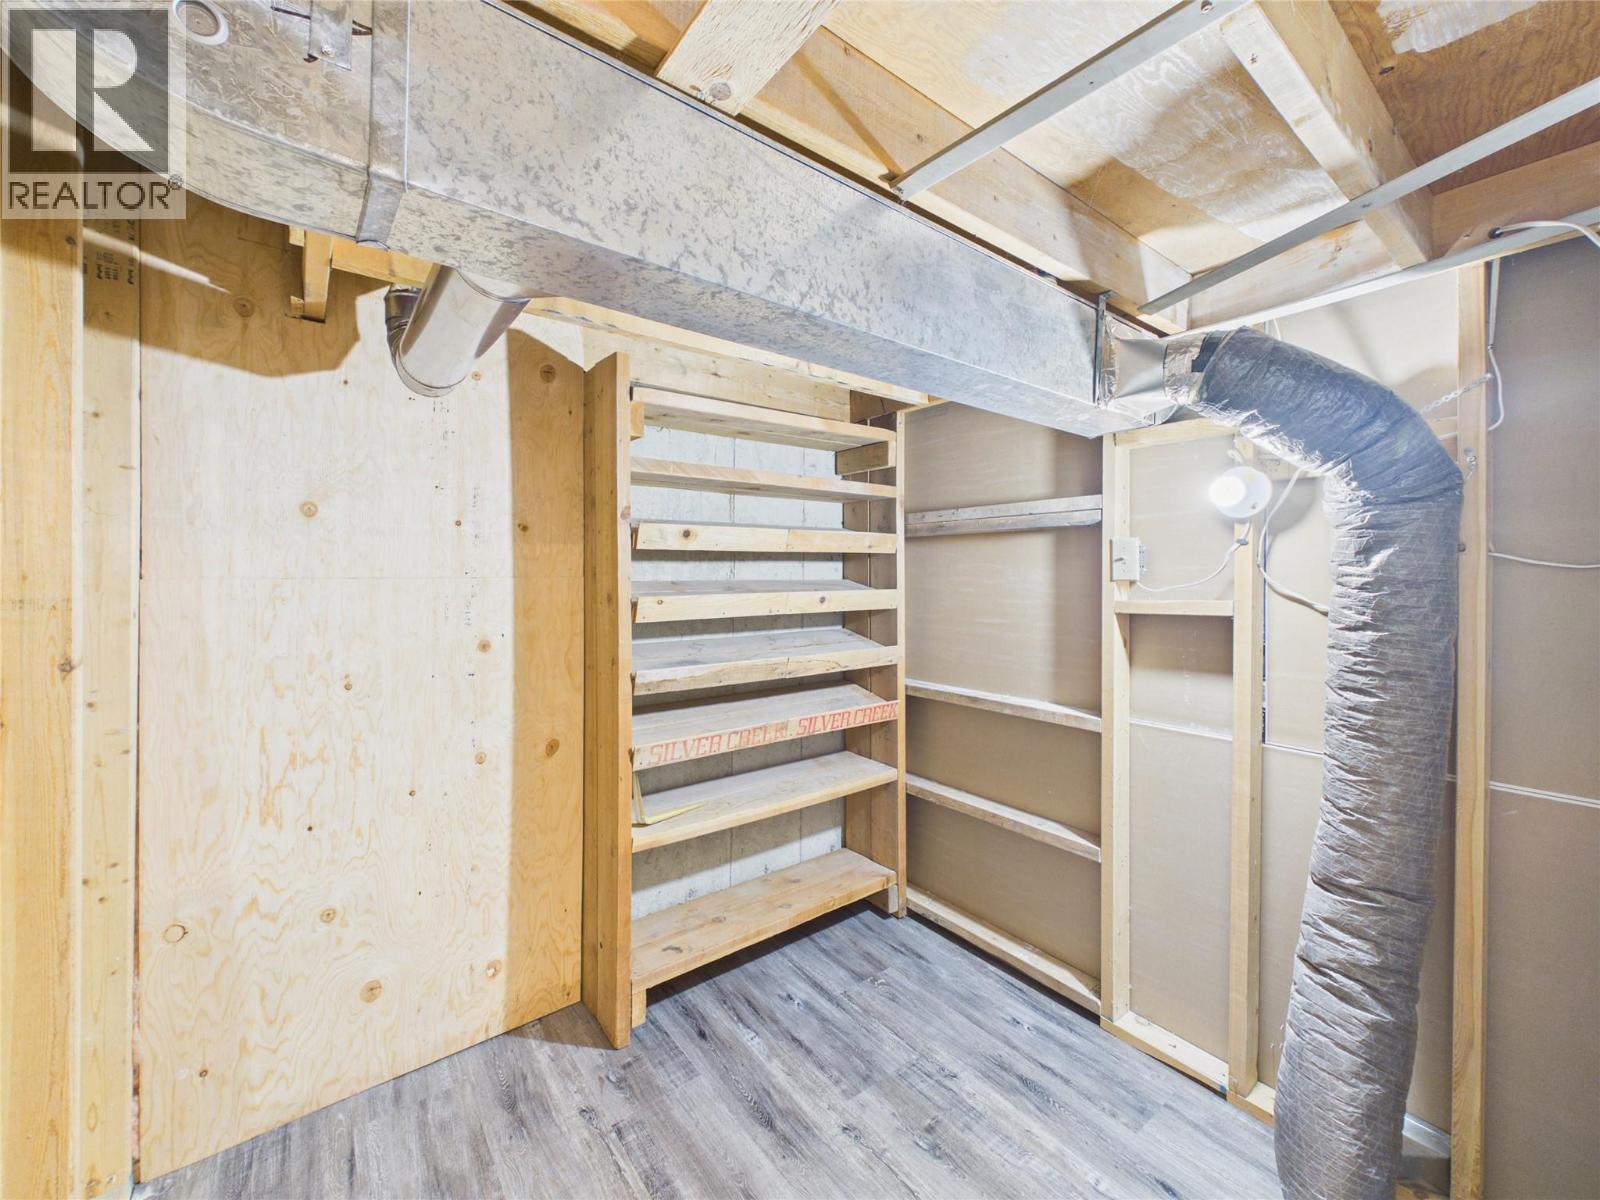
| Basement | Storage | 9'3'' x 6'4'' | ||
| Basement | Bedroom | 11' x 9'7'' | ||
| Basement | Full Bathroom | Measurements not available | ||
| Basement | Den | 10'8'' x 16'1'' | ||
| Basement | Recreation Room | 18'9'' x 12'9'' | ||
| Basement | Laundry Room | 16'3'' x 10'7'' | ||
| Main Level | 4pc Bathroom | Measurements not available | ||
| Main Level | Bedroom | 9'9'' x 8'1'' | ||
| Main Level | Bedroom | 9'10'' x 9' | ||
| Main Level | 2pc Ensuite Bath | Measurements not available | ||
| Main Level | Primary Bedroom | 12'5'' x 11'5'' | ||
| Main Level | Kitchen | 12'8'' x 9'8'' | ||
| Main Level | Dining Room | 11'6'' x 5'9'' | ||
| Main Level | Living Room | 17'4'' x 12' |
https://www.realtor.ca/real-estate/30136695/1305-10th-avenue-s-cranbrook-cranbrook-south
Interested?
Contact us for more information

Chris Nault
Personal Real Estate Corporation
www.ekrealty.com/

#25 - 10th Avenue South
Cranbrook, British Columbia V1C 2M9
(250) 426-8211
(250) 426-6270

The trademarks REALTOR®, REALTORS®, and the REALTOR® logo are controlled by The Canadian Real Estate Association (CREA) and identify real estate professionals who are members of CREA. The trademarks MLS®, Multiple Listing Service® and the associated logos are owned by The Canadian Real Estate Association (CREA) and identify the quality of services provided by real estate professionals who are members of CREA. The trademark DDF® is owned by The Canadian Real Estate Association (CREA) and identifies CREA's Data Distribution Facility (DDF®)
August 11 2026 03:11:53
Okanagan-Mainline Real Estate Board
Royal LePage East Kootenay Realty