
4322 Hilltop Crescent Cranbrook, British Columbia V1C 6W3

$749,000
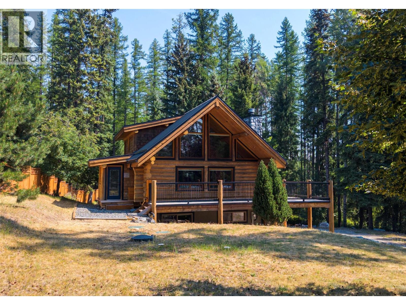
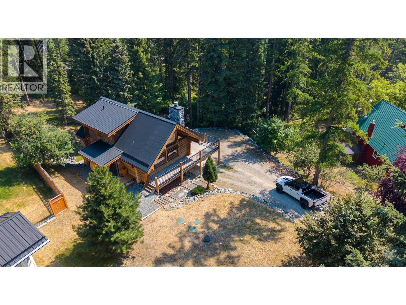
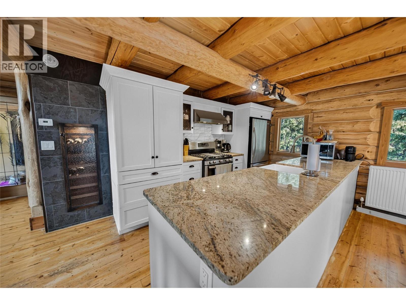
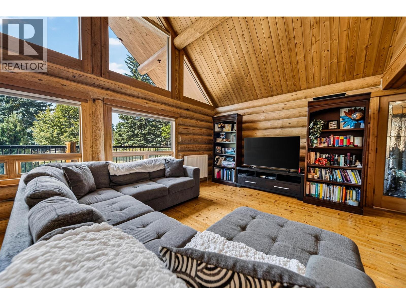
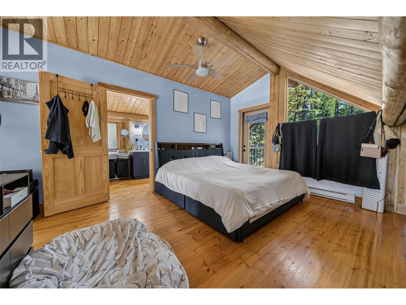
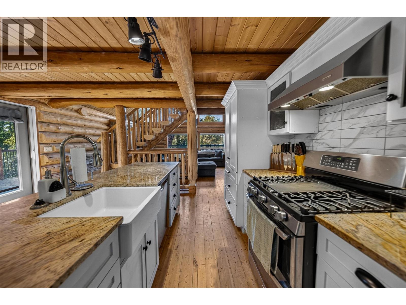
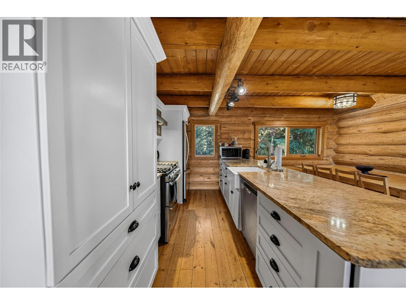
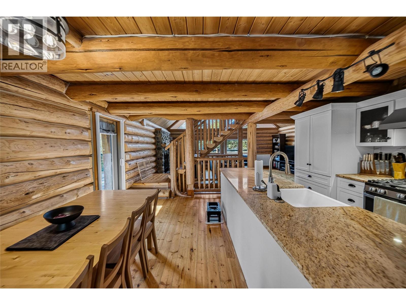
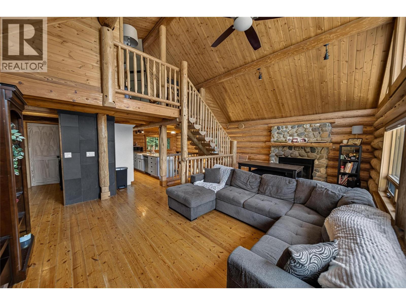
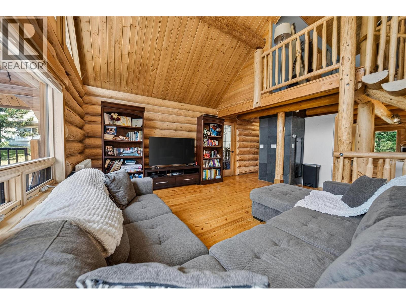
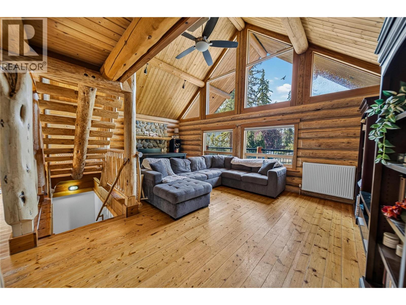
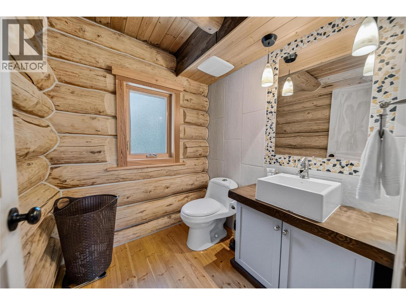
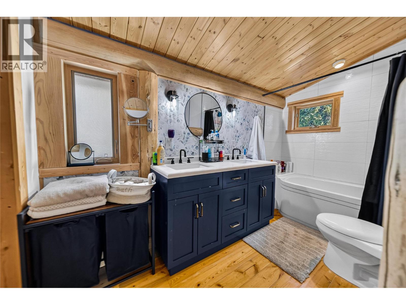

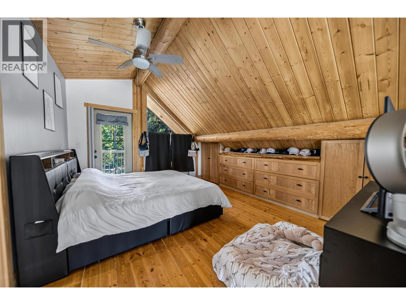
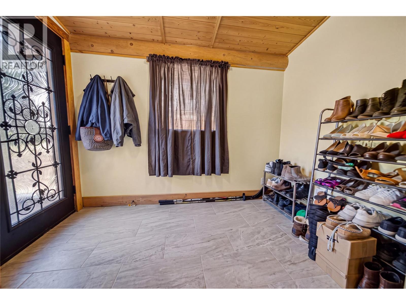
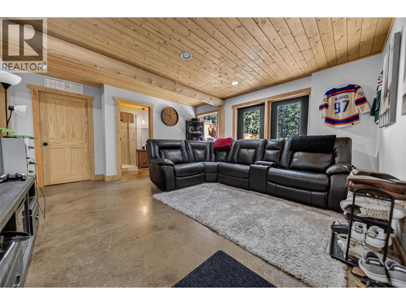
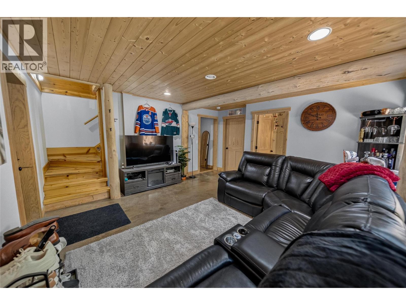
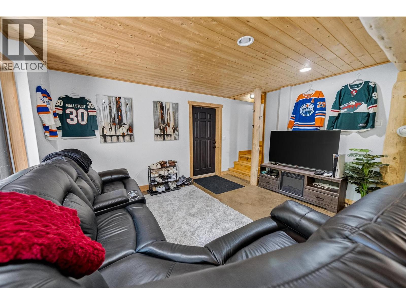
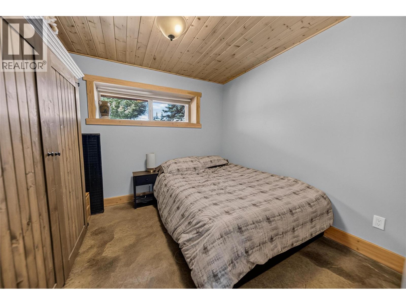
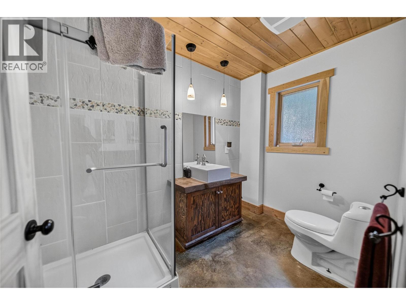
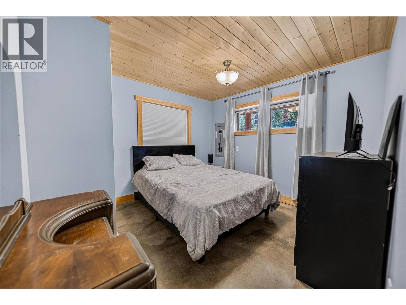
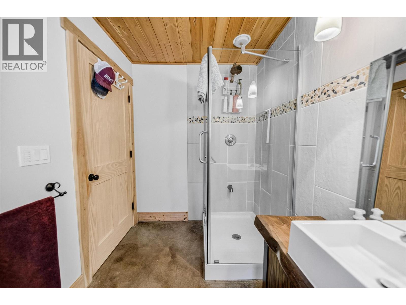
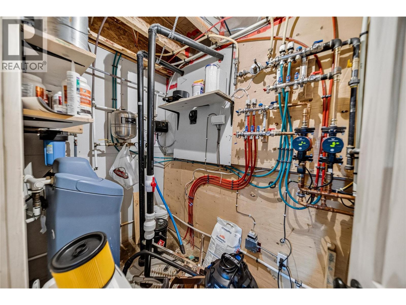
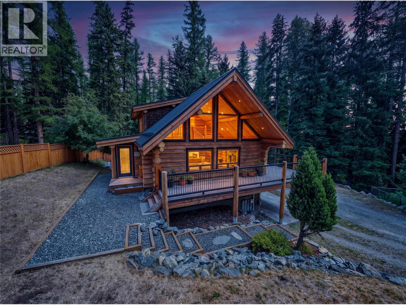
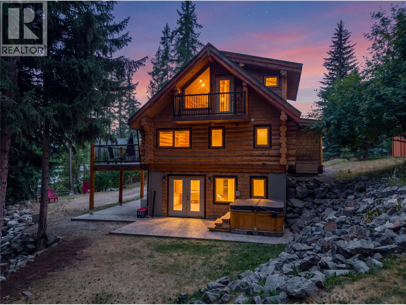
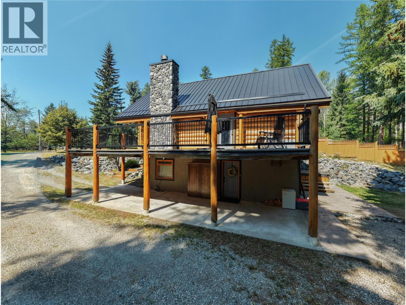
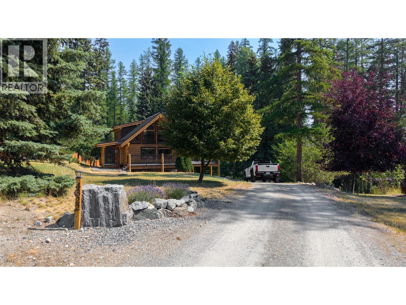
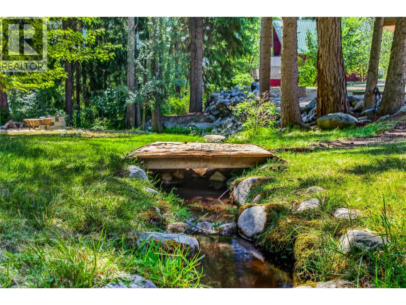

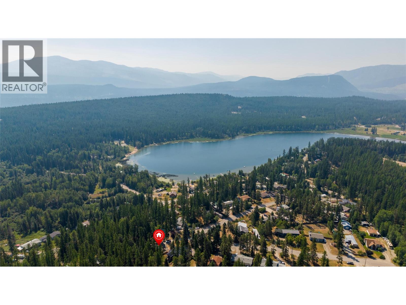
Rustic Luxury Near Jim Smith Lake. Escape to your own private mountain retreat with this breathtaking 2007 custom log home, situated on nearly half an acre with a picturesque creek running directly through the yard. Located just minutes from Cranbrook and within walking distance to Jim Smith Lake, this residence offers the ultimate blend of rustic charm and luxury finishes. Inside, gleaming hardwood floors, soaring vaulted timber ceilings, and expansive windows with new custom blinds create a bright and welcoming atmosphere. The living area is anchored by a magnificent stone wood-burning fireplace, while the chef's kitchen features granite countertops, fresh tilework, modern lighting, stainless steel appliances, and a built-in wine cabinet. The private upper-level master suite is a true sanctuary with custom built-ins, a walk-in closet, and a beautifully renovated, spa-like ensuite. Downstairs, the fully finished walkout basement stays warm year-round with in-floor radiant heat, offering a spacious rec room, two additional bedrooms, and a full third bathroom. Relax on the wraparound deck while enjoying the tranquil sounds of the creek below. Complete with a fully fenced yard, attached carport, and a spacious detached storage shed, this one-of-a-kind property is a rare find. Contact your Realtor today to schedule your private tour! (id:49650)
Property Details
| MLS® Number | 10397093 |
| Property Type | Single Family |
| Neigbourhood | CRANL Cranbrook Periphery |
| Parking Space Total | 1 |
| Water Front Type | Waterfront On Creek |
Building
| Bathroom Total | 3 |
| Bedrooms Total | 3 |
| Appliances | Range, Refrigerator, Dishwasher, Dryer, Microwave, Washer |
| Basement Type | Full |
| Constructed Date | 2007 |
| Construction Style Attachment | Detached |
| Exterior Finish | Wood |
| Fireplace Fuel | Wood |
| Fireplace Present | Yes |
| Fireplace Total | 1 |
| Fireplace Type | Conventional |
| Flooring Type | Hardwood, Mixed Flooring |
| Half Bath Total | 1 |
| Heating Fuel | Electric |
| Heating Type | Baseboard Heaters, Other, See Remarks |
| Roof Material | Metal |
| Roof Style | Unknown |
| Stories Total | 2 |
| Size Interior | 1944 Sqft |
| Type | House |
| Utility Water | Well |
Parking
| Additional Parking |
Land
| Acreage | No |
| Sewer | Septic Tank |
| Size Irregular | 0.5 |
| Size Total | 0.5 Ac|under 1 Acre |
| Size Total Text | 0.5 Ac|under 1 Acre |
| Surface Water | Creeks |
Rooms
| Level | Type | Length | Width | Dimensions |
|---|---|---|---|---|
| Second Level | Primary Bedroom | 16'2'' x 18'4'' | ||
| Second Level | 4pc Bathroom | Measurements not available | ||
| Basement | Bedroom | 11'0'' x 12'8'' | ||
| Basement | Recreation Room | 14'10'' x 16'2'' | ||
| Basement | Utility Room | 8'9'' x 4'11'' | ||
| Basement | Bedroom | 11'0'' x 10'7'' | ||
| Basement | 4pc Bathroom | Measurements not available | ||
| Main Level | Living Room | 22'4'' x 16'2'' | ||
| Main Level | 2pc Bathroom | Measurements not available | ||
| Main Level | Dining Room | 8'0'' x 15'4'' | ||
| Main Level | Kitchen | 8'1'' x 14'9'' |
Interested?
Contact us for more information

Isaac Hockley
www.ekrealty.com/
https://hockleyrealestate/
https://hockleyrealestate/

#25 - 10th Avenue South
Cranbrook, British Columbia V1C 2M9
(250) 426-8211
(250) 426-6270

Gabrielle Hockley
#25 - 10th Avenue South
Cranbrook, British Columbia V1C 2M9
(250) 426-8211
(250) 426-6270

Cathy Newsome
#25 - 10th Avenue South
Cranbrook, British Columbia V1C 2M9
(250) 426-8211
(250) 426-6270

The trademarks REALTOR®, REALTORS®, and the REALTOR® logo are controlled by The Canadian Real Estate Association (CREA) and identify real estate professionals who are members of CREA. The trademarks MLS®, Multiple Listing Service® and the associated logos are owned by The Canadian Real Estate Association (CREA) and identify the quality of services provided by real estate professionals who are members of CREA. The trademark DDF® is owned by The Canadian Real Estate Association (CREA) and identifies CREA's Data Distribution Facility (DDF®)
September 16 2026 07:48:28
Okanagan-Mainline Real Estate Board
Royal LePage East Kootenay Realty