
912 8th Street S Cranbrook, British Columbia V1C 1P6

$739,900
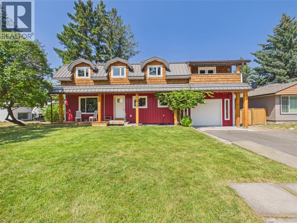
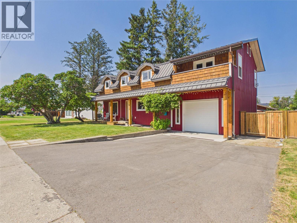
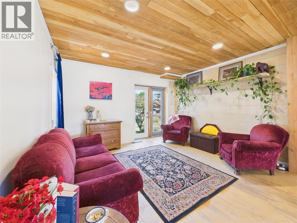
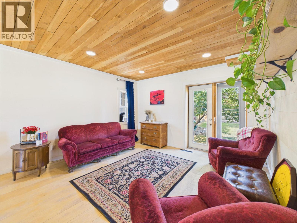
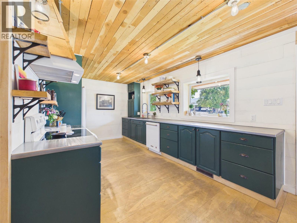
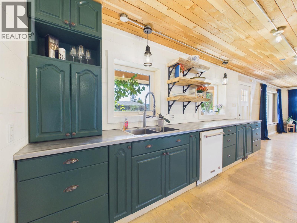
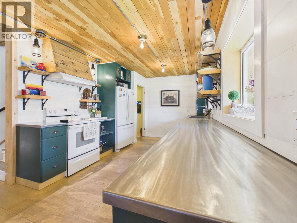
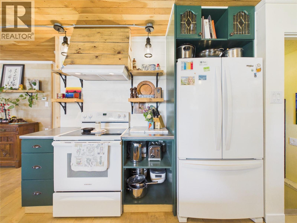
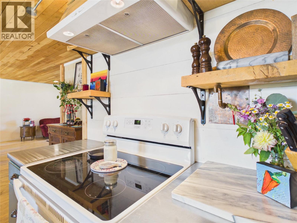
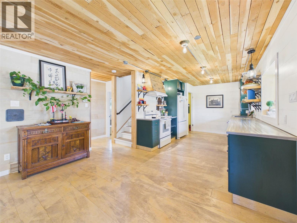
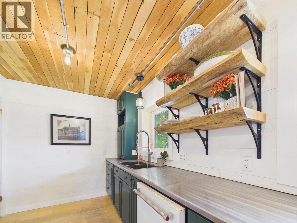
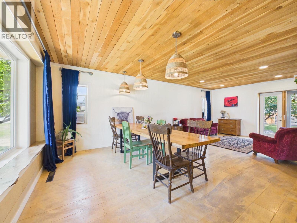
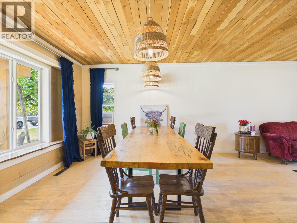
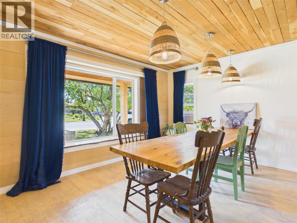
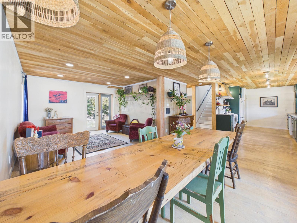
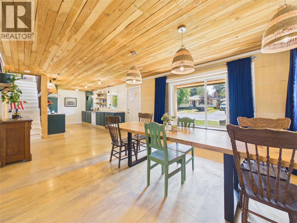
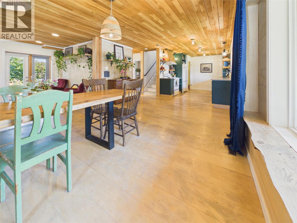
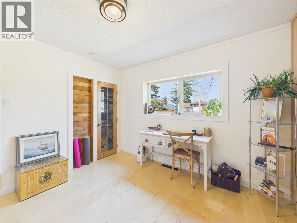
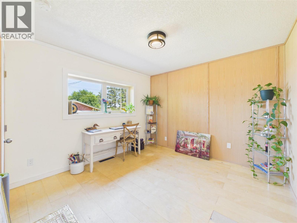
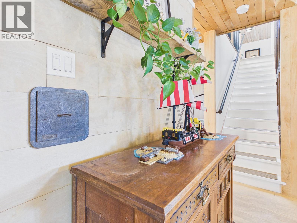
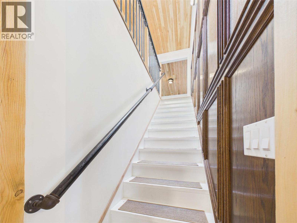
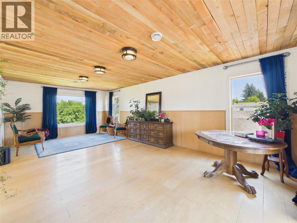
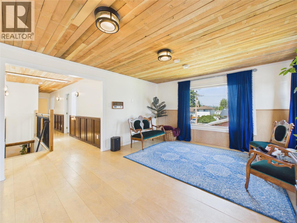
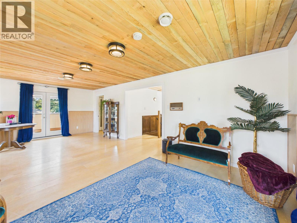
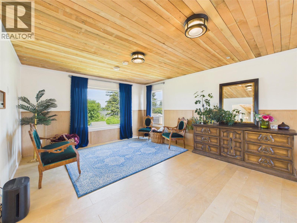
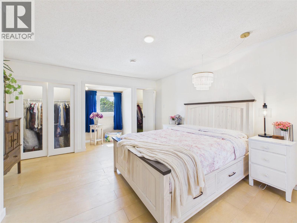
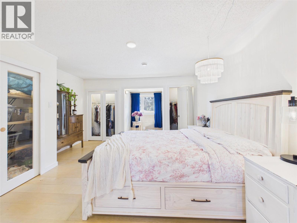
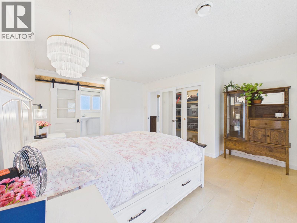
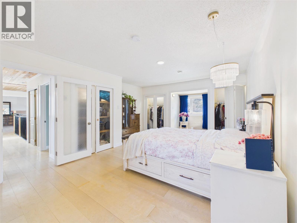
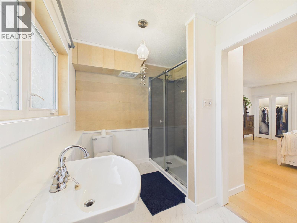
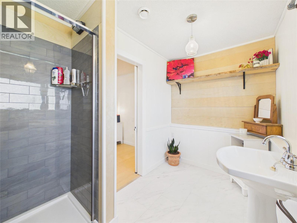
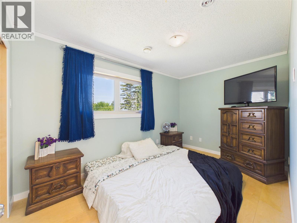
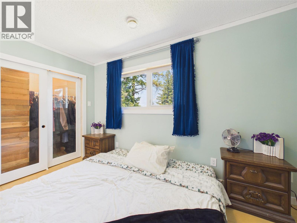
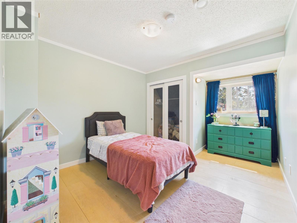
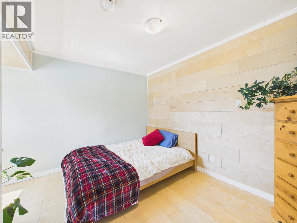
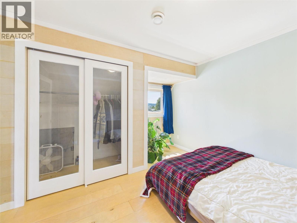
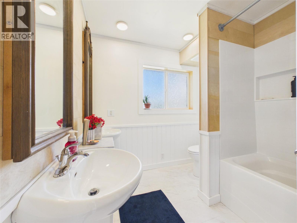
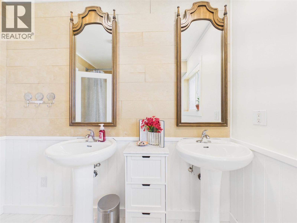
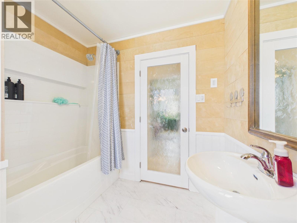
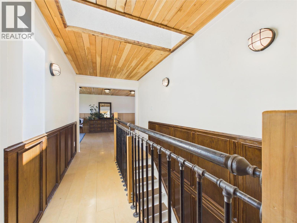
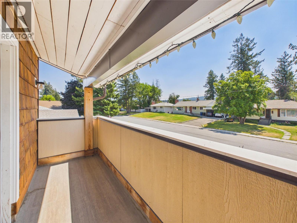
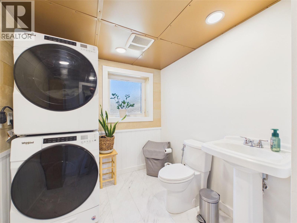
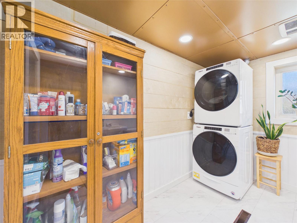
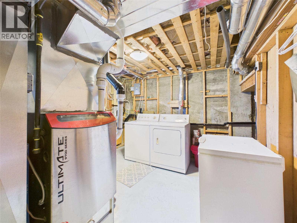
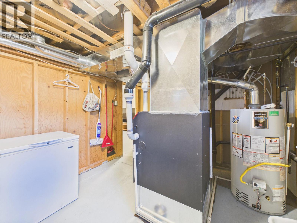
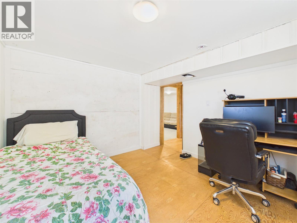
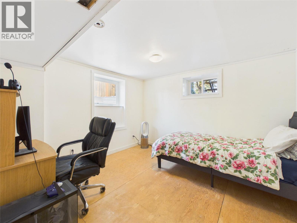
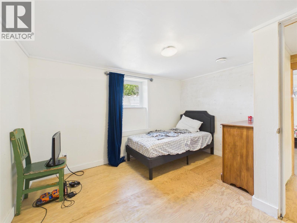
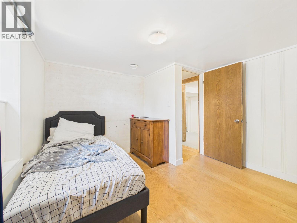
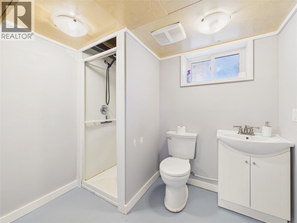
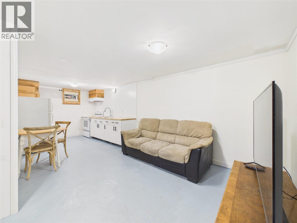
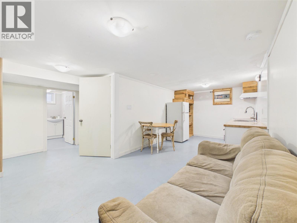
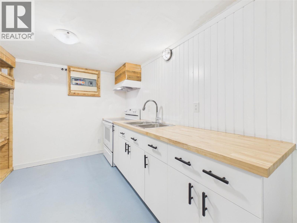
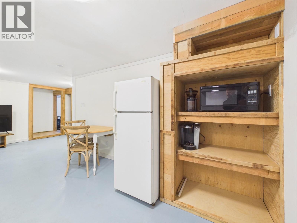
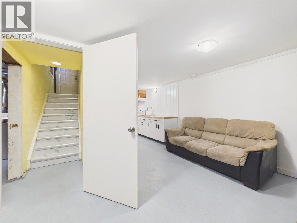
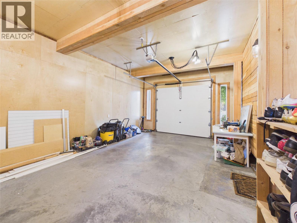
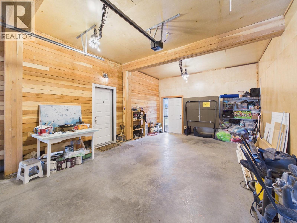
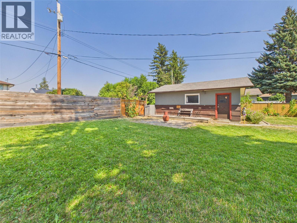
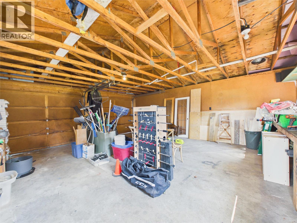
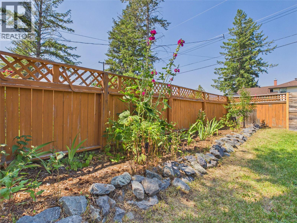
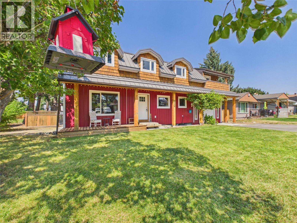
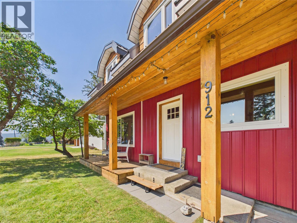
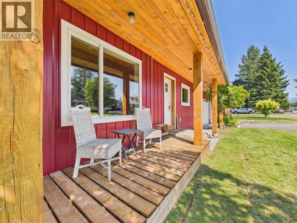
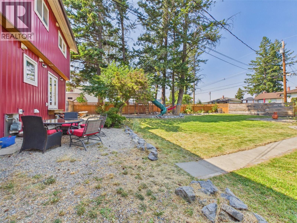
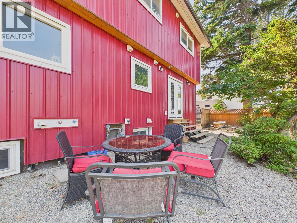
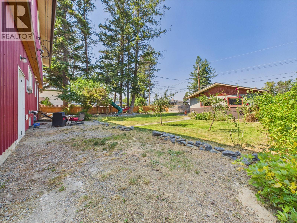
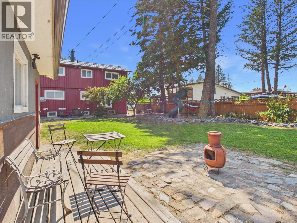
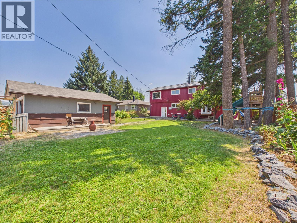
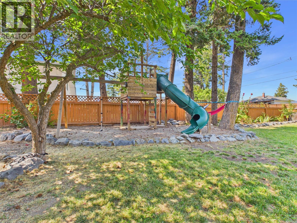
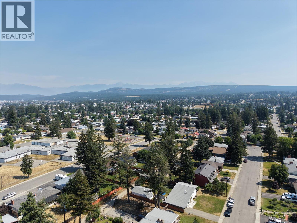
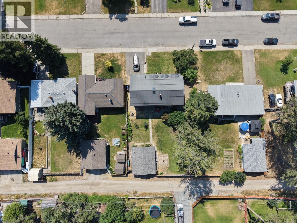
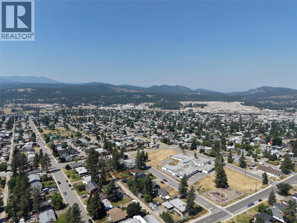
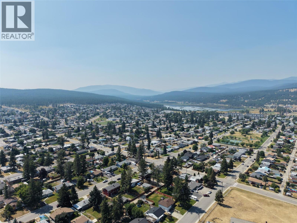
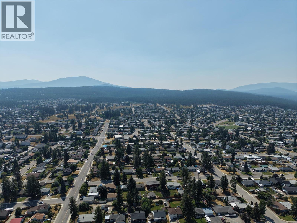

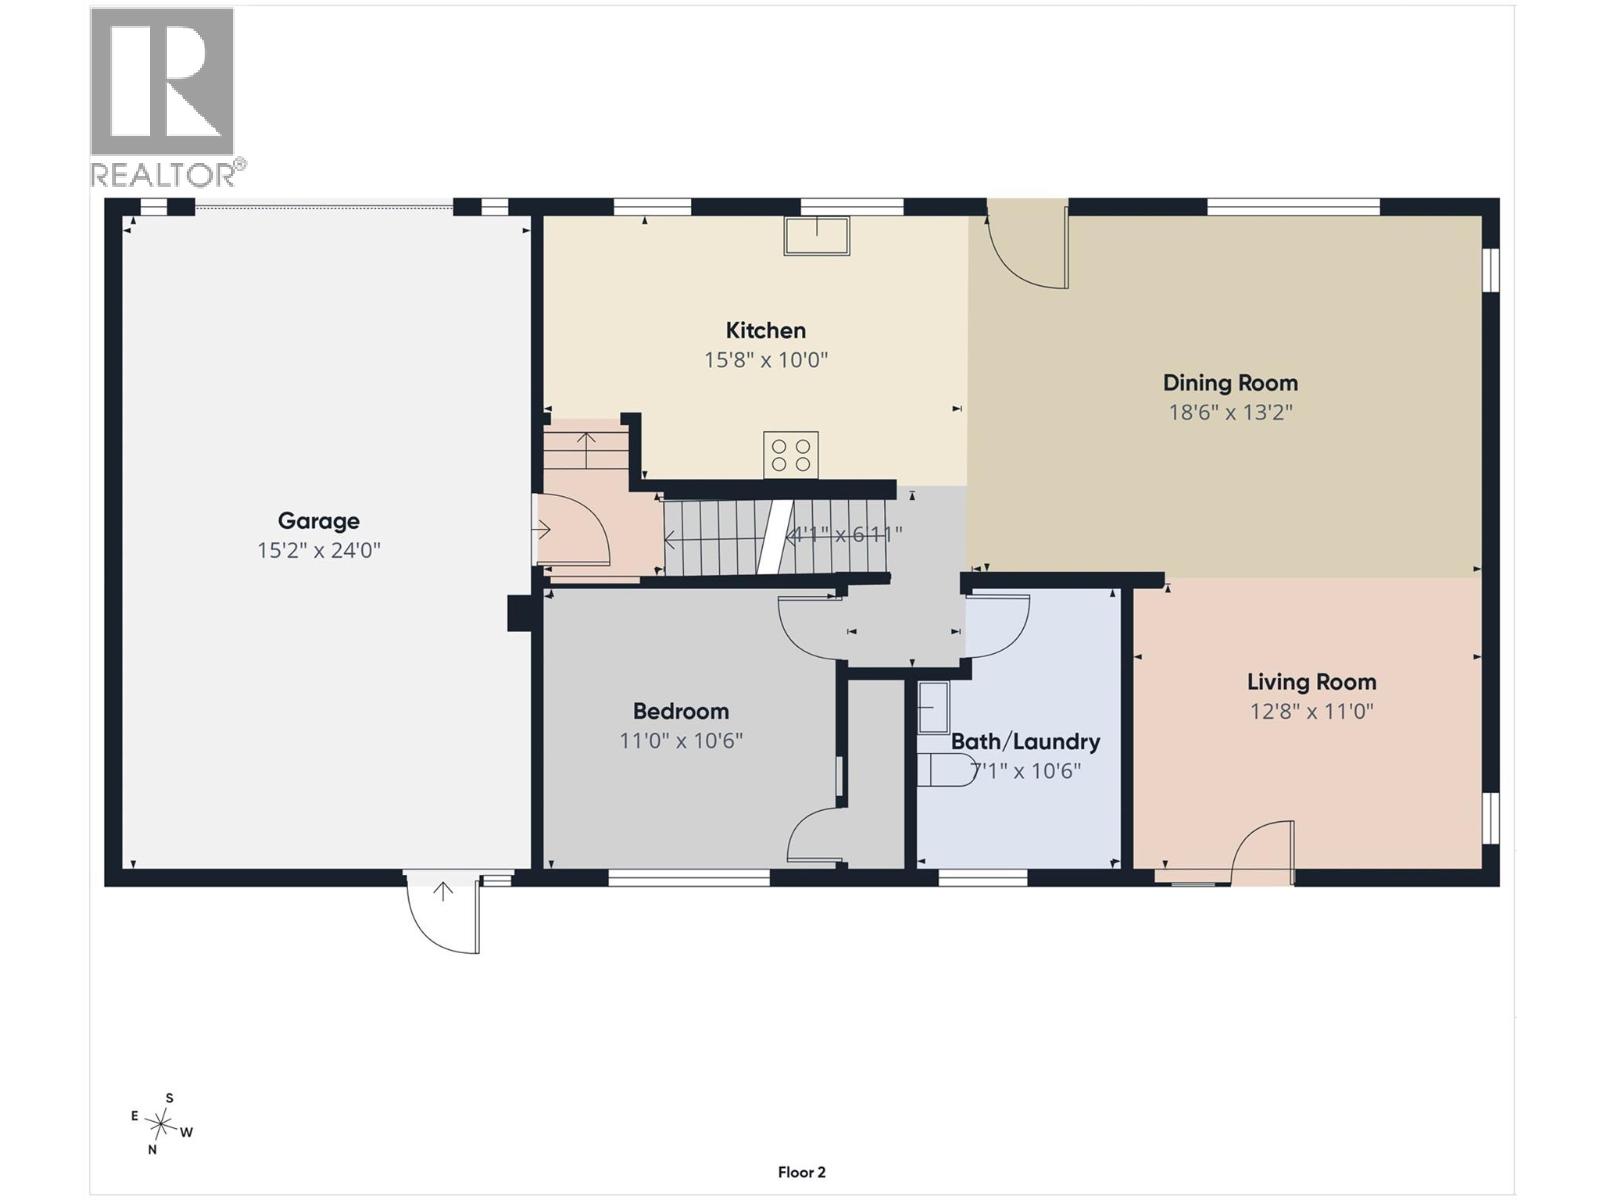
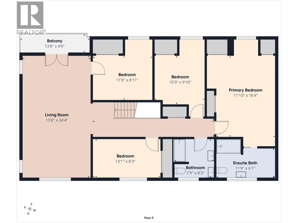
Welcome to your next home!!! This spacious 6 bed, 4 bath home has been thoughfully & extensively renovated over the last several years. Set in the sought after neighborhood of Gyro Park on a level double lot. Step through the front door into the stunning open concept floor plan on the main level. Enjoy creating gourmet meals in the updated kitchen (2019) while visiting with guests or loved ones. Spacious dining room is sure to accommodate everyone as you gather around the dinner table. Cozy living room with garden doors out to the fully fenced back yard. Peaceful bedroom/office on the main floor is flooded with natural sunlight. Main floor laundry/powder room. Upstairs you will find an expansive & bright family room, four well appointed bedrooms & two updated bathrooms (2018/2020). Downstairs you will be greeted by a two bedroom unauthorized suite; offering flexible options for extended family or a possible mortgage helper. This home has seen many updates including: updated paint, new metal roof (2015), windows (2015-2017), flooring on main & upstairs (2019), Siding (2017/2018) Spray foam on exterior (2016-2018), Attic Insulation (2017), Enclosed carport into single 15x24 attached garage (2020-2022), Basement kitchen (2026), electrical updates (2015/2016/2026), Furnace (2018), Hot Water Tank (2021). This home also has a double detached garage with alley access & a treehouse for the kids. All of this & it's located within walking distance to schools, parks & downtown. (id:49650)
Open House
This property has open houses!
10:00 am
Ends at:12:00 pm
Property Details
| MLS® Number | 10396895 |
| Property Type | Single Family |
| Neigbourhood | Cranbrook South |
| Parking Space Total | 3 |
Building
| Bathroom Total | 4 |
| Bedrooms Total | 6 |
| Basement Type | Full |
| Constructed Date | 1957 |
| Construction Style Attachment | Detached |
| Exterior Finish | Metal |
| Half Bath Total | 1 |
| Heating Type | Forced Air, See Remarks |
| Roof Material | Asphalt Shingle |
| Roof Style | Unknown |
| Stories Total | 2 |
| Size Interior | 3265 Sqft |
| Type | House |
| Utility Water | Municipal Water |
Parking
| Attached Garage | 3 |
| Detached Garage | 3 |
Land
| Acreage | No |
| Sewer | Municipal Sewage System |
| Size Irregular | 0.23 |
| Size Total | 0.23 Ac|under 1 Acre |
| Size Total Text | 0.23 Ac|under 1 Acre |
Rooms
| Level | Type | Length | Width | Dimensions |
|---|---|---|---|---|
| Second Level | Living Room | 13'8'' x 24'4'' | ||
| Second Level | Full Ensuite Bathroom | Measurements not available | ||
| Second Level | Full Bathroom | Measurements not available | ||
| Second Level | Bedroom | 8'3'' x 13'1'' | ||
| Second Level | Bedroom | 8'11'' x 11'8'' | ||
| Second Level | Bedroom | 9'10'' x 10'3'' | ||
| Second Level | Primary Bedroom | 11'10'' x 16'4'' | ||
| Lower Level | Full Bathroom | Measurements not available | ||
| Lower Level | Utility Room | 9'11'' x 13'4'' | ||
| Lower Level | Bedroom | 10'3'' x 10'8'' | ||
| Lower Level | Bedroom | 10'8'' x 11'9'' | ||
| Lower Level | Kitchen | 9'3'' x 13'8'' | ||
| Lower Level | Family Room | 7'10'' x 12'0'' | ||
| Main Level | Partial Bathroom | 7'1'' x 10'6'' | ||
| Main Level | Office | 10'6'' x 11'0'' | ||
| Main Level | Dining Room | 13'2'' x 18'6'' | ||
| Main Level | Kitchen | 10'0'' x 15'8'' | ||
| Main Level | Living Room | 11'0'' x 12'8'' |
https://www.realtor.ca/real-estate/30125427/912-8th-street-s-cranbrook-cranbrook-south
Interested?
Contact us for more information

Michelle Rybachuk-Salmon

#25 - 10th Avenue South
Cranbrook, British Columbia V1C 2M9
(250) 426-8211
(250) 426-6270

The trademarks REALTOR®, REALTORS®, and the REALTOR® logo are controlled by The Canadian Real Estate Association (CREA) and identify real estate professionals who are members of CREA. The trademarks MLS®, Multiple Listing Service® and the associated logos are owned by The Canadian Real Estate Association (CREA) and identify the quality of services provided by real estate professionals who are members of CREA. The trademark DDF® is owned by The Canadian Real Estate Association (CREA) and identifies CREA's Data Distribution Facility (DDF®)
August 07 2026 02:58:47
Okanagan-Mainline Real Estate Board
Royal LePage East Kootenay Realty