
6799 Rosen Lake Road Jaffray, British Columbia V0B 1T0

$859,000
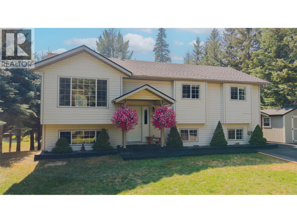
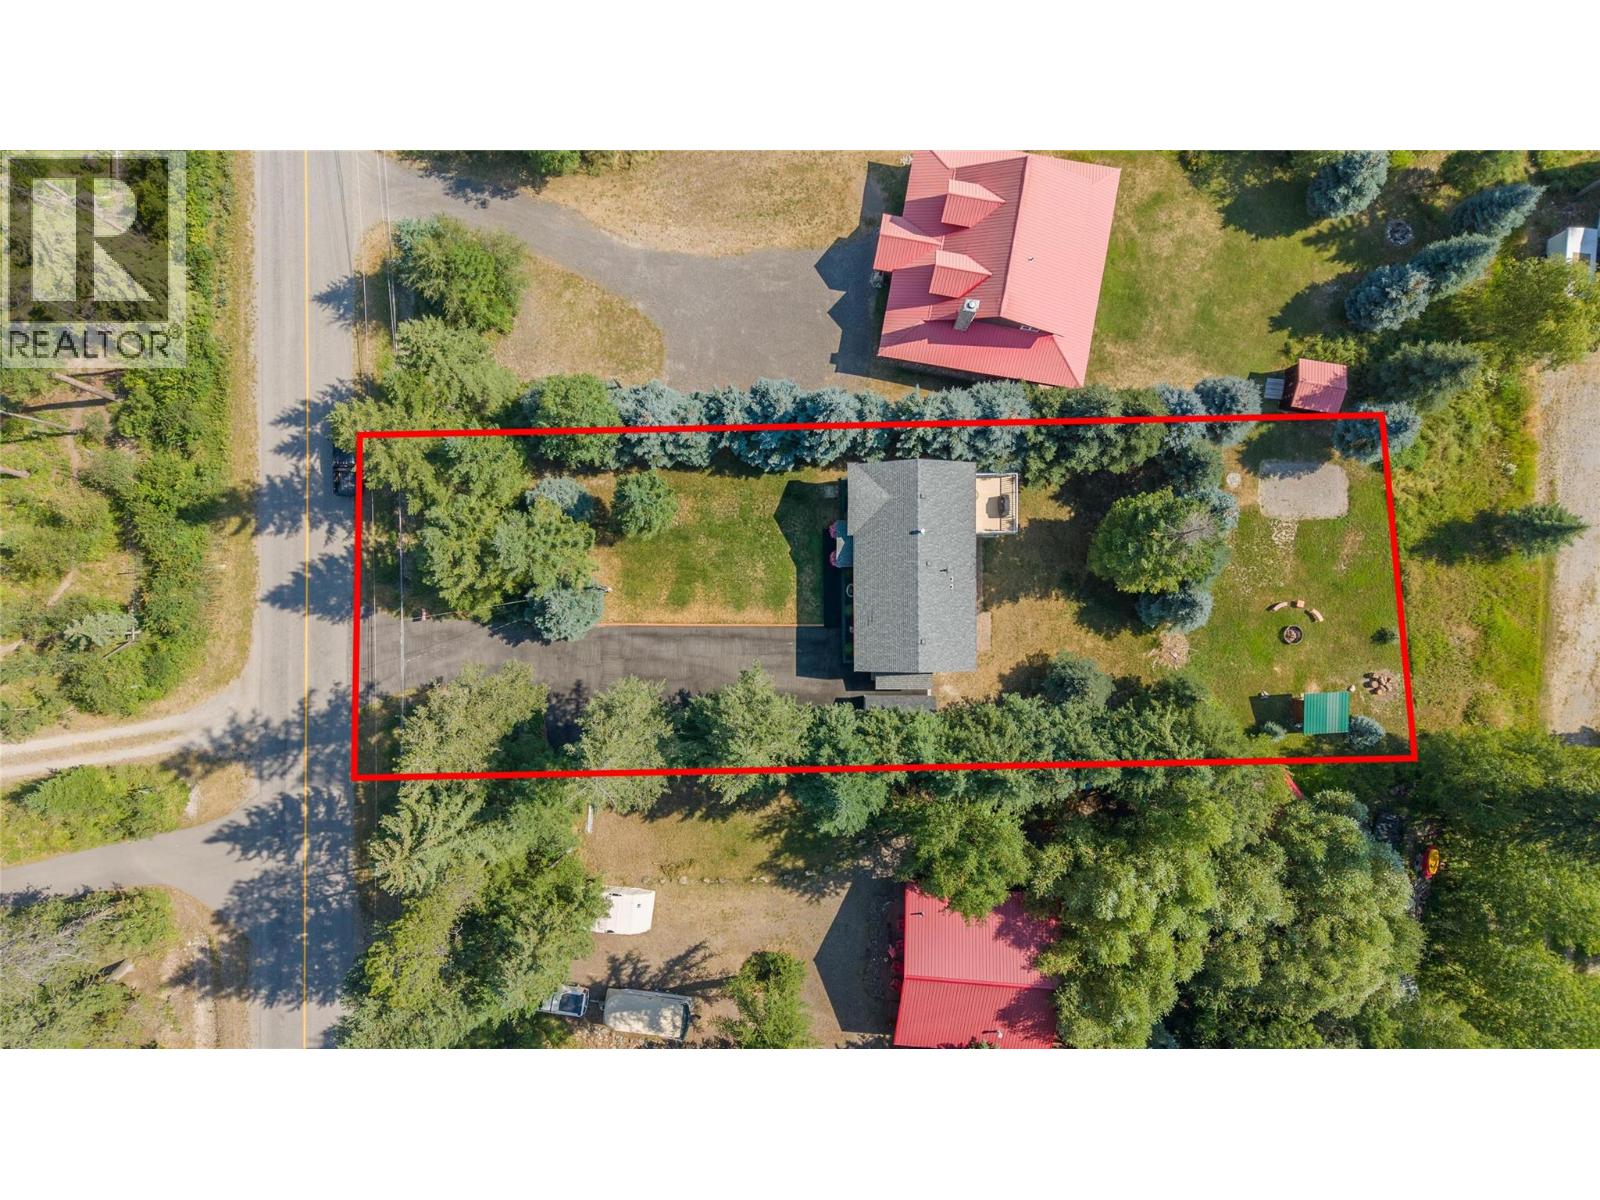
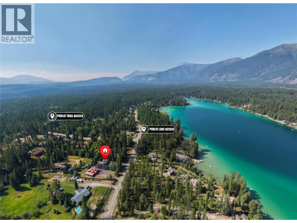
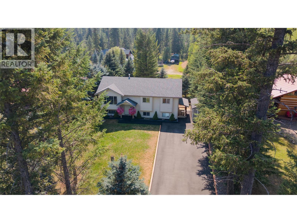
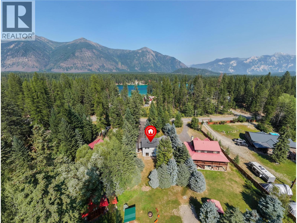
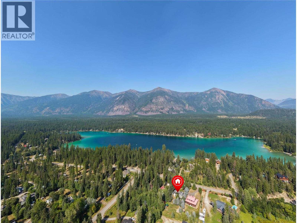
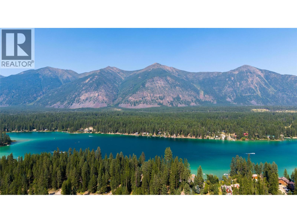
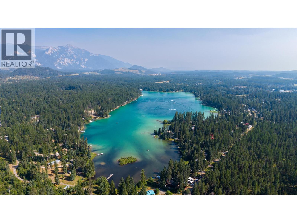
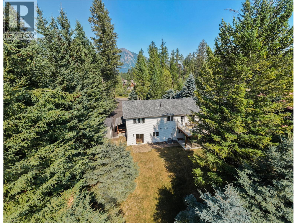
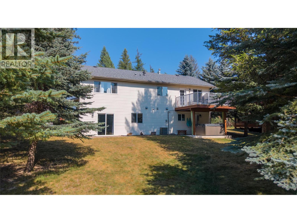
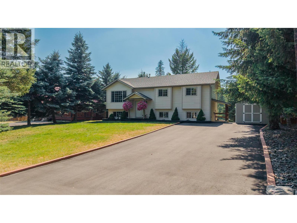
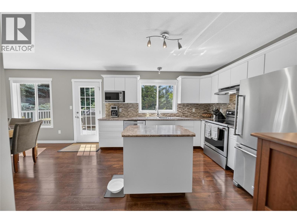
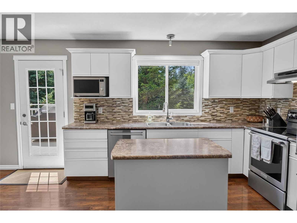
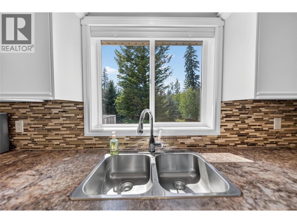
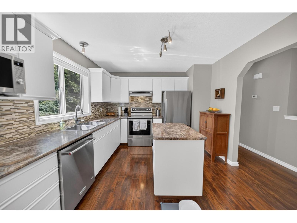
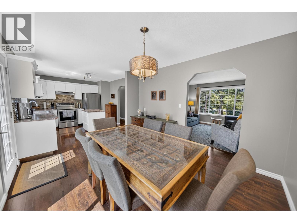
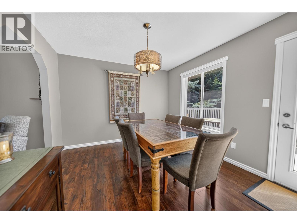
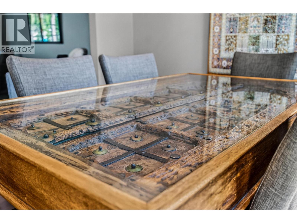
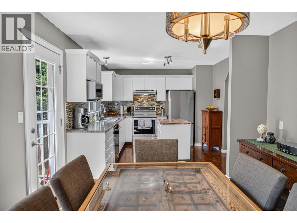
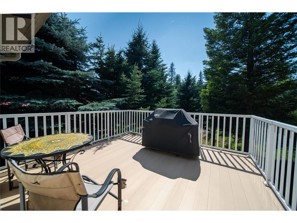
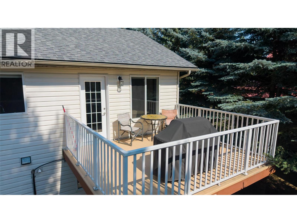
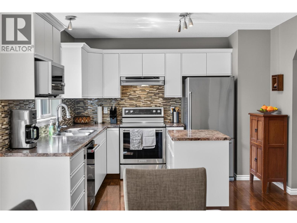
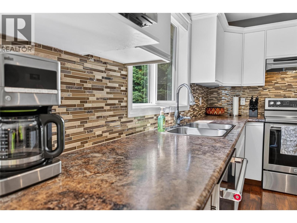
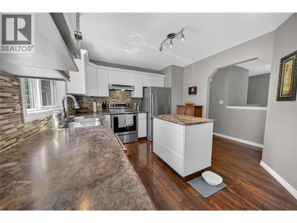
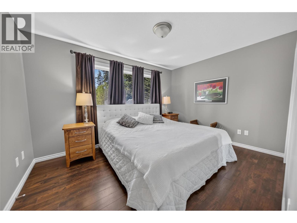
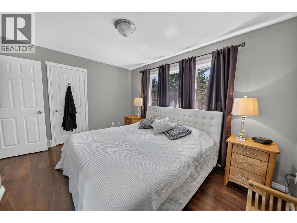
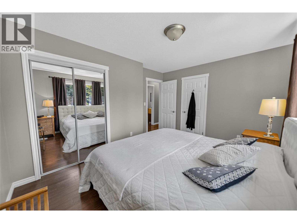
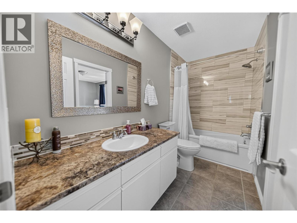
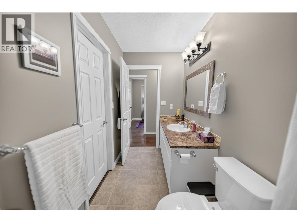
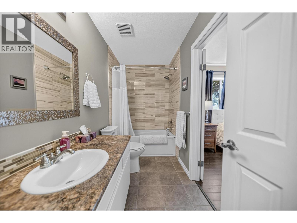
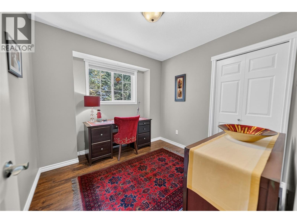
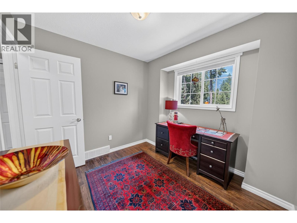
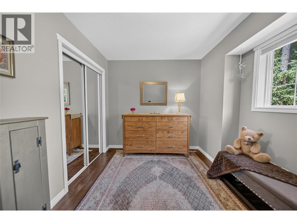
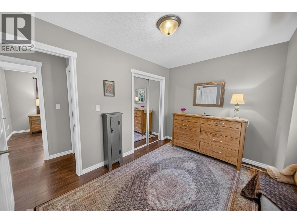
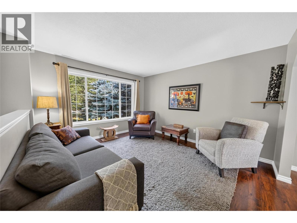
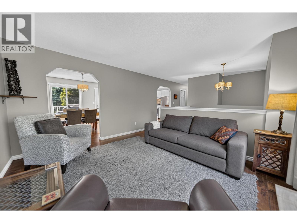
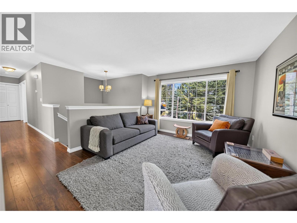
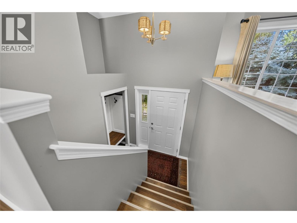
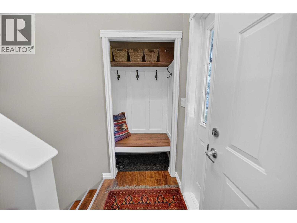
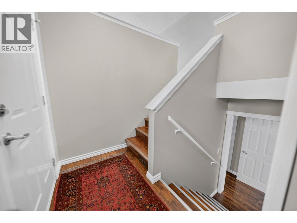
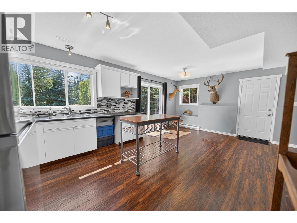
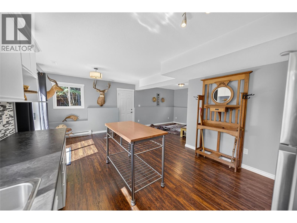
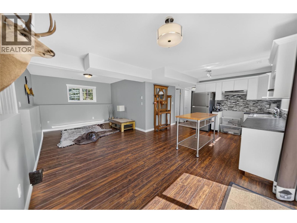
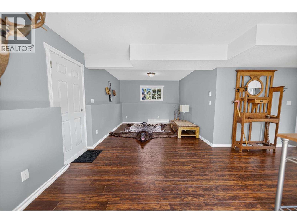
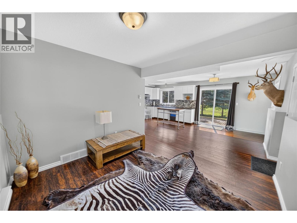
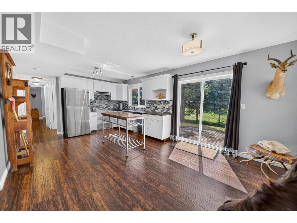
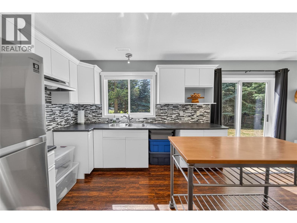
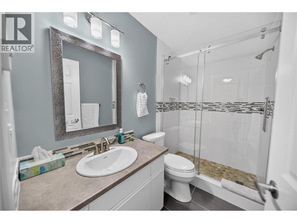
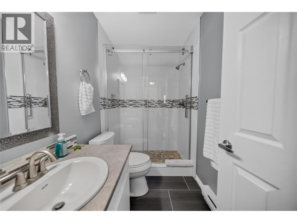
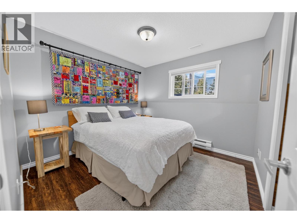
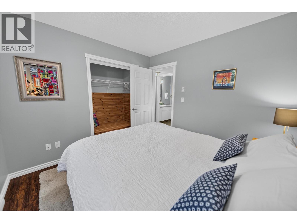
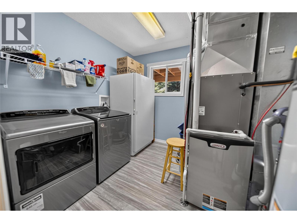
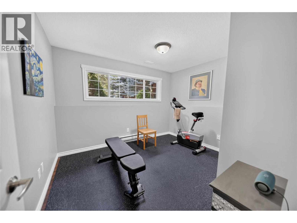
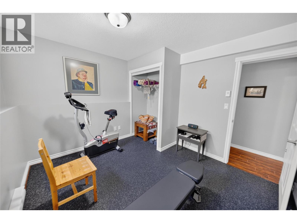
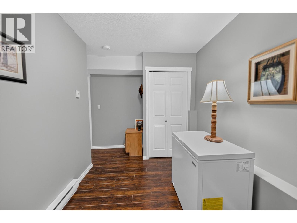
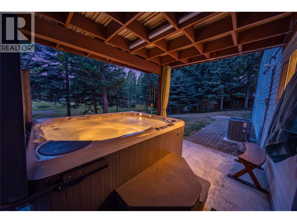
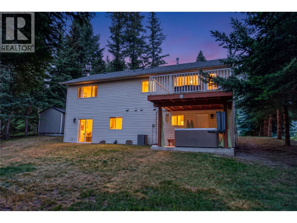
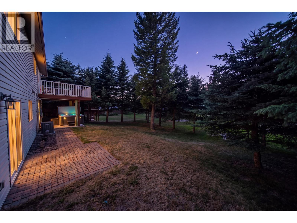
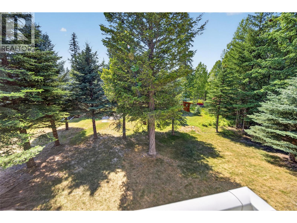
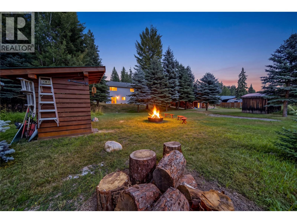
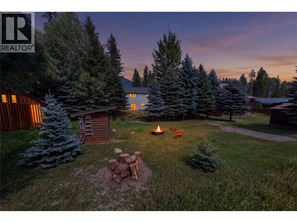
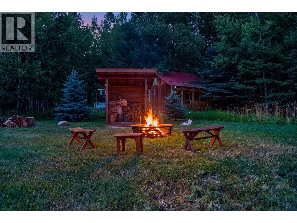
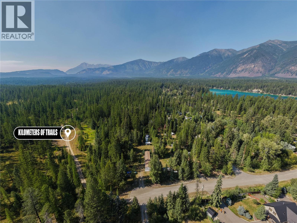
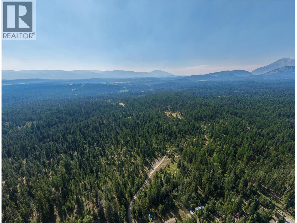
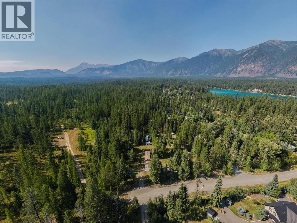
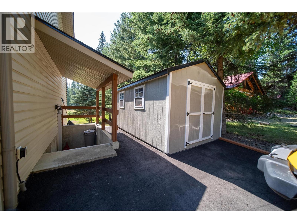
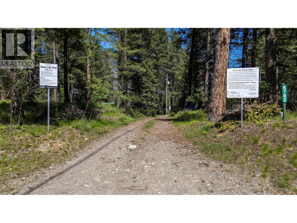
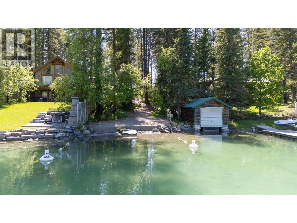
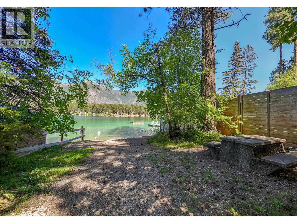
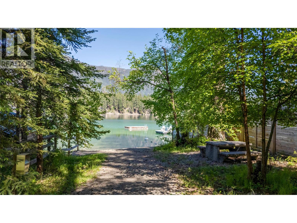
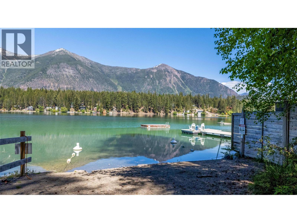
Welcome to 6799 Rosen Lake Road. If you know the area, you know location is everything—and this home delivers. Situated directly across the street from public access to Rosen Lake, with hiking trails along Little Sand Creek and backcountry roads just minutes away, it offers the perfect blend of recreation and convenience. This 5-bedroom, 2-bathroom split-level entry home is set back nicely from the road on a private 0.43-acre lot. Meticulously maintained and move-in ready, it features a thoughtful layout, a tasteful color palette, updated bathrooms, newer flooring, fresh paint, and central air conditioning. The fully finished walkout basement includes a kitchenette and separate entry, providing excellent flexibility for an in-law suite, guest quarters, or short-term rental potential. Outside, the property is fully landscaped with grassy front and back yards and mature trees. Low-maintenance features include pebbled epoxy sidewalks, a paved driveway, a newer shed, and a covered basement entry. You'll love relaxing in the hot tub, and entertaining around the outdoor fire pit. With a private well and septic system, super-low heating and electric costs, and no municipal utilities, the carrying costs are affordable. Whether you’re seeking a comfortable family home with room to grow or a low-stress recreational getaway, this property is move in ready. Book your showing today! (id:49650)
Property Details
| MLS® Number | 10396203 |
| Property Type | Single Family |
| Neigbourhood | Jaffray and Vicinity |
| Features | Balcony |
| Parking Space Total | 3 |
Building
| Bathroom Total | 2 |
| Bedrooms Total | 5 |
| Appliances | Refrigerator, Dishwasher, Range - Electric, Washer & Dryer |
| Architectural Style | Multi-level |
| Basement Type | Full |
| Constructed Date | 1997 |
| Construction Style Attachment | Detached |
| Construction Style Split Level | Other |
| Cooling Type | Central Air Conditioning |
| Exterior Finish | Vinyl Siding |
| Heating Type | Forced Air, See Remarks |
| Roof Material | Asphalt Shingle |
| Roof Style | Unknown |
| Stories Total | 2 |
| Size Interior | 2178 Sqft |
| Type | House |
| Utility Water | Well |
Land
| Acreage | No |
| Size Irregular | 0.44 |
| Size Total | 0.44 Ac|under 1 Acre |
| Size Total Text | 0.44 Ac|under 1 Acre |
Rooms
| Level | Type | Length | Width | Dimensions |
|---|---|---|---|---|
| Basement | 4pc Bathroom | 9'2'' x 5' | ||
| Basement | Other | 7'6'' x 10' | ||
| Basement | Utility Room | 8'7'' x 9' | ||
| Basement | Bedroom | 10'5'' x 9'11'' | ||
| Basement | Bedroom | 11'10'' x 10'6'' | ||
| Basement | Recreation Room | 11'1'' x 10'10'' | ||
| Basement | Dining Room | 9'4'' x 8'9'' | ||
| Basement | Kitchen | 9'2'' x 10'8'' | ||
| Main Level | Foyer | 8'9'' x 4'4'' | ||
| Main Level | Bedroom | 12' x 9'4'' | ||
| Main Level | Bedroom | 9'3'' x 9'4'' | ||
| Main Level | Living Room | 11'11'' x 13'6'' | ||
| Main Level | Primary Bedroom | 13'3'' x 9'10'' | ||
| Main Level | 4pc Ensuite Bath | 4'11'' x 10'11'' | ||
| Main Level | Dining Room | 10'11'' x 11'10'' | ||
| Main Level | Kitchen | 10'11'' x 12'9'' |
https://www.realtor.ca/real-estate/30110328/6799-rosen-lake-road-jaffray-jaffray-and-vicinity
Interested?
Contact us for more information

Carrie Lightburn
Personal Real Estate Corporation
carrielightburn.com/
https://www.facebook.com/Carrie.Lightburn.Real.Estate
https://www.instagram.com/propertyinthekoots/

#25 - 10th Avenue South
Cranbrook, British Columbia V1C 2M9
(250) 426-8211
(250) 426-6270

The trademarks REALTOR®, REALTORS®, and the REALTOR® logo are controlled by The Canadian Real Estate Association (CREA) and identify real estate professionals who are members of CREA. The trademarks MLS®, Multiple Listing Service® and the associated logos are owned by The Canadian Real Estate Association (CREA) and identify the quality of services provided by real estate professionals who are members of CREA. The trademark DDF® is owned by The Canadian Real Estate Association (CREA) and identifies CREA's Data Distribution Facility (DDF®)
September 16 2026 07:18:37
Okanagan-Mainline Real Estate Board
Royal LePage East Kootenay Realty