
13 Sunrise Crescent Kimberley, British Columbia V1A 3E8

$1,049,900Maintenance, Reserve Fund Contributions, Other, See Remarks
$900 Yearly
Maintenance, Reserve Fund Contributions, Other, See Remarks
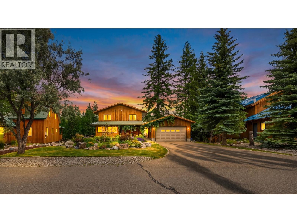
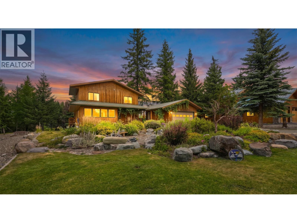
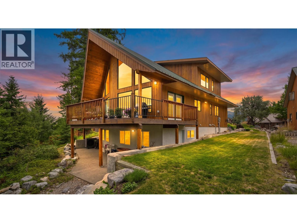
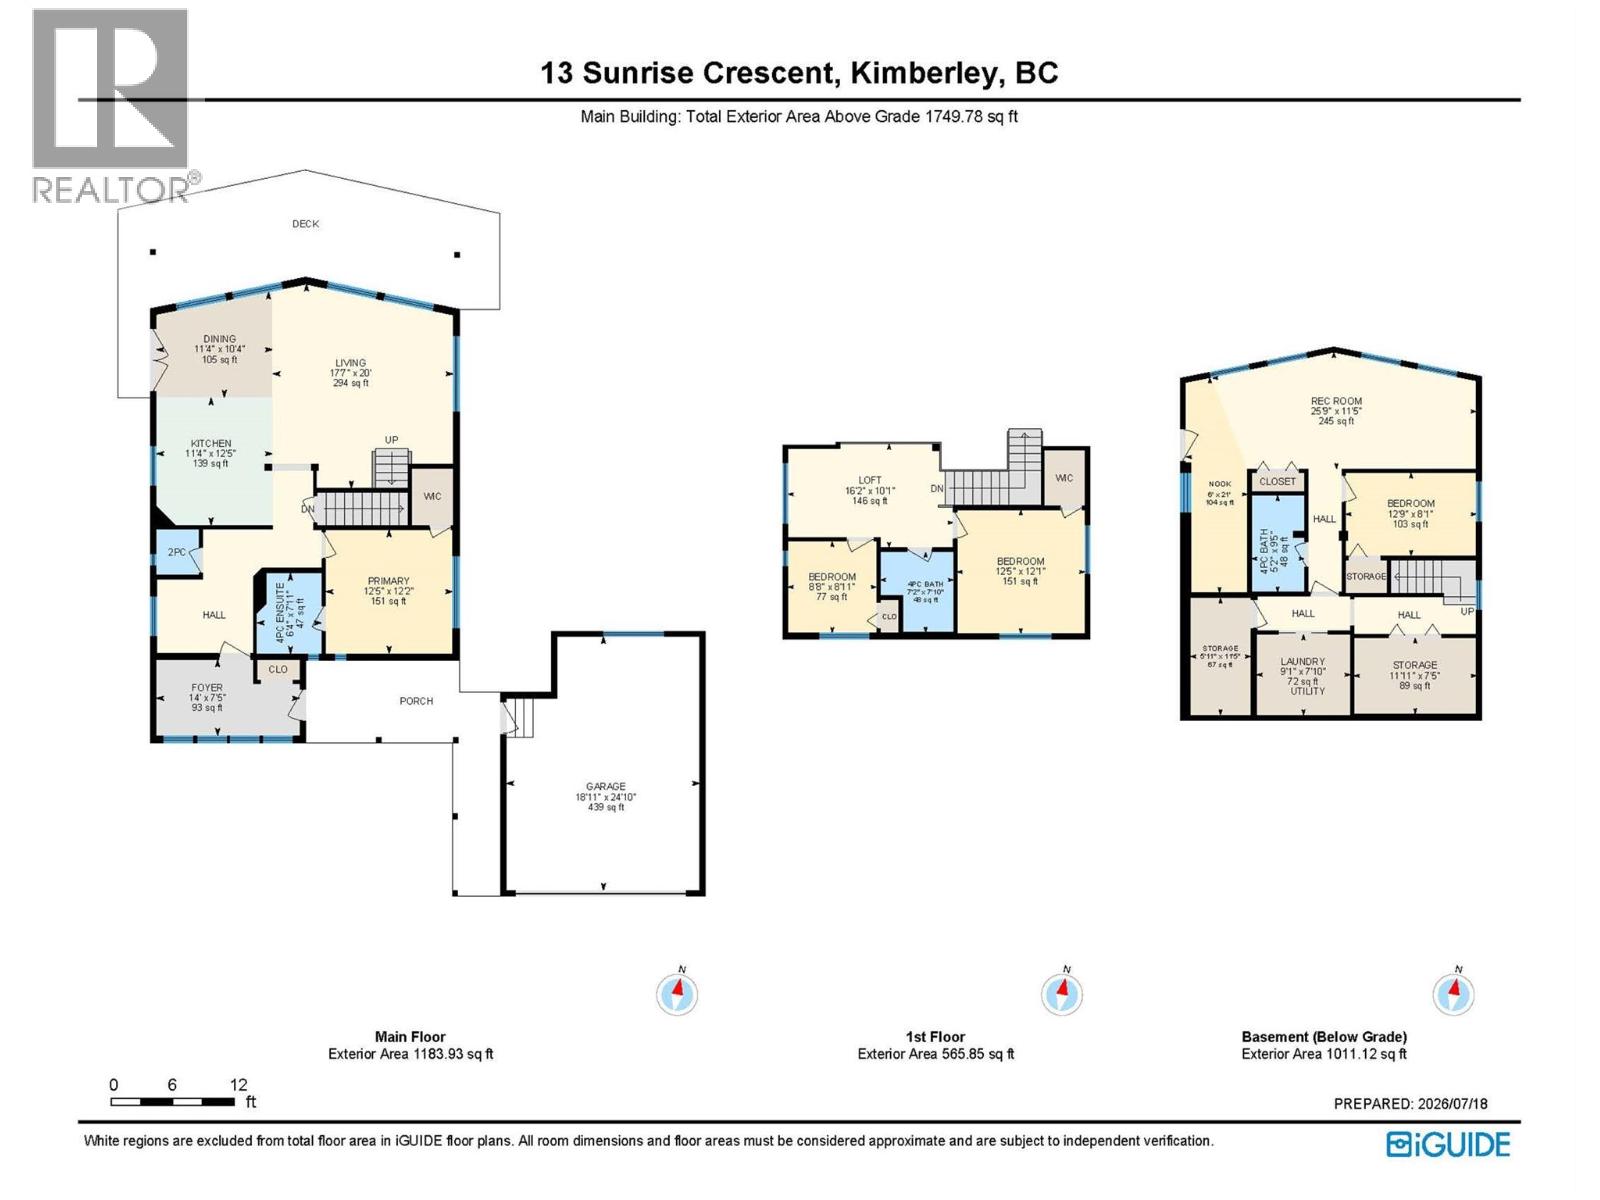
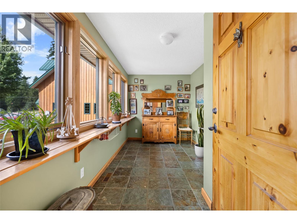
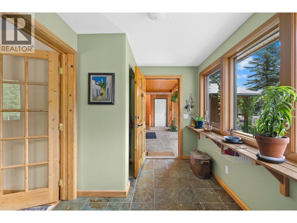
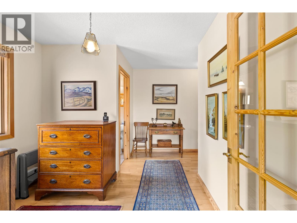
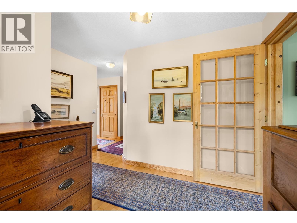
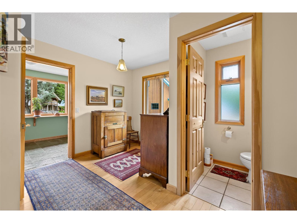
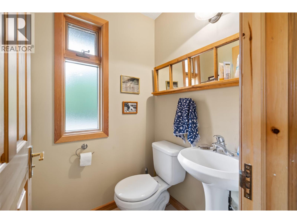
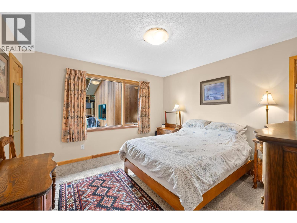
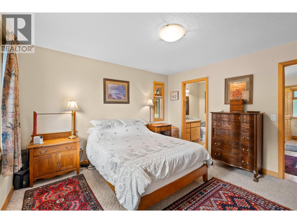
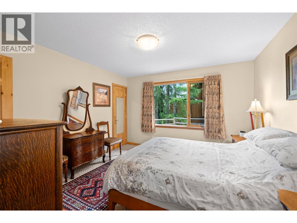
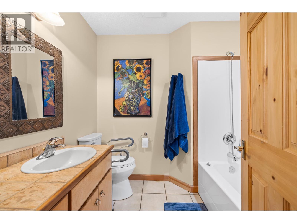
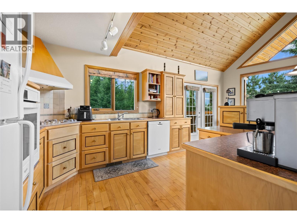
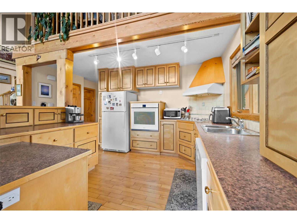
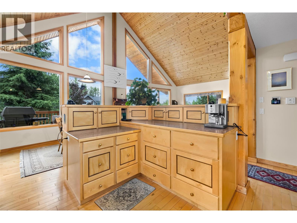
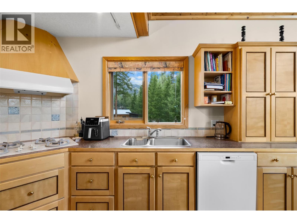
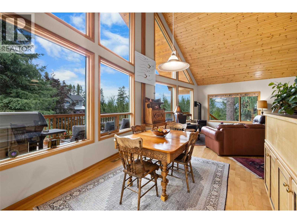
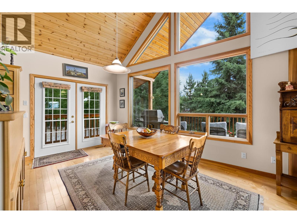
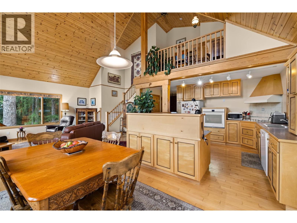
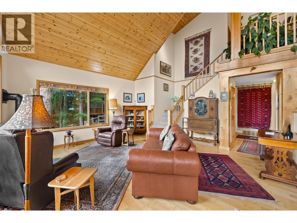
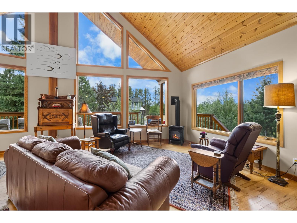
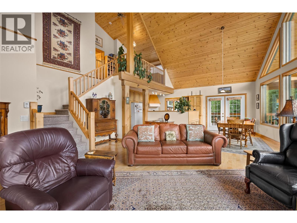
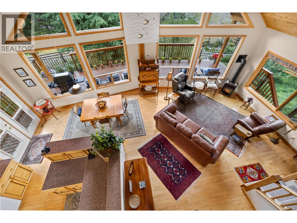
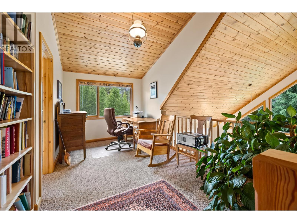
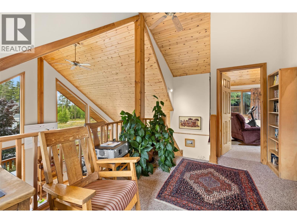
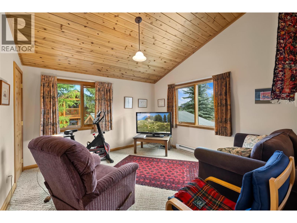
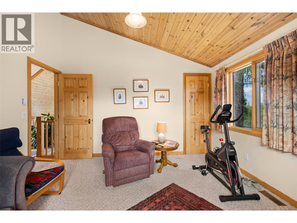
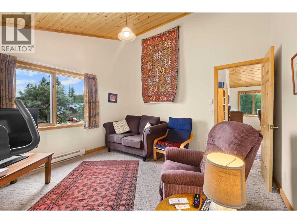
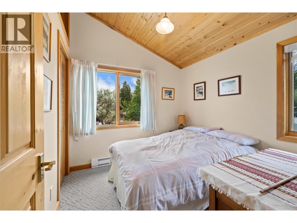
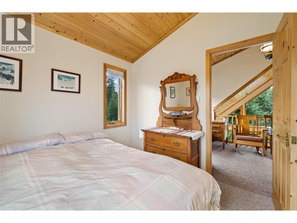
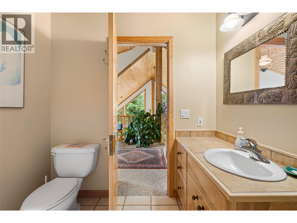
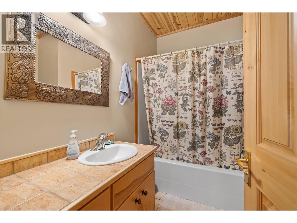
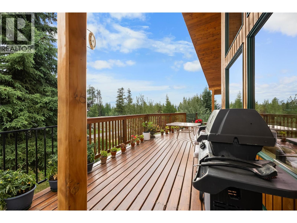
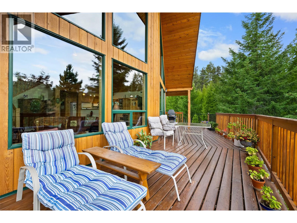
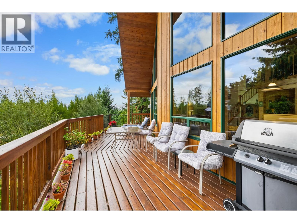
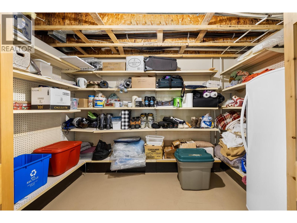
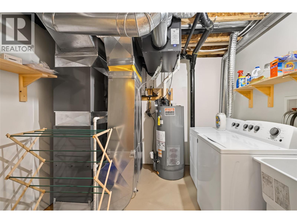
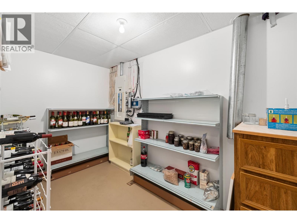
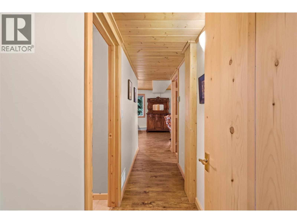
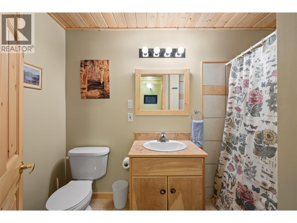
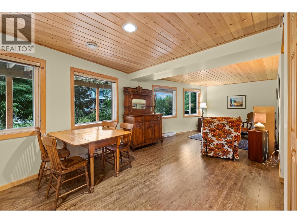
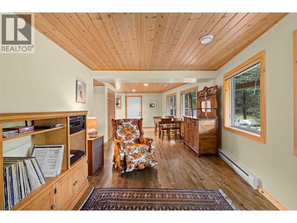
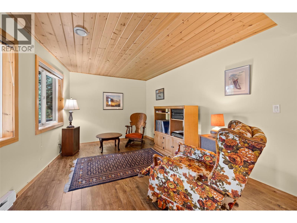
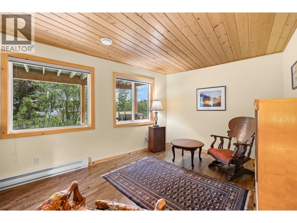
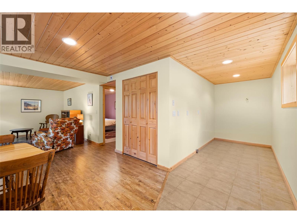
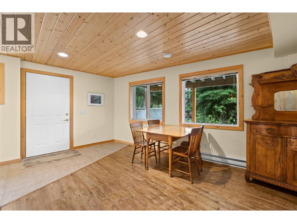
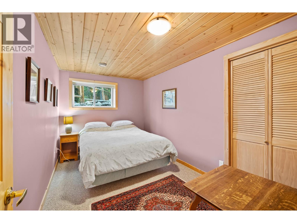
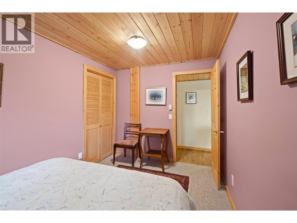
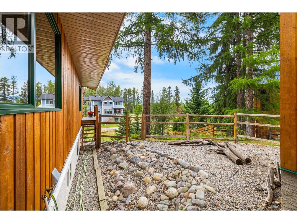
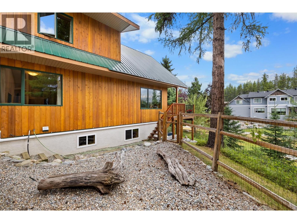
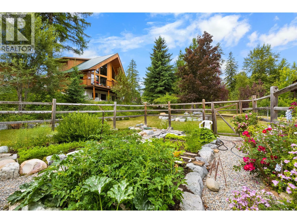
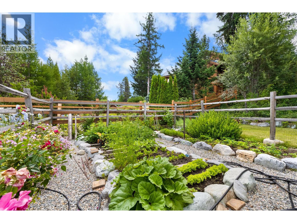
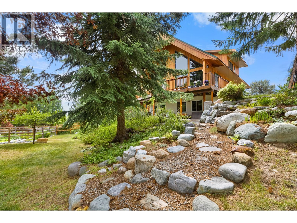
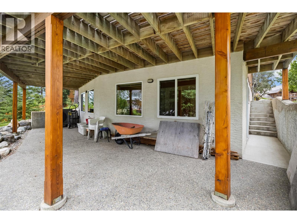
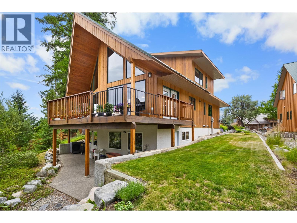
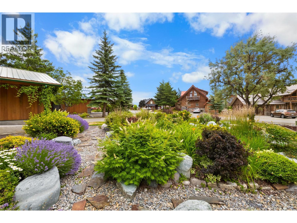
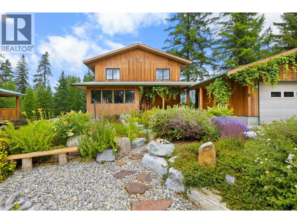
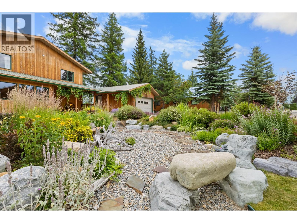
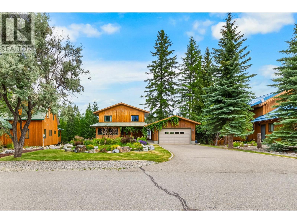
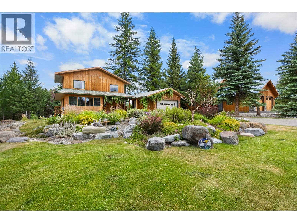
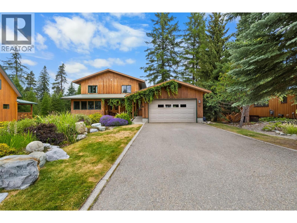
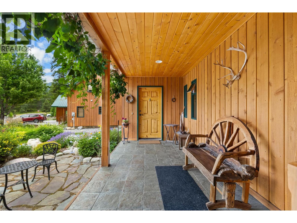
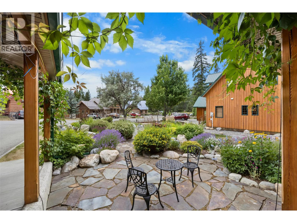
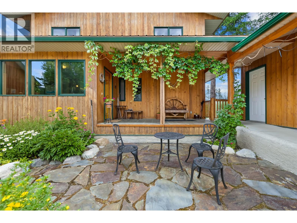
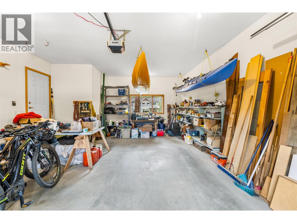
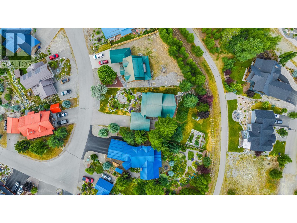
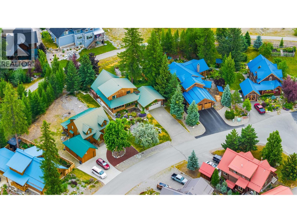
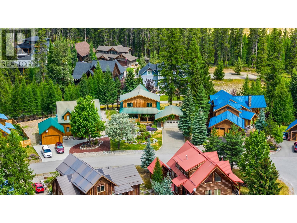
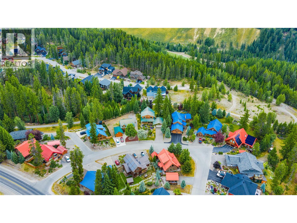
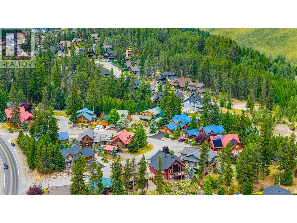
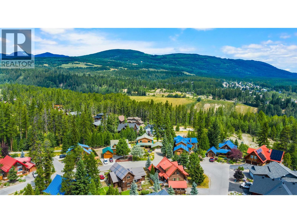
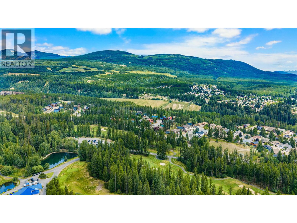
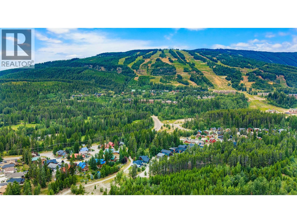
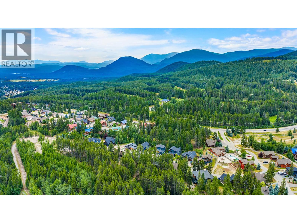
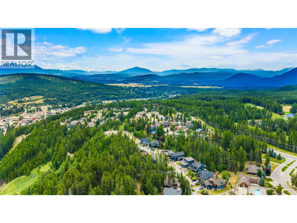
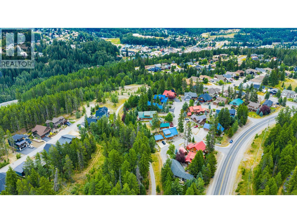
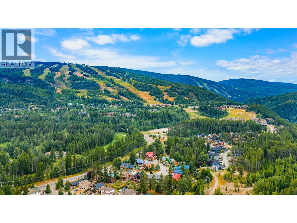
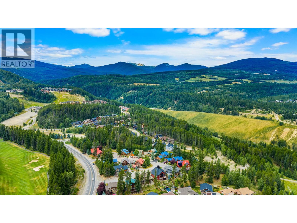
$900 YearlyCustom built and lovingly maintained by its original owners for 26 years, this exceptional residence is offered for sale for the very first time, a rare opportunity on sought-after Sunrise Crescent. Set on a beautifully landscaped 0.32-acre lot with mature perennial gardens, rockscaping, a fenced garden, low-maintenance dog run, and underground irrigation for easy care. Enjoy every season from the covered front porch, rear deck, or walkout patio. Inside, soaring tongue-and-groove vaulted ceilings and expansive windows frame breathtaking views and fill the home with natural light. The open-concept kitchen flows seamlessly into the dining and living areas, anchored by a cozy gas fireplace. The main floor also features a 2-piece bath and spacious primary suite with ensuite. Upstairs are two well-sized bedrooms, a full bathroom, and a loft ideal for a home office or reading nook. The walkout basement offers abundant storage, a bedroom, full bath, den, and endless possibilities for guests or future suite potential. Recent upgrades include a heat pump, furnace, hot water tank, and updated appliances. A detached double garage provides plenty of room for vehicles and outdoor gear. With low annual strata fees of just $900 and an unbeatable location within walking distance of Trickle Creek Golf Course, Kimberley Alpine Resort, and downtown, this home is ready to welcome its next owners. (id:49650)
Property Details
| MLS® Number | 10394786 |
| Property Type | Single Family |
| Neigbourhood | Alpine Resort Area |
| Community Name | Sunrise Ridge |
| Amenities Near By | Golf Nearby, Airport, Recreation, Shopping, Ski Area |
| Features | Central Island, Balcony |
| Parking Space Total | 6 |
| View Type | Mountain View, View (panoramic) |
Building
| Bathroom Total | 4 |
| Bedrooms Total | 4 |
| Appliances | Refrigerator, Dishwasher, Dryer, Freezer, Range - Gas, Washer, Oven - Built-in |
| Constructed Date | 2000 |
| Construction Style Attachment | Detached |
| Cooling Type | Heat Pump |
| Exterior Finish | Wood Siding |
| Fireplace Fuel | Gas |
| Fireplace Present | Yes |
| Fireplace Total | 1 |
| Fireplace Type | Unknown |
| Flooring Type | Carpeted, Ceramic Tile, Hardwood, Mixed Flooring |
| Foundation Type | Insulated Concrete Forms |
| Half Bath Total | 1 |
| Heating Type | Baseboard Heaters, Forced Air, Heat Pump, See Remarks |
| Roof Material | Metal |
| Roof Style | Unknown |
| Stories Total | 2 |
| Size Interior | 2598 Sqft |
| Type | House |
| Utility Water | Municipal Water |
Parking
| Detached Garage | 2 |
| Heated Garage |
Land
| Acreage | No |
| Land Amenities | Golf Nearby, Airport, Recreation, Shopping, Ski Area |
| Landscape Features | Landscaped, Underground Sprinkler |
| Sewer | Municipal Sewage System |
| Size Irregular | 0.33 |
| Size Total | 0.33 Ac|under 1 Acre |
| Size Total Text | 0.33 Ac|under 1 Acre |
Rooms
| Level | Type | Length | Width | Dimensions |
|---|---|---|---|---|
| Second Level | Bedroom | 8'8'' x 8'11'' | ||
| Second Level | Bedroom | 12'5'' x 12'1'' | ||
| Second Level | 4pc Bathroom | 7'2'' x 7'10'' | ||
| Second Level | Loft | 16'2'' x 10'1'' | ||
| Basement | Dining Nook | 21' x 6' | ||
| Basement | Recreation Room | 25'9'' x 11'5'' | ||
| Basement | Bedroom | 12'9'' x 8'1'' | ||
| Basement | 4pc Bathroom | 9'5'' x 5'2'' | ||
| Basement | Other | 11'5'' x 5'11'' | ||
| Basement | Utility Room | 9'1'' x 7'10'' | ||
| Basement | Storage | 11'11'' x 7'5'' | ||
| Main Level | Dining Room | 11'4'' x 10'4'' | ||
| Main Level | Living Room | 20' x 17'7'' | ||
| Main Level | Kitchen | 11'4'' x 12'5'' | ||
| Main Level | 4pc Ensuite Bath | 6'4'' x 7'11'' | ||
| Main Level | Primary Bedroom | 12'2'' x 12'5'' | ||
| Main Level | 2pc Bathroom | 4'1'' x 4'6'' | ||
| Main Level | Foyer | 14' x 7'5'' |
https://www.realtor.ca/real-estate/30096470/13-sunrise-crescent-kimberley-alpine-resort-area
Interested?
Contact us for more information

Michelle Fendelander
www.michellefendelander.com/
https://www.facebook.com/Michelle.Fendelander/
https://www.linkedin.com/in/michellefendelander
https://www.instagram.com/michelle.fendelander/

290 Wallinger Avenue
Kimberley, British Columbia V1A 1Z1
(250) 427-0070

The trademarks REALTOR®, REALTORS®, and the REALTOR® logo are controlled by The Canadian Real Estate Association (CREA) and identify real estate professionals who are members of CREA. The trademarks MLS®, Multiple Listing Service® and the associated logos are owned by The Canadian Real Estate Association (CREA) and identify the quality of services provided by real estate professionals who are members of CREA. The trademark DDF® is owned by The Canadian Real Estate Association (CREA) and identifies CREA's Data Distribution Facility (DDF®)
September 21 2026 07:45:15
Okanagan-Mainline Real Estate Board
Royal LePage East Kootenay Realty