
5740 Kennedy Road Cranbrook, British Columbia V1C 7C1

$1,299,900
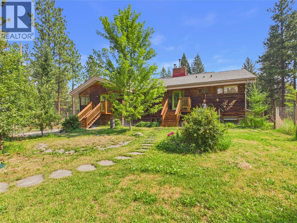
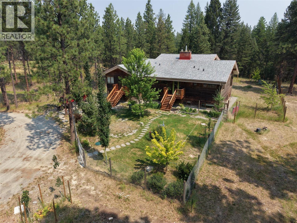
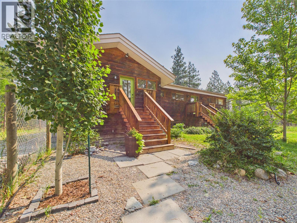
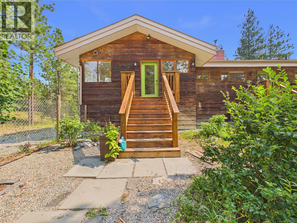
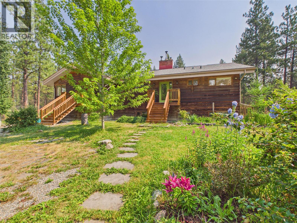
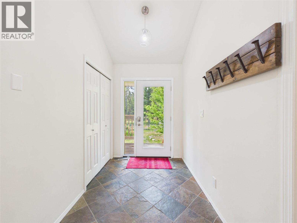
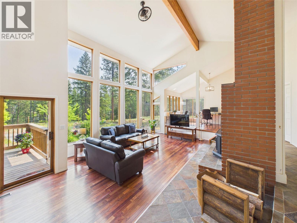
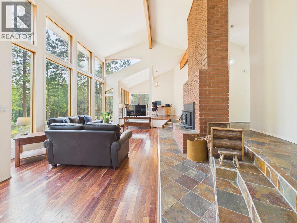
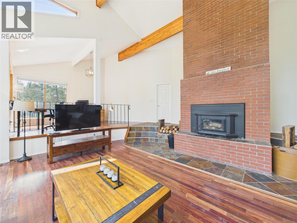
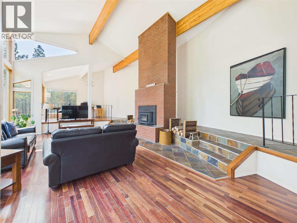
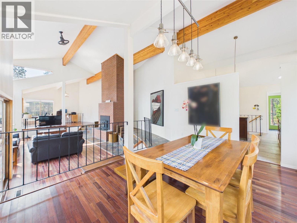
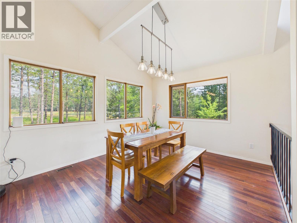
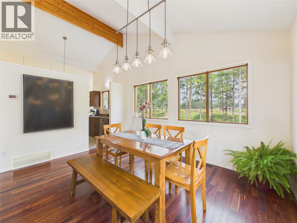
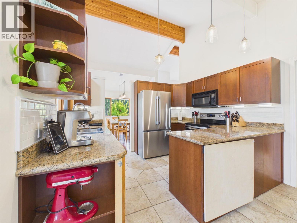
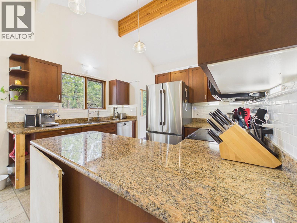
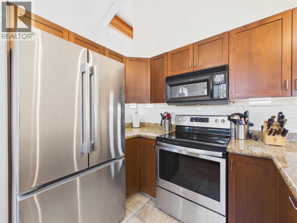
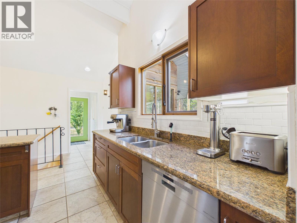
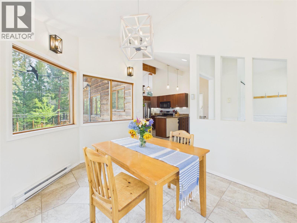
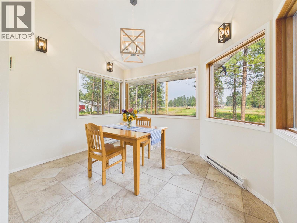
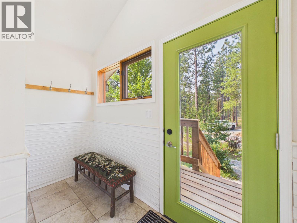
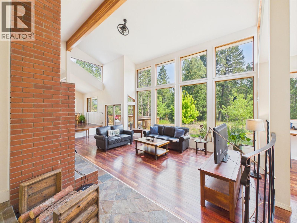
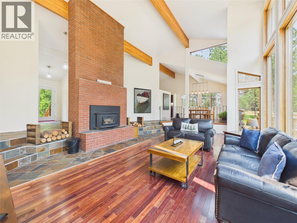
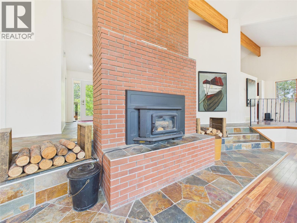
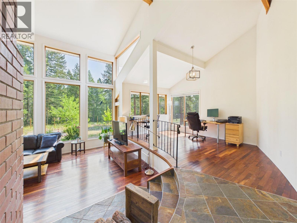
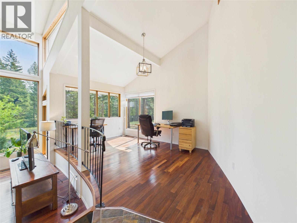
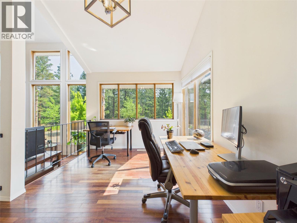
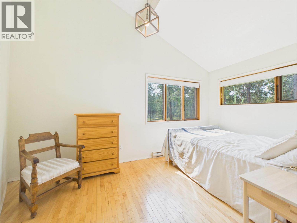
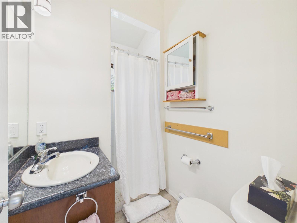
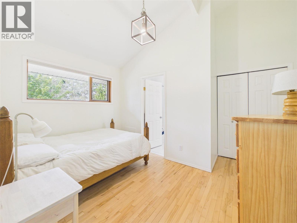
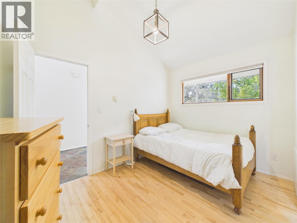
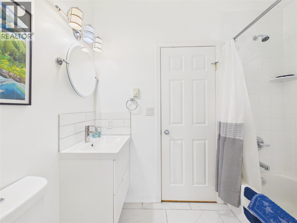
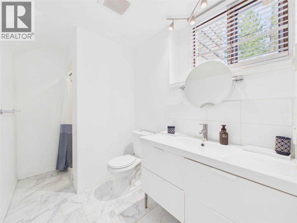
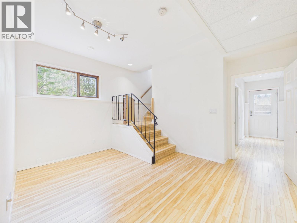
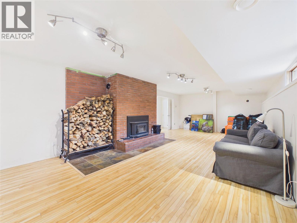
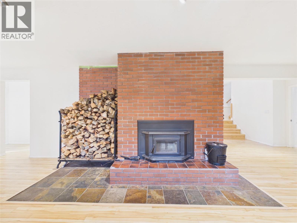
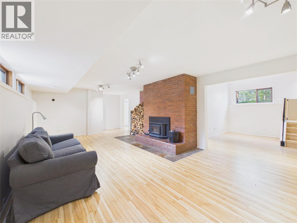
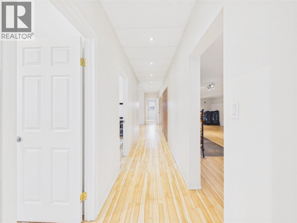
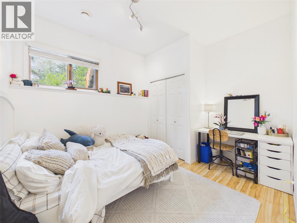
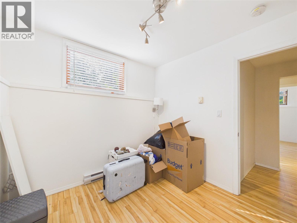
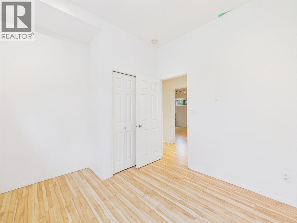
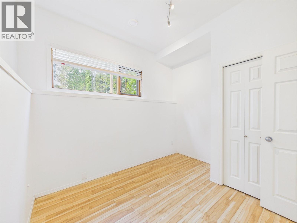
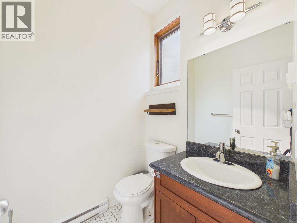
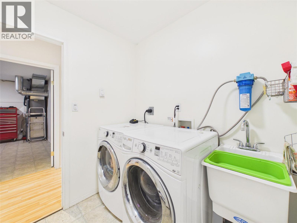
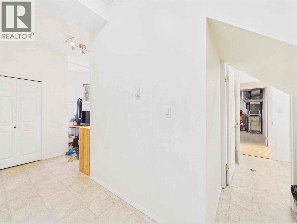
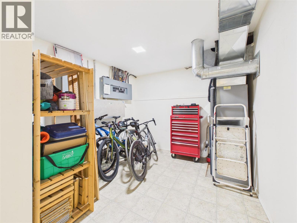
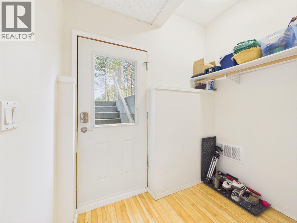
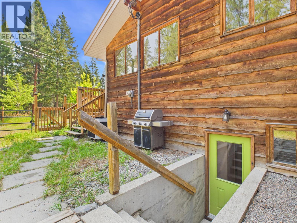
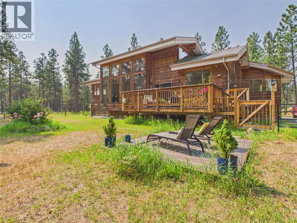
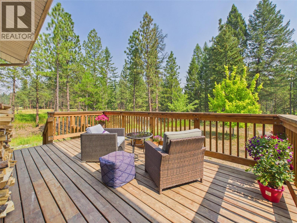
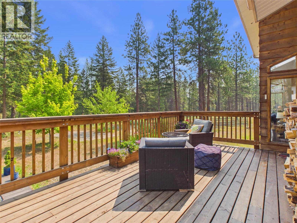
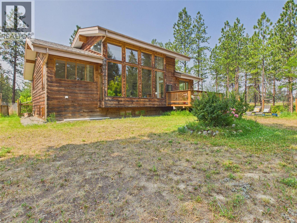
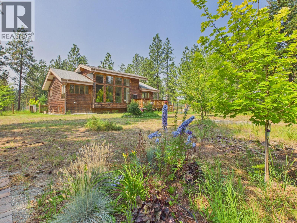
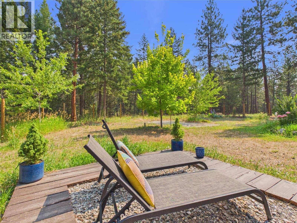
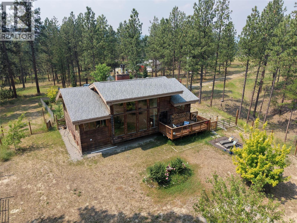
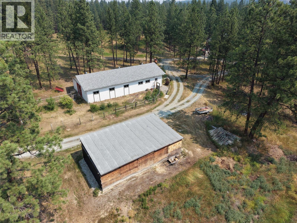
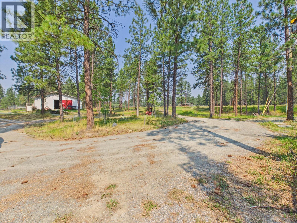
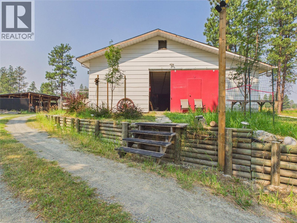
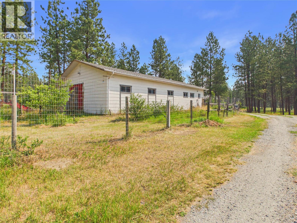
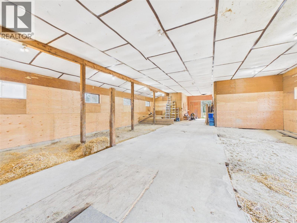
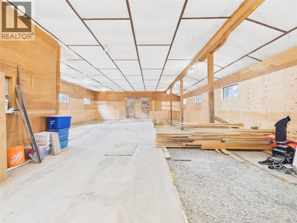
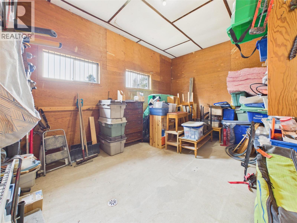
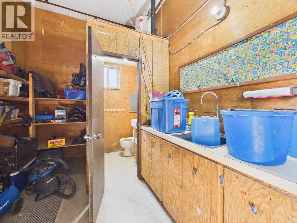
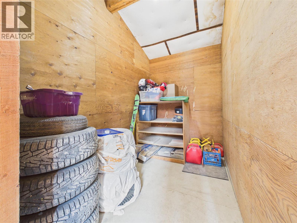
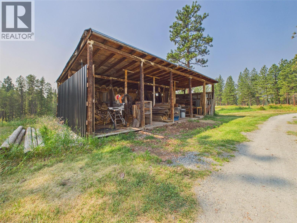
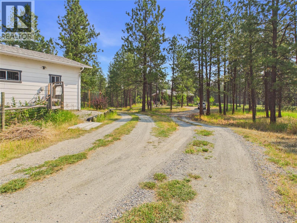
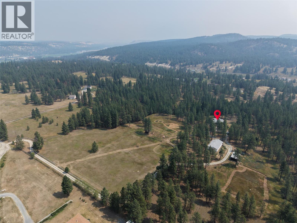
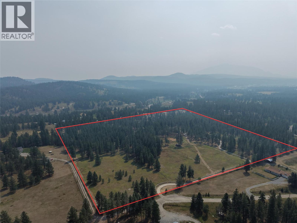
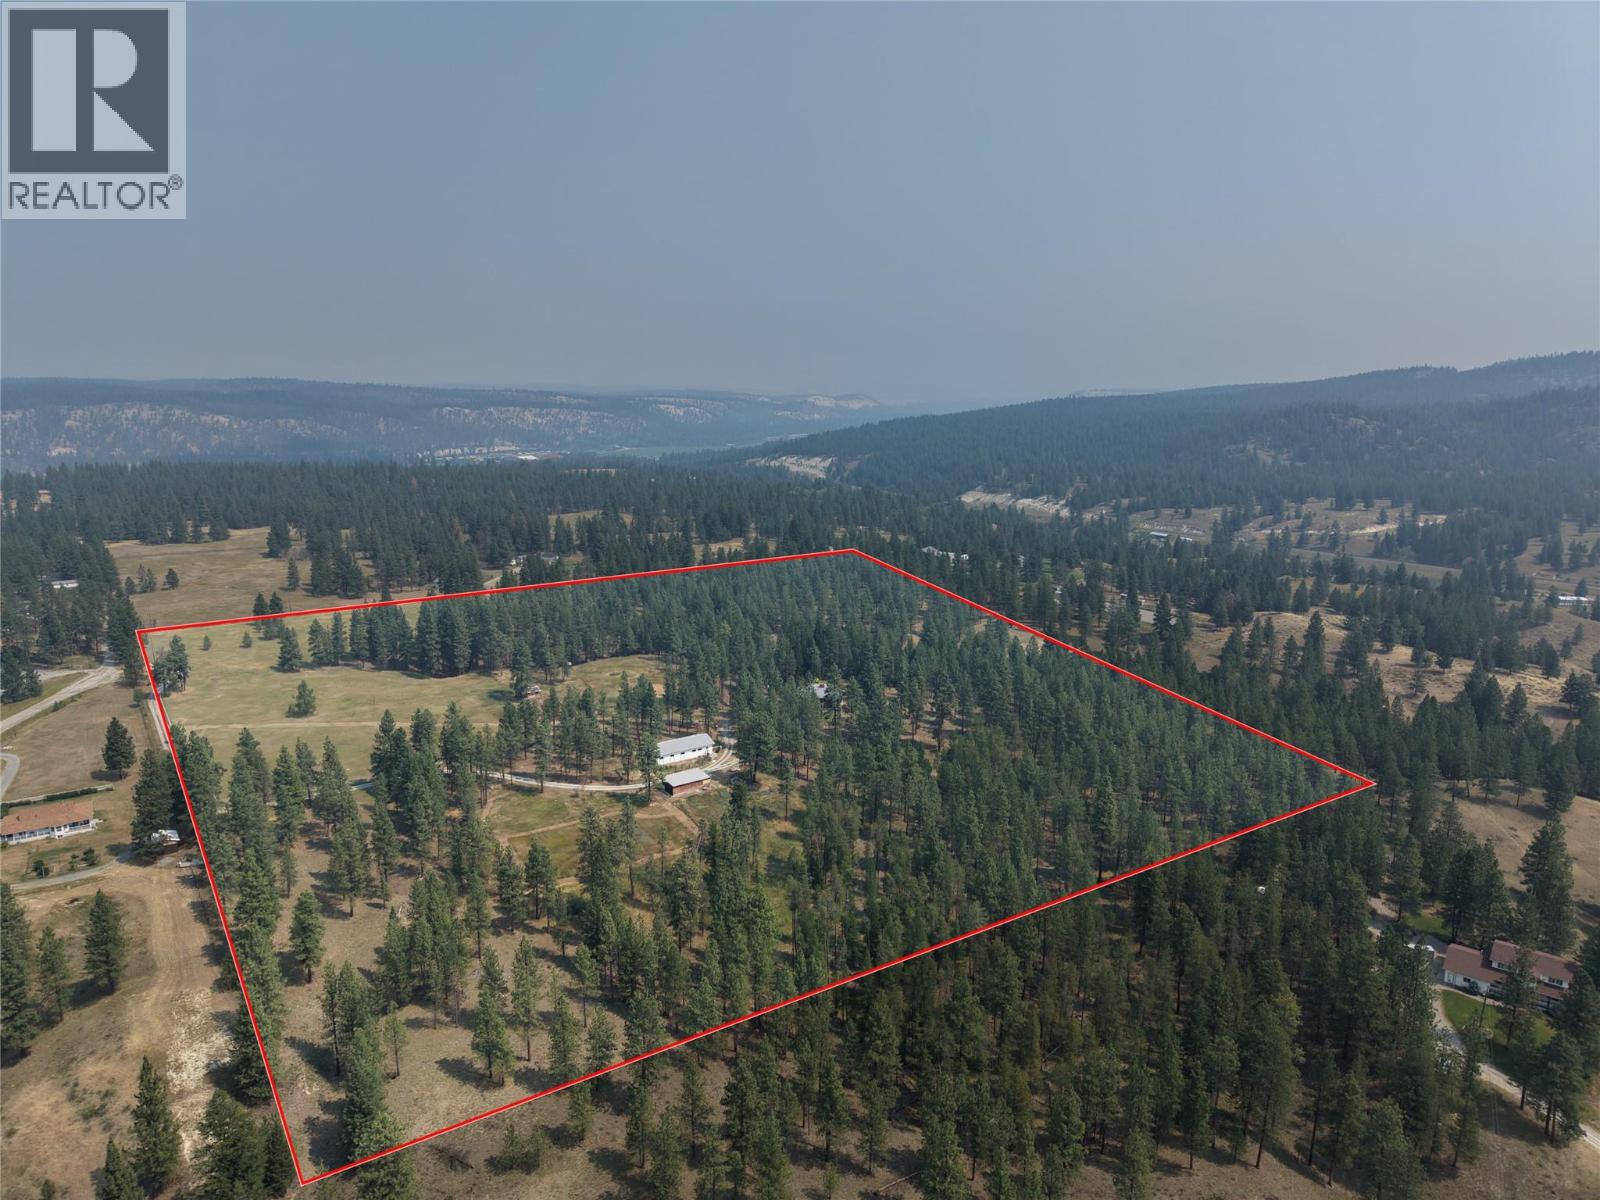
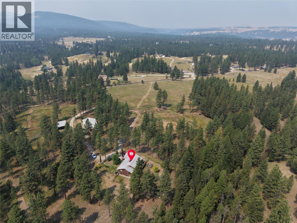
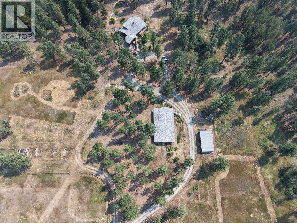
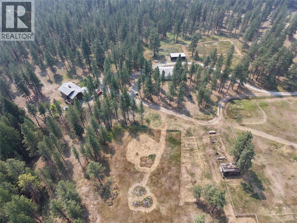
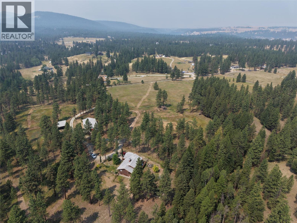
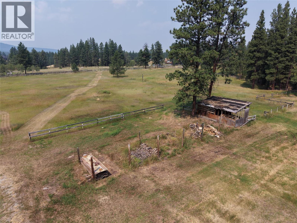
Privately situated on 39.5 acres in a quiet rural setting, this impressive equestrian property offers exceptional space and seclusion just minutes from Cranbrook’s city limits and the Canadian Rockies International Airport. Golf enthusiasts will appreciate being close to some of Canada’s top-ranked public golf courses. The distinctive five-bedroom, four-bathroom home features soaring vaulted ceilings, expansive windows, hardwood and slate flooring, a kitchen with granite countertops, and a wood-burning fireplace with a floor-to-ceiling brick surround. The lower level provides additional living space with new flooring, a separate entrance, laundry room, two bathrooms and a second wood stove. An electric furnace, heat pump, electric baseboards and HRV system provide year-round comfort. The private well has a brand-new pump and well line, while underground and drip irrigation help maintain the property. Equestrian facilities include a six-stall barn with two heated rooms, a feed area with a bathroom, two sinks and a hot-water heater, plus a horse wash area with a floor drain. The barn also has its own electrical panel and separate septic system. Maple trees, apple trees and established berry bushes complete this versatile ALR property. A rare opportunity to enjoy privacy, acreage and a peaceful rural lifestyle in an exceptionally convenient location. (id:49650)
Property Details
| MLS® Number | 10396215 |
| Property Type | Single Family |
| Neigbourhood | CRANL Cranbrook Periphery |
| Features | Balcony |
Building
| Bathroom Total | 4 |
| Bedrooms Total | 4 |
| Architectural Style | Ranch |
| Basement Type | Full |
| Constructed Date | 1977 |
| Construction Style Attachment | Detached |
| Cooling Type | Heat Pump |
| Exterior Finish | Cedar Siding, Wood |
| Fireplace Fuel | Wood |
| Fireplace Present | Yes |
| Fireplace Total | 2 |
| Fireplace Type | Conventional |
| Half Bath Total | 1 |
| Heating Fuel | Electric, Wood |
| Heating Type | Forced Air, Stove, See Remarks |
| Roof Material | Asphalt Shingle |
| Roof Style | Unknown |
| Stories Total | 2 |
| Size Interior | 3364 Sqft |
| Type | House |
| Utility Water | Well |
Land
| Acreage | Yes |
| Sewer | Septic Tank |
| Size Irregular | 39.5 |
| Size Total | 39.5 Ac|10 - 50 Acres |
| Size Total Text | 39.5 Ac|10 - 50 Acres |
Rooms
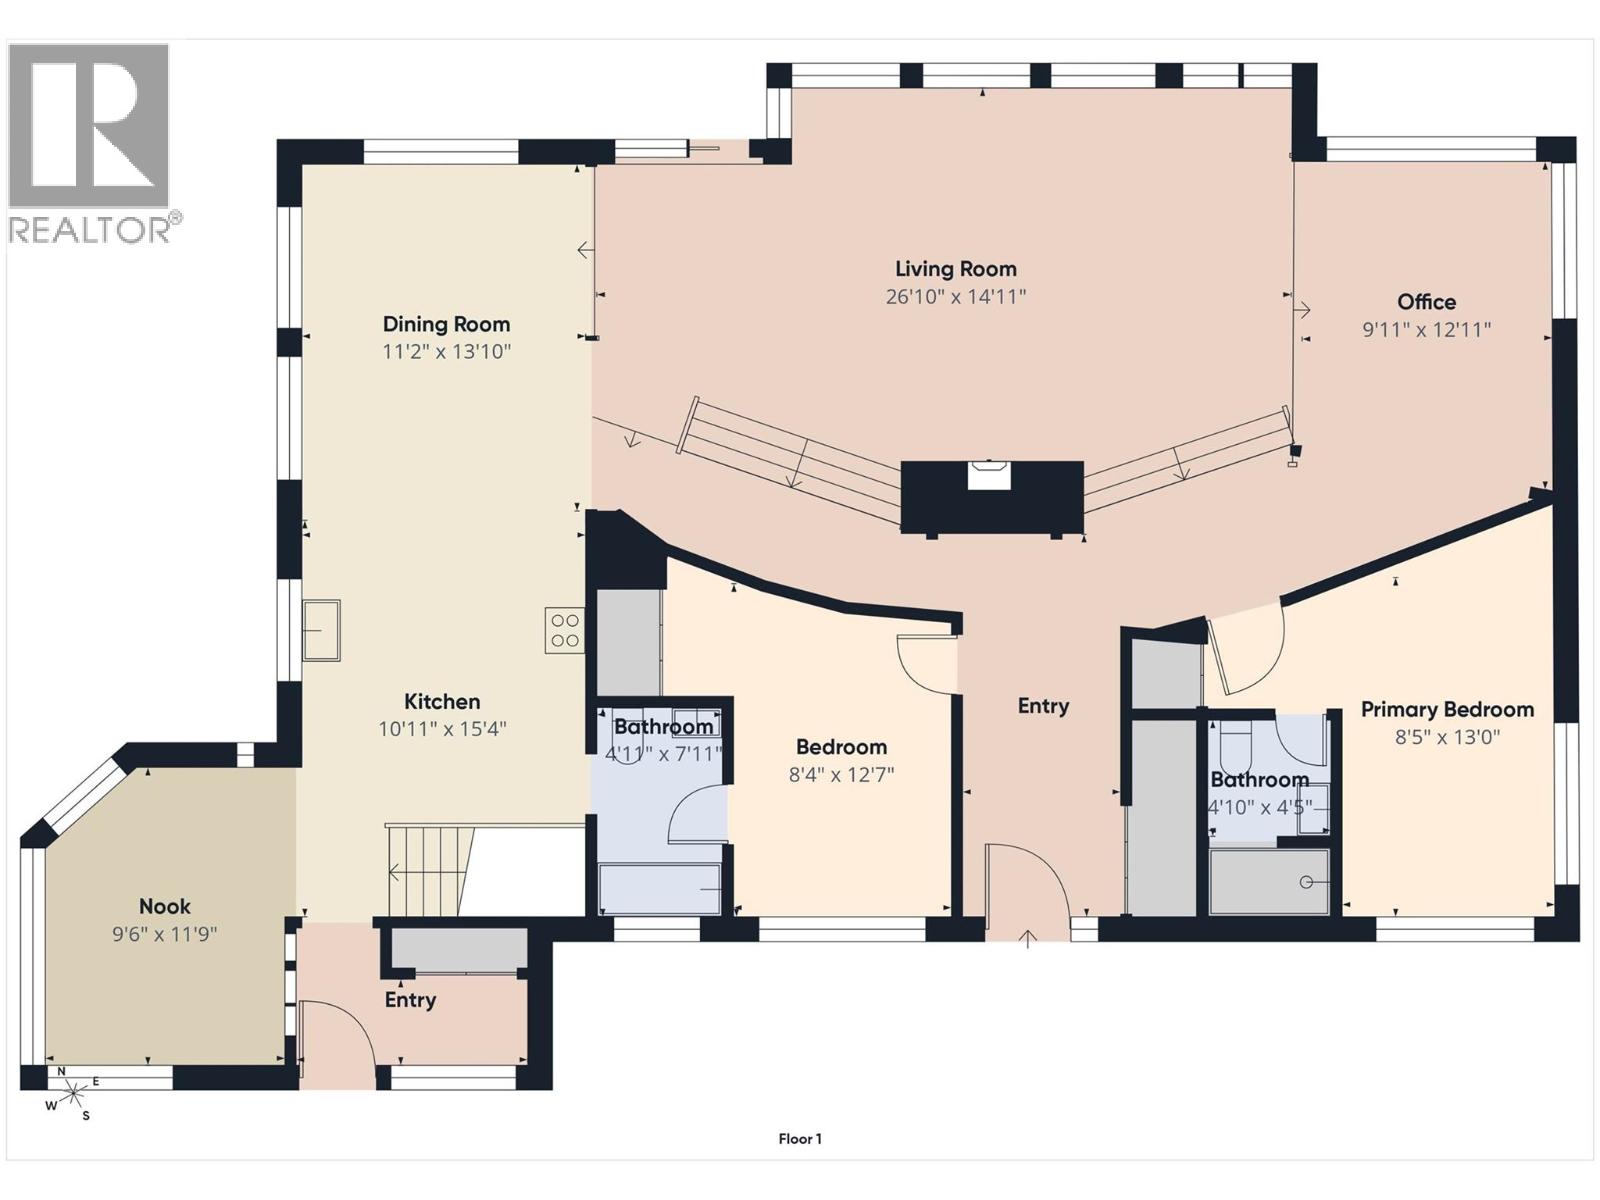
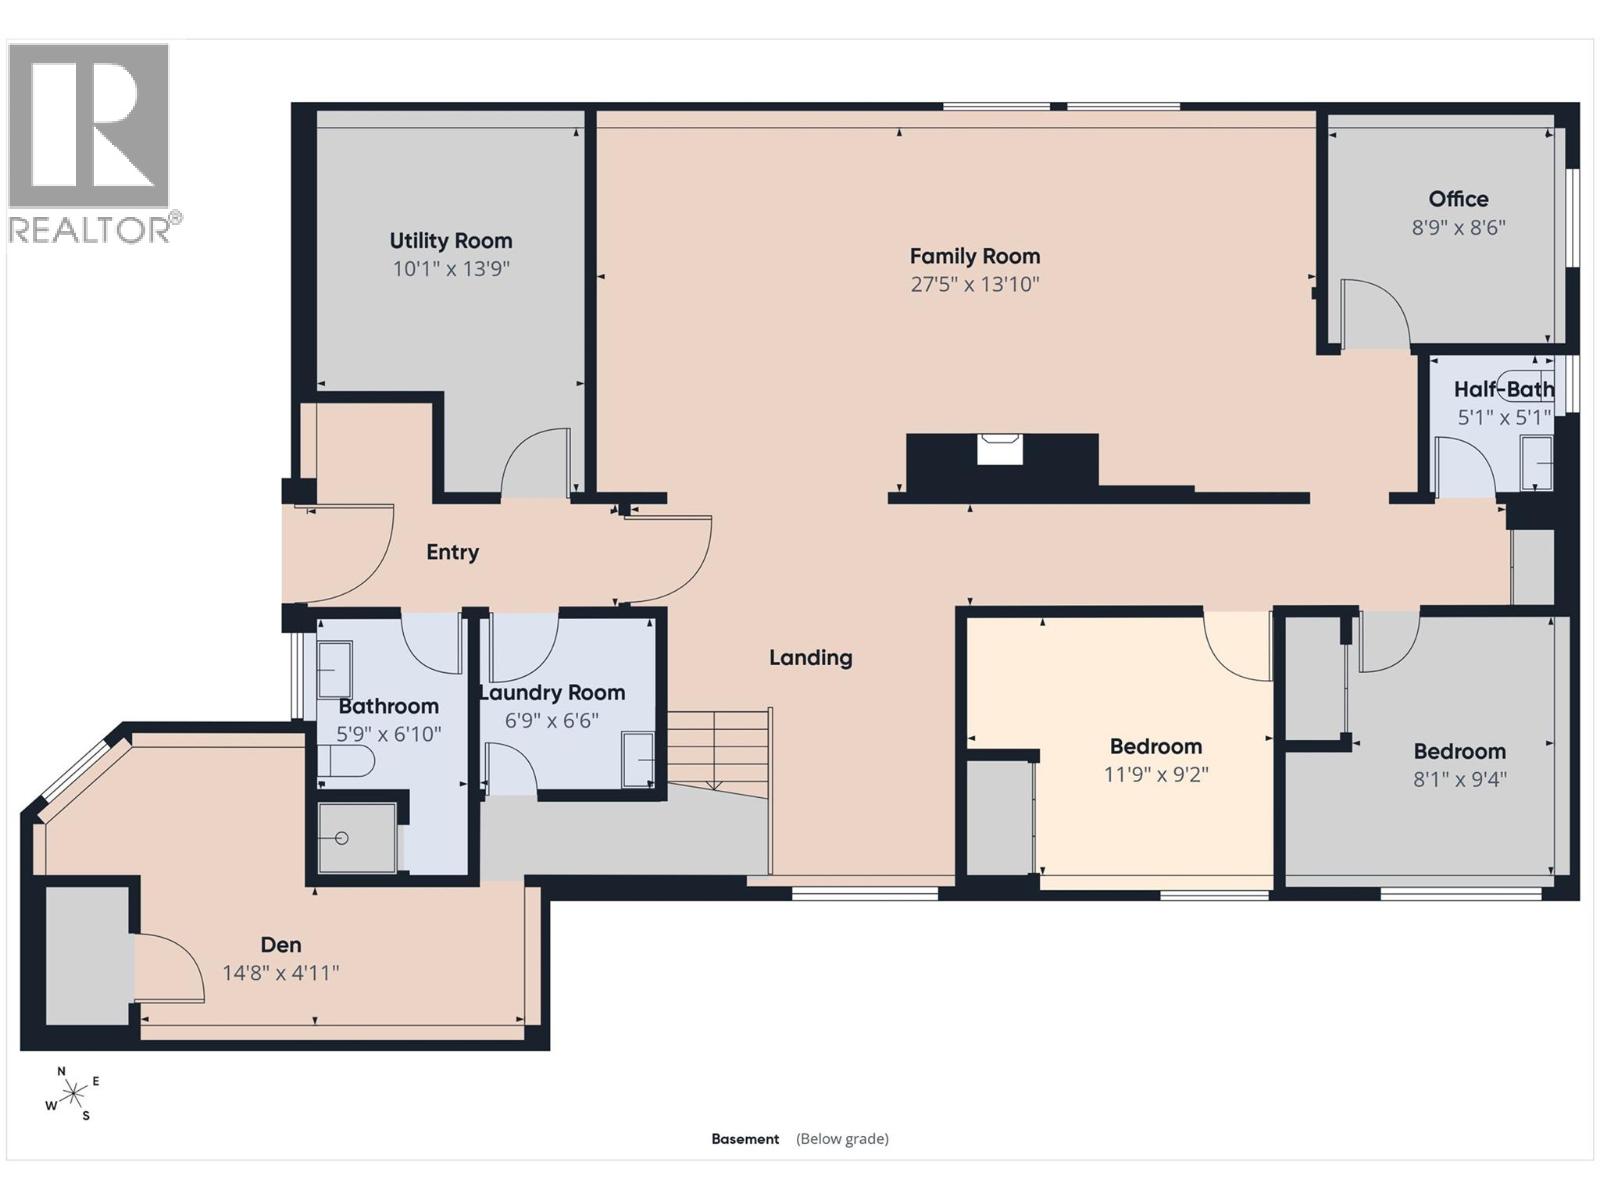
| Level | Type | Length | Width | Dimensions |
|---|---|---|---|---|
| Basement | Utility Room | 13'9'' x 10'1'' | ||
| Basement | 2pc Bathroom | Measurements not available | ||
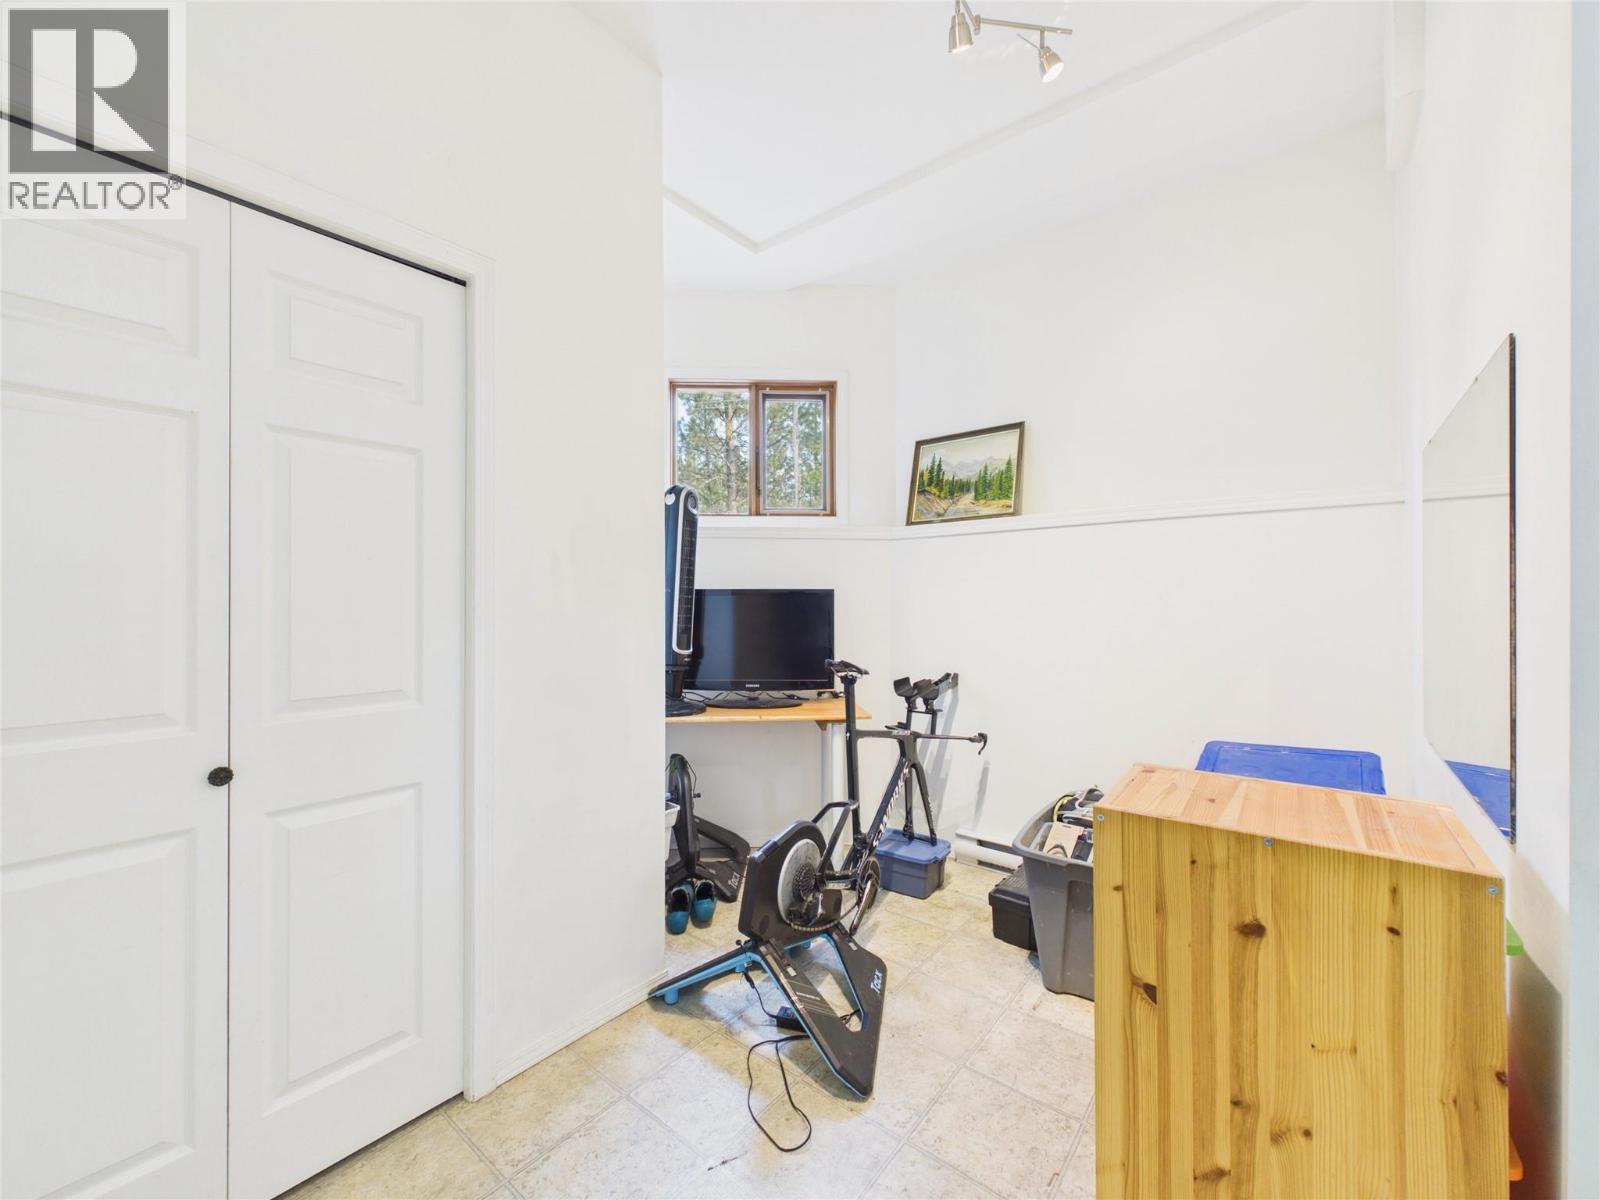
| Basement | Office | 8'9'' x 8'6'' | ||
| Basement | Den | 14'8'' x 4'11'' | ||
| Basement | Laundry Room | 6'9'' x 6'6'' | ||
| Basement | 3pc Bathroom | Measurements not available | ||
| Basement | Bedroom | 11'9'' x 9'2'' | ||
| Basement | Bedroom | 9'4'' x 8'1'' | ||
| Basement | Family Room | 13'10'' x 27'5'' | ||
| Main Level | Full Bathroom | Measurements not available | ||
| Main Level | Bedroom | 12'7'' x 8'4'' | ||
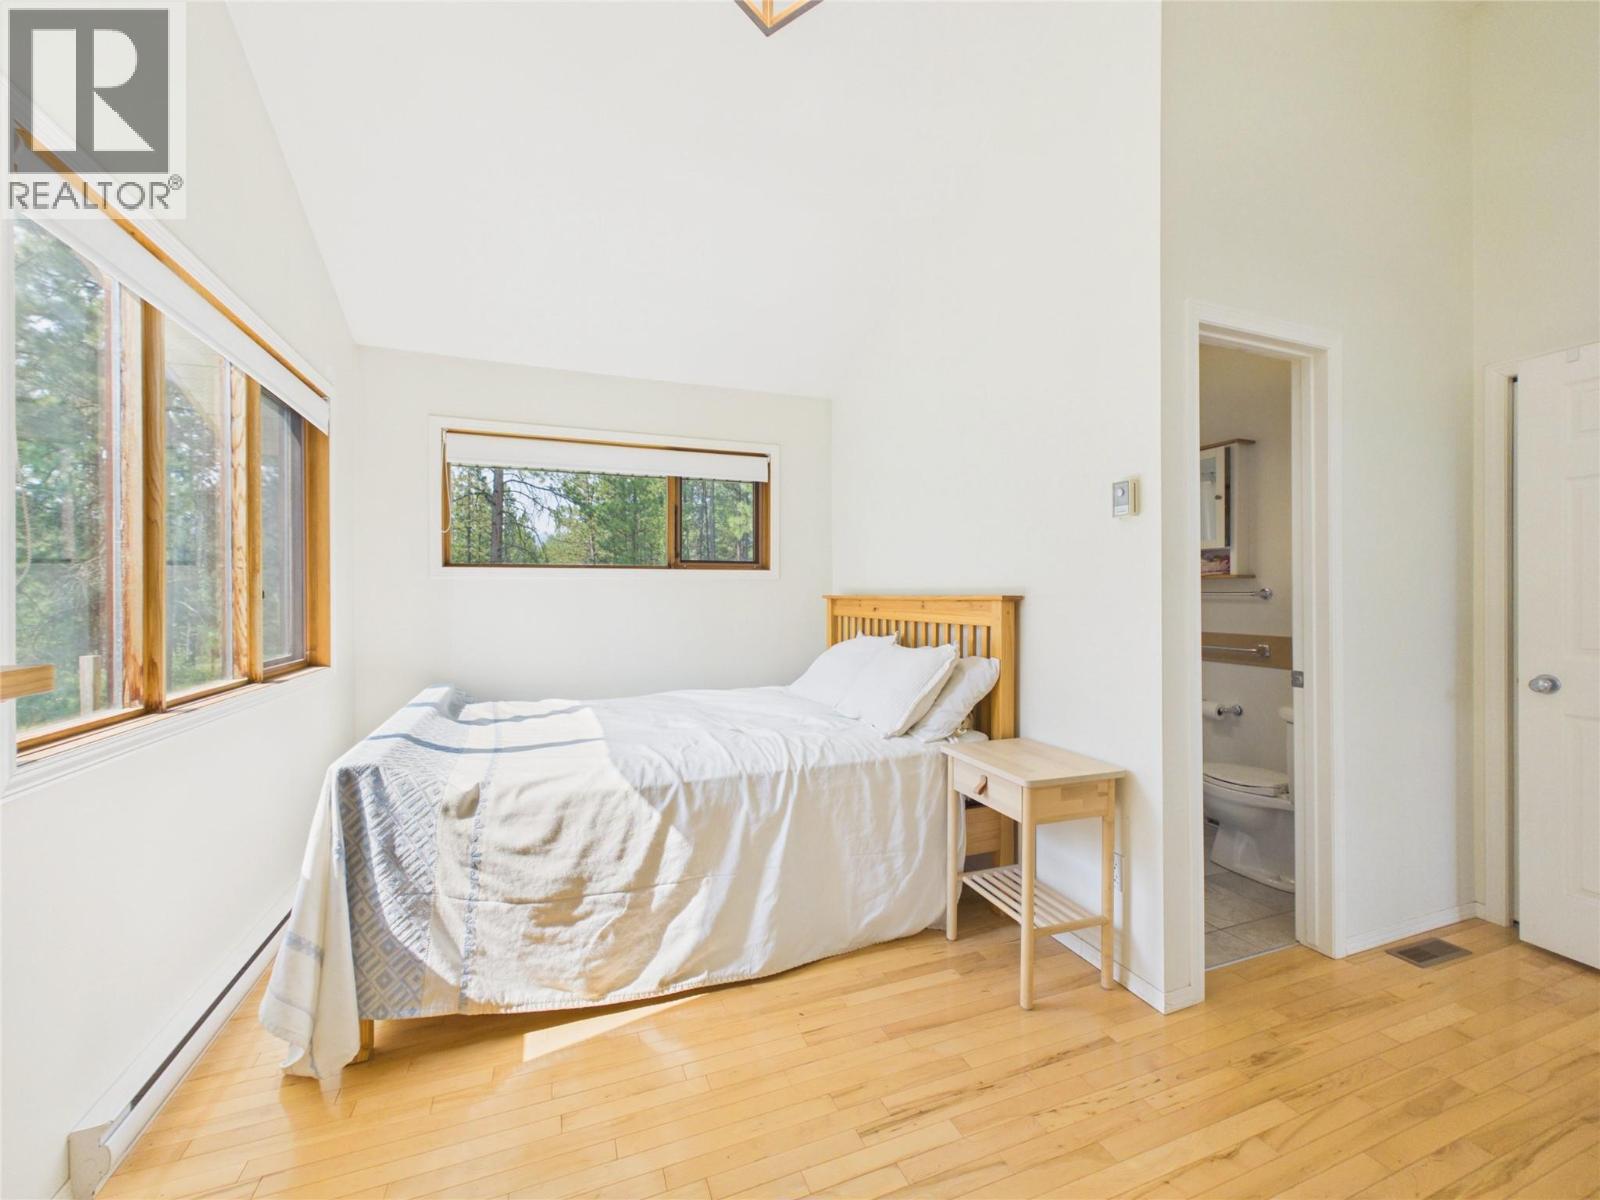
| Main Level | 3pc Ensuite Bath | Measurements not available | ||
| Main Level | Primary Bedroom | 13' x 8'6'' | ||
| Main Level | Office | 12'11'' x 9'11'' | ||
| Main Level | Dining Room | 13'10'' x 11'2'' | ||
| Main Level | Dining Nook | 11'9'' x 9'6'' | ||
| Main Level | Kitchen | 15'4'' x 10'11'' | ||
| Main Level | Living Room | 26'10'' x 14'11'' |
https://www.realtor.ca/real-estate/30092747/5740-kennedy-road-cranbrook-cranl-cranbrook-periphery
Interested?
Contact us for more information

Chris Nault
Personal Real Estate Corporation
www.ekrealty.com/

#25 - 10th Avenue South
Cranbrook, British Columbia V1C 2M9
(250) 426-8211
(250) 426-6270

The trademarks REALTOR®, REALTORS®, and the REALTOR® logo are controlled by The Canadian Real Estate Association (CREA) and identify real estate professionals who are members of CREA. The trademarks MLS®, Multiple Listing Service® and the associated logos are owned by The Canadian Real Estate Association (CREA) and identify the quality of services provided by real estate professionals who are members of CREA. The trademark DDF® is owned by The Canadian Real Estate Association (CREA) and identifies CREA's Data Distribution Facility (DDF®)
July 30 2026 05:53:59
Okanagan-Mainline Real Estate Board
Royal LePage East Kootenay Realty