
420 20th Avenue N Unit# 18 Creston, British Columbia V0B 1G5

$887,500Maintenance,
$100 Monthly
Maintenance,
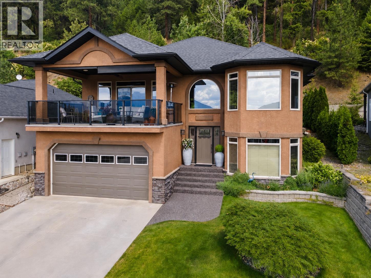
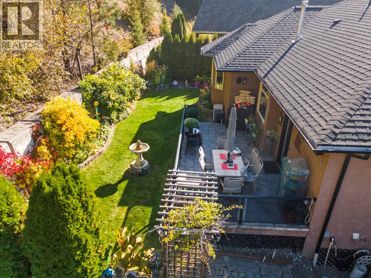
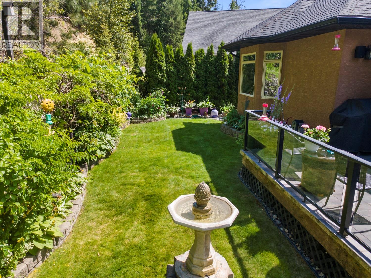
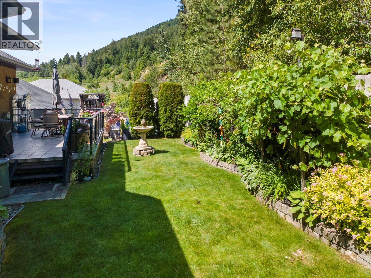
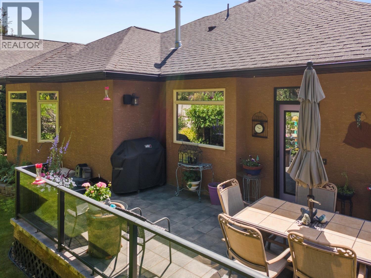
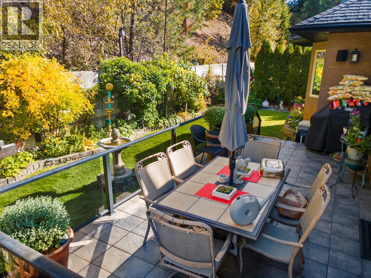
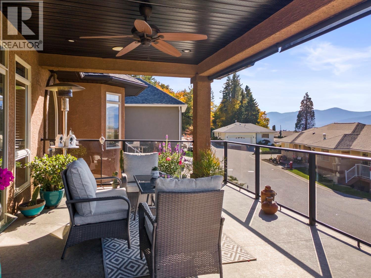
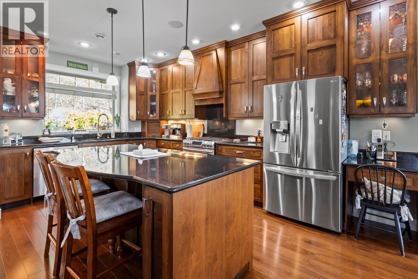
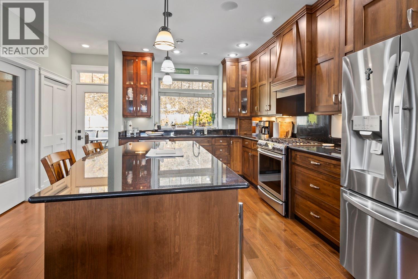
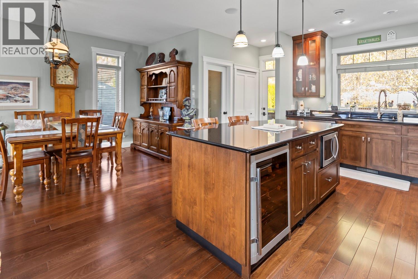
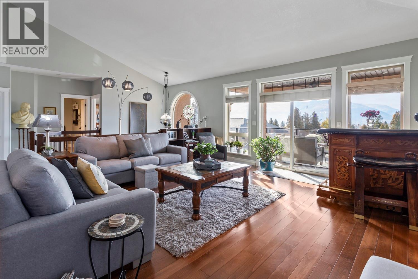
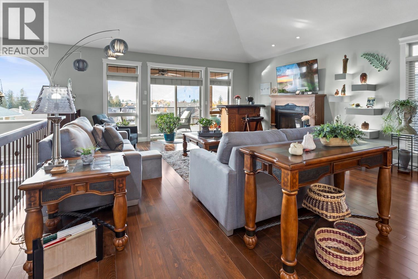
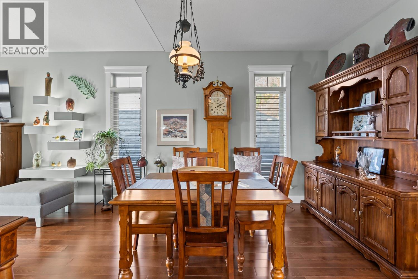
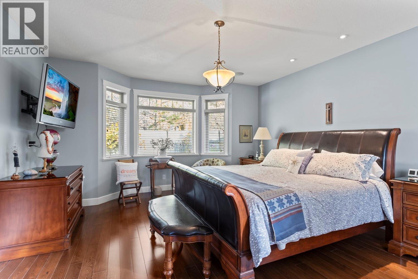
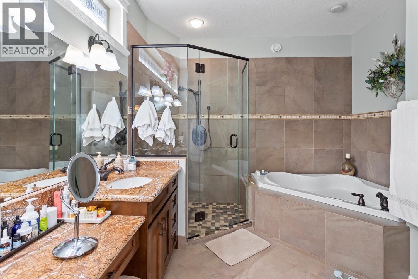
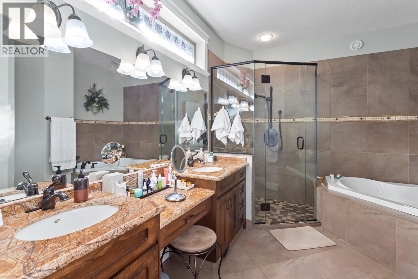
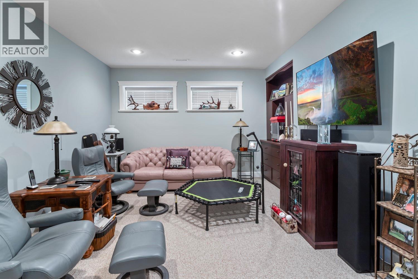
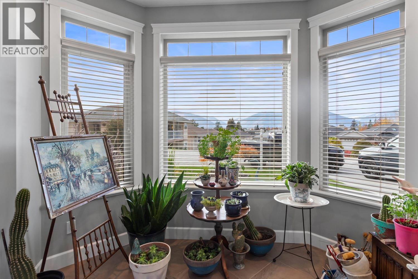
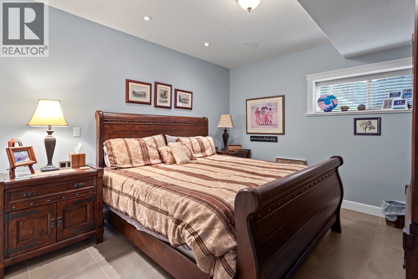
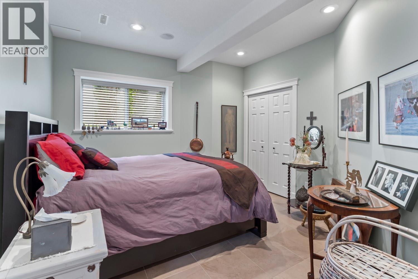
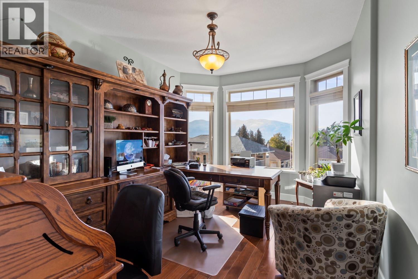
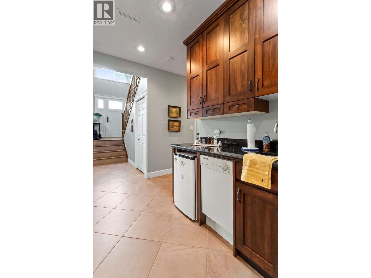
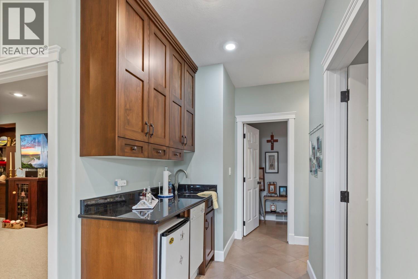
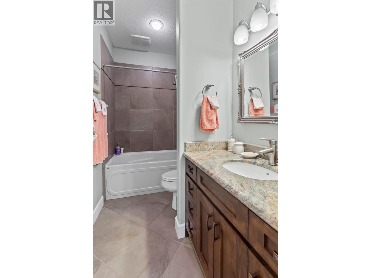
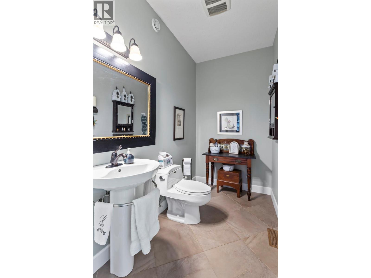
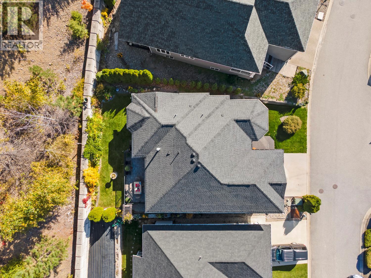
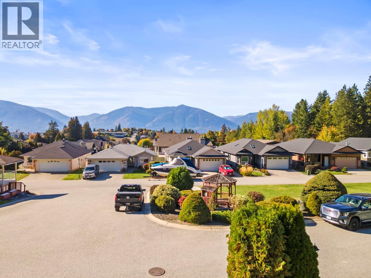
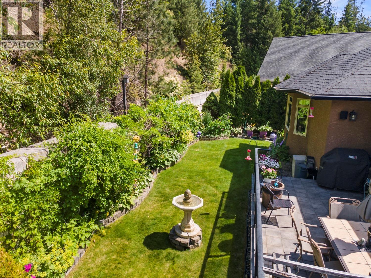
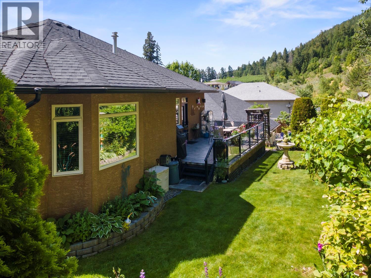
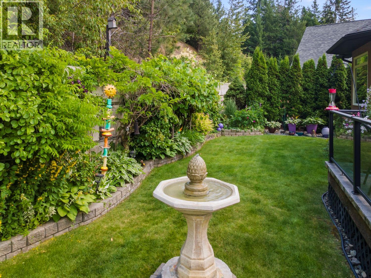
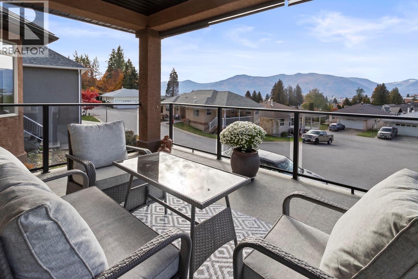
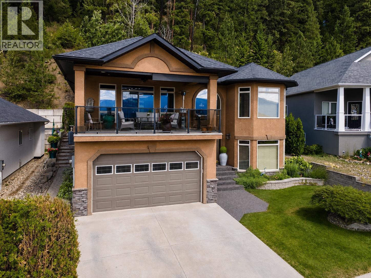
$100 MonthlyUnit 18 in Meadow Woods sits on a quiet cul de sac right beside the Creston and District Community Complex, with downtown a five minute walk away. Custom built in 2006, this 3 bedroom, 3 bathroom home gives you 2,990 square feet on a private 0.11 acre lot. It is a land strata, so lawn cutting and snow shoveling are handled for you at $100 a month. The main floor is open and bright, with vaulted ceilings, hardwood floors, and big windows that frame the valley and mountain views. Kitchen, dining, and living all share one space. The kitchen has warm wood cabinets, granite counters, glass front display cabinets, stainless appliances, a gas range, and a large island with seating. A walk in pantry sits close by, and a side door leads to the yard. The living room has a gas fireplace and a tall arched window, and it opens onto a covered front deck with glass railing and a long view across the valley. A separate office off the main living area has its own view. The primary bedroom is on the main floor with a walk in closet and an ensuite with double sinks, a tiled glass shower, and a jacuzzi tub. Downstairs holds two more bedrooms, a full bathroom, and a big rec room with a wet bar, sink, bar fridge, and dishwasher. A sunroom wrapped in windows finishes the lower level, and the attached double garage opens right into the house. The back yard is landscaped with mature shrubs, grape vines, stonework, and a tiled patio. Steps from the pool, the arena, and the walking paths. (id:49650)
Property Details
| MLS® Number | 10395411 |
| Property Type | Single Family |
| Neigbourhood | Creston |
| Community Name | Meadown Woods |
| Amenities Near By | Park, Recreation, Schools |
| Community Features | Seniors Oriented |
| Features | Cul-de-sac, Central Island, Jacuzzi Bath-tub |
| Parking Space Total | 4 |
| Road Type | Cul De Sac |
| Storage Type | Storage |
| View Type | Mountain View |
Building
| Bathroom Total | 3 |
| Bedrooms Total | 3 |
| Appliances | Refrigerator, Dishwasher, Dryer, Range - Gas, Microwave, Hood Fan, Washer, Wine Fridge |
| Constructed Date | 2006 |
| Construction Style Attachment | Detached |
| Cooling Type | Heat Pump |
| Exterior Finish | Brick, Stucco |
| Fireplace Fuel | Gas |
| Fireplace Present | Yes |
| Fireplace Total | 1 |
| Fireplace Type | Unknown |
| Flooring Type | Carpeted, Mixed Flooring, Porcelain Tile |
| Half Bath Total | 1 |
| Heating Fuel | Other |
| Heating Type | Forced Air, Heat Pump, See Remarks |
| Roof Material | Vinyl Shingles |
| Roof Style | Unknown |
| Stories Total | 1 |
| Size Interior | 2990 Sqft |
| Type | House |
| Utility Water | Municipal Water |
Parking
| See Remarks | |
| Additional Parking | |
| Attached Garage | 2 |
| Oversize | |
| R V |
Land
| Access Type | Easy Access |
| Acreage | No |
| Fence Type | Not Fenced |
| Land Amenities | Park, Recreation, Schools |
| Landscape Features | Landscaped, Underground Sprinkler |
| Sewer | Municipal Sewage System |
| Size Irregular | 0.11 |
| Size Total | 0.11 Ac|under 1 Acre |
| Size Total Text | 0.11 Ac|under 1 Acre |
Rooms
| Level | Type | Length | Width | Dimensions |
|---|---|---|---|---|
| Basement | Utility Room | 7'2'' x 7'3'' | ||
| Basement | Kitchen | 6' x 8' | ||
| Basement | Storage | 10'3'' x 7'0'' | ||
| Basement | 5pc Bathroom | 9'8'' x 5'1'' | ||
| Basement | Family Room | 23'1'' x 12'2'' | ||
| Basement | Bedroom | 12'10'' x 11'6'' | ||
| Basement | Bedroom | 16'8'' x 11'10'' | ||
| Basement | Family Room | 10'8'' x 14'8'' | ||
| Main Level | Laundry Room | 6'2'' x 10'0'' | ||
| Main Level | 2pc Bathroom | 8'9'' x 4'10'' | ||
| Main Level | 5pc Ensuite Bath | 10'0'' x 12'5'' | ||
| Main Level | Primary Bedroom | 15'4'' x 18'3'' | ||
| Main Level | Office | 10'8'' x 14'5'' | ||
| Main Level | Kitchen | 10'3'' x 17'1'' | ||
| Main Level | Dining Room | 7'2'' x 9'9'' | ||
| Main Level | Living Room | 19'2'' x 18'10'' |
Utilities
| Cable | Available |
| Electricity | Available |
| Natural Gas | Available |
| Telephone | Available |
| Sewer | Available |
| Water | Available |
https://www.realtor.ca/real-estate/30088988/420-20th-avenue-n-unit-18-creston-creston
Interested?
Contact us for more information

Peter Martin
Personal Real Estate Corporation
www.crestonproperties.com/

1408 Canyon Street, Po Box 137
Creston, British Columbia V0B 1G0
(250) 428-8211

The trademarks REALTOR®, REALTORS®, and the REALTOR® logo are controlled by The Canadian Real Estate Association (CREA) and identify real estate professionals who are members of CREA. The trademarks MLS®, Multiple Listing Service® and the associated logos are owned by The Canadian Real Estate Association (CREA) and identify the quality of services provided by real estate professionals who are members of CREA. The trademark DDF® is owned by The Canadian Real Estate Association (CREA) and identifies CREA's Data Distribution Facility (DDF®)
July 28 2026 10:03:30
Okanagan-Mainline Real Estate Board
Royal LePage East Kootenay Realty