
1901 Alder Street Creston, British Columbia V0B 1G5

$679,900
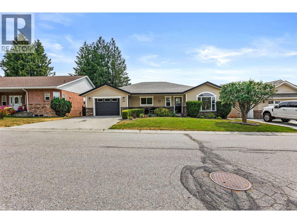
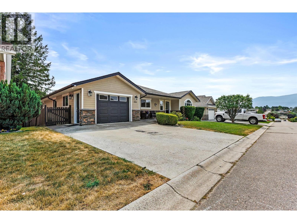
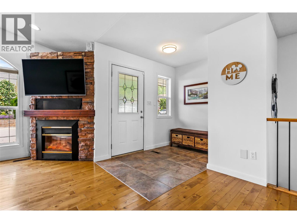
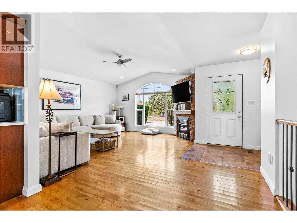
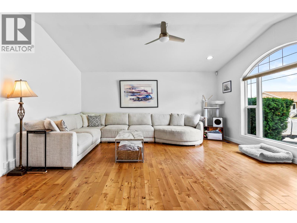
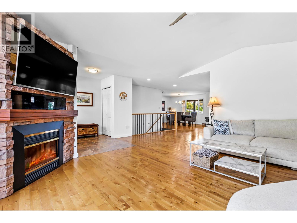
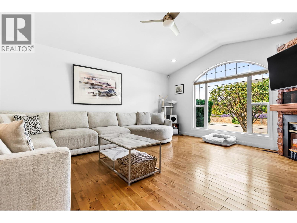
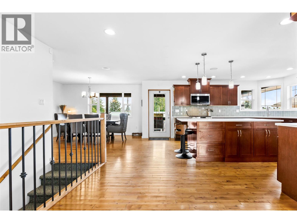
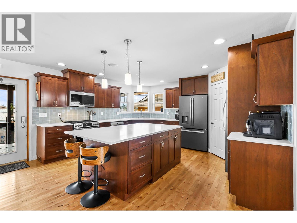
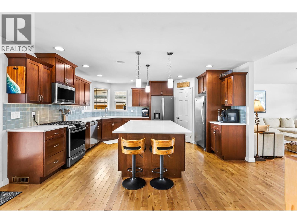
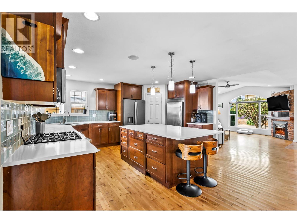
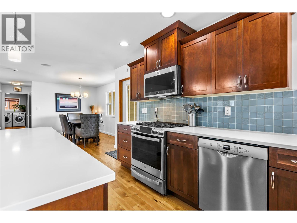
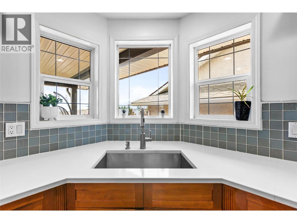
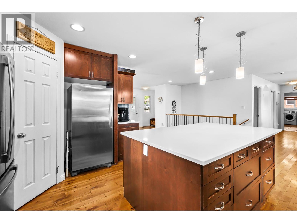
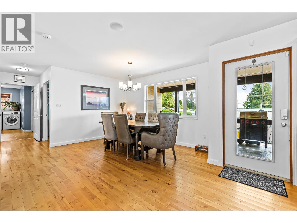
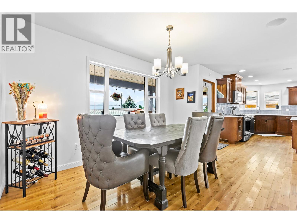
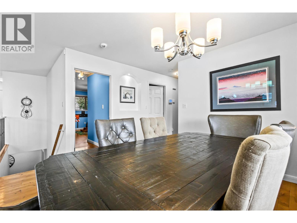
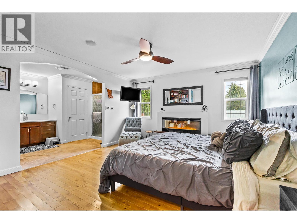
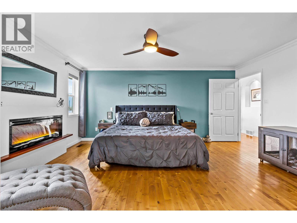
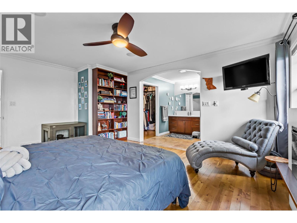
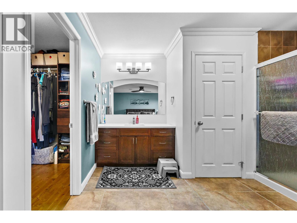
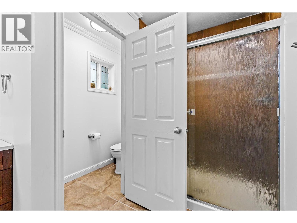
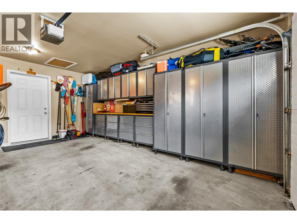
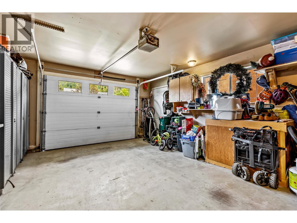
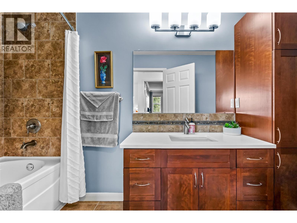
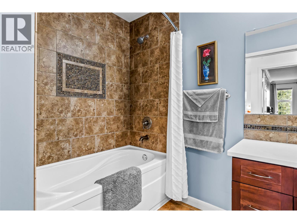
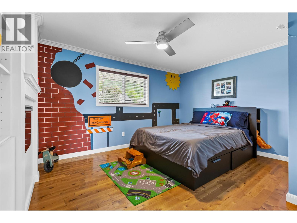
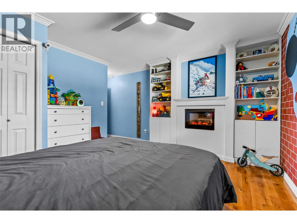
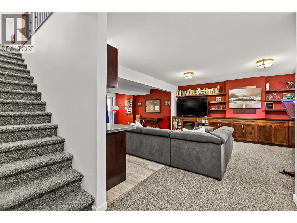
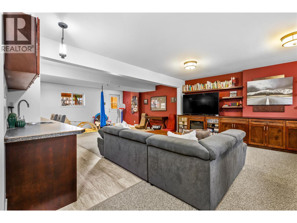
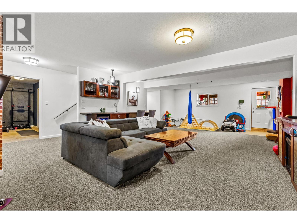
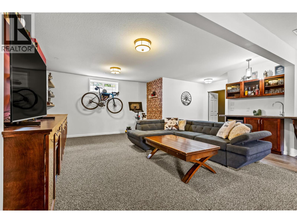
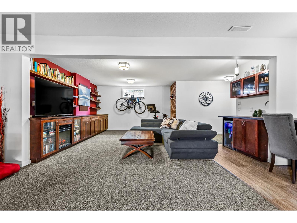
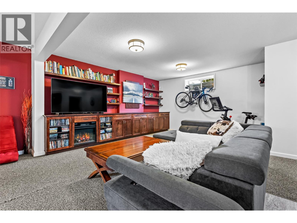
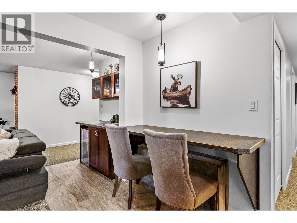
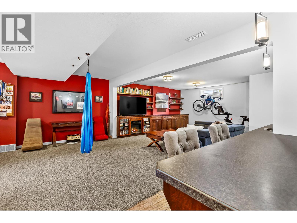
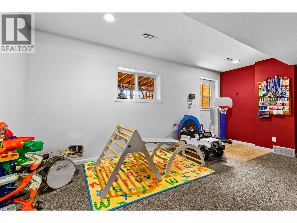
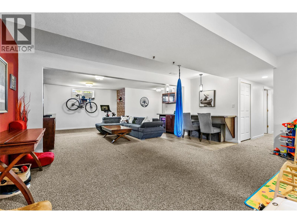
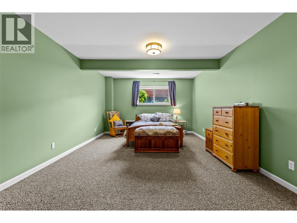

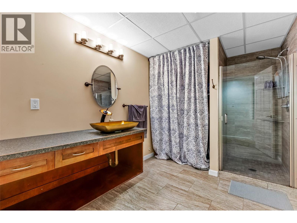
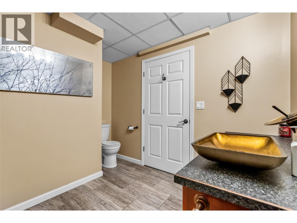
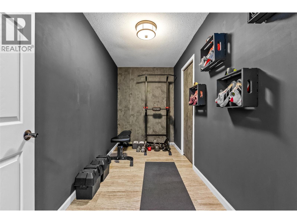
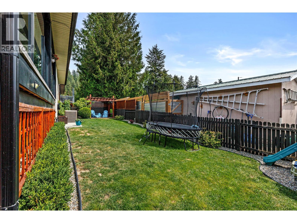
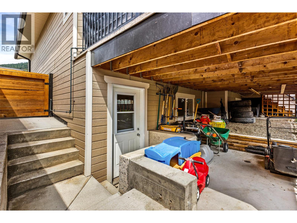
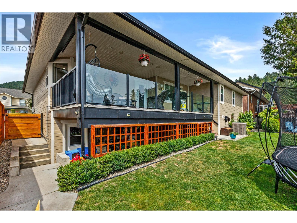
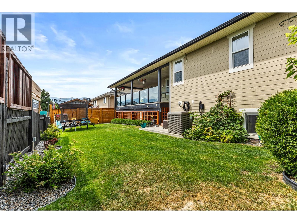
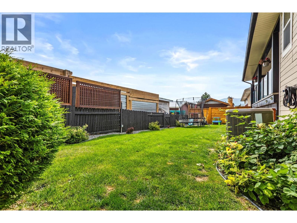
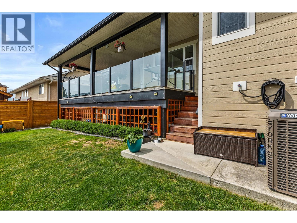
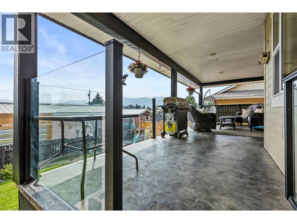
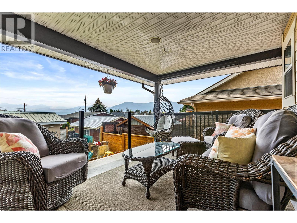
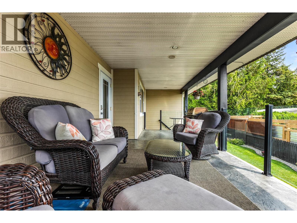
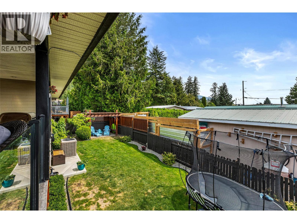
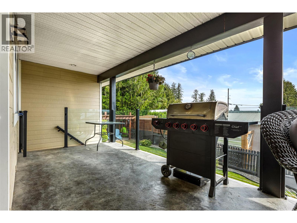
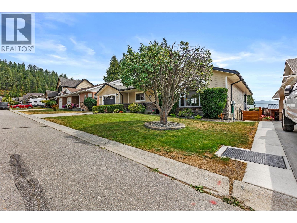
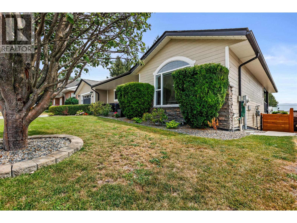
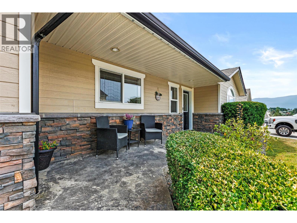
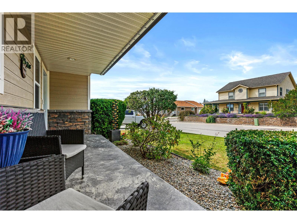
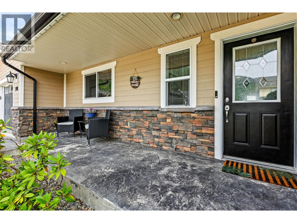
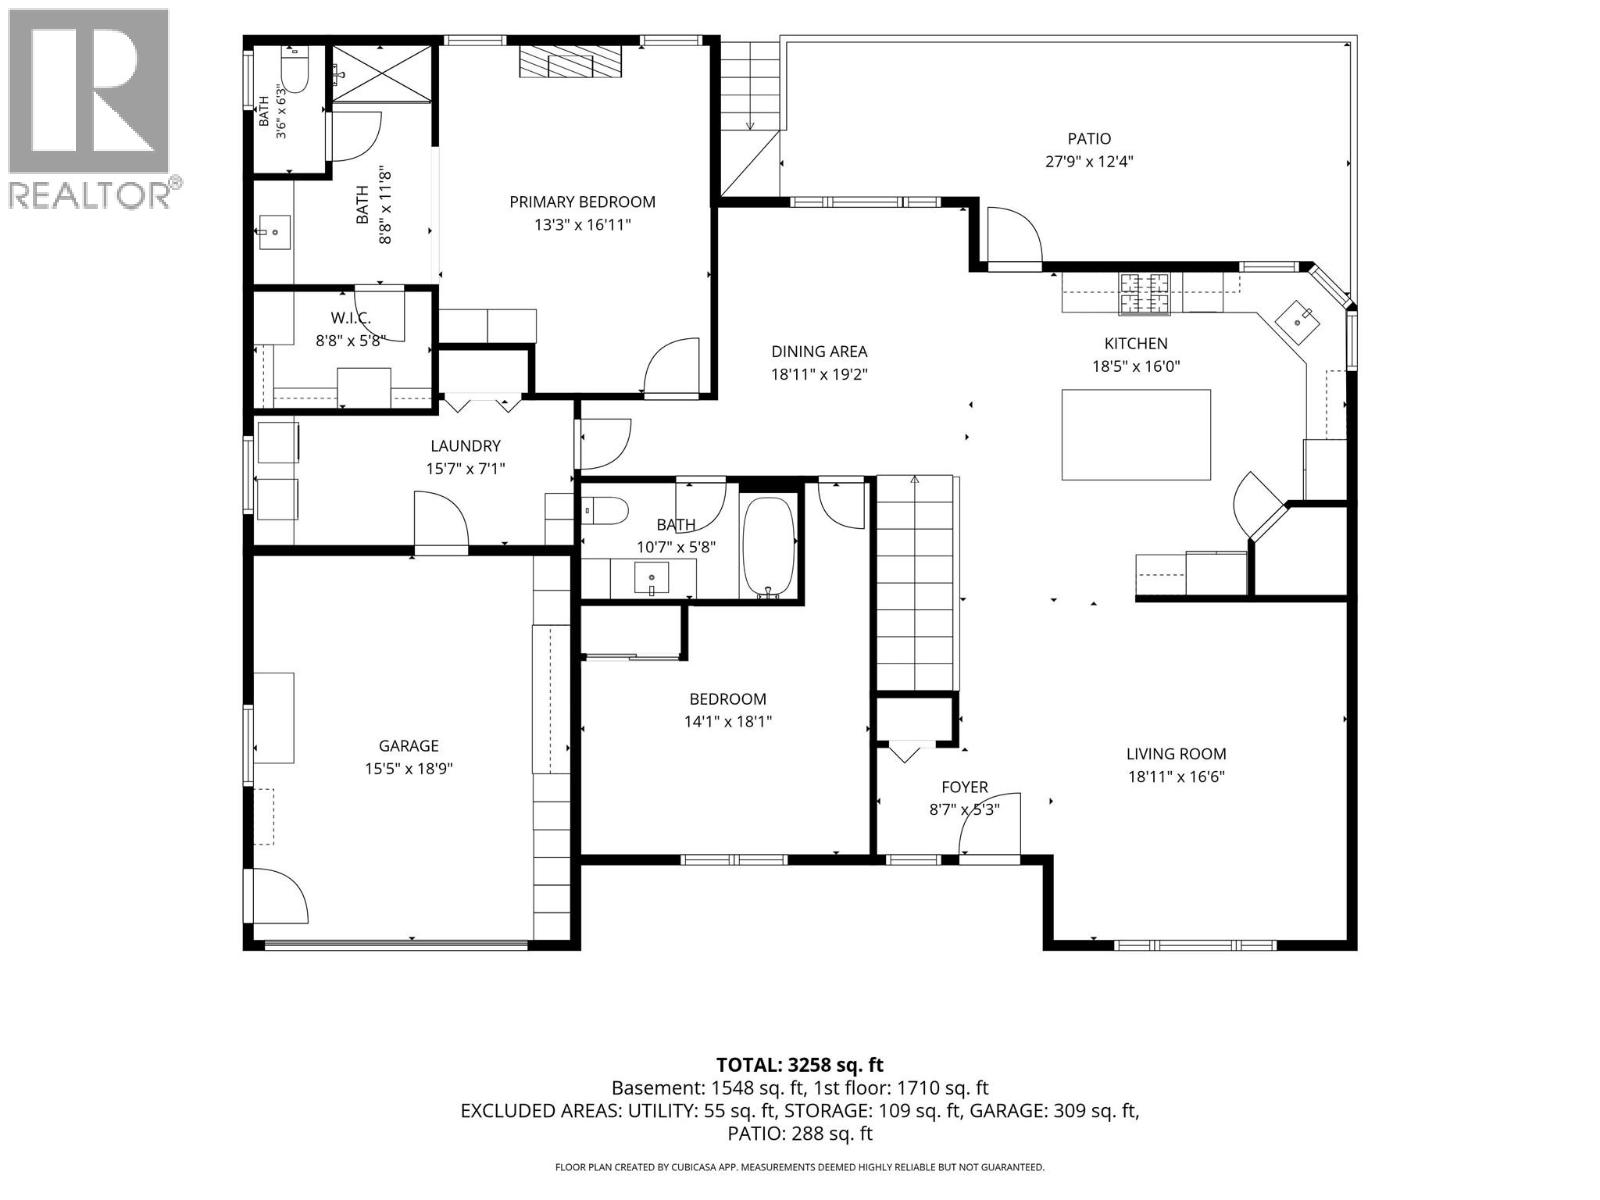
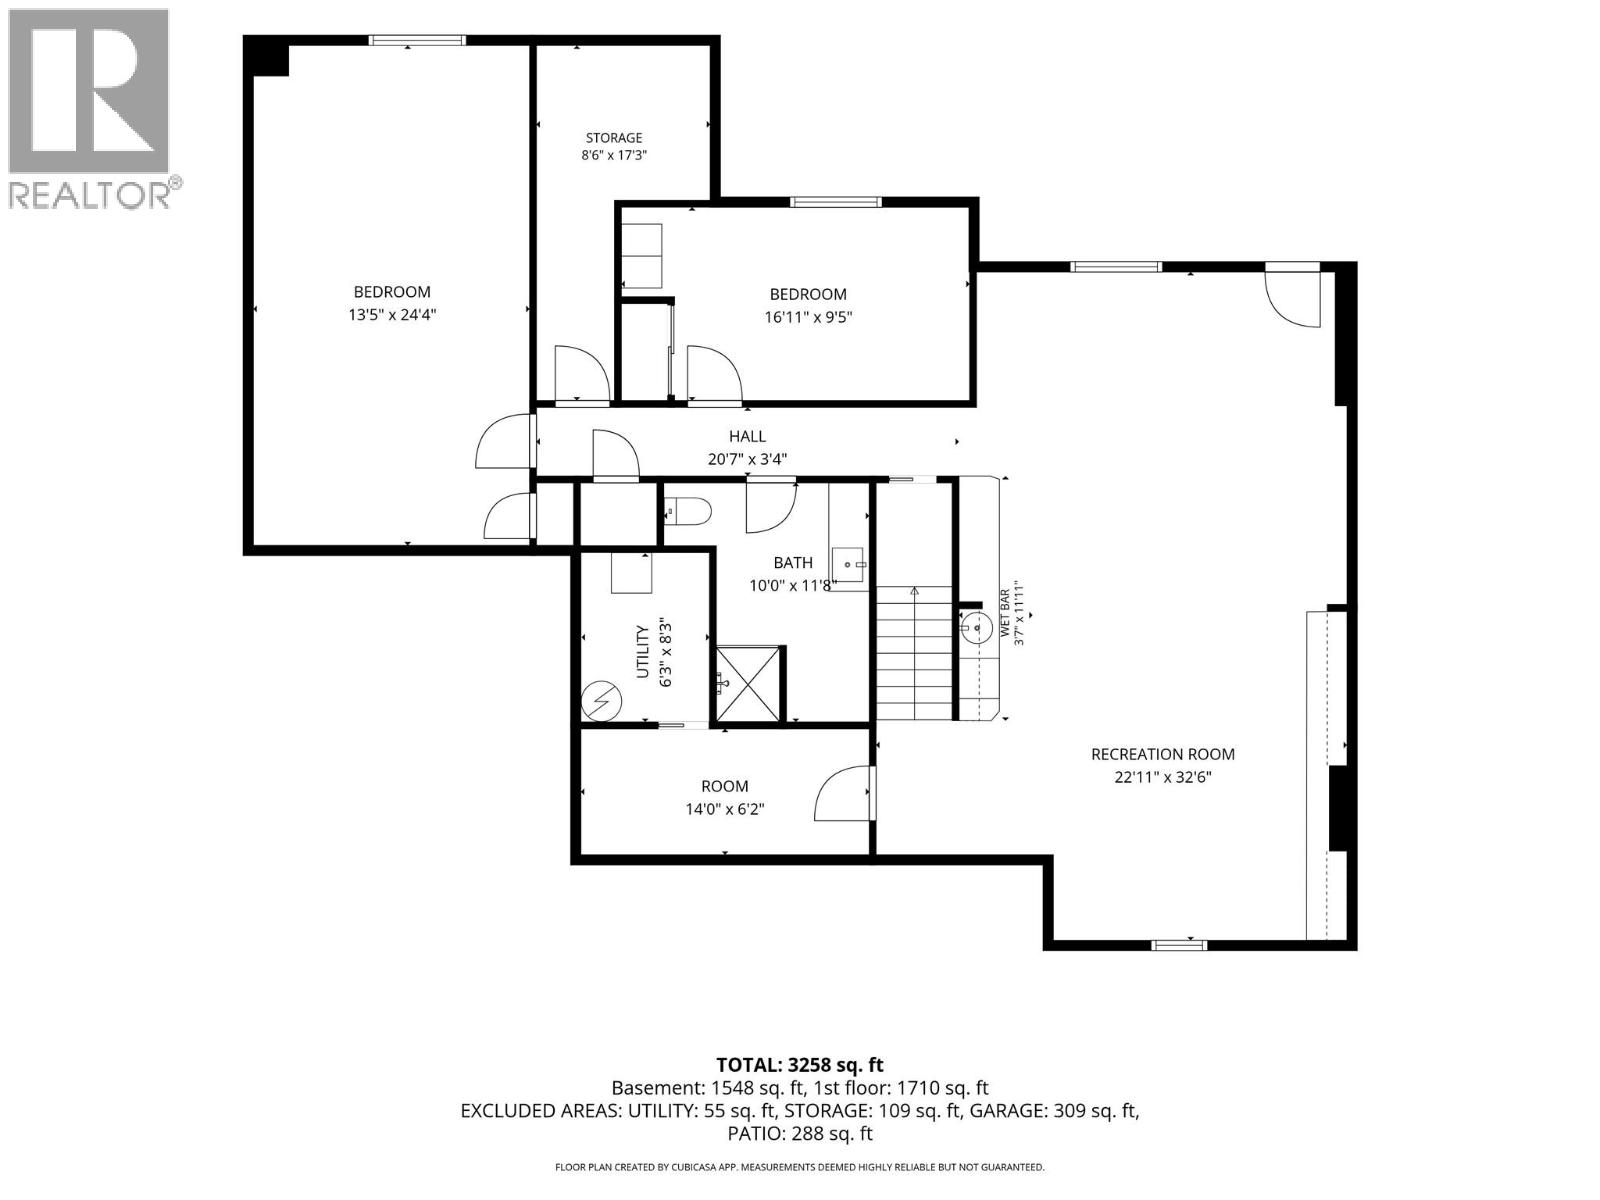
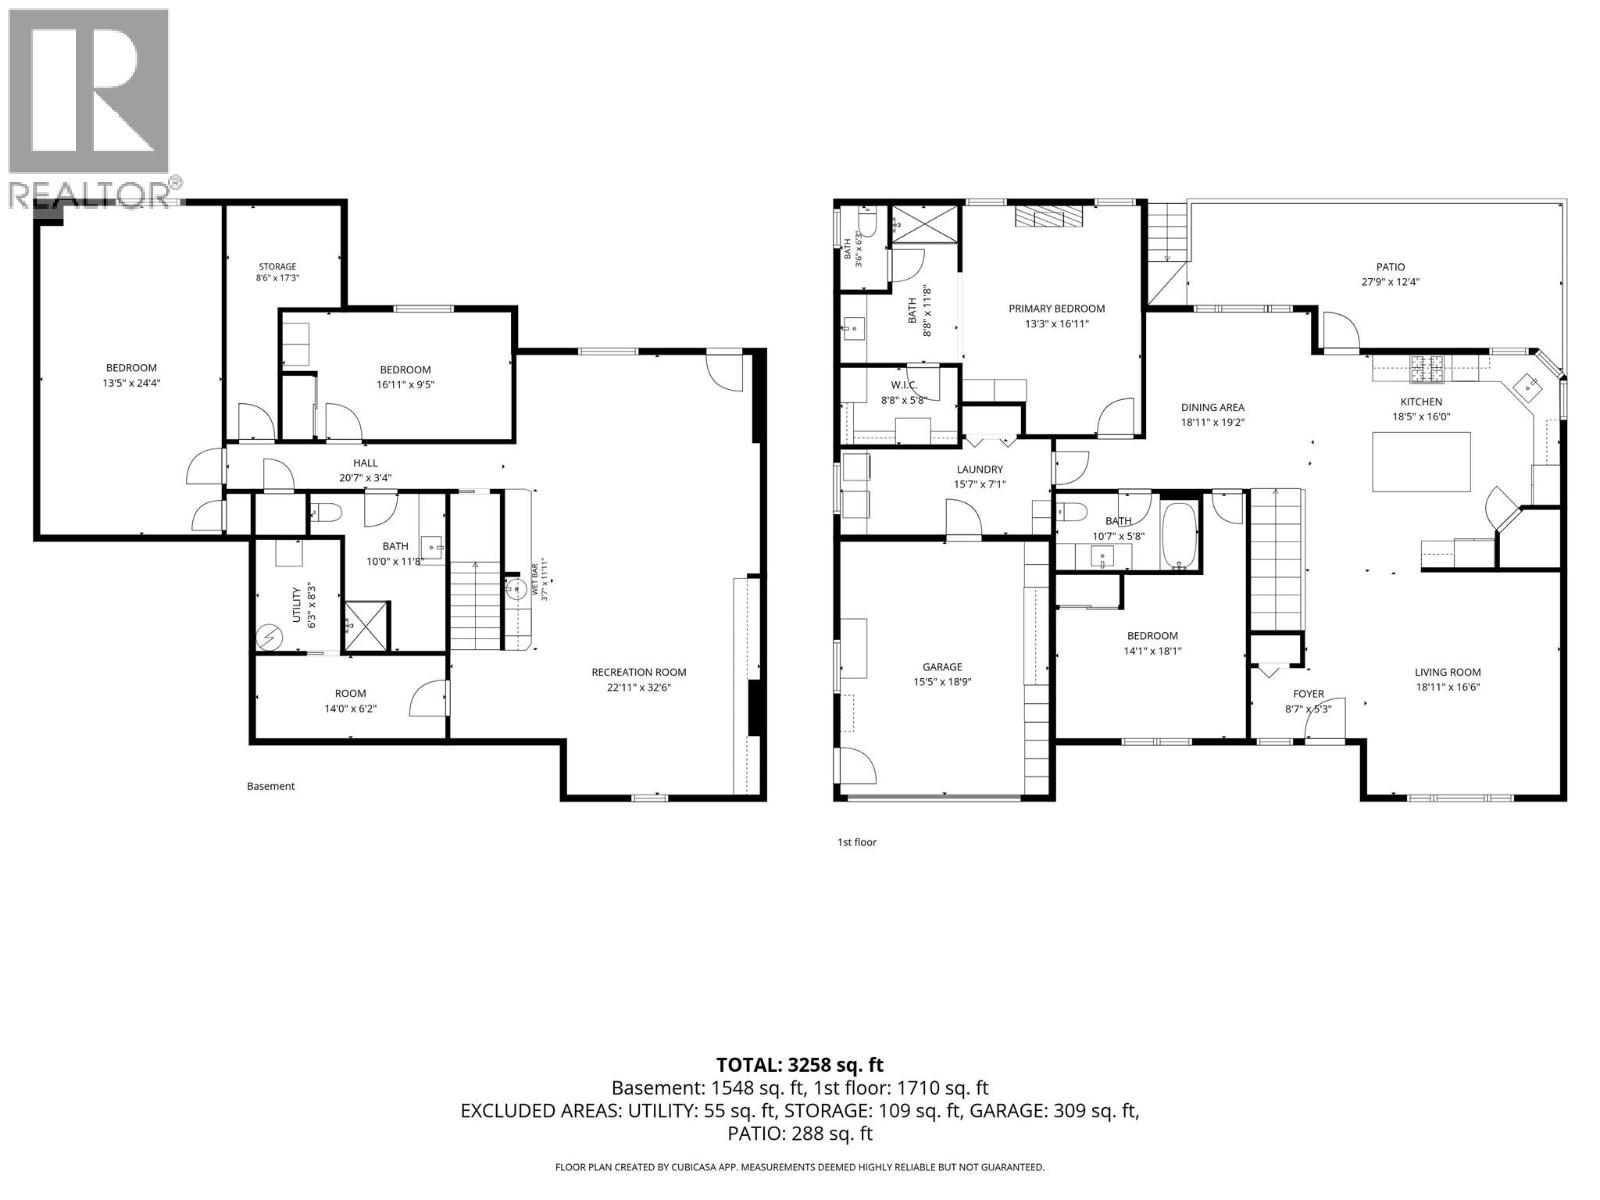
Welcome to this inviting 4-bedroom, 3-bathroom home situated in a great in-town neighborhood with beautiful mountain views. Offering two levels of comfortable living space, this home combines a practical layout with plenty of room for everyday living and entertaining. The main level features vaulted ceilings that create a bright and spacious feel, along with a generous kitchen offering plenty of workspace and storage. The primary bedroom includes a private ensuite, while the lower level provides additional flexibility with a spacious recreation room—perfect for movie nights, hobbies, a home gym, or relaxing with family and friends. Step outside to enjoy the covered deck, an ideal spot to take in the mountain views and enjoy the outdoors in a little extra comfort. An attached garage provides convenient parking and additional storage. Located in a desirable neighborhood close to town amenities, this home offers a great combination of space, comfort, and convenience. (id:49650)
Open House
This property has open houses!
9:00 am
Ends at:5:00 pm
12:00 pm
Ends at:3:00 pm
Property Details
| MLS® Number | 10395434 |
| Property Type | Single Family |
| Neigbourhood | Creston |
| Amenities Near By | Recreation, Shopping |
| Features | Level Lot |
| Parking Space Total | 3 |
| View Type | Mountain View |
Building
| Bathroom Total | 3 |
| Bedrooms Total | 4 |
| Appliances | Refrigerator, Dishwasher, Range - Gas, Microwave, Washer, Washer & Dryer |
| Architectural Style | Ranch |
| Basement Type | Full |
| Constructed Date | 2006 |
| Construction Style Attachment | Detached |
| Exterior Finish | Stone |
| Fireplace Fuel | Electric |
| Fireplace Present | Yes |
| Fireplace Total | 3 |
| Fireplace Type | Unknown |
| Flooring Type | Carpeted, Hardwood, Tile |
| Heating Type | Forced Air |
| Roof Material | Asphalt Shingle |
| Roof Style | Unknown |
| Stories Total | 2 |
| Size Interior | 3243 Sqft |
| Type | House |
| Utility Water | Community Water User's Utility |
Parking
| Attached Garage | 1 |
Land
| Acreage | No |
| Land Amenities | Recreation, Shopping |
| Landscape Features | Level |
| Sewer | Municipal Sewage System |
| Size Irregular | 0.13 |
| Size Total | 0.13 Ac|under 1 Acre |
| Size Total Text | 0.13 Ac|under 1 Acre |
Rooms
| Level | Type | Length | Width | Dimensions |
|---|---|---|---|---|
| Basement | Recreation Room | 22'11'' x 32'6'' | ||
| Basement | Full Bathroom | Measurements not available | ||
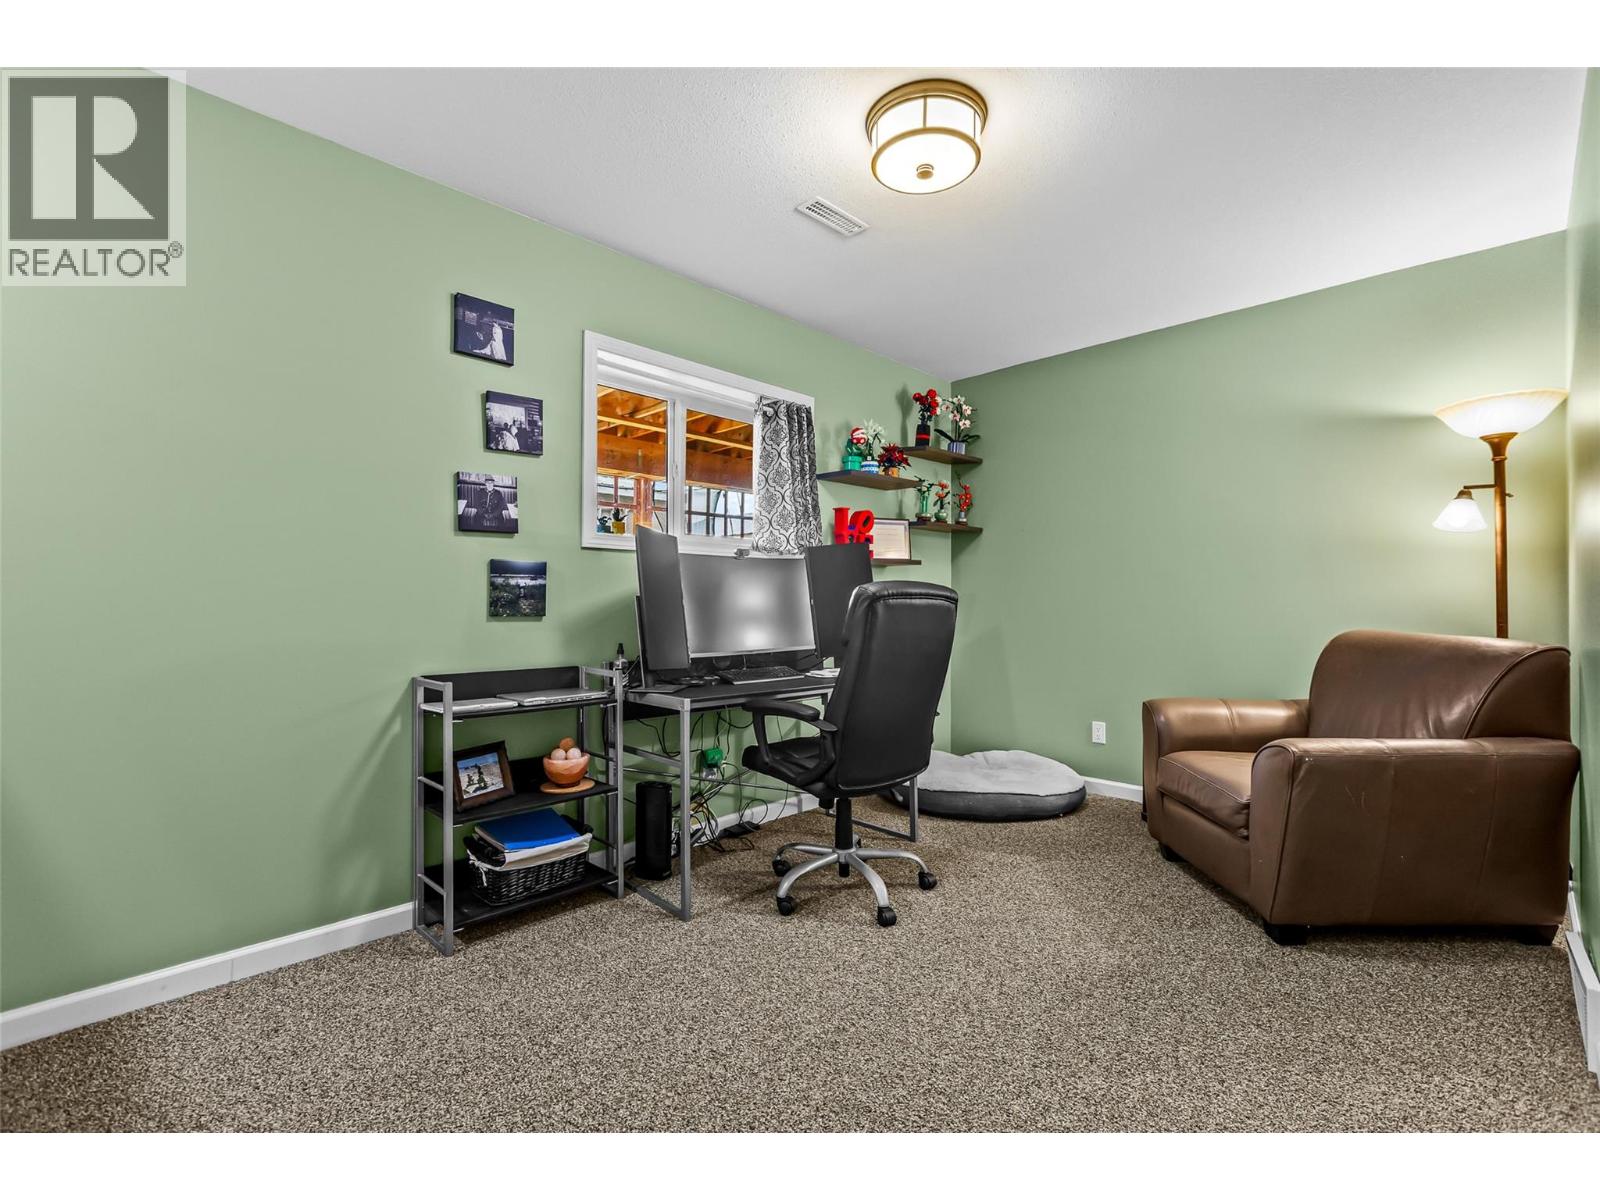
| Basement | Bedroom | 16'11'' x 9'5'' | ||
| Basement | Other | 14'0'' x 6'2'' | ||
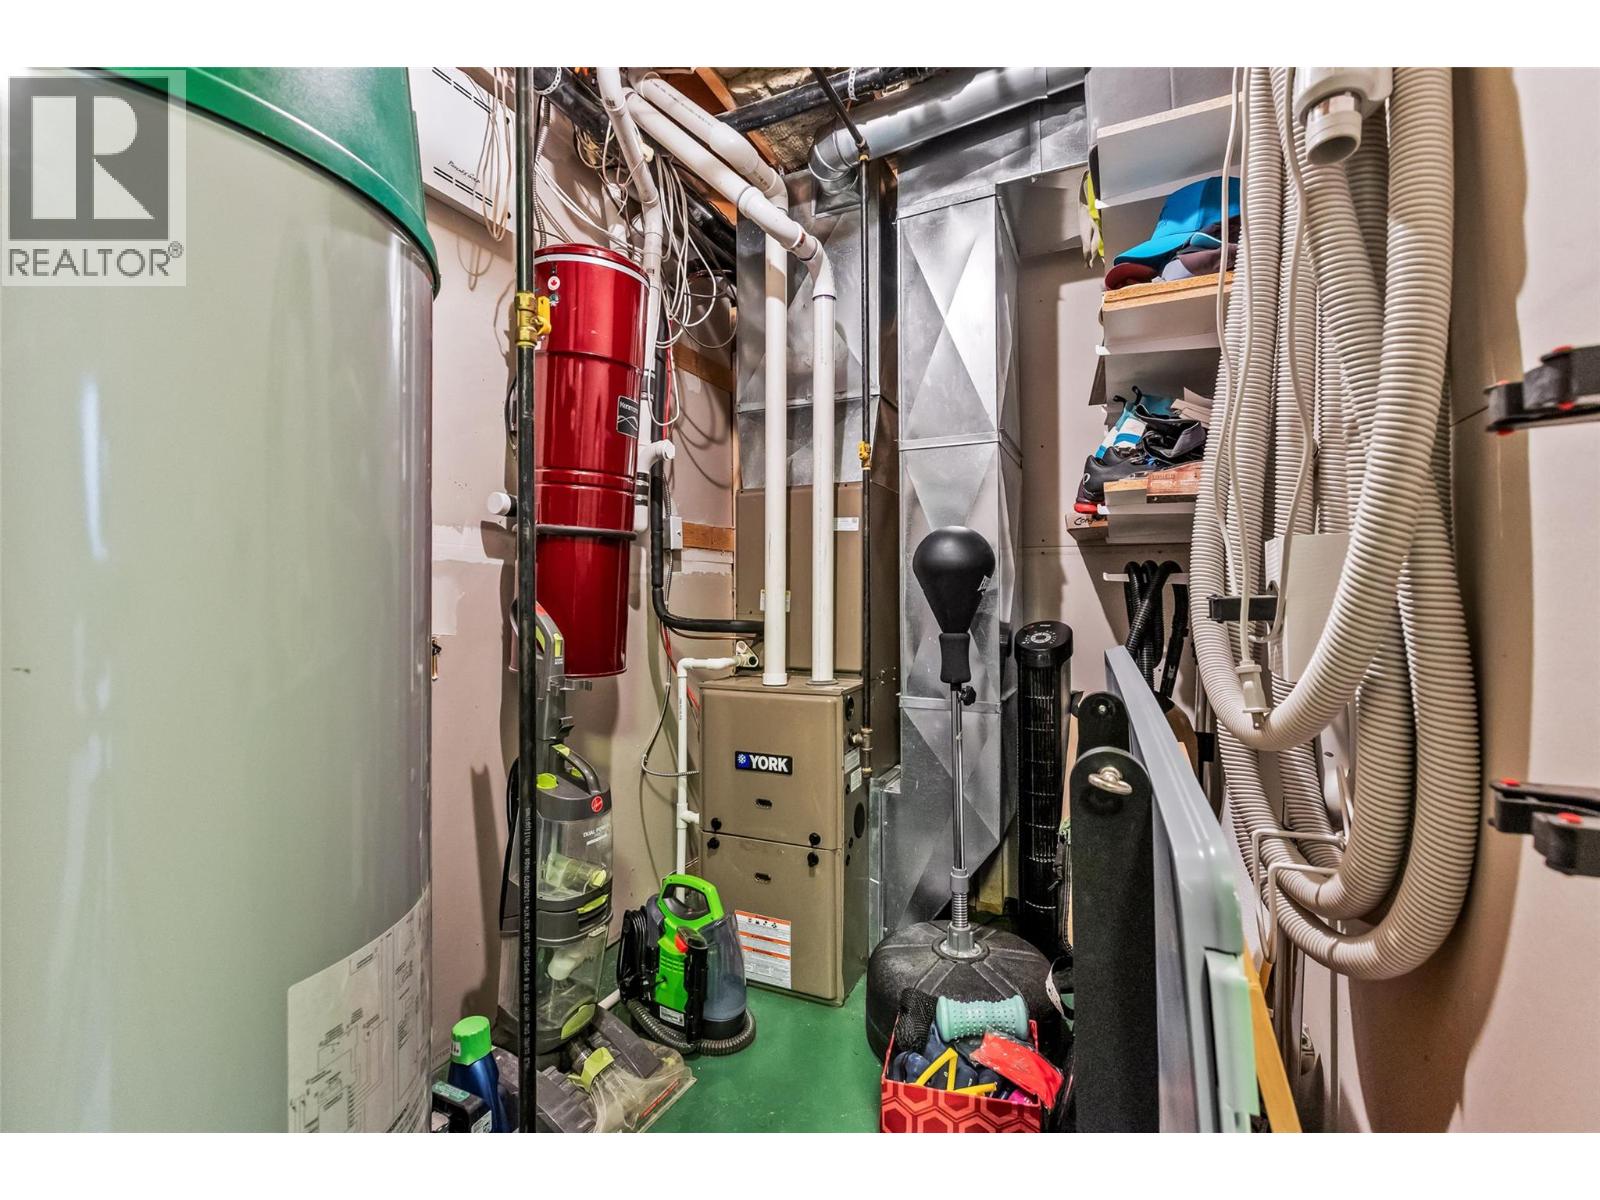
| Basement | Utility Room | 6'3'' x 8'3'' | ||
| Basement | Storage | 8'6'' x 17'3'' | ||
| Basement | Bedroom | 13'5'' x 24'4'' | ||
| Main Level | Bedroom | 14'1'' x 18'1'' | ||
| Main Level | Foyer | 8'7'' x 5'3'' | ||
| Main Level | Living Room | 18'11'' x 16'6'' | ||
| Main Level | Kitchen | 18'5'' x 16'0'' | ||
| Main Level | Dining Room | 18'11'' x 19'2'' | ||
| Main Level | Full Bathroom | Measurements not available | ||
| Main Level | Primary Bedroom | 13'3'' x 16'11'' | ||
| Main Level | Full Ensuite Bathroom | Measurements not available | ||
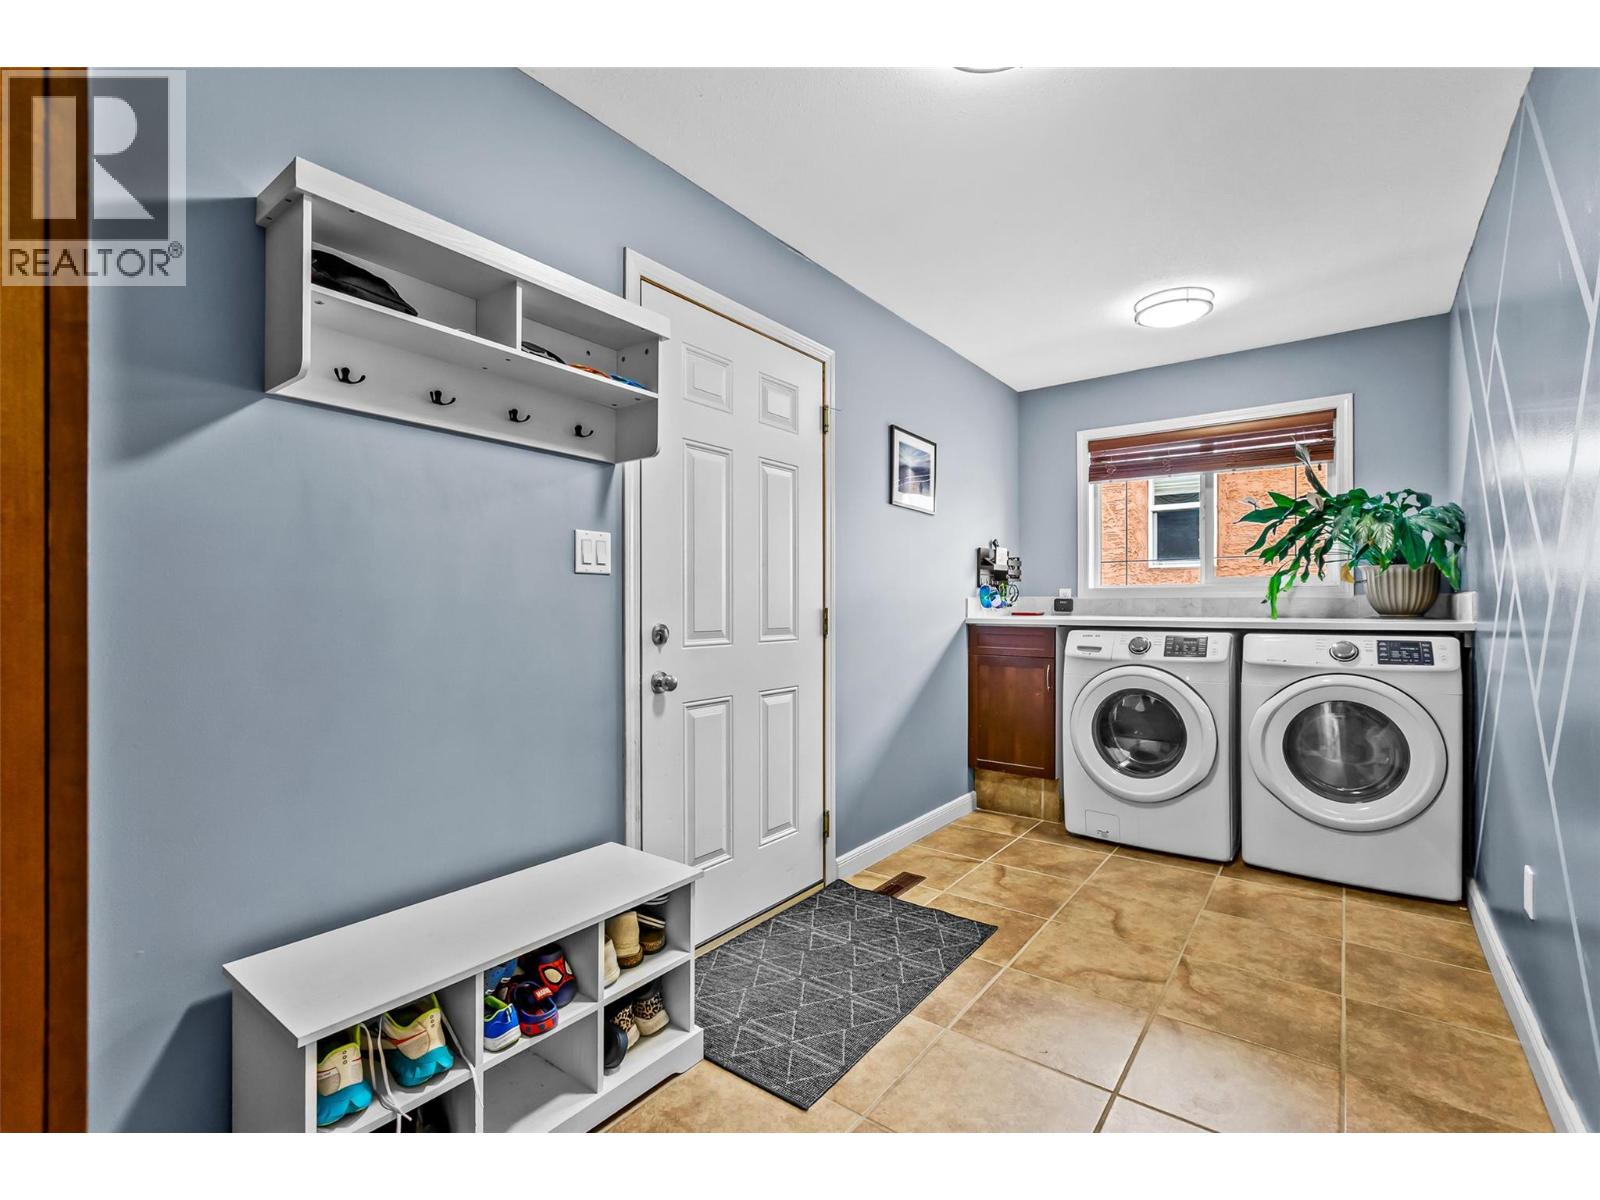
| Main Level | Laundry Room | 15'7'' x 7'1'' |
https://www.realtor.ca/real-estate/30070997/1901-alder-street-creston-creston
Interested?
Contact us for more information

Jamie Wall
www.jamiewallrealty.com/
https://www.facebook.com/pages/Jamie-Wall-Creston-Valley-Rea
https://l.instagram.com/?u=https%3A%2F%2Flinktr.ee%2Fjamiewallrealty&e=ATM6euYxb

1408 Canyon Street, Po Box 137
Creston, British Columbia V0B 1G0
(250) 428-8211

The trademarks REALTOR®, REALTORS®, and the REALTOR® logo are controlled by The Canadian Real Estate Association (CREA) and identify real estate professionals who are members of CREA. The trademarks MLS®, Multiple Listing Service® and the associated logos are owned by The Canadian Real Estate Association (CREA) and identify the quality of services provided by real estate professionals who are members of CREA. The trademark DDF® is owned by The Canadian Real Estate Association (CREA) and identifies CREA's Data Distribution Facility (DDF®)
September 23 2026 06:19:01
Okanagan-Mainline Real Estate Board
Royal LePage East Kootenay Realty