
2110 33rd Avenue N Cranbrook, British Columbia V1C 3Y9

$415,000
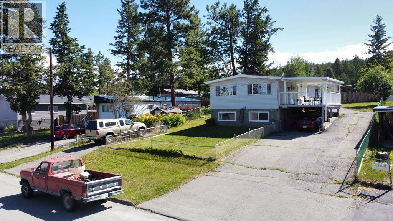
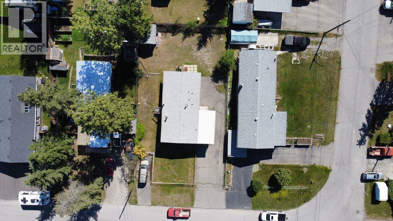
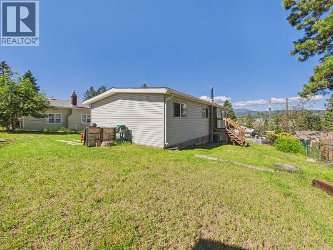
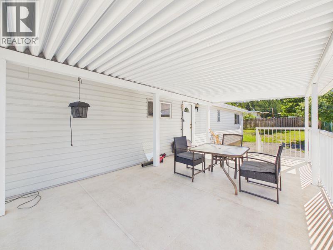
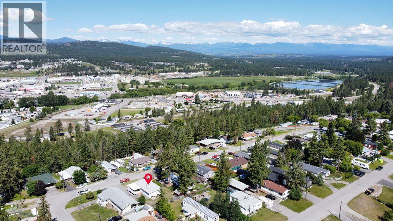
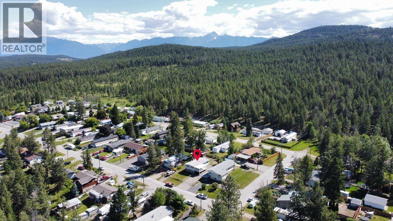
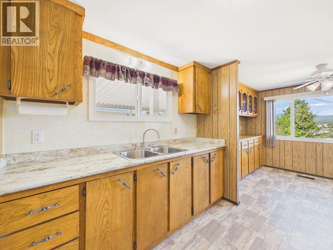
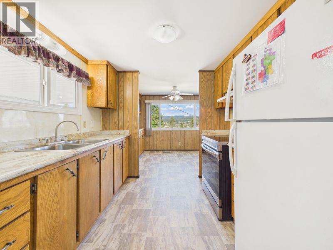
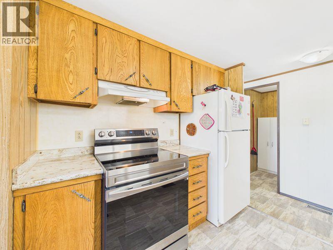
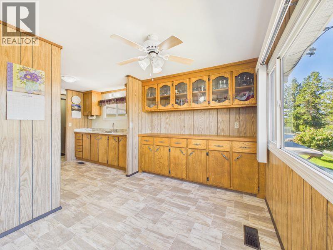
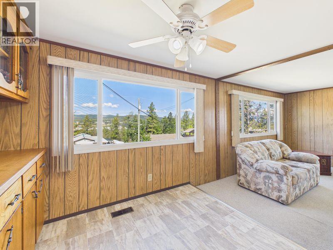
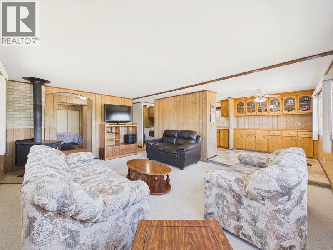
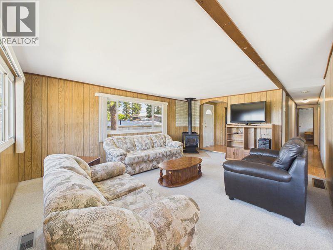
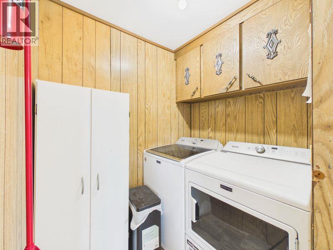
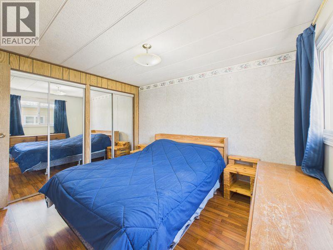
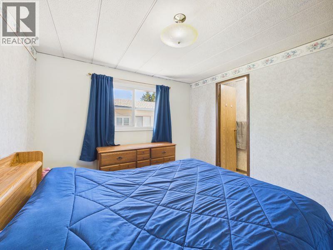
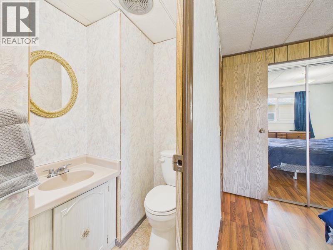
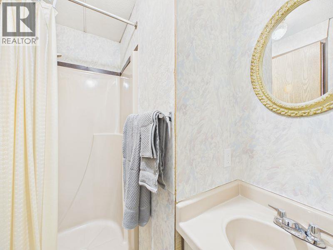
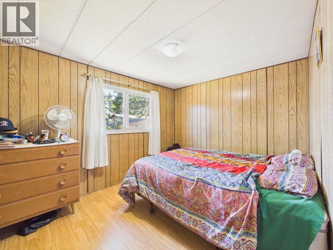
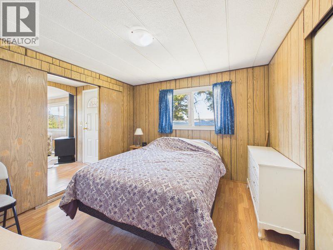
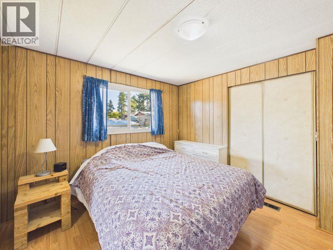
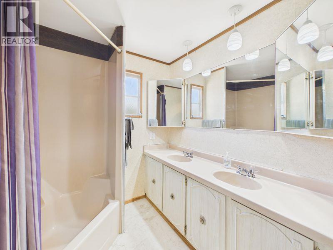
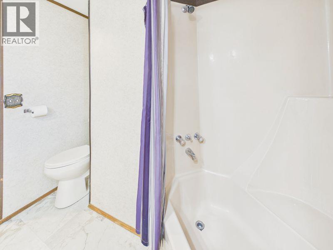
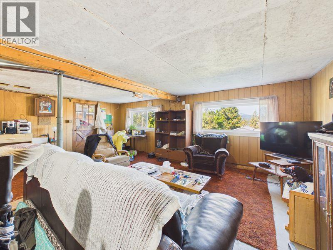
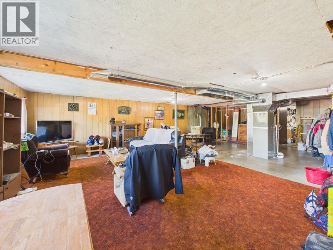
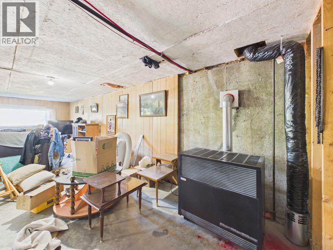
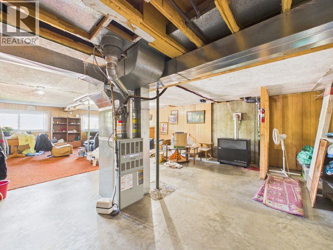
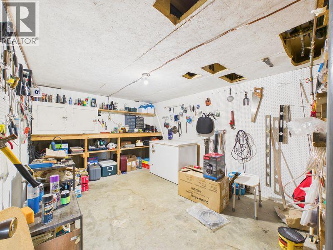
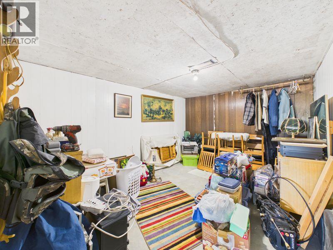
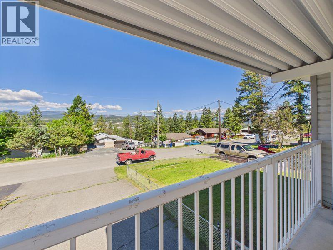
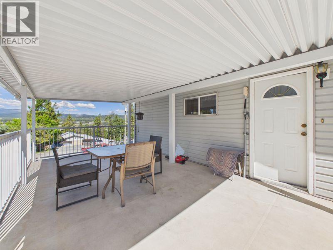
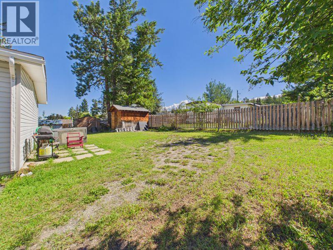
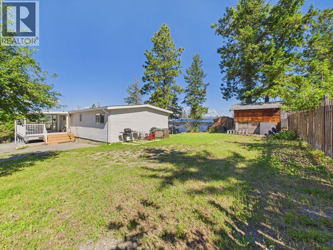
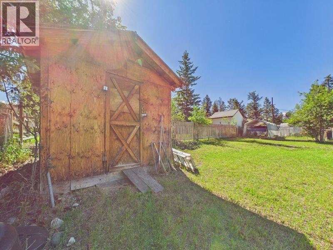
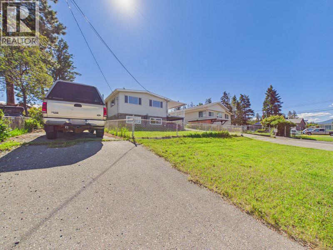
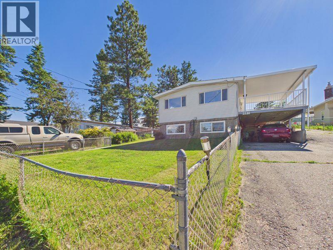
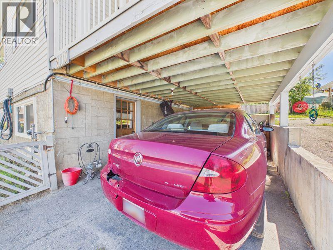
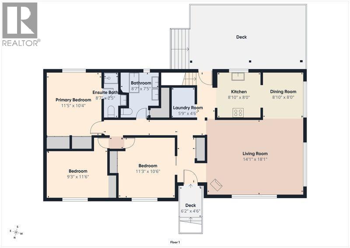
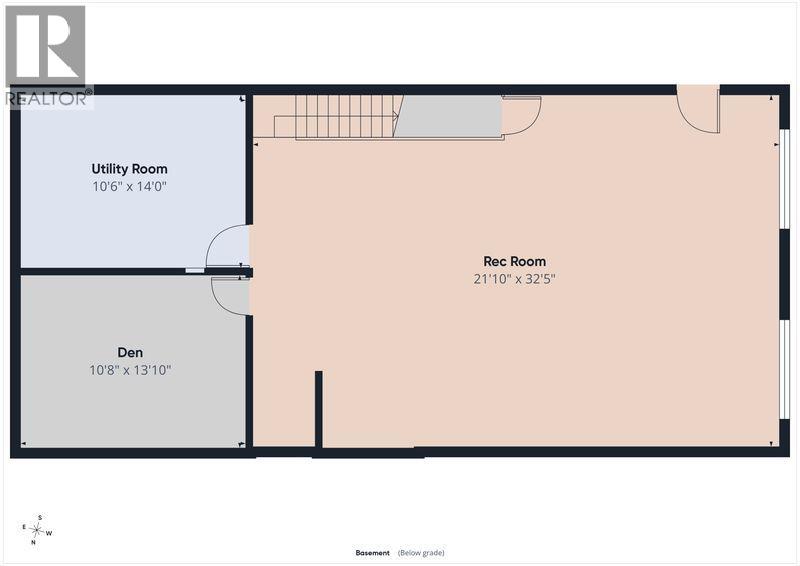
Loved by its original family since new, this well-maintained manufactured home offers a rare combination of comfort, updates, and future potential. Set on a concrete foundation with a full walkout basement, the main level features 3 generously sized bedrooms, including a primary with a 3-piece ensuite, plus a second full bathroom with double sinks for busy mornings. The living and dining rooms are filled with natural light from large windows (replaced in 2016), framing spectacular city views that carry through to the covered deck. The kitchen has been refreshed with newer countertops, vinyl plank flooring, & new stainless steel stove in 2024. This home has been thoughtfully maintained over the years, with updates including a new washer and dryer (2023), a new AC system (2023), updated light fixtures (2018), some blinds (2016), and a roof replaced in 2012 with durable 30-year shingles. Downstairs, the walkout basement is full of possibility, finish it to suit your family's needs, or convert it into a suite for extended family or rental income. A gas heater can be found in the basement, ensuring consistent heat during the winter months. Outside, the .18-acre lot is partially fenced and offers loads of parking, including an extra paved parking pad & room for the RV. This is an amazing family home with room to grow. 3 Bed | 2 Bath | Concrete Foundation | Walkout Basement | Suite Potential | .18 Acre Lot | City Views | Covered Deck & additional parking including a Carport. (id:49650)
Property Details
| MLS® Number | 10392302 |
| Property Type | Single Family |
| Neigbourhood | Cranbrook North |
| Amenities Near By | Golf Nearby, Public Transit |
| Community Features | Family Oriented |
| Features | Balcony |
| Parking Space Total | 7 |
| View Type | City View |
Building
| Bathroom Total | 2 |
| Bedrooms Total | 3 |
| Constructed Date | 1972 |
| Cooling Type | Central Air Conditioning |
| Fireplace Fuel | Wood |
| Fireplace Present | Yes |
| Fireplace Type | Conventional |
| Heating Type | Forced Air |
| Roof Material | Asphalt Shingle |
| Roof Style | Unknown |
| Stories Total | 1 |
| Size Interior | 1802 Sqft |
| Type | Manufactured Home |
| Utility Water | Municipal Water |
Parking
| Additional Parking | |
| Carport | |
| Street | |
| R V | 1 |
Land
| Acreage | No |
| Current Use | Other |
| Fence Type | Chain Link |
| Land Amenities | Golf Nearby, Public Transit |
| Landscape Features | Landscaped |
| Sewer | Municipal Sewage System |
| Size Irregular | 0.18 |
| Size Total | 0.18 Ac|under 1 Acre |
| Size Total Text | 0.18 Ac|under 1 Acre |
Rooms
| Level | Type | Length | Width | Dimensions |
|---|---|---|---|---|
| Basement | Recreation Room | 32'5'' x 21'10'' | ||
| Main Level | Bedroom | 11'6'' x 9'3'' | ||
| Main Level | Bedroom | 11'3'' x 10'6'' | ||
| Main Level | Full Ensuite Bathroom | 8'7'' x 2'5'' | ||
| Main Level | Primary Bedroom | 11'5'' x 10'4'' | ||
| Main Level | Full Bathroom | 8'7'' x 7'5'' | ||
| Main Level | Laundry Room | 5'9'' x 4'6'' | ||
| Main Level | Dining Room | 8'10'' x 8' | ||
| Main Level | Kitchen | 8'10'' x 8' | ||
| Main Level | Living Room | 18'1'' x 14'1'' |
https://www.realtor.ca/real-estate/30073212/2110-33rd-avenue-n-cranbrook-cranbrook-north
Interested?
Contact us for more information

Cindy Faiers

#25 - 10th Avenue South
Cranbrook, British Columbia V1C 2M9
(250) 426-8211
(250) 426-6270

The trademarks REALTOR®, REALTORS®, and the REALTOR® logo are controlled by The Canadian Real Estate Association (CREA) and identify real estate professionals who are members of CREA. The trademarks MLS®, Multiple Listing Service® and the associated logos are owned by The Canadian Real Estate Association (CREA) and identify the quality of services provided by real estate professionals who are members of CREA. The trademark DDF® is owned by The Canadian Real Estate Association (CREA) and identifies CREA's Data Distribution Facility (DDF®)
July 23 2026 10:18:26
Okanagan-Mainline Real Estate Board
Royal LePage East Kootenay Realty