
1244 Larch S Drive S Cranbrook, British Columbia V1C 2K1

$494,900
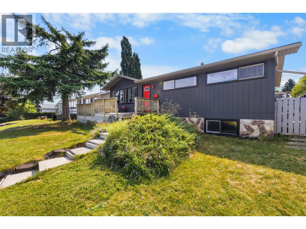
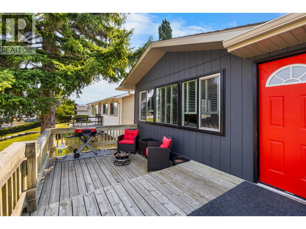
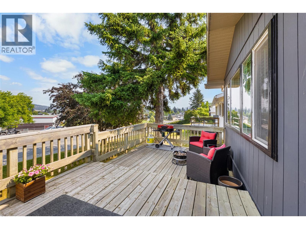
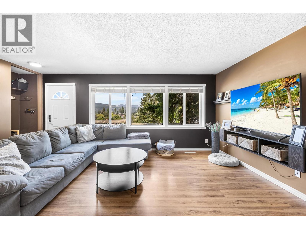
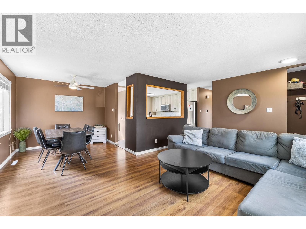
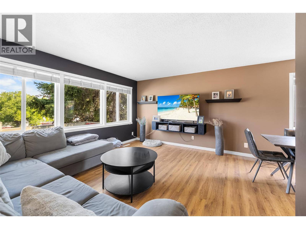
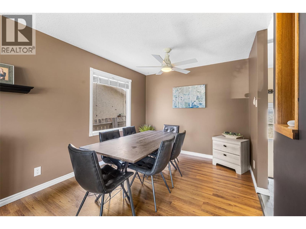
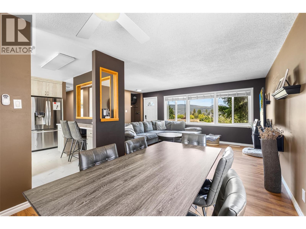
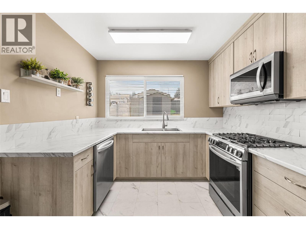
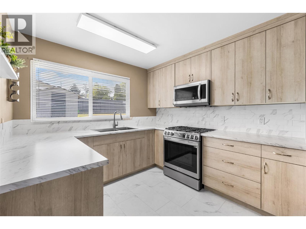
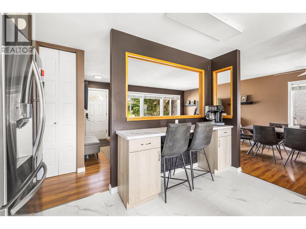
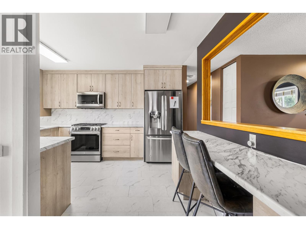
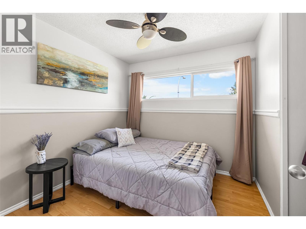
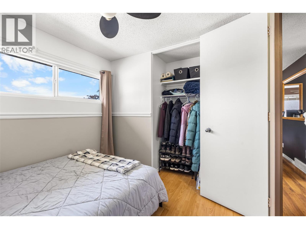
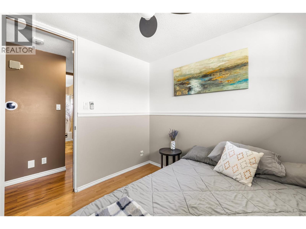
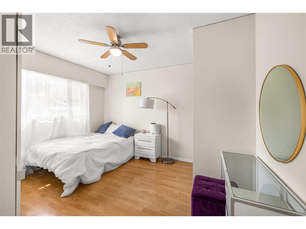
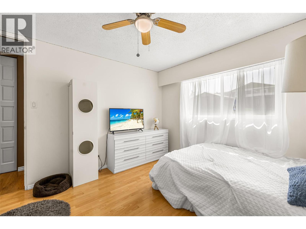
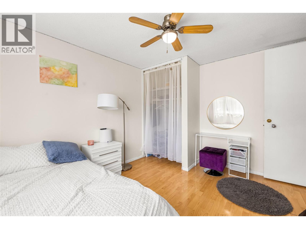
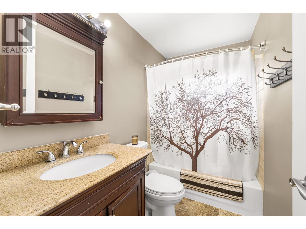
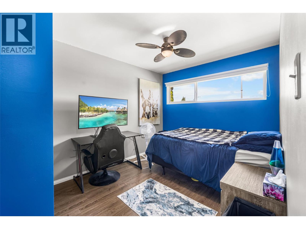
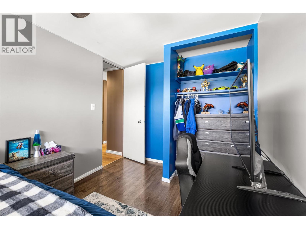
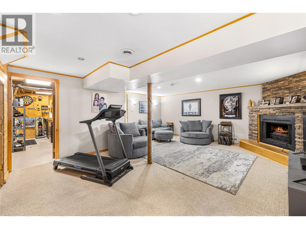
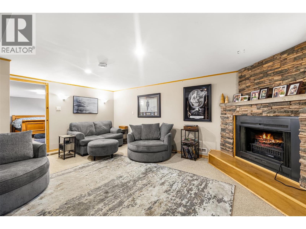
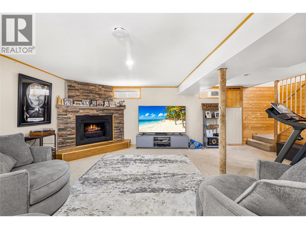
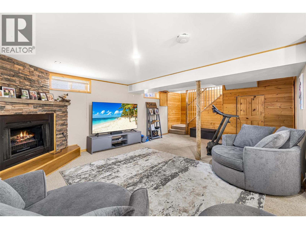
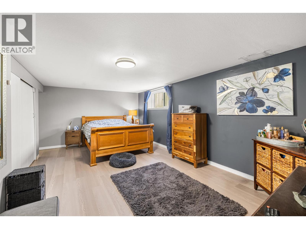
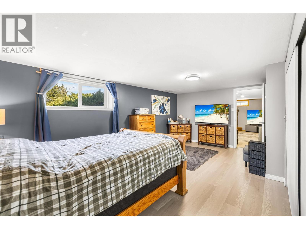
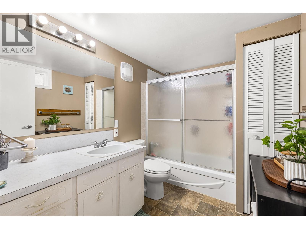
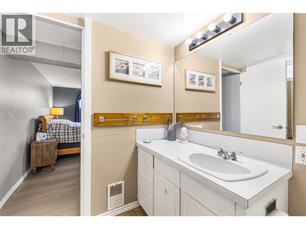
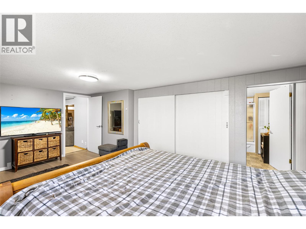
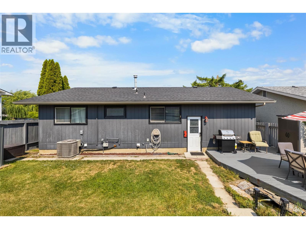
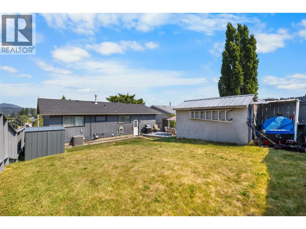
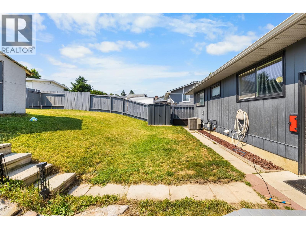
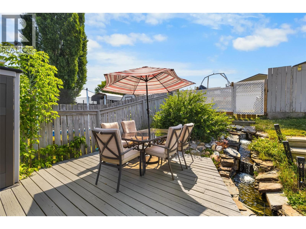
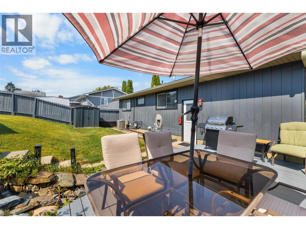
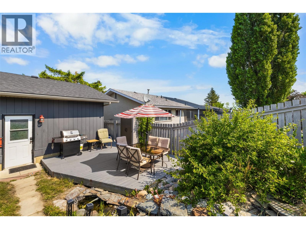
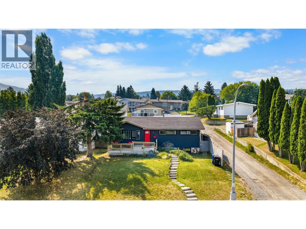
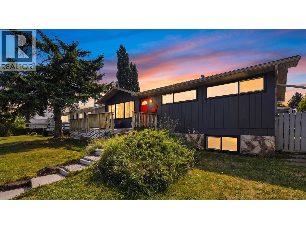
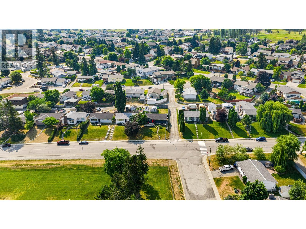
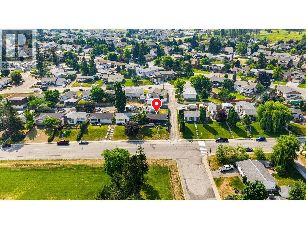
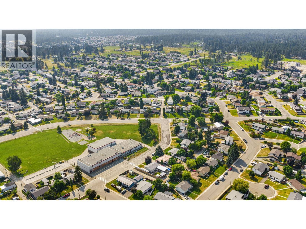
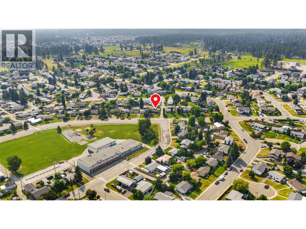
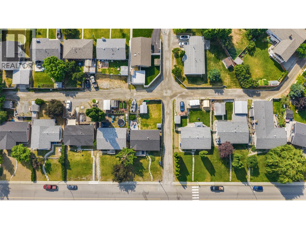
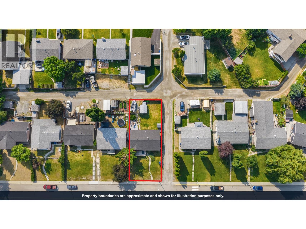
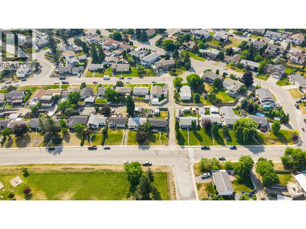
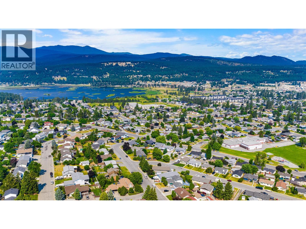
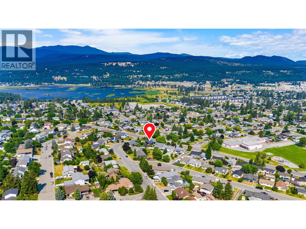
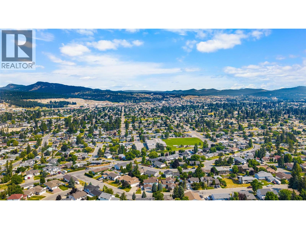
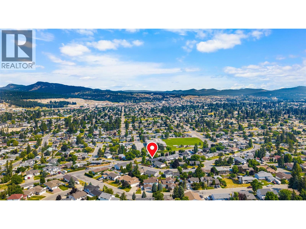
Welcome to this beautifully updated 4 bedroom, 2 bathroom home where bright, functional living spaces and stunning views come together. The kitchen is the heart of the home, featuring modern finishes, abundant natural light, and a large picture window overlooking the fully fenced backyard. It flows seamlessly into the dining and living areas, creating a warm and inviting space for everyday living and entertaining. The main floor offers three comfortable bedrooms and a full bathroom, while the fully finished basement expands your living space with a spacious family room, a fourth bedroom, and another full bathroom. Whether you need room for guests, a home office, or a recreation space, this flexible layout adapts to your family’s needs. Step outside to enjoy the large deck overlooking the private backyard, complete with alley access and plenty of parking for an RV, trailer, or additional vehicles. Ideally located within walking distance to Gordon Terrace School, this move in ready home offers the perfect combination of thoughtful updates, functional space, and a family friendly location. Don’t miss your opportunity to make this Cranbrook home your own! (id:49650)
Property Details
| MLS® Number | 10395633 |
| Property Type | Single Family |
| Neigbourhood | Cranbrook South |
| Amenities Near By | Public Transit, Park, Recreation, Schools |
| Community Features | Family Oriented |
| Parking Space Total | 4 |
| View Type | Mountain View |
Building
| Bathroom Total | 2 |
| Bedrooms Total | 4 |
| Architectural Style | Ranch |
| Basement Type | Full |
| Constructed Date | 1968 |
| Construction Style Attachment | Detached |
| Cooling Type | Central Air Conditioning |
| Exterior Finish | Vinyl Siding |
| Fireplace Fuel | Electric |
| Fireplace Present | Yes |
| Fireplace Total | 1 |
| Fireplace Type | Unknown |
| Flooring Type | Carpeted, Hardwood, Laminate |
| Heating Type | Forced Air |
| Roof Material | Asphalt Shingle |
| Roof Style | Unknown |
| Stories Total | 1 |
| Size Interior | 2080 Sqft |
| Type | House |
| Utility Water | Municipal Water |
Parking
| Rear |
Land
| Access Type | Easy Access |
| Acreage | No |
| Land Amenities | Public Transit, Park, Recreation, Schools |
| Landscape Features | Landscaped |
| Sewer | Municipal Sewage System |
| Size Irregular | 0.12 |
| Size Total | 0.12 Ac|under 1 Acre |
| Size Total Text | 0.12 Ac|under 1 Acre |
Rooms
| Level | Type | Length | Width | Dimensions |
|---|---|---|---|---|
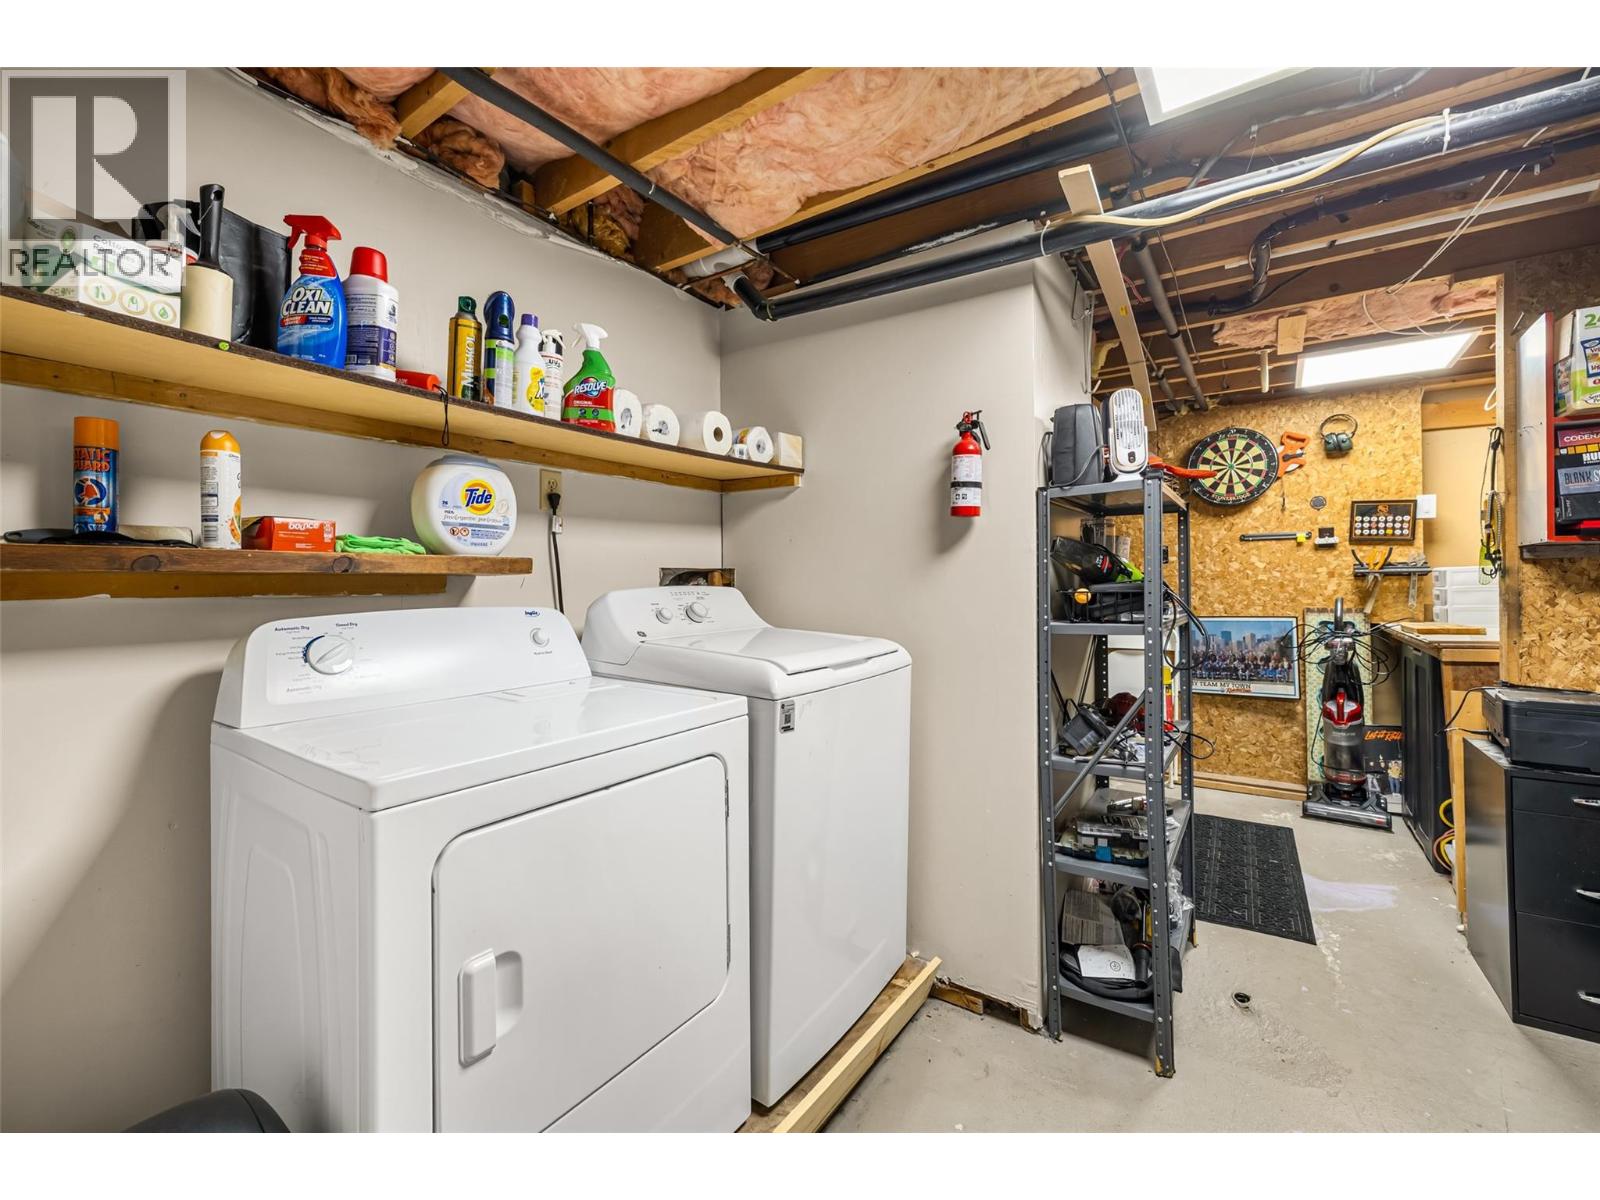
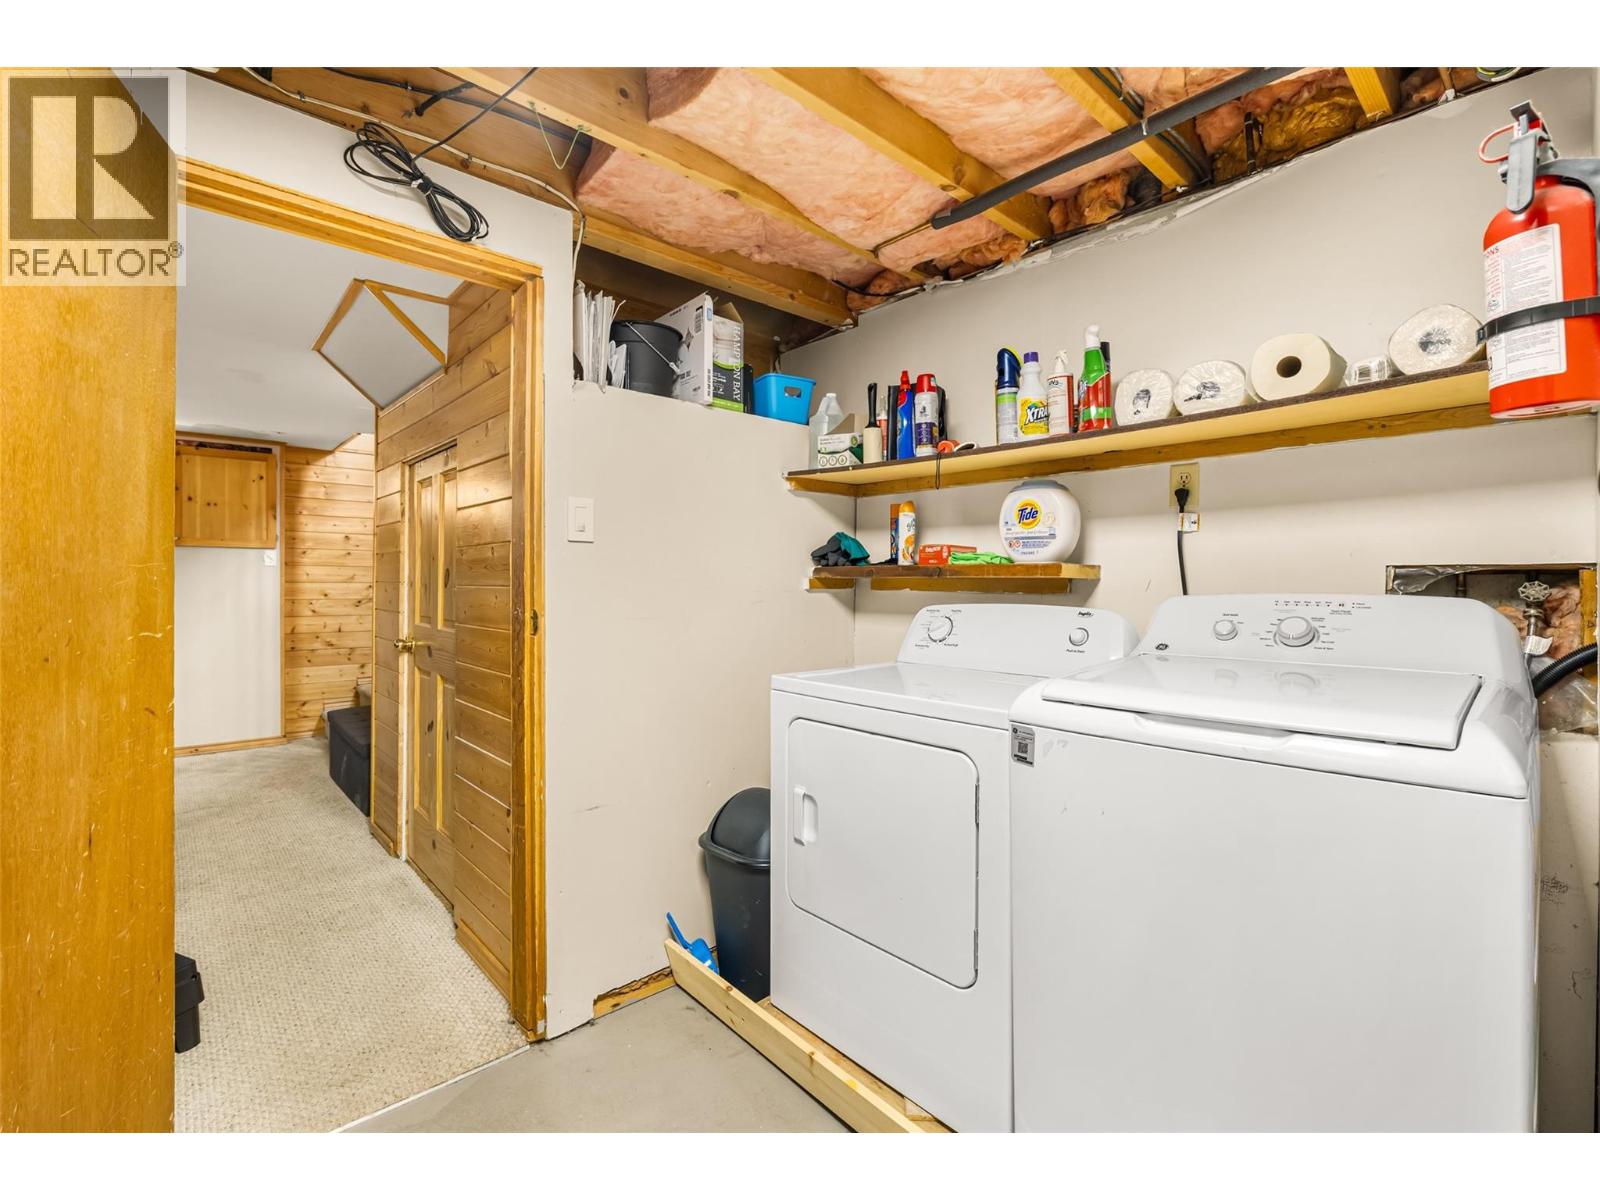
| Basement | Laundry Room | 15'10'' x 13'2'' | ||
| Basement | Recreation Room | 18'11'' x 21'5'' | ||
| Basement | 4pc Bathroom | Measurements not available | ||
| Basement | Bedroom | 18'11'' x 14'8'' | ||
| Main Level | 4pc Bathroom | Measurements not available | ||
| Main Level | Primary Bedroom | 11'0'' x 12'7'' | ||
| Main Level | Bedroom | 9'0'' x 12'6'' | ||
| Main Level | Bedroom | 11'6'' x 9'2'' | ||
| Main Level | Dining Room | 9'5'' x 9'3'' | ||
| Main Level | Kitchen | 12'10'' x 13'1'' | ||
| Main Level | Living Room | 18'6'' x 12'6'' |
https://www.realtor.ca/real-estate/30071376/1244-larch-s-drive-s-cranbrook-cranbrook-south
Interested?
Contact us for more information

Amanda Sundstrom
https://kimberleybcrealestate.com/
https://www.facebook.com/kimberleybcrealestate/
https://www.linkedin.com/in/amanda-sundstrom-b1aab2327/
https://www.instagram.com/kimberleybcrealestate/

290 Wallinger Avenue
Kimberley, British Columbia V1A 1Z1
(250) 427-0070

The trademarks REALTOR®, REALTORS®, and the REALTOR® logo are controlled by The Canadian Real Estate Association (CREA) and identify real estate professionals who are members of CREA. The trademarks MLS®, Multiple Listing Service® and the associated logos are owned by The Canadian Real Estate Association (CREA) and identify the quality of services provided by real estate professionals who are members of CREA. The trademark DDF® is owned by The Canadian Real Estate Association (CREA) and identifies CREA's Data Distribution Facility (DDF®)
July 23 2026 05:54:42
Okanagan-Mainline Real Estate Board
Royal LePage East Kootenay Realty