
6312 Balsam Road Wasa, British Columbia V0B 2K0

$725,000
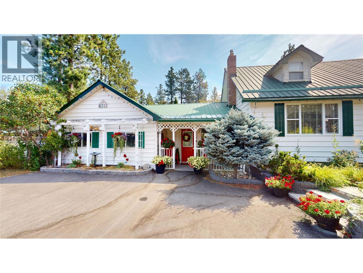
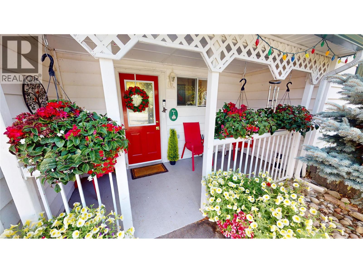
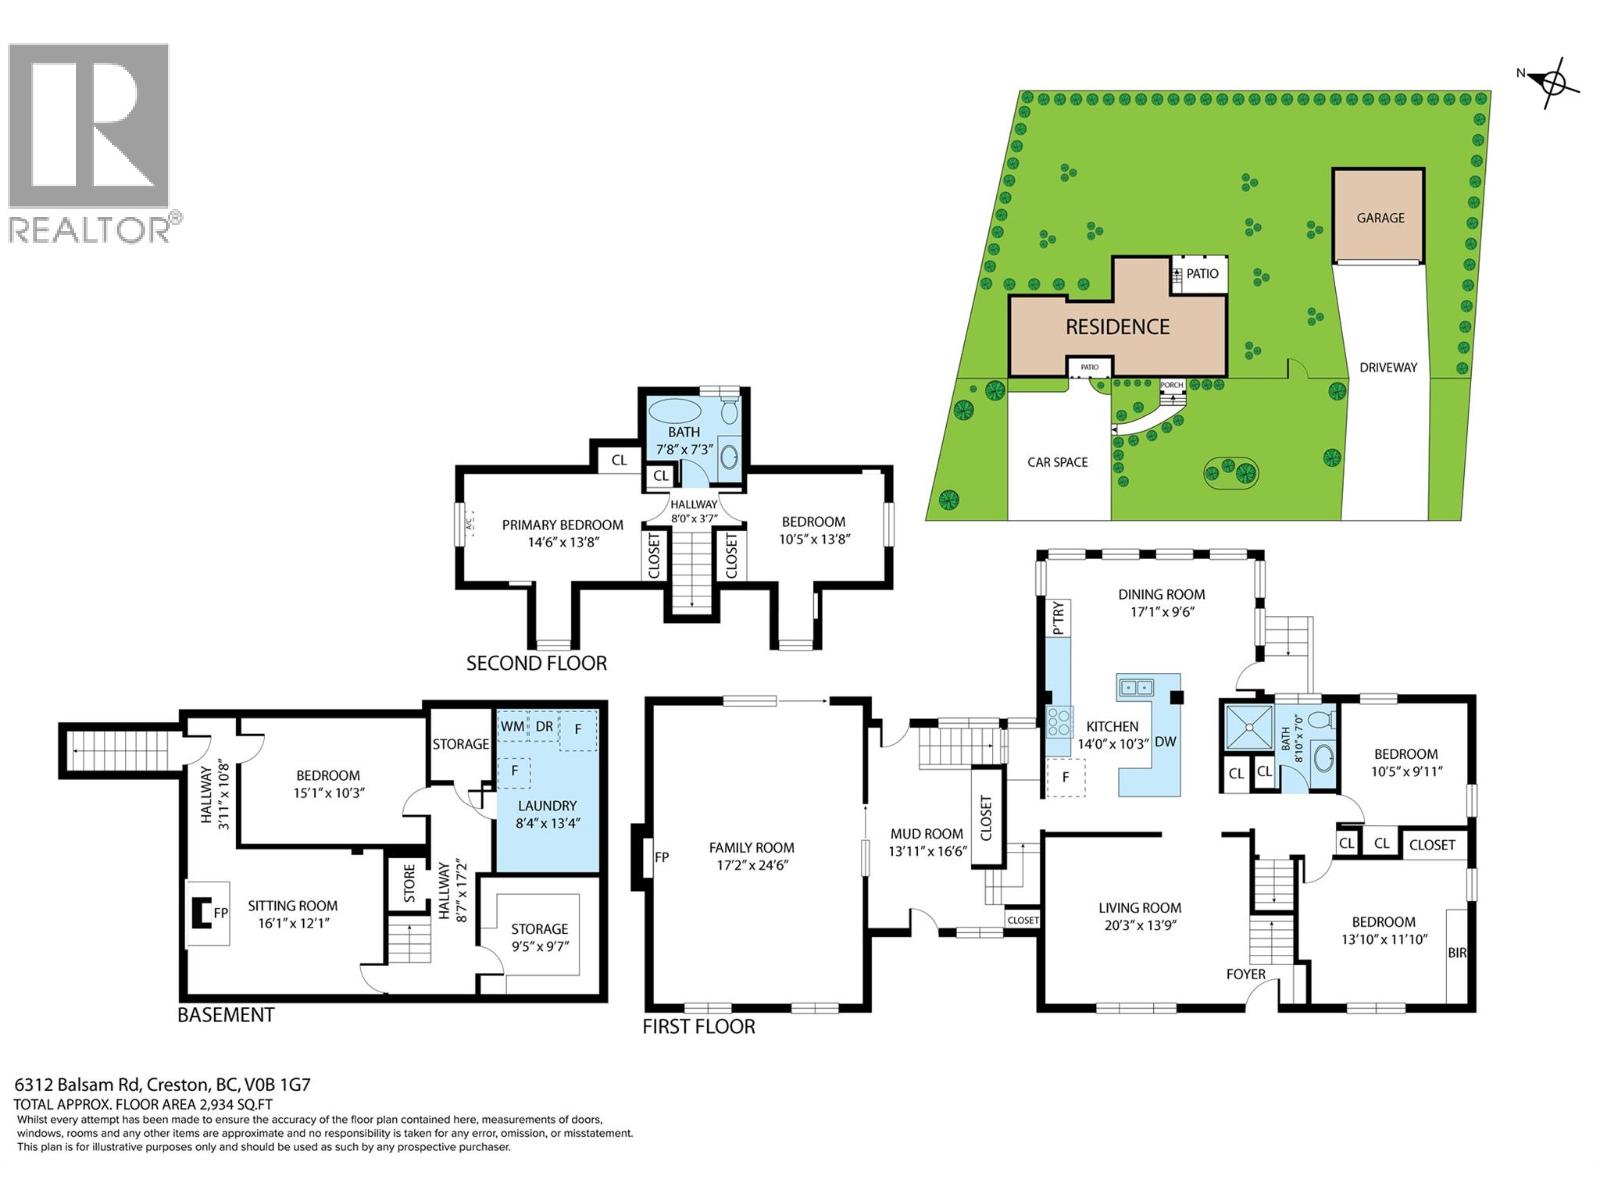
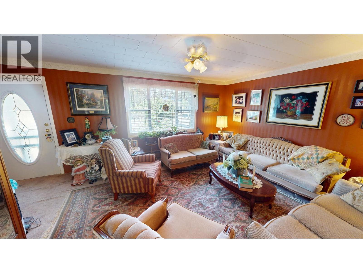
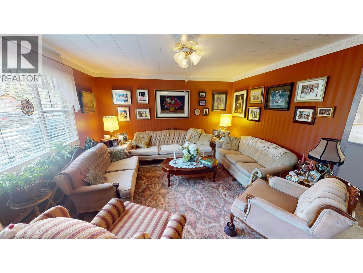
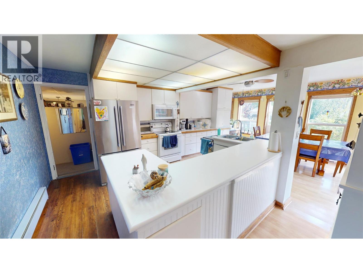
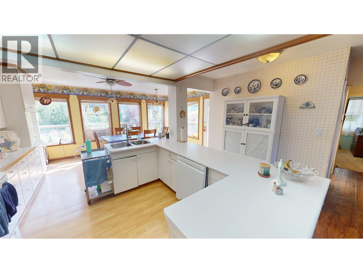
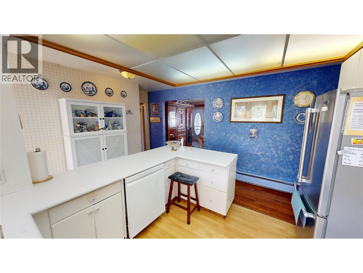
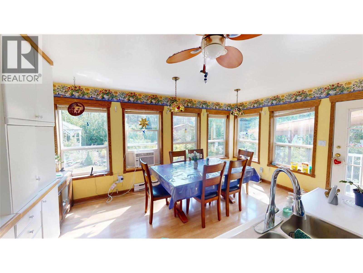
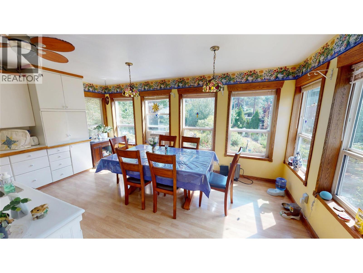
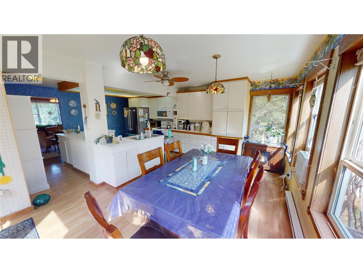
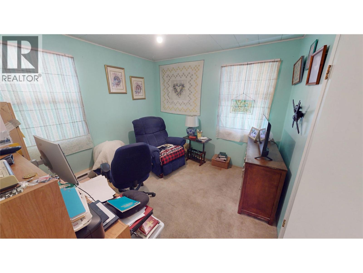
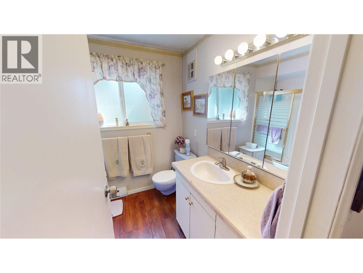
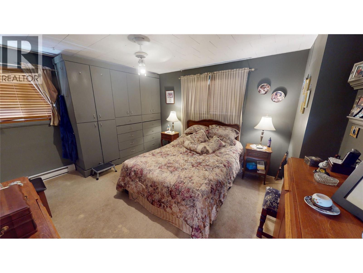
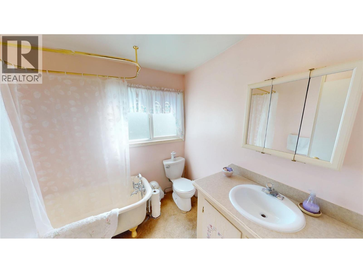
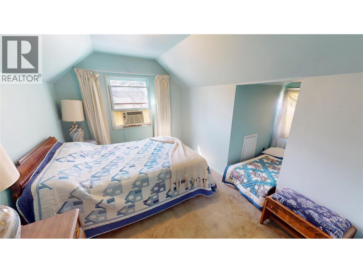
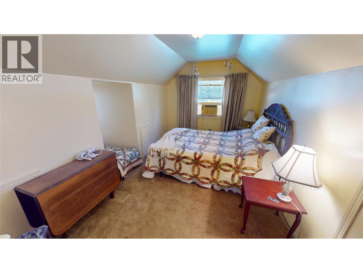
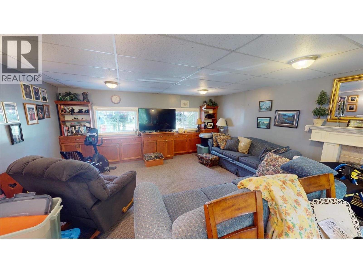
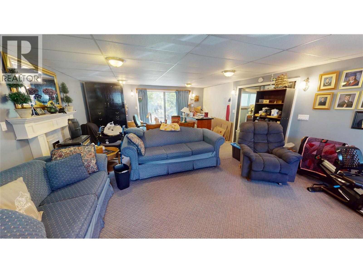
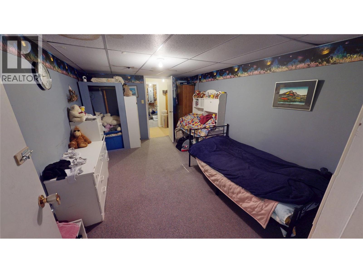
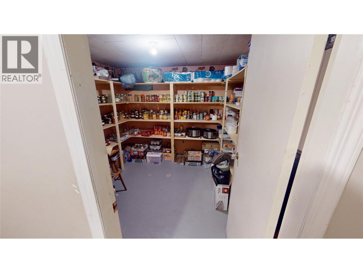
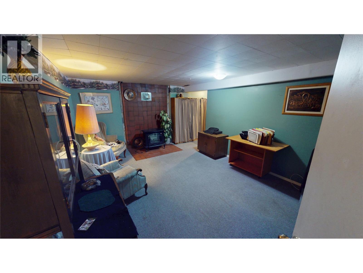
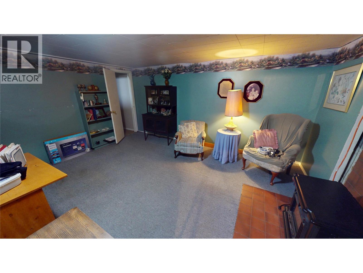
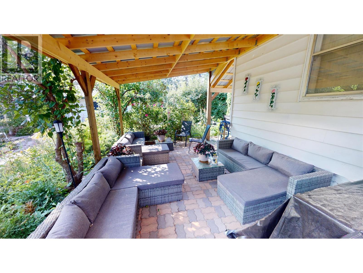
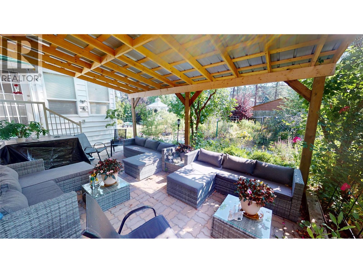
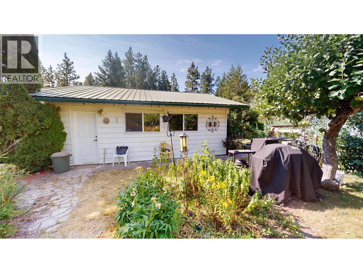
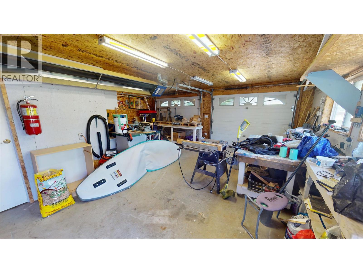
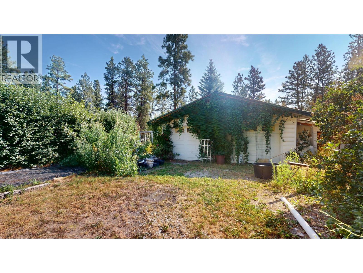
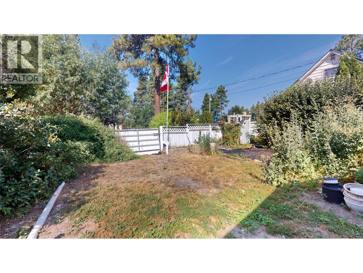
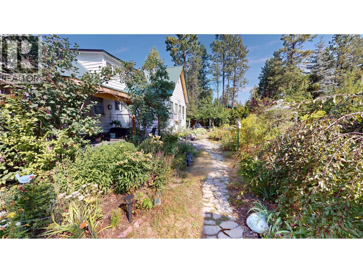
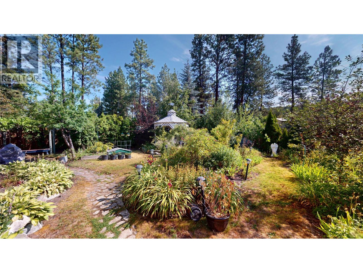
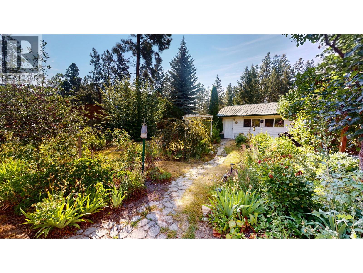
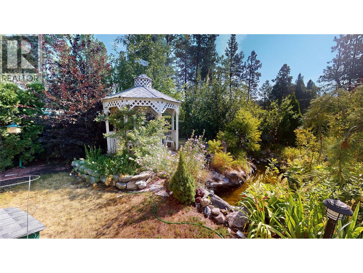
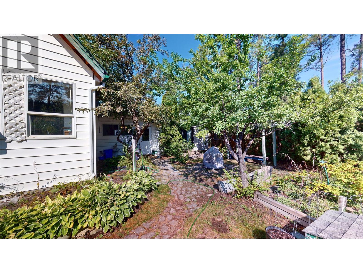
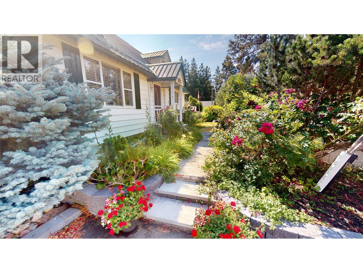
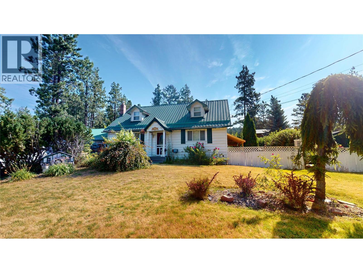
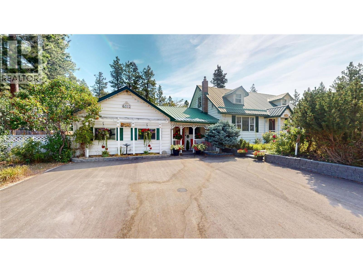
Classic charm meets the ultimate Wasa Lake lifestyle in this inviting 1.5-storey family home, located just one block from public access to the lake. Offering four bedrooms above grade and two full bathrooms, this spacious home has plenty of room for family and friends. A generous family room addition with a practical mudroom entrance flows into the bright country kitchen and dining area, while the formal living room provides the perfect space to relax or entertain. Upstairs you'll find two comfortable bedrooms and a full bathroom, while the mostly finished basement offers an additional sitting room, den, and an abundance of storage. Step outside and discover the true showstopper. The beautifully established backyard is a private oasis, filled with stunning perennial gardens, colorful blooms, mature trees, fruit trees, and countless peaceful spaces to unwind, entertain, or simply enjoy nature. A covered deck, detached double garage, and plenty of additional storage complete this exceptional outdoor setting. Whether you're looking for a full-time home or the perfect recreational retreat, you'll love being just steps from Wasa Lake and surrounded by everything the East Kootenays have to offer. Spend your summers swimming, paddling, and enjoying the beach, then explore endless mountain biking, hiking, rivers, golf courses, and ski hills all within approximately 30 minutes. This is the kind of property where every season brings a new adventure and every day feels like a getaway. (id:49650)
Property Details
| MLS® Number | 10395269 |
| Property Type | Single Family |
| Neigbourhood | Kimberley Rural |
| Features | Balcony |
| Parking Space Total | 2 |
Building
| Bathroom Total | 2 |
| Bedrooms Total | 4 |
| Basement Type | Crawl Space, Partial |
| Constructed Date | 1969 |
| Construction Style Attachment | Detached |
| Cooling Type | Window Air Conditioner |
| Exterior Finish | Vinyl Siding |
| Heating Fuel | Electric |
| Heating Type | Baseboard Heaters, Radiant/infra-red Heat, See Remarks |
| Roof Material | Metal |
| Roof Style | Unknown |
| Stories Total | 3 |
| Size Interior | 3221 Sqft |
| Type | House |
| Utility Water | Well |
Parking
| Detached Garage | 2 |
Land
| Acreage | No |
| Sewer | Septic Tank |
| Size Irregular | 0.35 |
| Size Total | 0.35 Ac|under 1 Acre |
| Size Total Text | 0.35 Ac|under 1 Acre |
Rooms
| Level | Type | Length | Width | Dimensions |
|---|---|---|---|---|
| Second Level | Bedroom | 14'6'' x 13'8'' | ||
| Second Level | Bedroom | 10'5'' x 13'8'' | ||
| Second Level | Full Bathroom | 7'8'' x 7'3'' | ||
| Basement | Den | 15'1'' x 10'3'' | ||
| Basement | Family Room | 16'1'' x 12'1'' | ||
| Basement | Storage | 9'5'' x 9'7'' | ||
| Basement | Laundry Room | 8'4'' x 13'4'' | ||
| Main Level | Full Bathroom | 8'10'' x 7'0'' | ||
| Main Level | Family Room | 17'2'' x 24'6'' | ||
| Main Level | Mud Room | 13'11'' x 16'6'' | ||
| Main Level | Primary Bedroom | 13'10'' x 11'10'' | ||
| Main Level | Bedroom | 10'5'' x 9'11'' | ||
| Main Level | Dining Room | 17'1'' x 9'6'' | ||
| Main Level | Living Room | 20'3'' x 13'9'' | ||
| Main Level | Kitchen | 14' x 10'3'' |
https://www.realtor.ca/real-estate/30060894/6312-balsam-road-wasa-kimberley-rural
Interested?
Contact us for more information

Jason Wheeldon
Personal Real Estate Corporation
www.cranbrookrealty.com/
https://www.facebook.com/cranbrookrealestate/

#25 - 10th Avenue South
Cranbrook, British Columbia V1C 2M9
(250) 426-8211
(250) 426-6270

Kaytee Sharun
www.ekrealty.com/
https://www.linkedin.com/in/kaytee-sharun-22a09b89/
https://www.instagram.com/kaytstheREALTOR®/?hl=en
#25 - 10th Avenue South
Cranbrook, British Columbia V1C 2M9
(250) 426-8211
(250) 426-6270

The trademarks REALTOR®, REALTORS®, and the REALTOR® logo are controlled by The Canadian Real Estate Association (CREA) and identify real estate professionals who are members of CREA. The trademarks MLS®, Multiple Listing Service® and the associated logos are owned by The Canadian Real Estate Association (CREA) and identify the quality of services provided by real estate professionals who are members of CREA. The trademark DDF® is owned by The Canadian Real Estate Association (CREA) and identifies CREA's Data Distribution Facility (DDF®)
July 21 2026 05:24:13
Okanagan-Mainline Real Estate Board
Royal LePage East Kootenay Realty