
2113 14th S Street Cranbrook, British Columbia V1C 0B1

$649,000
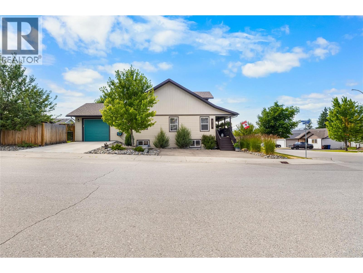
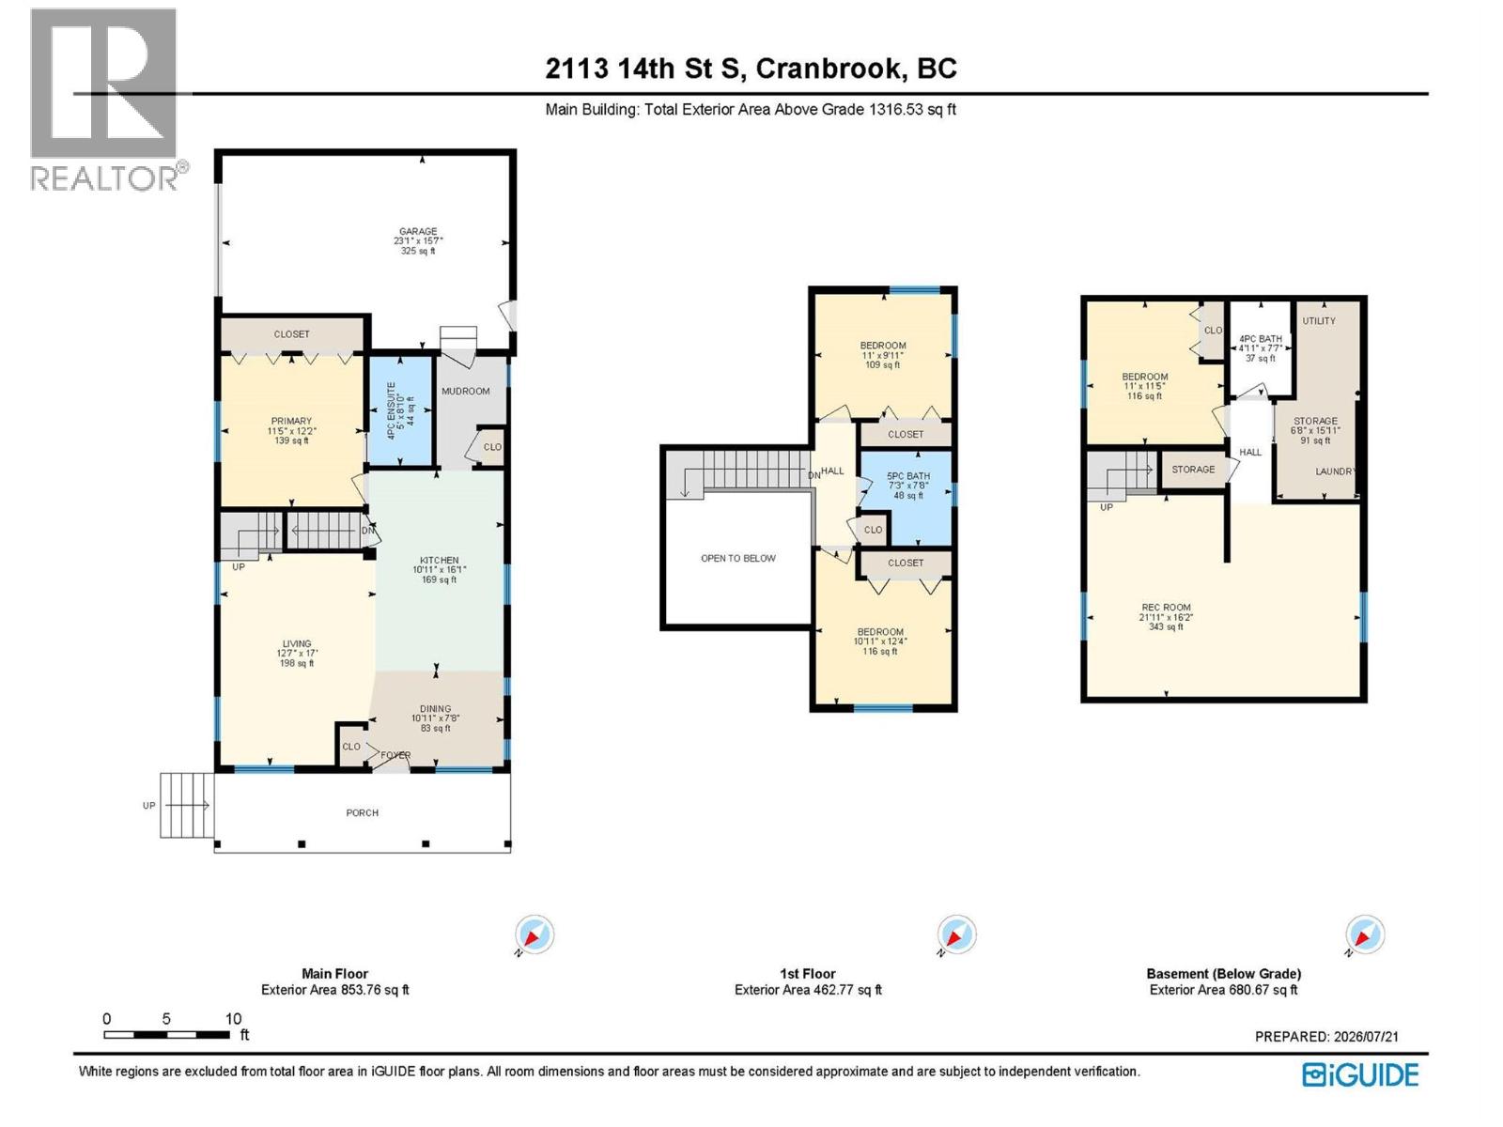

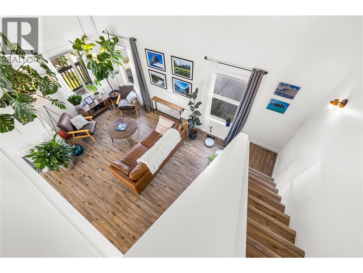
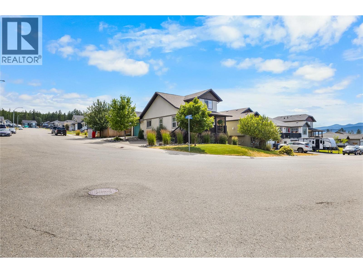
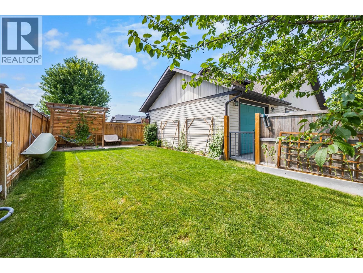
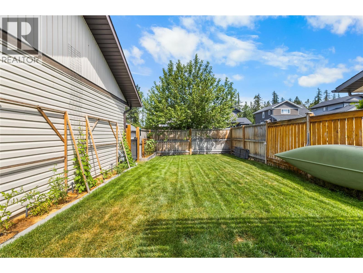
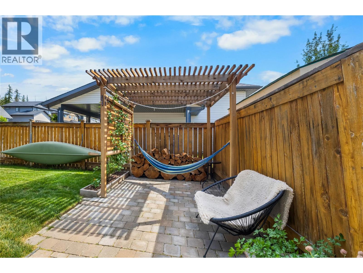
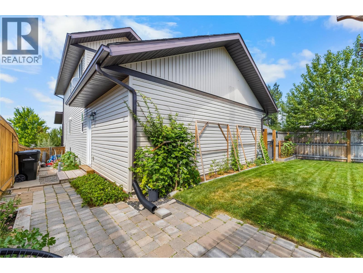
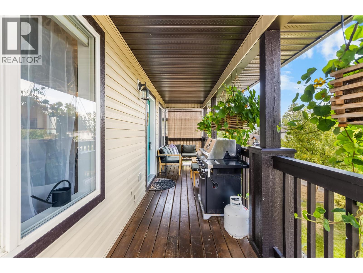
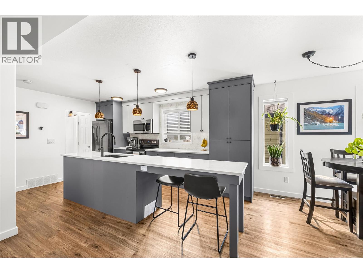
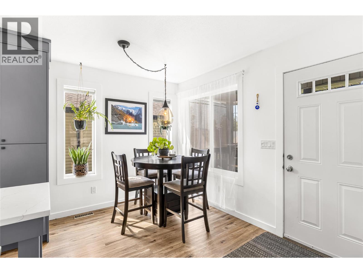
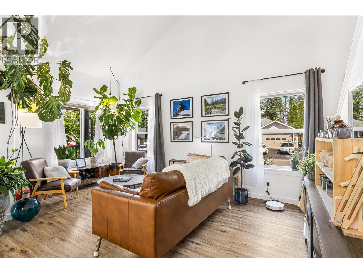
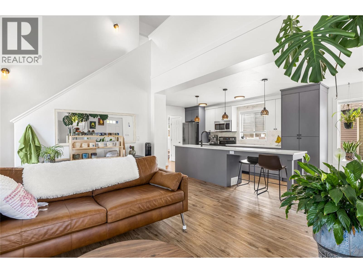
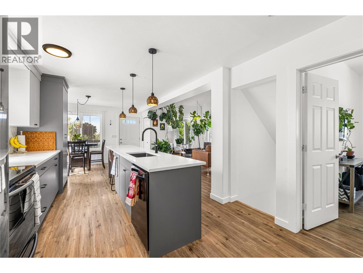
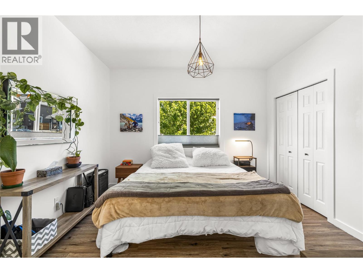
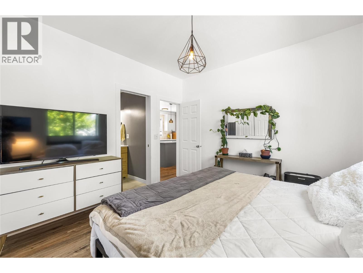
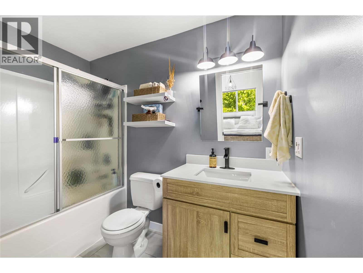
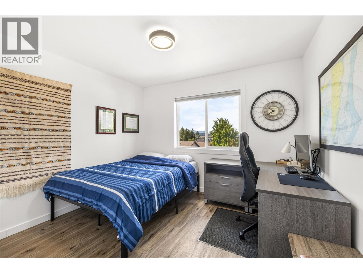
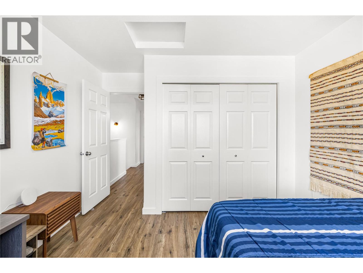
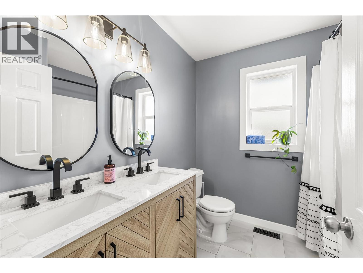
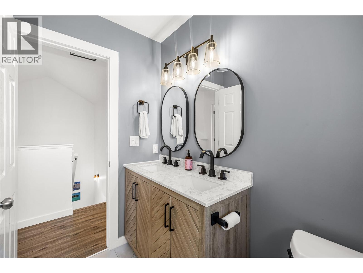
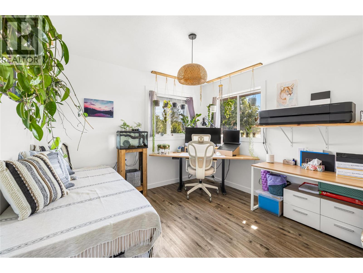
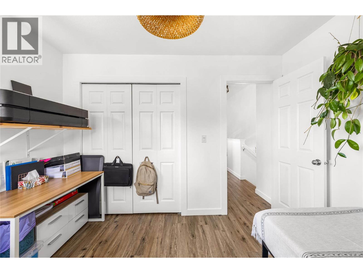
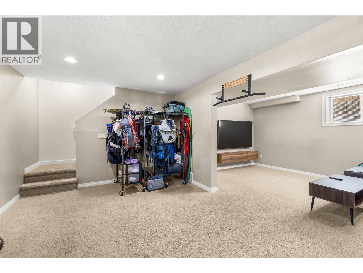
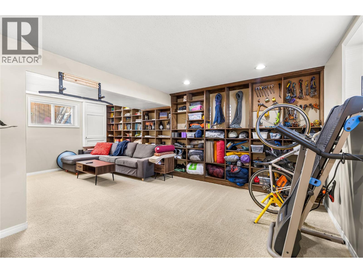
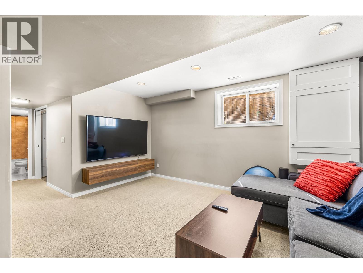
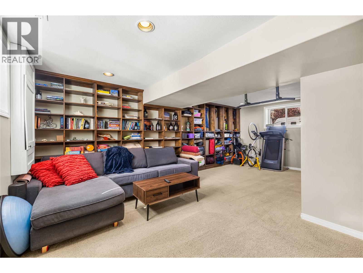
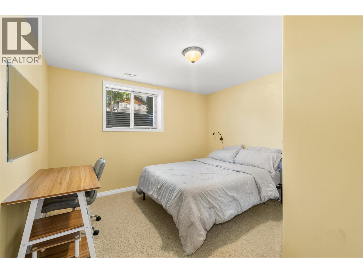
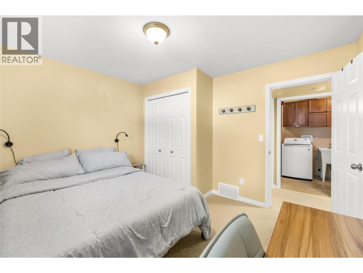
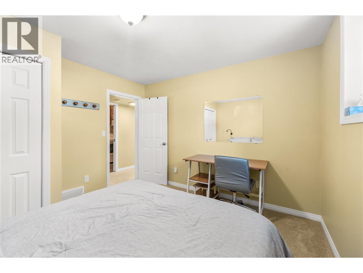
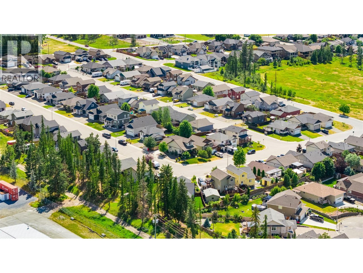
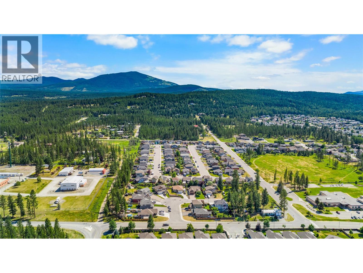
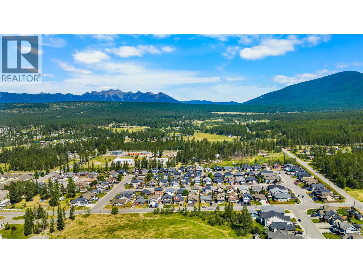
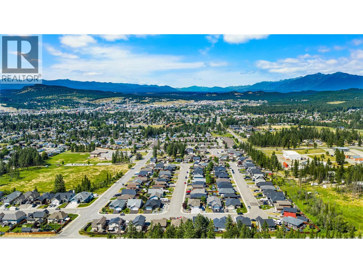
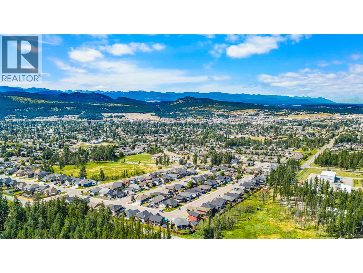
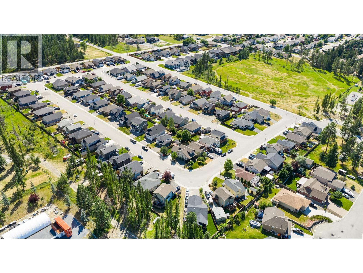
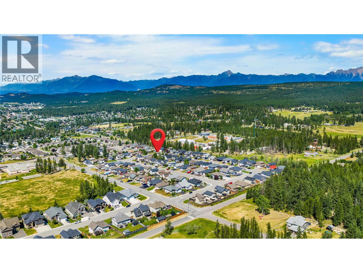
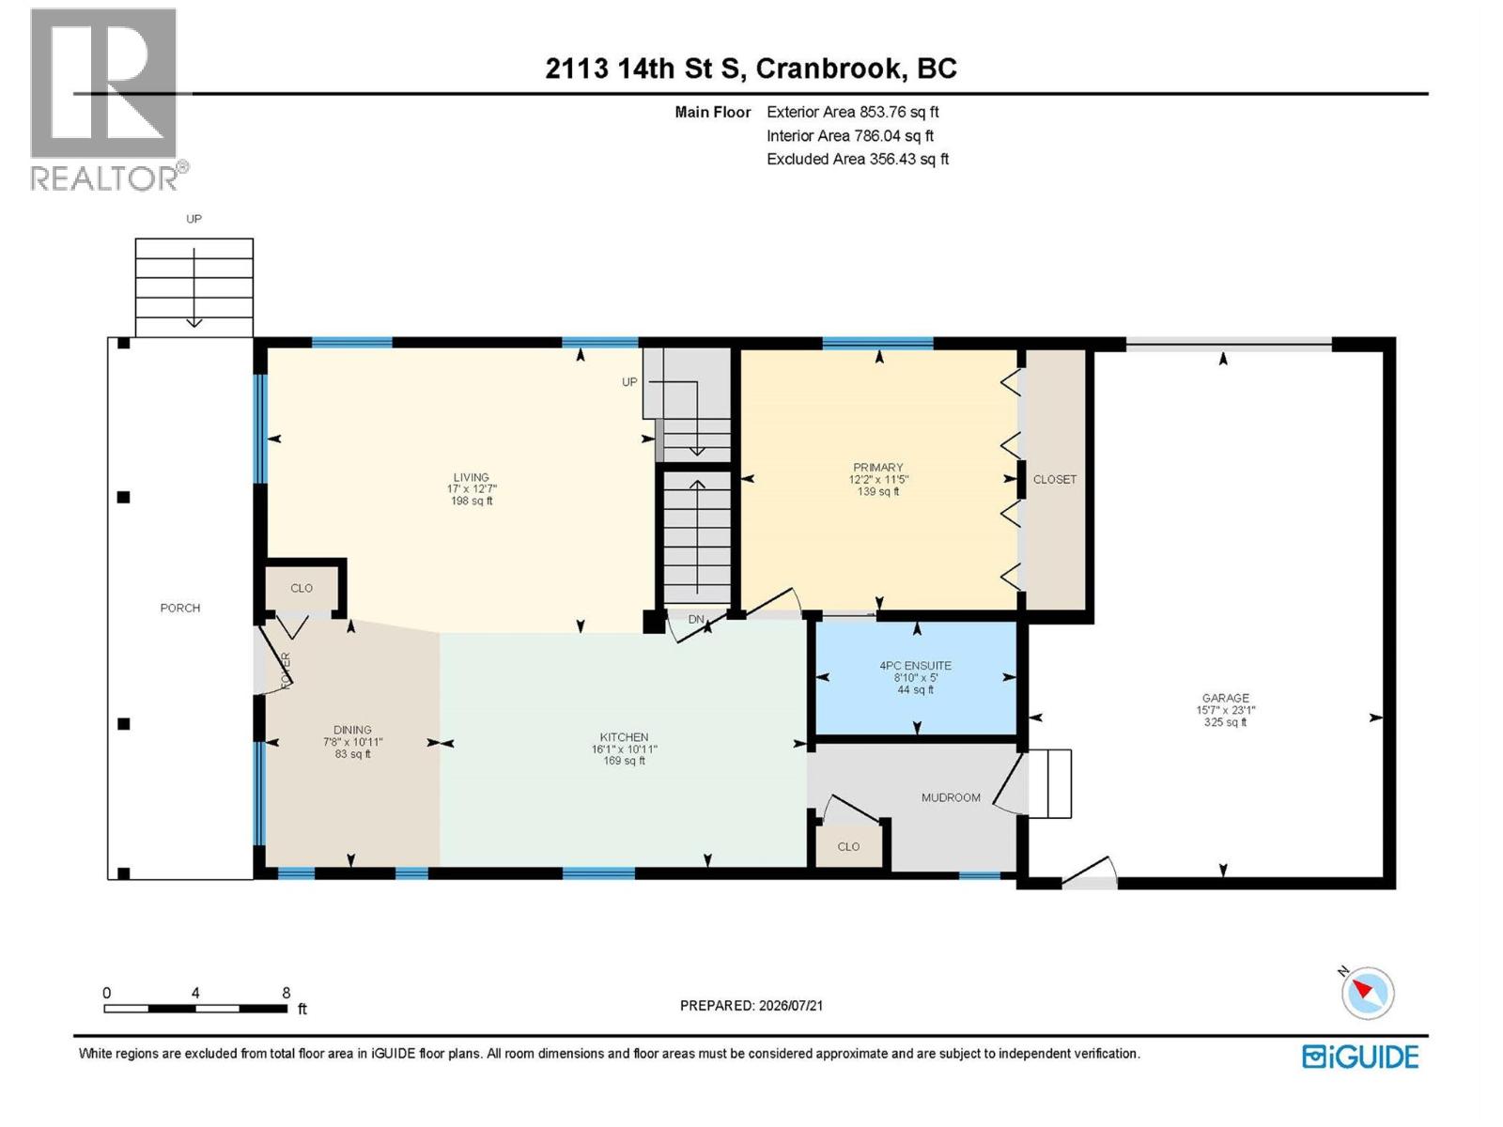
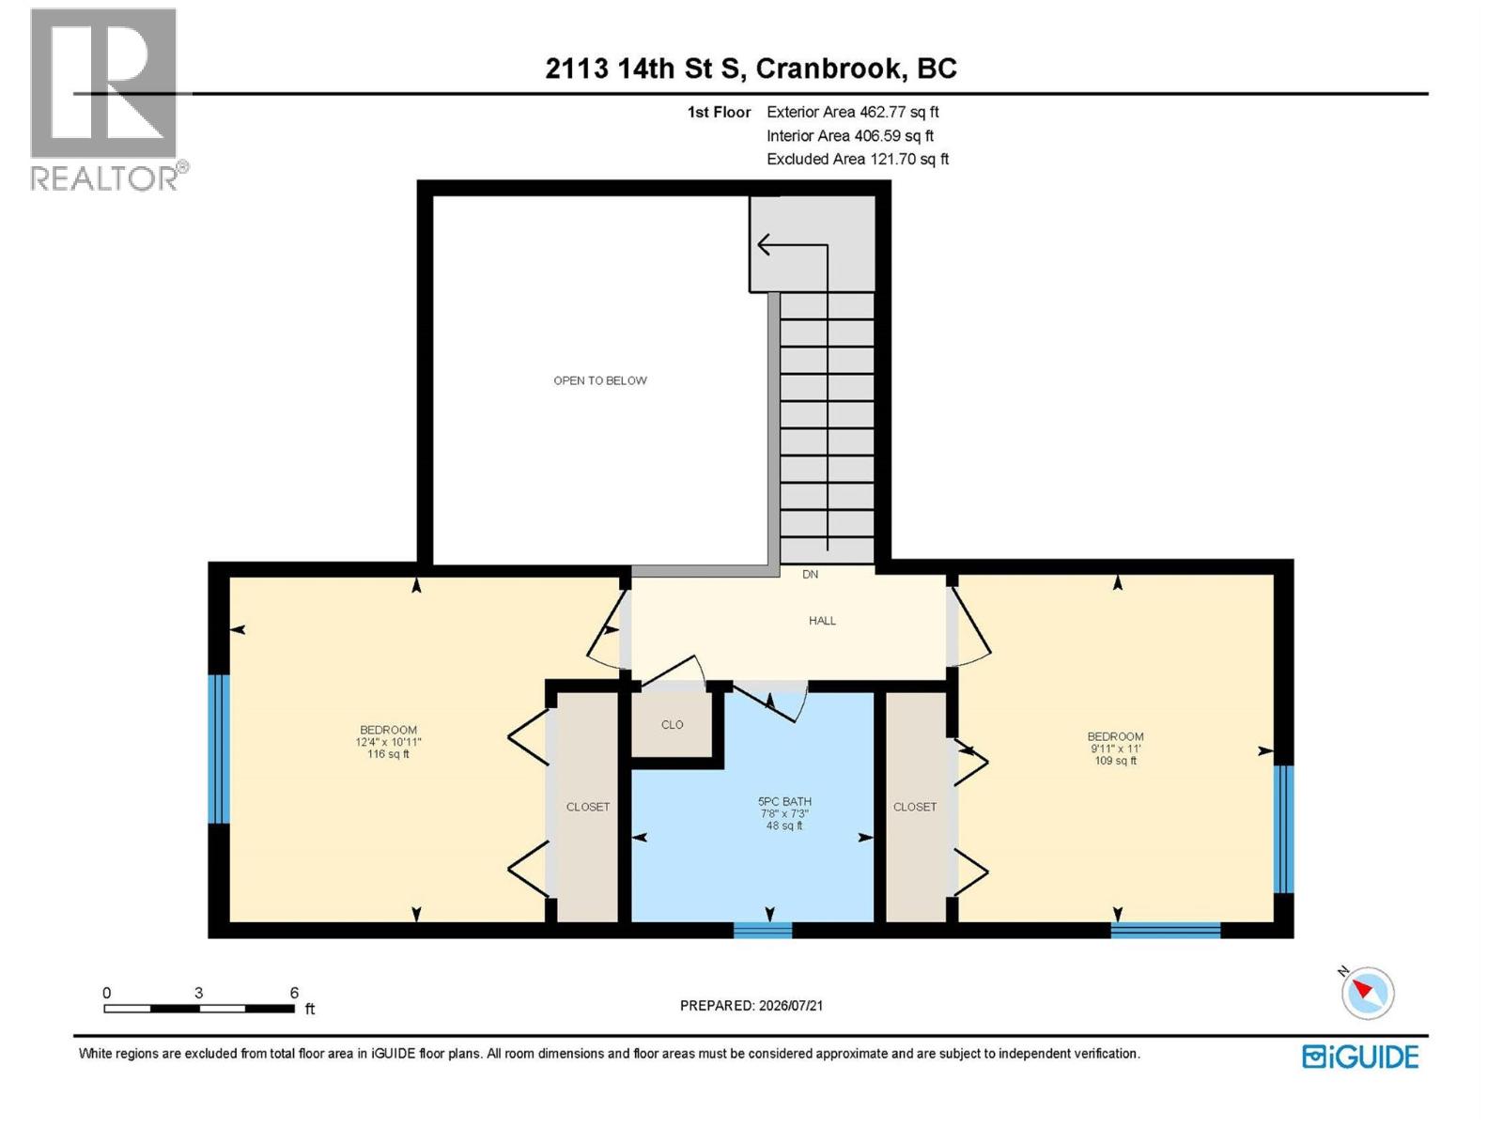
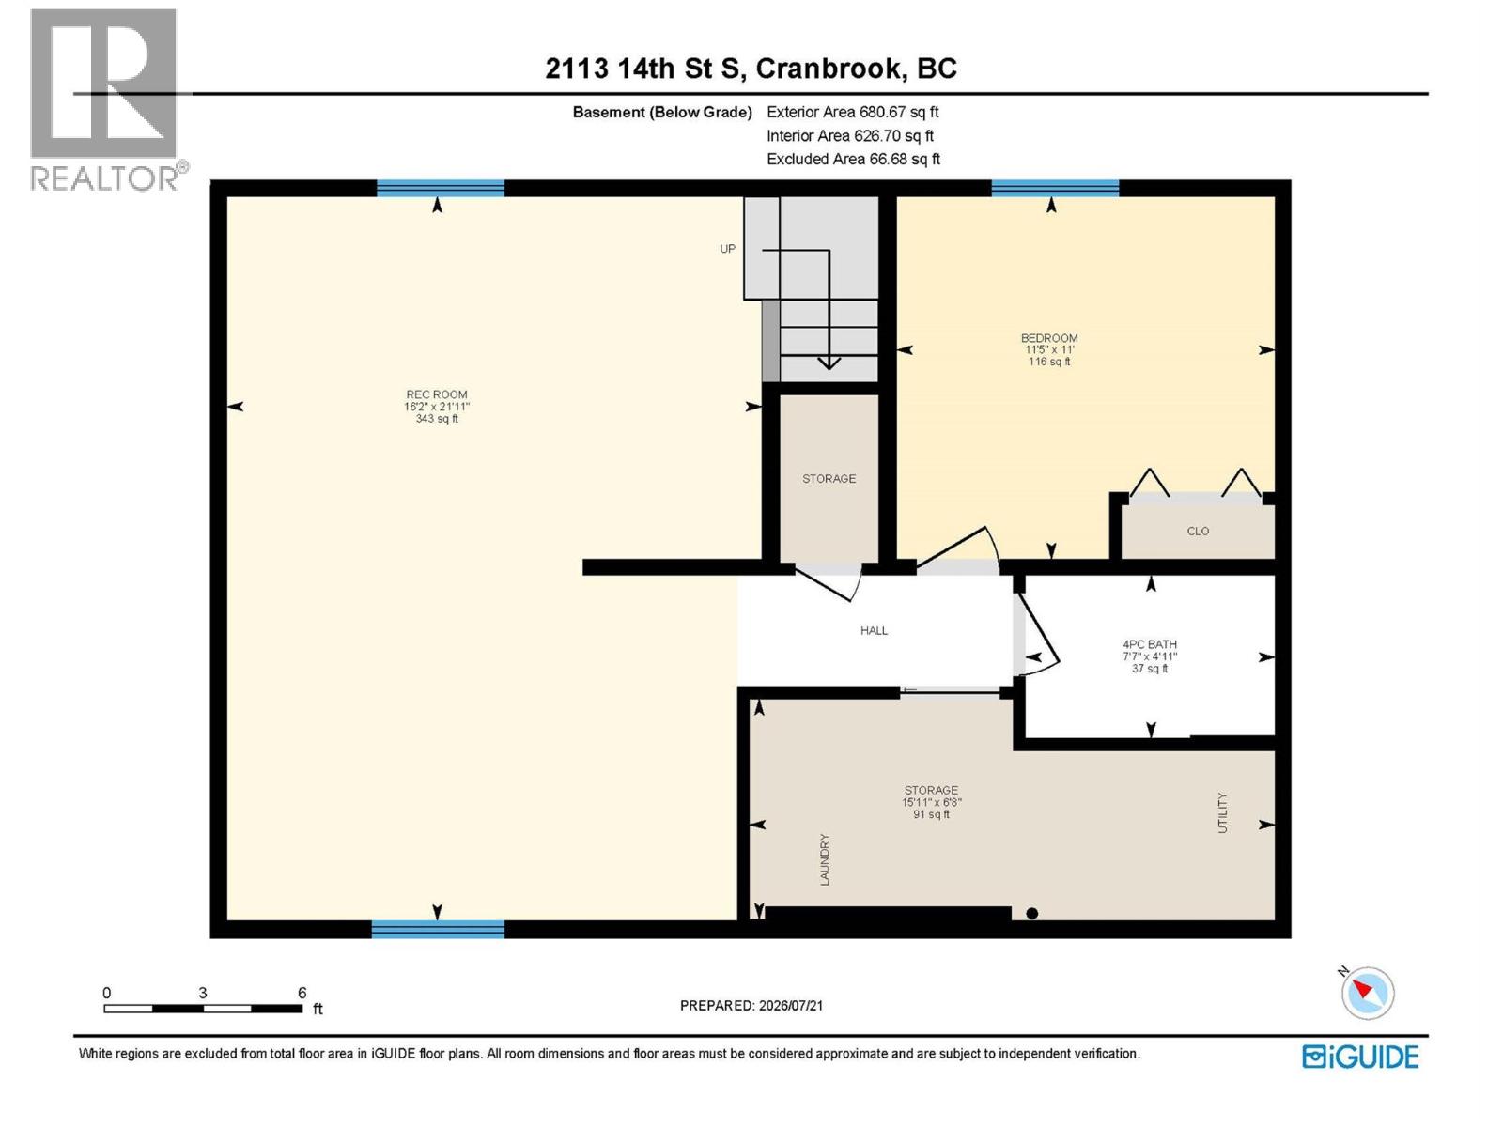
Welcome to this beautifully maintained 4 bedroom, 3 bathroom home with a fully finished basement, oversized single car garage and offering plenty of space for the whole family. The main floor features a bright, open concept kitchen, dining, and living area highlighted by vaulted ceilings, creating an inviting space that is perfect for both everyday living and entertaining. The spacious primary bedroom is conveniently located on the main floor and including closet space along with a cheater 4 piece ensuite. Upstairs you will find two additional bedrooms, a full 4 piece bathroom, and stunning mountain views that add to the home's appeal. The fully finished basement offers even more living space with a generous recreation room, a fourth bedroom, and another full 4 piece bathroom, ideal for guests, teenagers, or a home office. Step outside to enjoy the beautifully landscaped, fully fenced backyard featuring underground irrigation, raised garden beds, and a pergola covered patio, perfect for relaxing or hosting summer gatherings. Additional features include Hardie board siding, a concrete driveway, an attached single car garage with plenty of storage, and central air conditioning to keep you comfortable all summer long. This is a fantastic opportunity to own a move in ready family home in one of the area's most desirable neighborhoods. Make this home yours today! (id:49650)
Property Details
| MLS® Number | 10395234 |
| Property Type | Single Family |
| Neigbourhood | Cranbrook South |
| Amenities Near By | Golf Nearby, Public Transit, Park, Recreation, Schools |
| Community Features | Family Oriented |
| Features | Level Lot, Corner Site |
| Parking Space Total | 4 |
| View Type | City View, Mountain View |
Building
| Bathroom Total | 3 |
| Bedrooms Total | 4 |
| Appliances | Refrigerator, Dishwasher, Microwave |
| Architectural Style | Contemporary |
| Basement Type | Full |
| Constructed Date | 2008 |
| Construction Style Attachment | Detached |
| Cooling Type | Central Air Conditioning |
| Exterior Finish | Vinyl Siding |
| Flooring Type | Carpeted, Laminate, Linoleum |
| Heating Type | Forced Air, See Remarks |
| Roof Material | Asphalt Shingle |
| Roof Style | Unknown |
| Stories Total | 2 |
| Size Interior | 1818 Sqft |
| Type | House |
| Utility Water | Municipal Water |
Parking
| Attached Garage | 1 |
Land
| Access Type | Easy Access |
| Acreage | No |
| Land Amenities | Golf Nearby, Public Transit, Park, Recreation, Schools |
| Landscape Features | Landscaped, Level |
| Sewer | Municipal Sewage System |
| Size Irregular | 0.1 |
| Size Total | 0.1 Ac|under 1 Acre |
| Size Total Text | 0.1 Ac|under 1 Acre |
Rooms
| Level | Type | Length | Width | Dimensions |
|---|---|---|---|---|
| Second Level | Bedroom | 11'0'' x 9'11'' | ||
| Second Level | Bedroom | 12'4'' x 10'11'' | ||
| Second Level | 4pc Bathroom | Measurements not available | ||
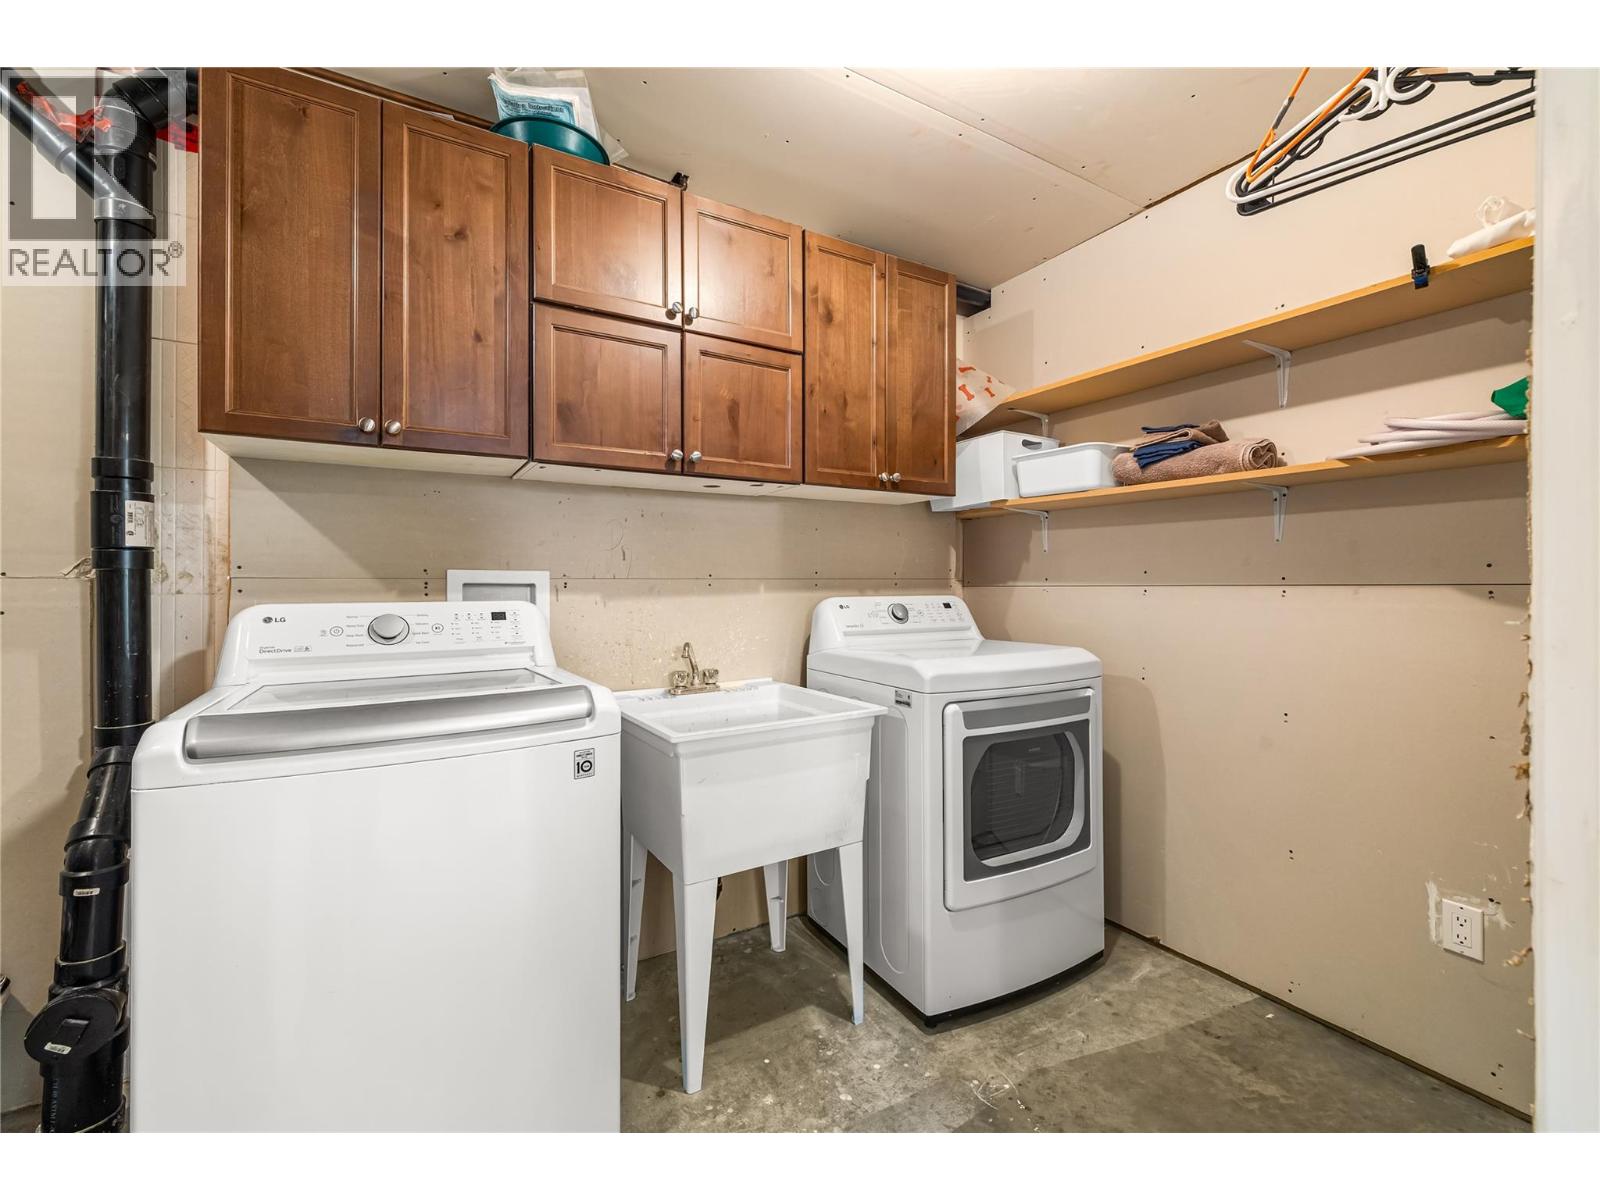
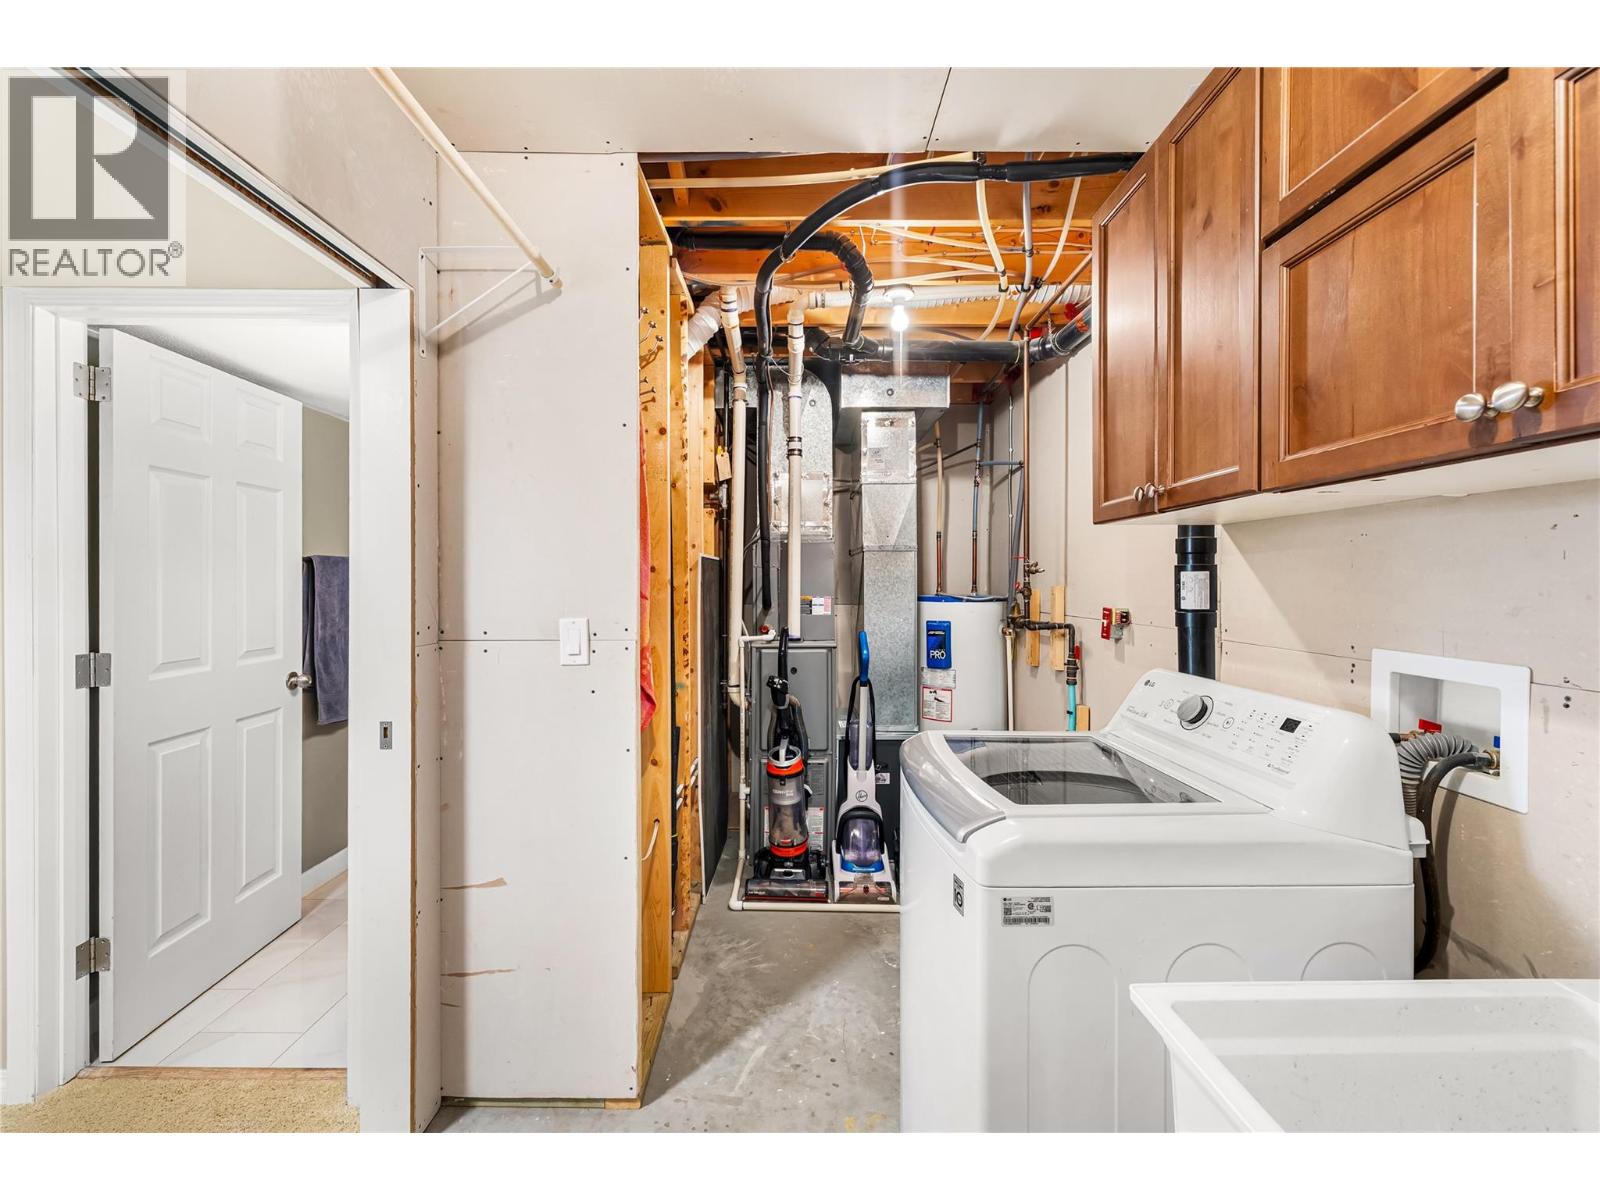
| Basement | Laundry Room | 6'8'' x 15'11'' | ||
| Basement | Family Room | 21'11'' x 16'2'' | ||
| Basement | Bedroom | 11'0'' x 11'5'' | ||
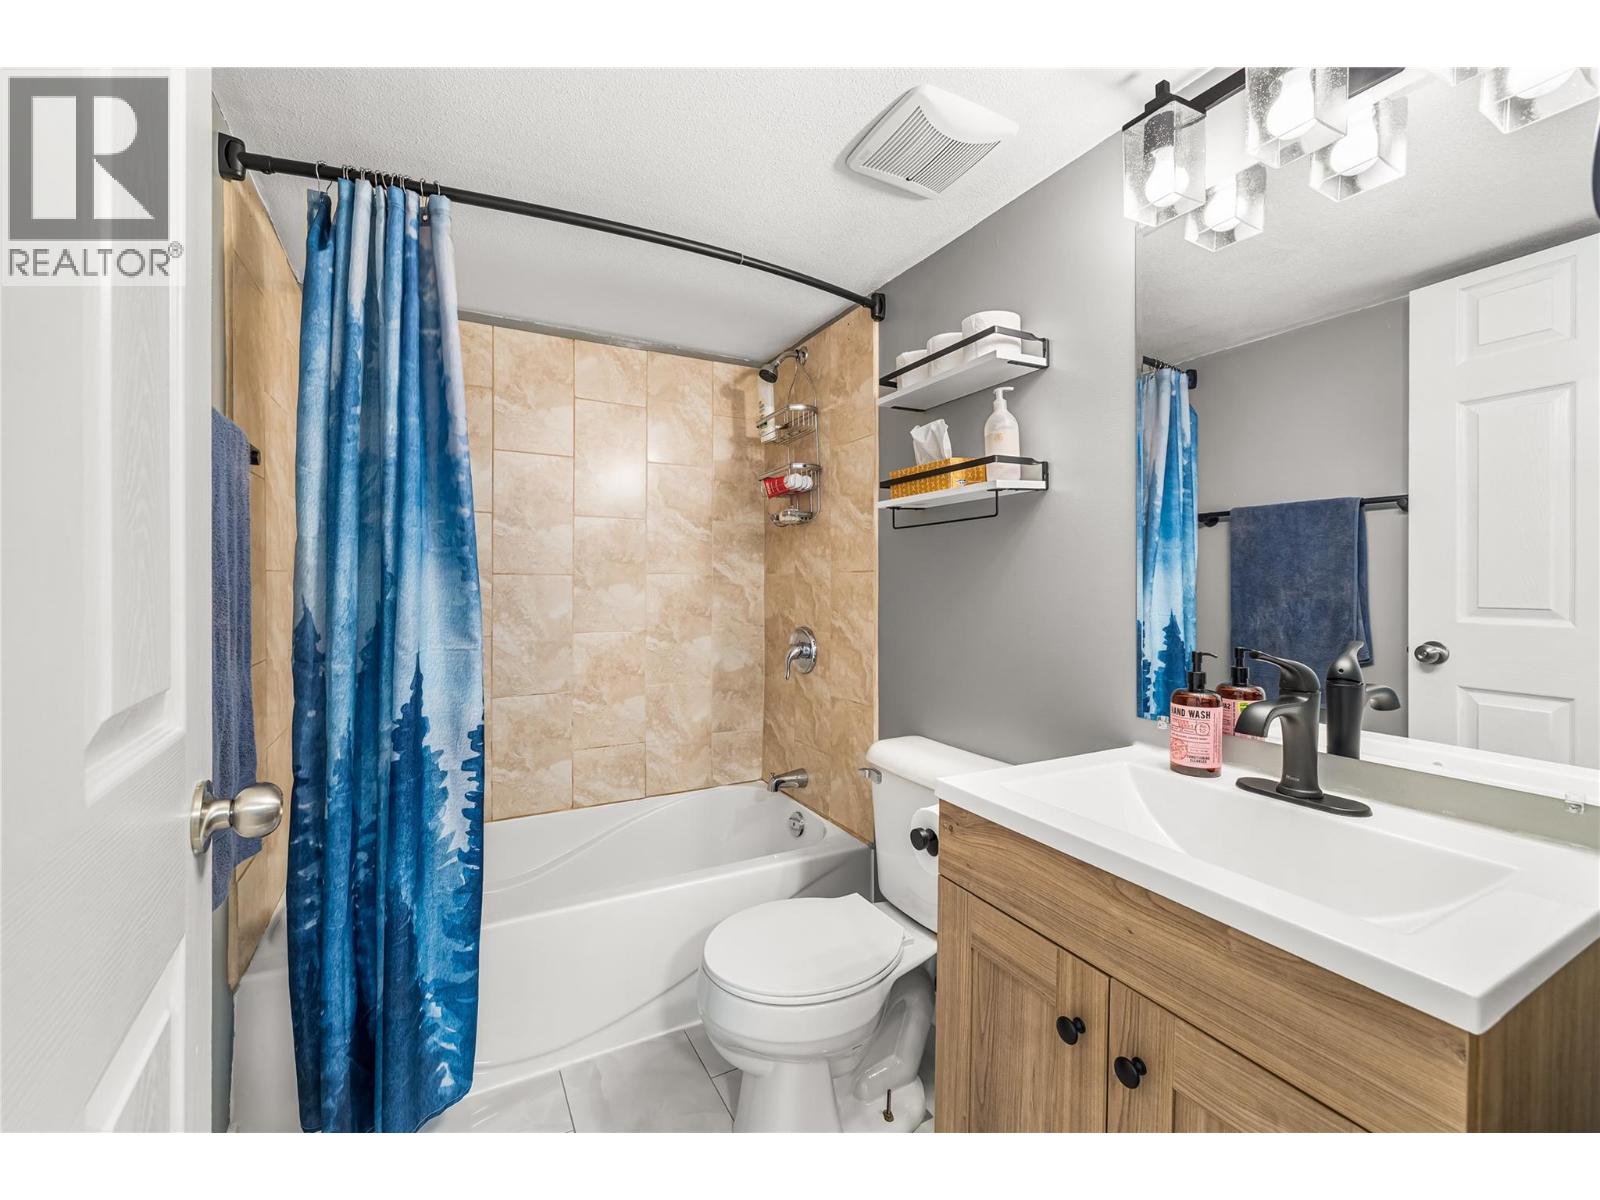
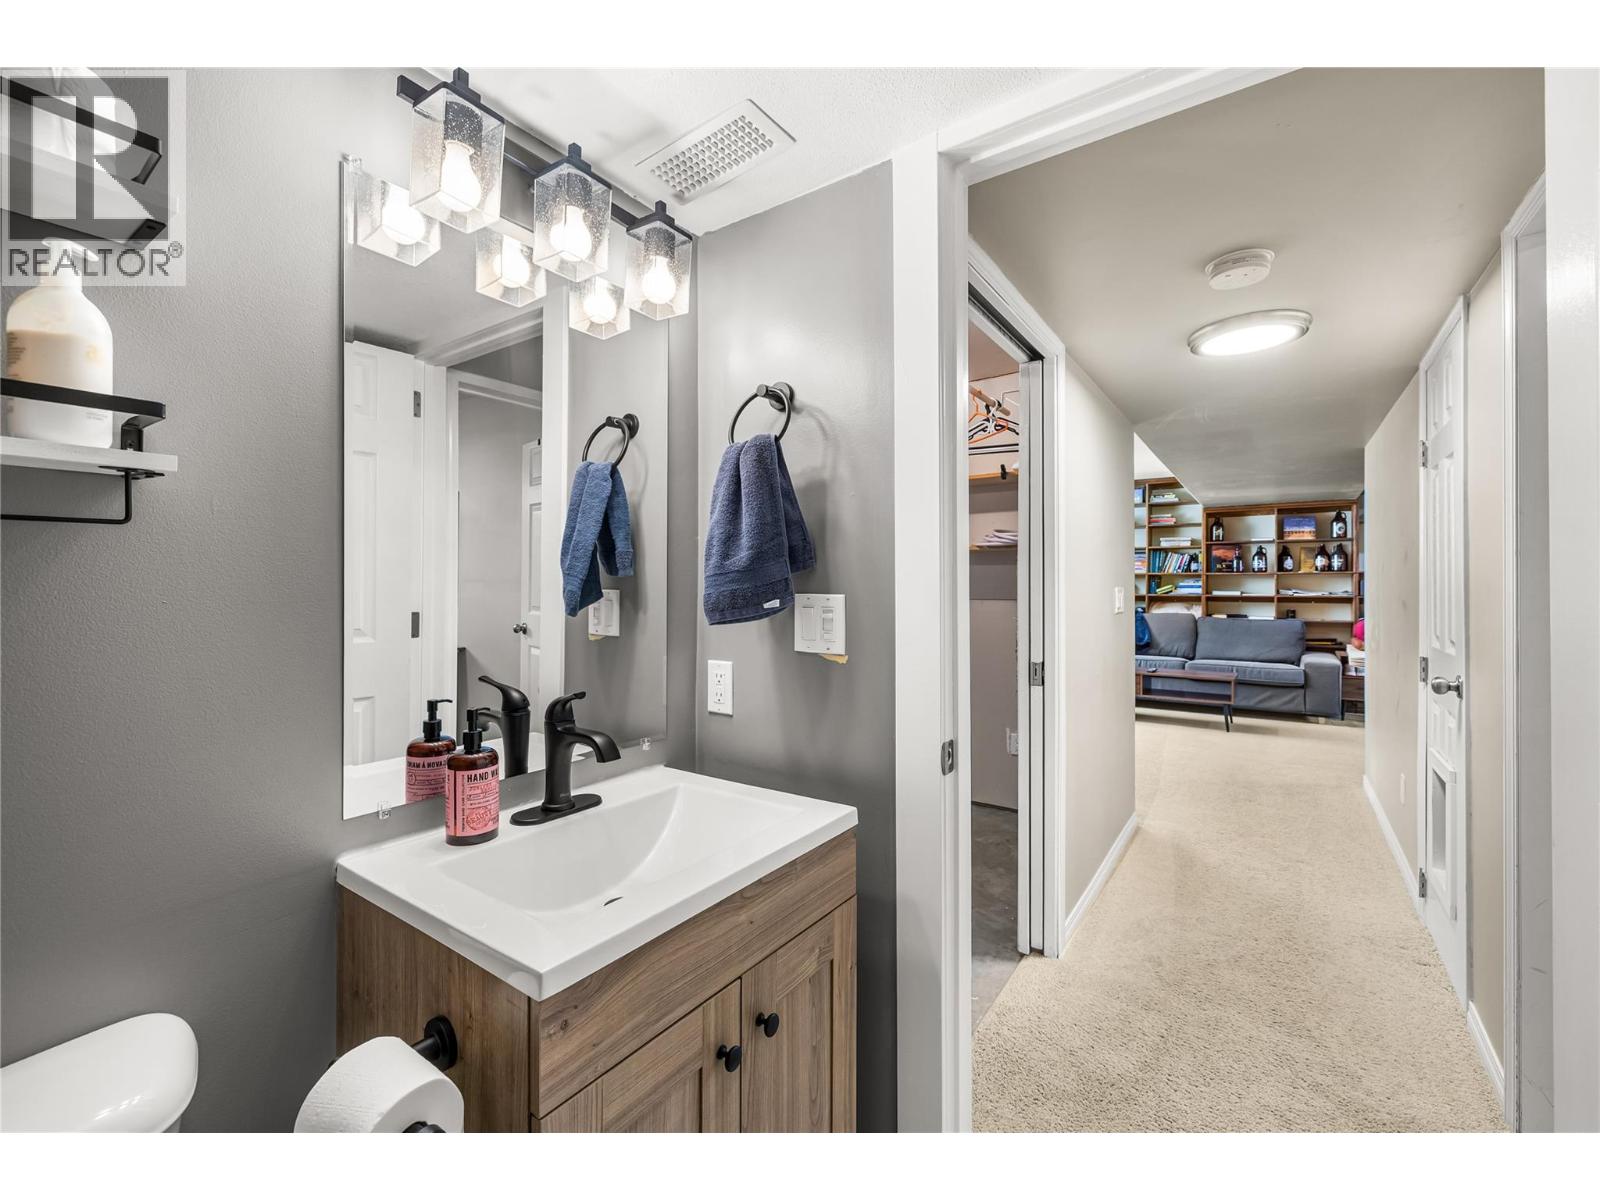
| Basement | 4pc Bathroom | Measurements not available | ||
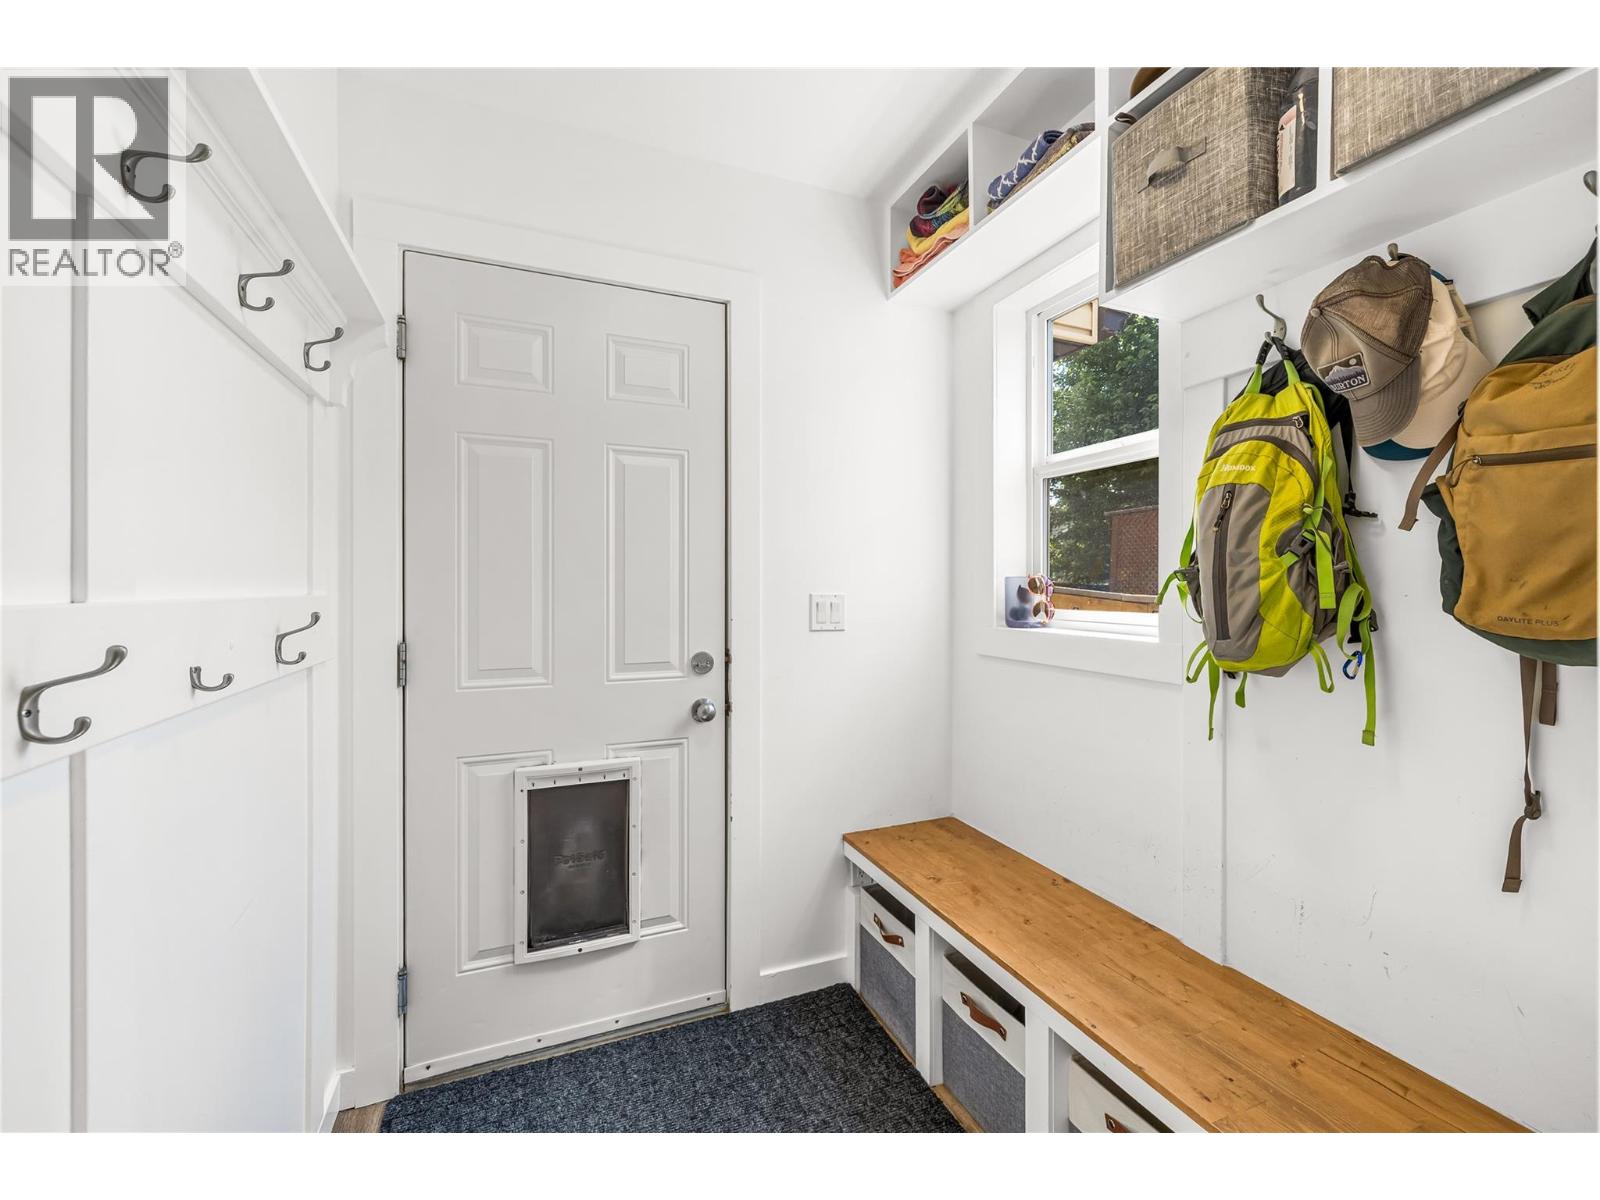
| Main Level | Mud Room | 8'11'' x 5'8'' | ||
| Main Level | 4pc Ensuite Bath | Measurements not available | ||
| Main Level | Primary Bedroom | 12'2'' x 11'5'' | ||
| Main Level | Living Room | 17'0'' x 12'7'' | ||
| Main Level | Dining Room | 10'11'' x 7'8'' | ||
| Main Level | Kitchen | 10'11'' x 16'1'' |
https://www.realtor.ca/real-estate/30060452/2113-14th-s-street-cranbrook-cranbrook-south
Interested?
Contact us for more information

Jarrod Leppard

290 Wallinger Avenue
Kimberley, British Columbia V1A 1Z1
(250) 427-0070

The trademarks REALTOR®, REALTORS®, and the REALTOR® logo are controlled by The Canadian Real Estate Association (CREA) and identify real estate professionals who are members of CREA. The trademarks MLS®, Multiple Listing Service® and the associated logos are owned by The Canadian Real Estate Association (CREA) and identify the quality of services provided by real estate professionals who are members of CREA. The trademark DDF® is owned by The Canadian Real Estate Association (CREA) and identifies CREA's Data Distribution Facility (DDF®)
July 24 2026 04:33:14
Okanagan-Mainline Real Estate Board
Royal LePage East Kootenay Realty