
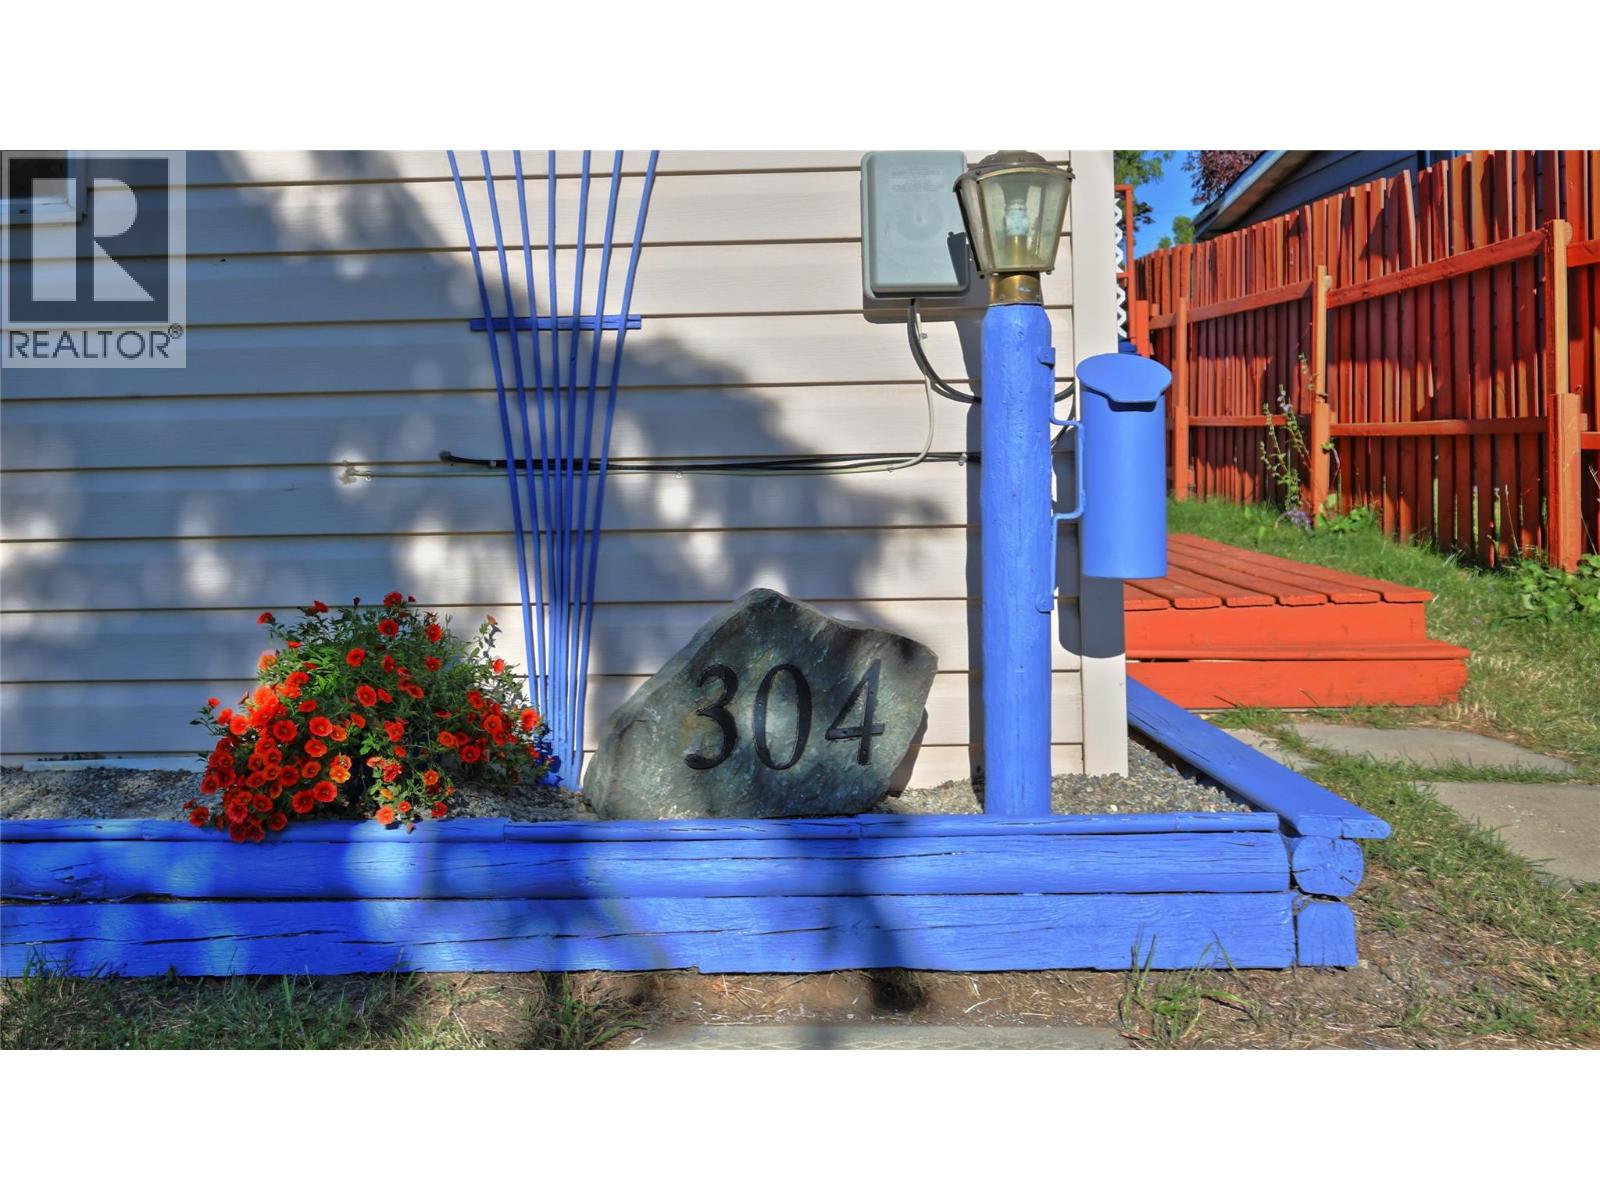
304 5th Avenue S Cranbrook, British Columbia V1C 1J4

$319,900
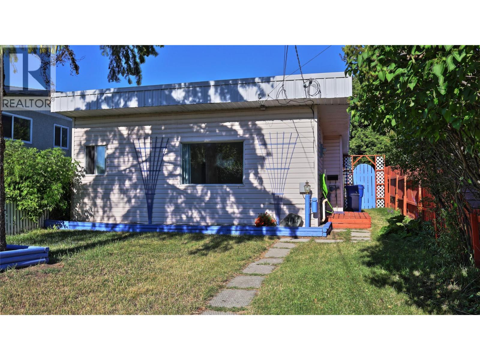
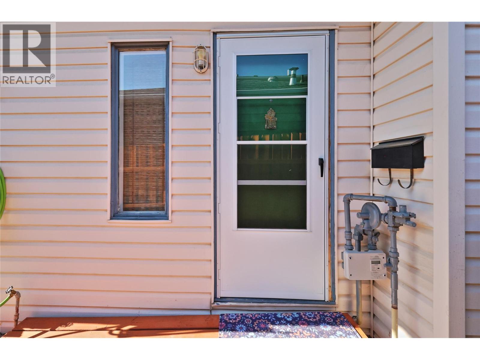
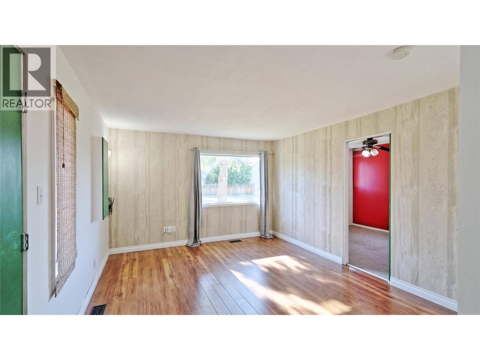
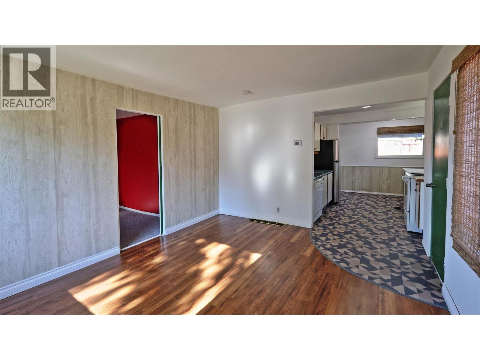
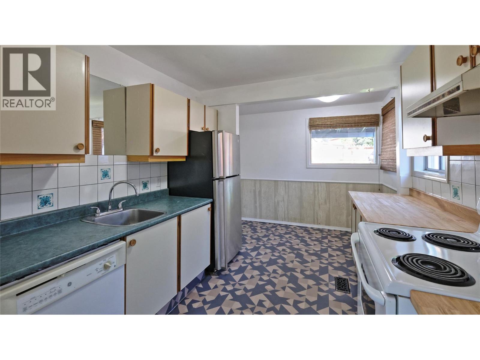
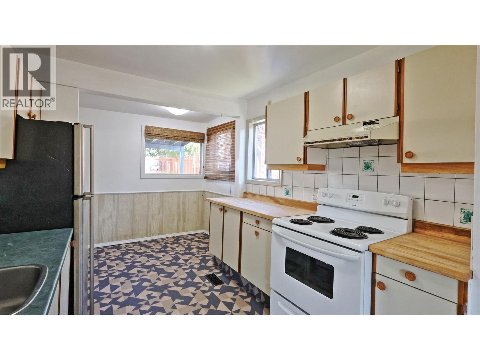
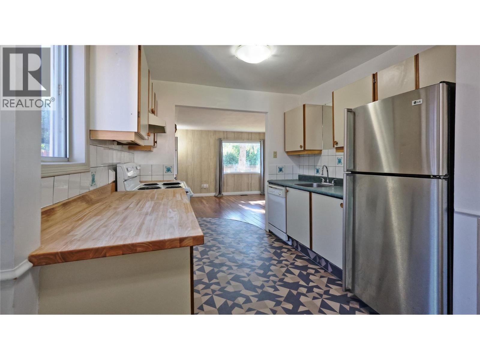
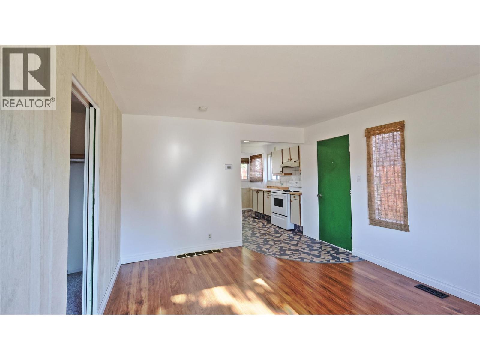
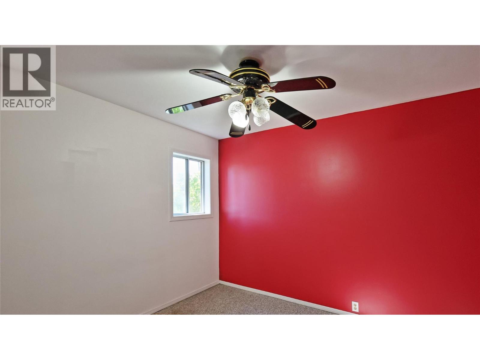
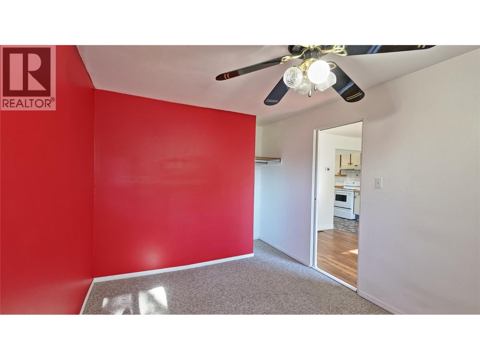
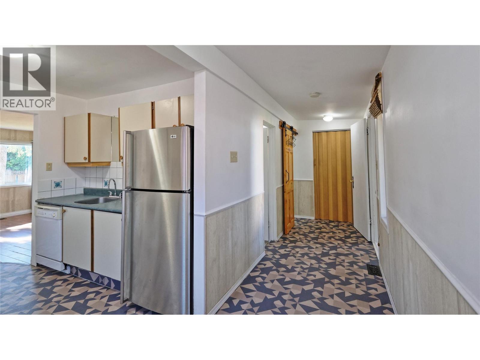
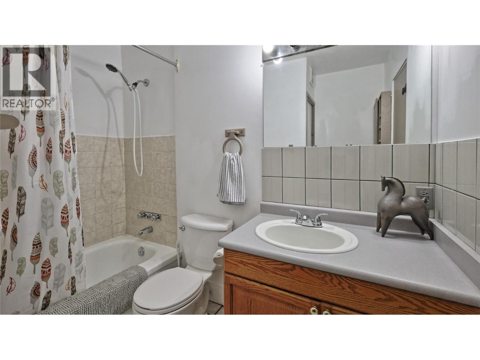
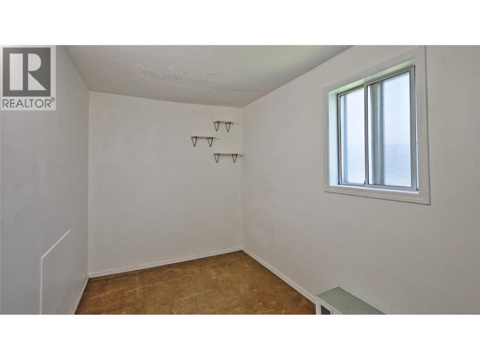
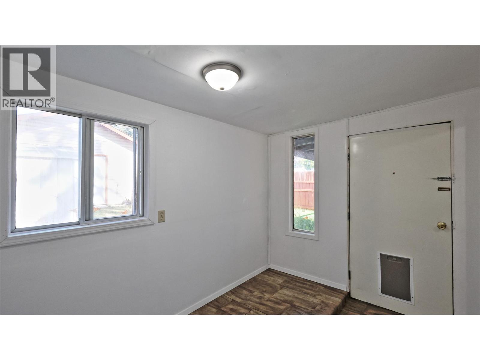
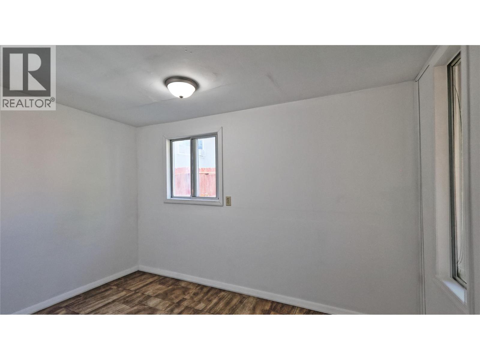
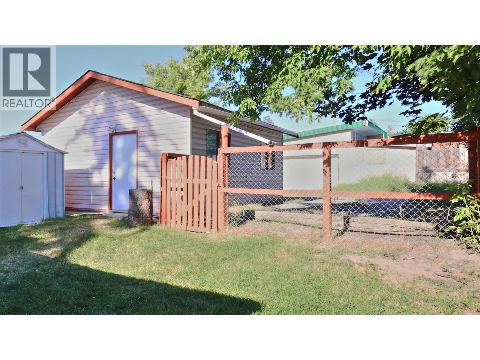
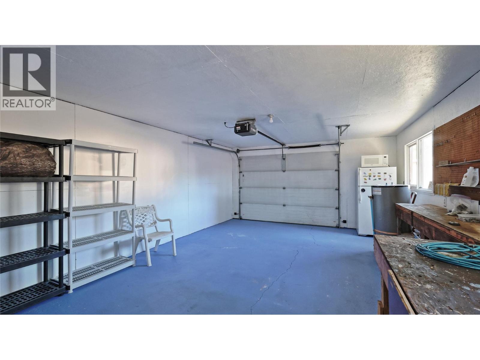
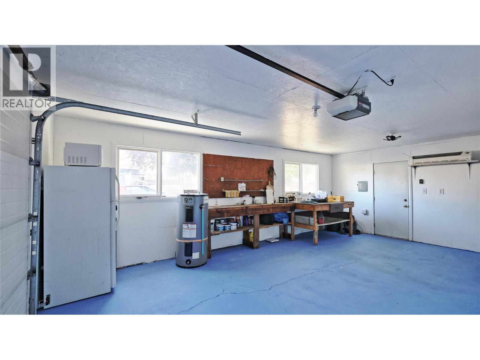
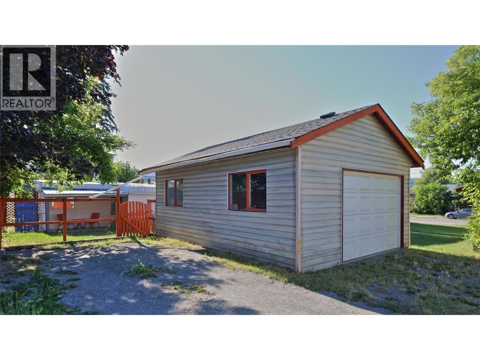
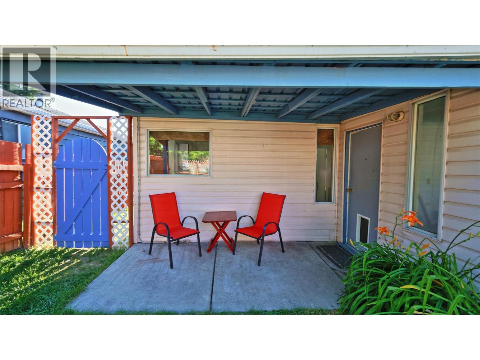
Bright, fresh, and ready for you to move right in! Tucked into a fantastic spot just minutes from schools and the energy of downtown, this 2-bedroom, 1-bath home beautifully balances affordable living with everything you need to feel right at home. Inside, you have a solid setup with five included appliances and a newer, high-efficiency furnace to keep you cozy. Overhead, a durable metal roof gives you total peace of mind. Outside is where the fun really begins. There is a spacious 24 X 16 garage (featuring a brand-new roof of its own!) to protect your vehicle and gear. The beautifully landscaped, fully fenced backyard is your private retreat, complete with mature trees for natural shade, a handy garden shed, and extra off-street parking. Best of all, the covered patio is the perfect spot for quiet morning coffees or crisp, cold drinks at the end of a long day. Call your favourite agent today and make 304 5th Avenue S your new home. (id:49650)
Property Details
| MLS® Number | 10394927 |
| Property Type | Single Family |
| Neigbourhood | Cranbrook South |
| Parking Space Total | 3 |
Building
| Bathroom Total | 1 |
| Bedrooms Total | 2 |
| Appliances | Refrigerator, Dishwasher, Dryer, Range - Electric, Washer |
| Architectural Style | Ranch |
| Basement Type | Partial |
| Constructed Date | 1950 |
| Construction Style Attachment | Detached |
| Exterior Finish | Vinyl Siding |
| Flooring Type | Carpeted, Laminate, Vinyl |
| Heating Type | Forced Air, See Remarks |
| Roof Material | Metal |
| Roof Style | Unknown |
| Stories Total | 1 |
| Size Interior | 804 Sqft |
| Type | House |
| Utility Water | Municipal Water |
Parking
| Additional Parking | |
| Detached Garage | 1 |
Land
| Acreage | No |
| Fence Type | Fence |
| Sewer | Municipal Sewage System |
| Size Frontage | 33 Ft |
| Size Irregular | 0.09 |
| Size Total | 0.09 Ac|under 1 Acre |
| Size Total Text | 0.09 Ac|under 1 Acre |
Rooms
| Level | Type | Length | Width | Dimensions |
|---|---|---|---|---|
| Main Level | 4pc Bathroom | 8'5'' x 5'0'' | ||
| Main Level | Mud Room | 11'3'' x 7'8'' | ||
| Main Level | Bedroom | 10'11'' x 6'10'' | ||
| Main Level | Living Room | 14'7'' x 11'10'' | ||
| Main Level | Kitchen | 13'6'' x 8'11'' | ||
| Main Level | Primary Bedroom | 12'1'' x 9'2'' |
https://www.realtor.ca/real-estate/30043216/304-5th-avenue-s-cranbrook-cranbrook-south
Interested?
Contact us for more information

Rob Richardson

290 Wallinger Avenue
Kimberley, British Columbia V1A 1Z1
(250) 427-0070

The trademarks REALTOR®, REALTORS®, and the REALTOR® logo are controlled by The Canadian Real Estate Association (CREA) and identify real estate professionals who are members of CREA. The trademarks MLS®, Multiple Listing Service® and the associated logos are owned by The Canadian Real Estate Association (CREA) and identify the quality of services provided by real estate professionals who are members of CREA. The trademark DDF® is owned by The Canadian Real Estate Association (CREA) and identifies CREA's Data Distribution Facility (DDF®)
August 04 2026 05:18:10
Okanagan-Mainline Real Estate Board
Royal LePage East Kootenay Realty