
1386 Cypress Drive Sparwood, British Columbia V0B 2G2

$669,000
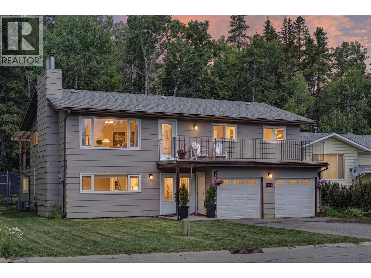
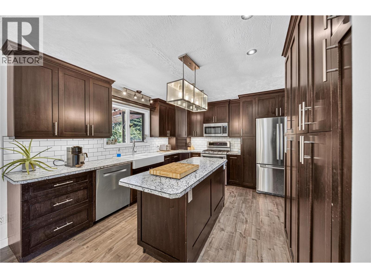
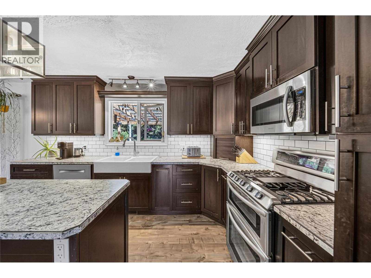
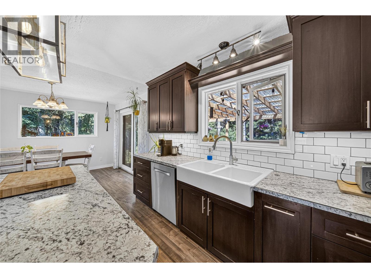
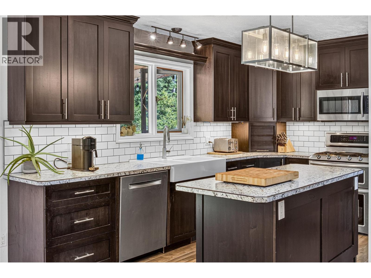
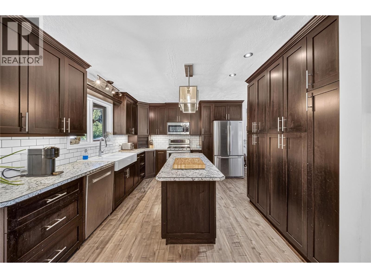
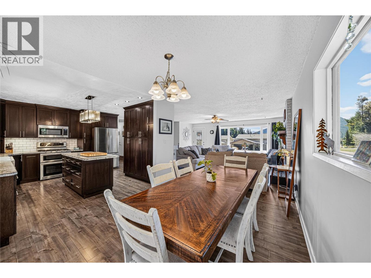
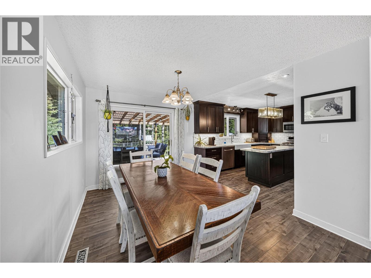
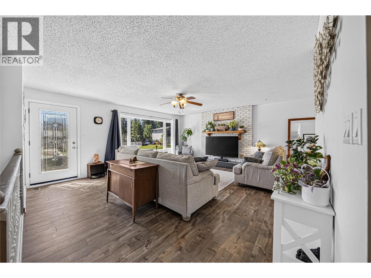
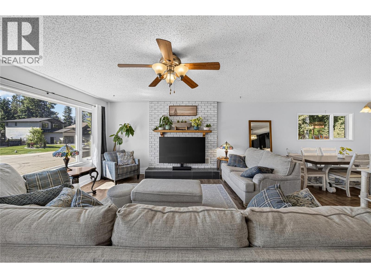
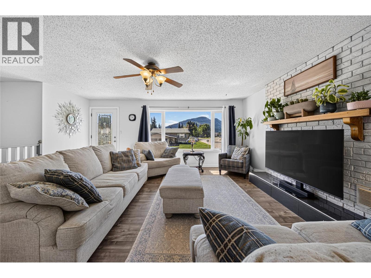
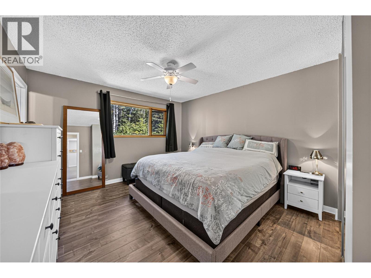
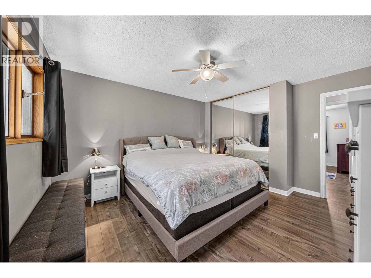

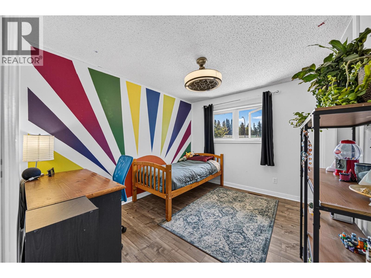
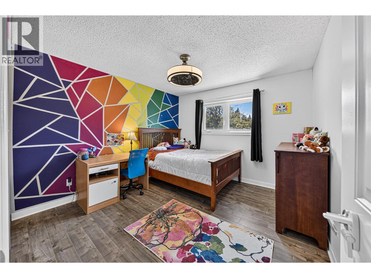
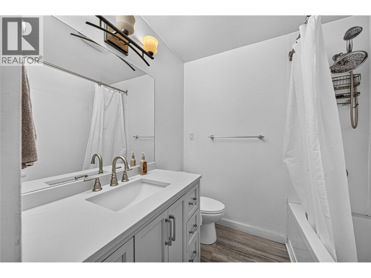
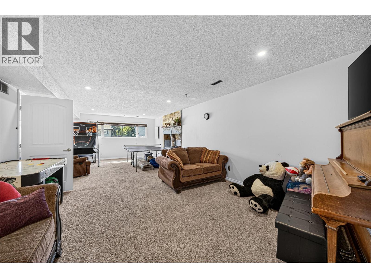
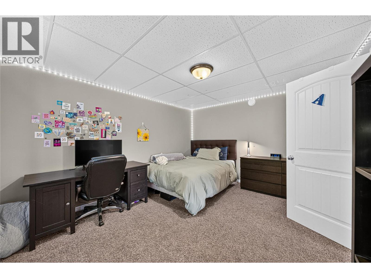
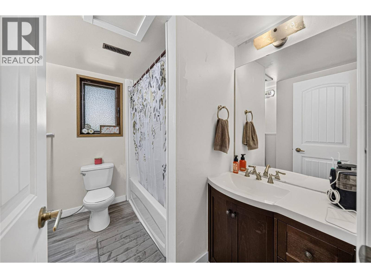
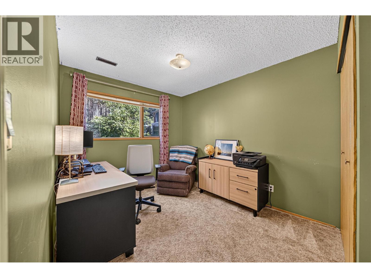
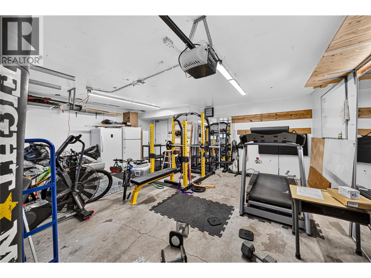
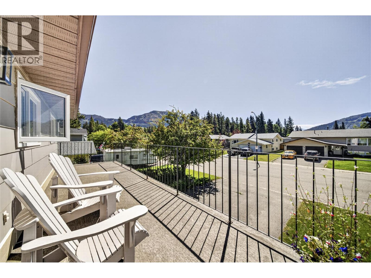
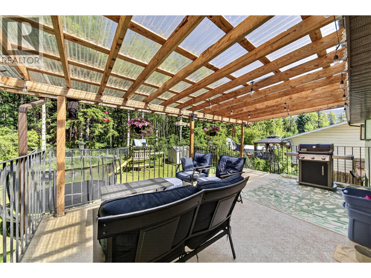
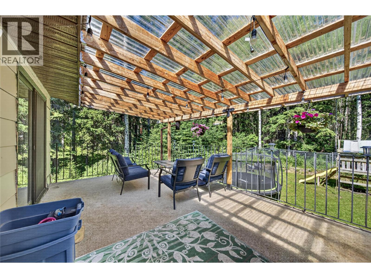
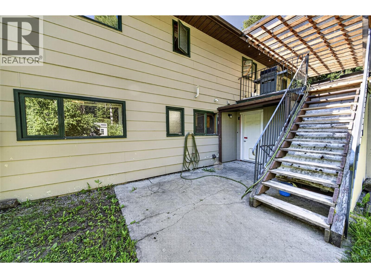
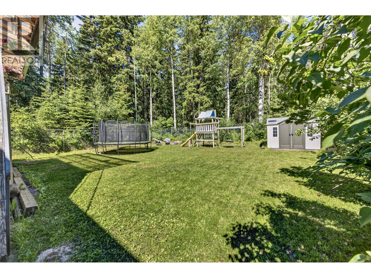
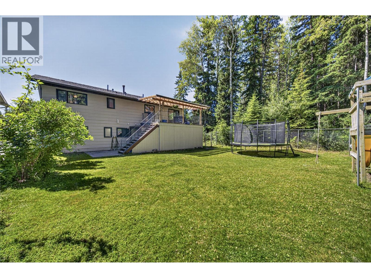
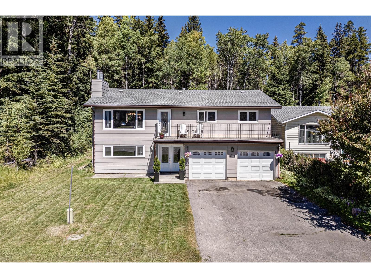
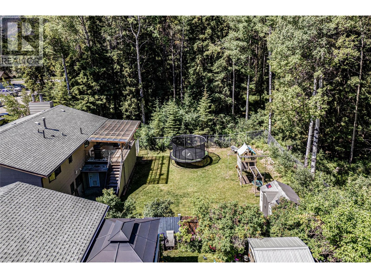
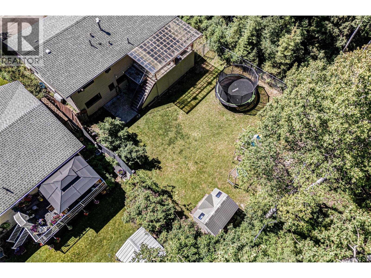
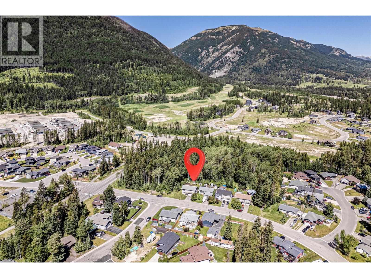
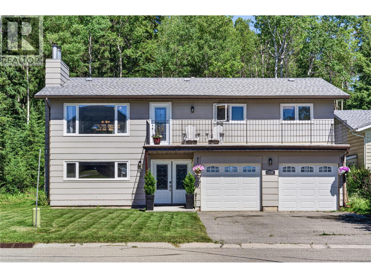
Hard to find 5-bedroom, 3-bathroom home in sought-after Sparwood Heights offers privacy, comfort, and room for the whole family. With neighbors on only one side and no one behind you, you'll enjoy a peaceful setting that's hard to find. Move-in ready and thoughtfully updated, this home features a modern kitchen with stainless steel appliances, a gas range, double wall ovens, and a large central island. Additional updates include windows, roof, siding, furnace (2023), hot water tank(2023), and central air conditioning (2023) The main floor offers three bedrooms and two full bathrooms, including a spacious master suite with a 3-piece ensuite. Downstairs, you'll find an oversized family room, two additional bedrooms, a third full bathroom, a generous storage area, and convenient direct access to the double attached garage. Step outside to enjoy the private covered back deck with natural gas hookup, a fully fenced backyard, and ample front parking. (id:49650)
Property Details
| MLS® Number | 10394610 |
| Property Type | Single Family |
| Neigbourhood | Sparwood |
| Parking Space Total | 2 |
Building
| Bathroom Total | 3 |
| Bedrooms Total | 5 |
| Constructed Date | 1982 |
| Construction Style Attachment | Detached |
| Exterior Finish | Metal |
| Flooring Type | Mixed Flooring |
| Heating Type | Forced Air, See Remarks |
| Roof Material | Asphalt Shingle |
| Roof Style | Unknown |
| Stories Total | 2 |
| Size Interior | 2138 Sqft |
| Type | House |
| Utility Water | Municipal Water |
Parking
| Attached Garage | 2 |
Land
| Acreage | No |
| Fence Type | Chain Link |
| Sewer | Municipal Sewage System |
| Size Irregular | 0.17 |
| Size Total | 0.17 Ac|under 1 Acre |
| Size Total Text | 0.17 Ac|under 1 Acre |
Rooms
| Level | Type | Length | Width | Dimensions |
|---|---|---|---|---|
| Basement | Laundry Room | 8'5'' x 12'6'' | ||
| Basement | Family Room | 14'3'' x 28'11'' | ||
| Basement | Bedroom | 8'9'' x 11'10'' | ||
| Basement | Bedroom | 11'4'' x 13'7'' | ||
| Basement | 4pc Bathroom | Measurements not available | ||
| Main Level | 4pc Ensuite Bath | Measurements not available | ||
| Main Level | Primary Bedroom | 13'11'' x 12'2'' | ||
| Main Level | Bedroom | 10'10'' x 11'3'' | ||
| Main Level | Bedroom | 9'9'' x 11'3'' | ||
| Main Level | 4pc Bathroom | Measurements not available | ||
| Main Level | Living Room | 16'10'' x 18'1'' | ||
| Main Level | Dining Room | 12'0'' x 9'10'' | ||
| Main Level | Kitchen | 9'7'' x 13'0'' |
https://www.realtor.ca/real-estate/30032252/1386-cypress-drive-sparwood-sparwood
Interested?
Contact us for more information

Britainy Ernst
Personal Real Estate Corporation

Box 1748, 561 A Highway 3
Fernie, British Columbia V0B 1M0
(250) 423-4644
www.royallepage.ca/

The trademarks REALTOR®, REALTORS®, and the REALTOR® logo are controlled by The Canadian Real Estate Association (CREA) and identify real estate professionals who are members of CREA. The trademarks MLS®, Multiple Listing Service® and the associated logos are owned by The Canadian Real Estate Association (CREA) and identify the quality of services provided by real estate professionals who are members of CREA. The trademark DDF® is owned by The Canadian Real Estate Association (CREA) and identifies CREA's Data Distribution Facility (DDF®)
July 28 2026 10:48:10
Okanagan-Mainline Real Estate Board
Royal LePage East Kootenay Realty