
1801 Kelowna Crescent N Unit# B Cranbrook, British Columbia V1C 6L6

$389,999
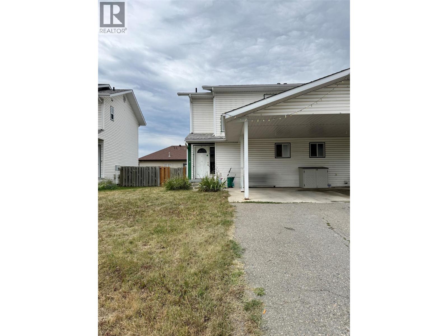
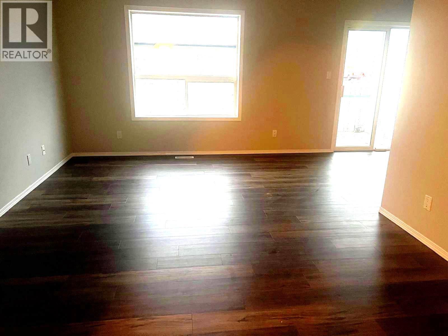
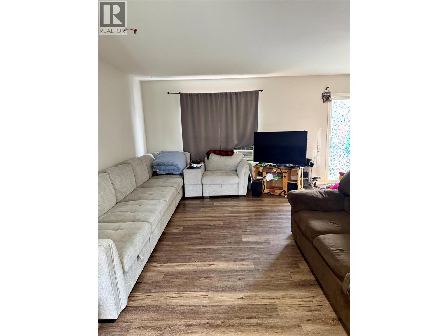
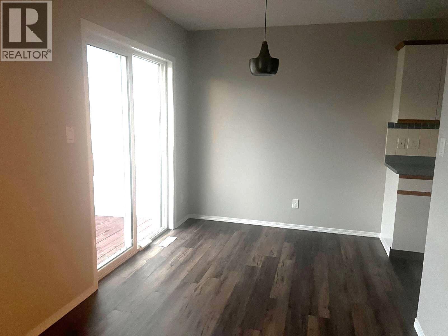
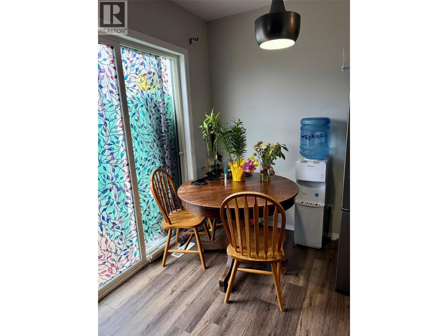
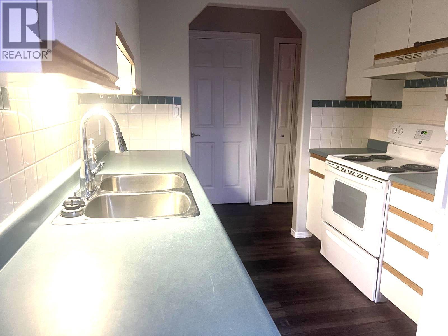
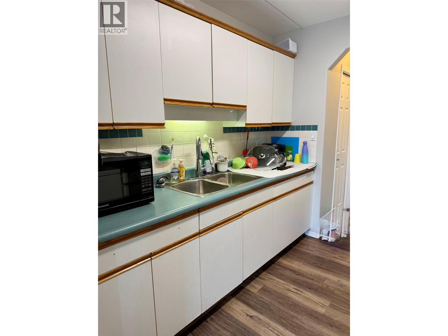
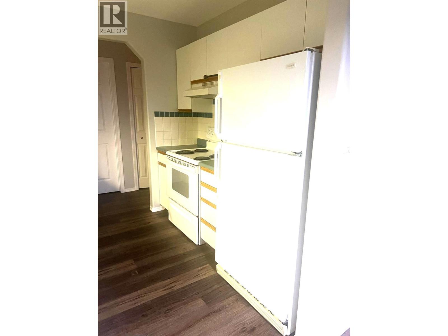
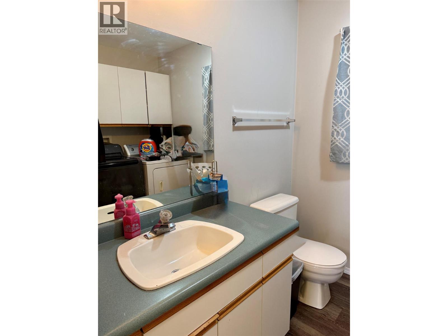
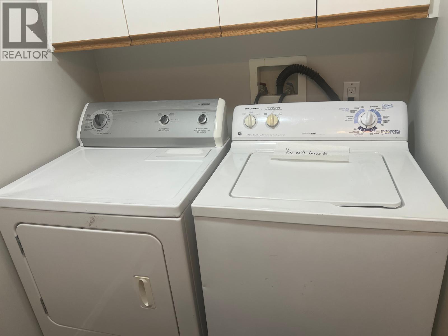
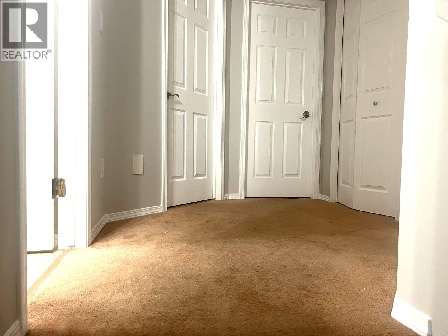
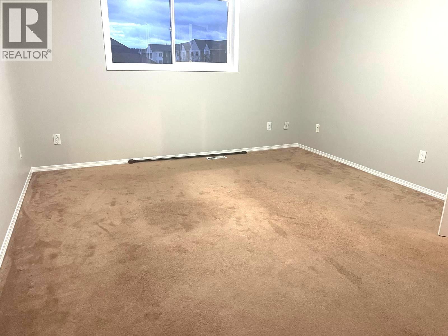
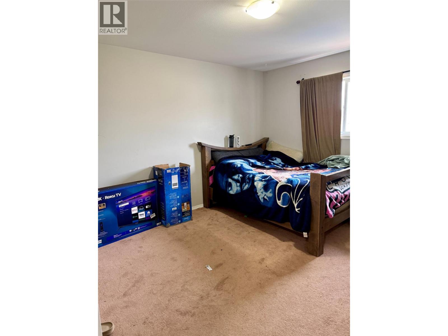
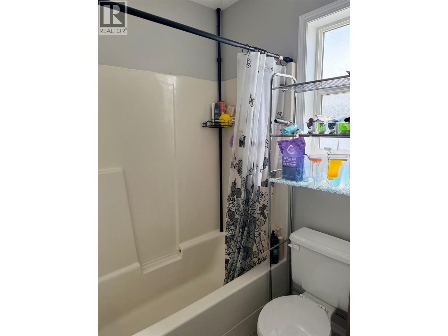
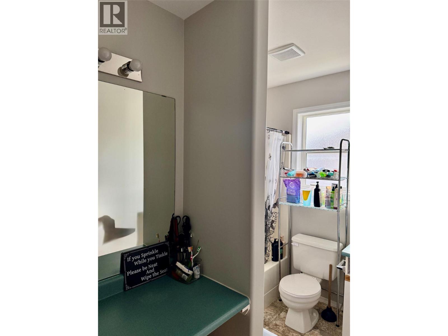
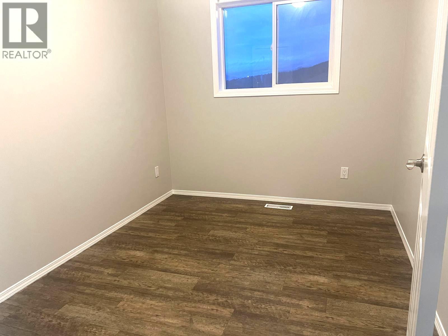
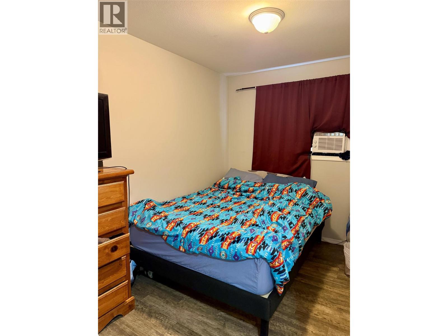
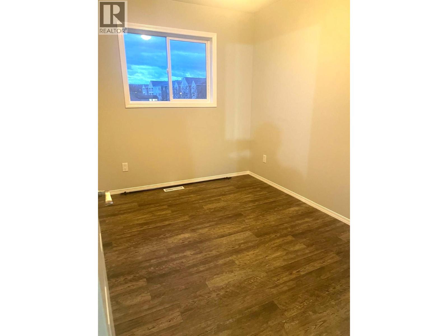
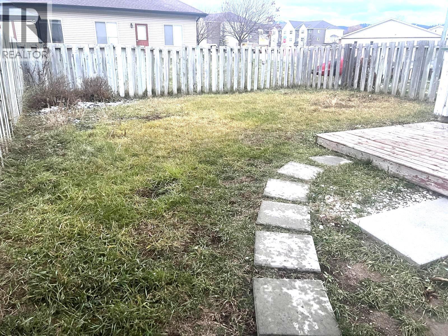
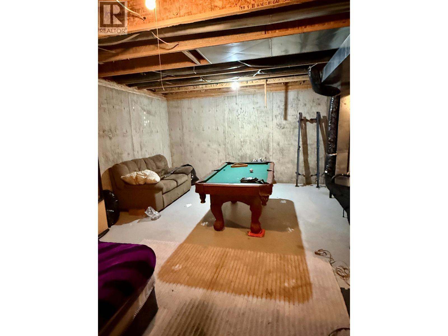
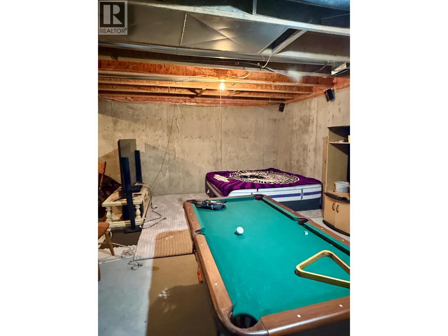
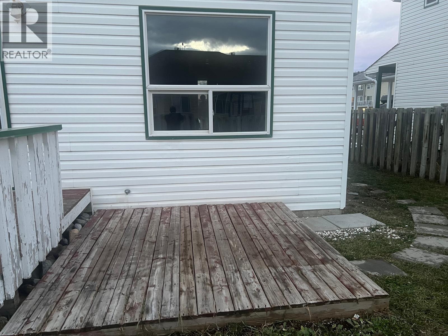
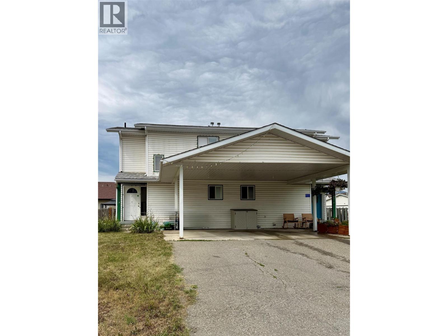
Move-In Ready & NO Strata fees!!! Looking for a fantastic first-time home or a solid investment property? This bright and well-maintained two-storey half-duplex offers over 1,100 sq. ft. of finished living space, featuring three spacious bedrooms, two bathrooms, and convenient main-floor laundry. Enjoy the flexibility of a full basement ready for your future ideas, a fully fenced backyard ideal for pets and children, and a covered carport to keep your vehicle protected year-round. Perfectly positioned in a prime central Cranbrook location, this property is a must-see & ready for a quick possession. Call your Sales Agent today to book your private showing! (id:49650)
Property Details
| MLS® Number | 10394535 |
| Property Type | Single Family |
| Neigbourhood | Cranbrook North |
| Community Name | Strata NES193 |
| Amenities Near By | Public Transit, Shopping |
| Community Features | Pets Allowed |
| Parking Space Total | 2 |
Building
| Bathroom Total | 2 |
| Bedrooms Total | 3 |
| Basement Type | Full |
| Constructed Date | 1995 |
| Construction Style Attachment | Semi-detached |
| Exterior Finish | Vinyl Siding |
| Flooring Type | Carpeted, Vinyl |
| Half Bath Total | 1 |
| Heating Type | Forced Air |
| Roof Material | Asphalt Shingle |
| Roof Style | Unknown |
| Stories Total | 3 |
| Size Interior | 1140 Sqft |
| Type | Duplex |
| Utility Water | Municipal Water |
Parking
| Carport | |
| Street |
Land
| Access Type | Easy Access |
| Acreage | No |
| Land Amenities | Public Transit, Shopping |
| Landscape Features | Landscaped |
| Sewer | Municipal Sewage System |
| Size Irregular | 0.08 |
| Size Total | 0.08 Ac|under 1 Acre |
| Size Total Text | 0.08 Ac|under 1 Acre |
Rooms
| Level | Type | Length | Width | Dimensions |
|---|---|---|---|---|
| Second Level | Primary Bedroom | 15'6'' x 12'0'' | ||
| Second Level | Bedroom | 10'4'' x 7'8'' | ||
| Second Level | Bedroom | 11'5'' x 7'9'' | ||
| Second Level | 4pc Bathroom | 8'3'' x 7'9'' | ||
| Main Level | Foyer | 4'8'' x 4'4'' | ||
| Main Level | 2pc Bathroom | 7'8'' x 7'3'' | ||
| Main Level | Living Room | 16'1'' x 11'7'' | ||
| Main Level | Dining Room | 7'8'' x 8'2'' | ||
| Main Level | Kitchen | 8'0'' x 8'1'' |
https://www.realtor.ca/real-estate/30032654/1801-kelowna-crescent-n-unit-b-cranbrook-cranbrook-north
Interested?
Contact us for more information

Lori White
Personal Real Estate Corporation

#25 - 10th Avenue South
Cranbrook, British Columbia V1C 2M9
(250) 426-8211
(250) 426-6270

The trademarks REALTOR®, REALTORS®, and the REALTOR® logo are controlled by The Canadian Real Estate Association (CREA) and identify real estate professionals who are members of CREA. The trademarks MLS®, Multiple Listing Service® and the associated logos are owned by The Canadian Real Estate Association (CREA) and identify the quality of services provided by real estate professionals who are members of CREA. The trademark DDF® is owned by The Canadian Real Estate Association (CREA) and identifies CREA's Data Distribution Facility (DDF®)
November 11 2026 04:41:11
Okanagan-Mainline Real Estate Board
Royal LePage East Kootenay Realty