
1910 Kelowna Crescent N Unit# B Cranbrook, British Columbia V1C 6R3

$421,000Maintenance, Reserve Fund Contributions, Insurance, Ground Maintenance, Property Management
$365 Monthly
Maintenance, Reserve Fund Contributions, Insurance, Ground Maintenance, Property Management
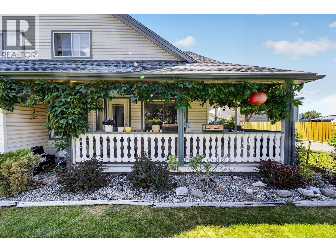
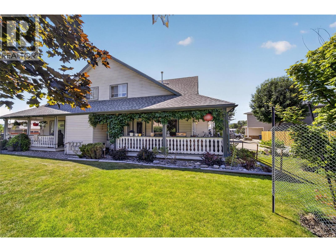
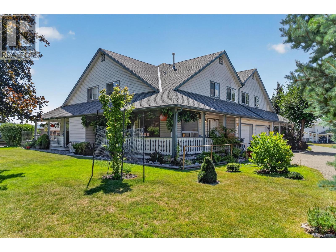
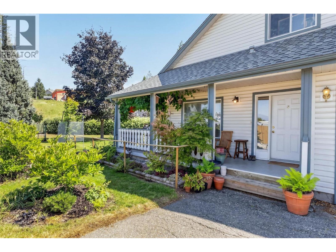
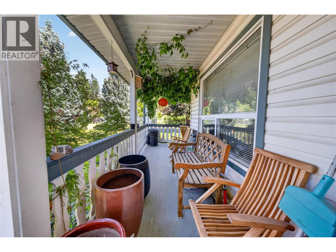
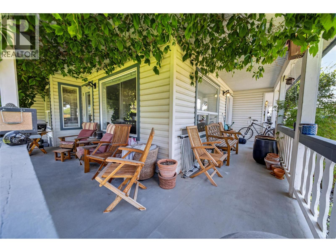
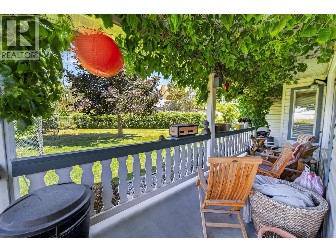
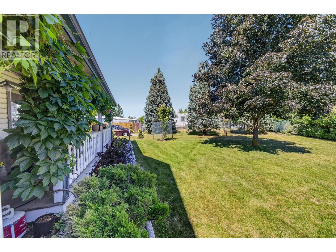
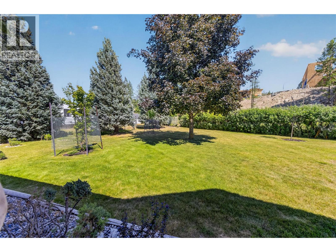
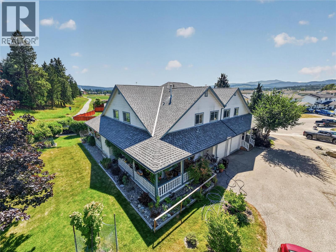
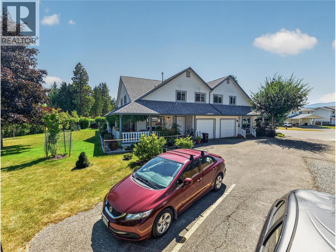
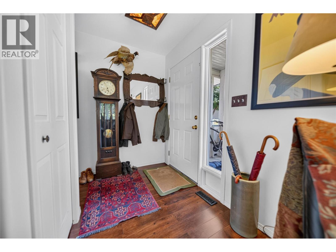
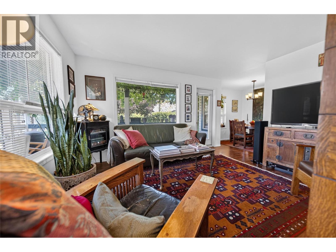
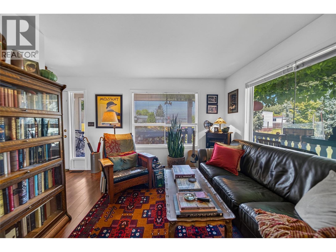
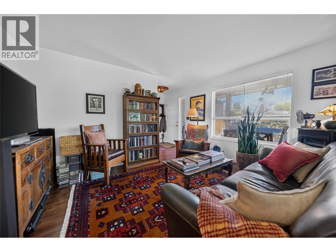
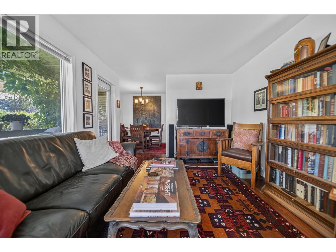
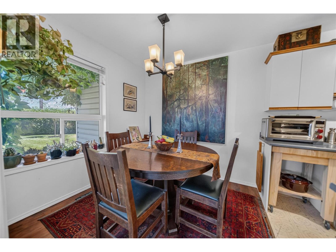
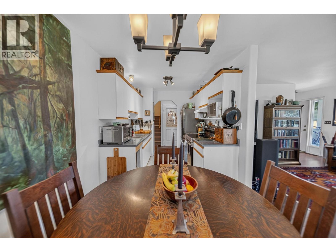
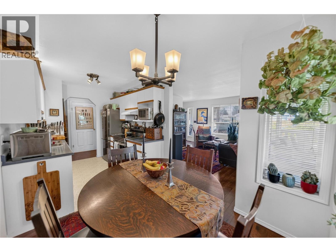
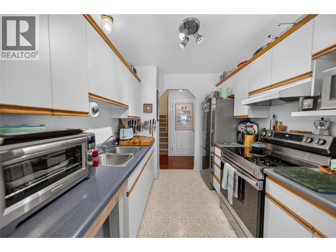
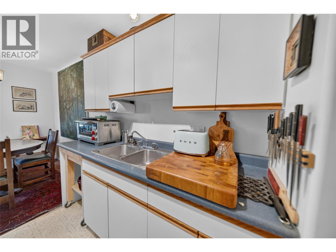
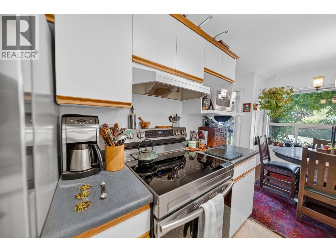
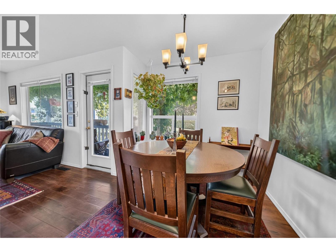
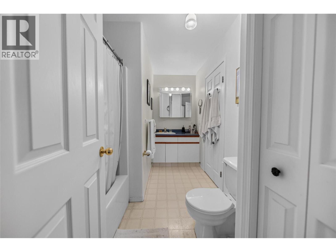
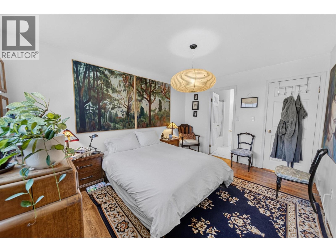
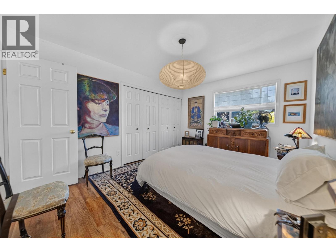
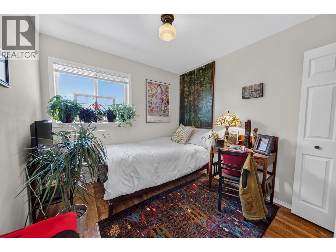
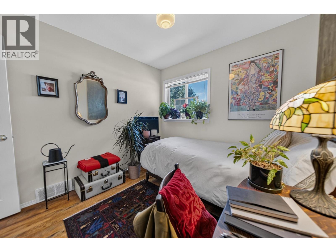
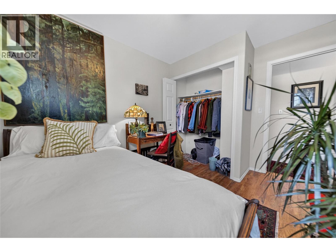
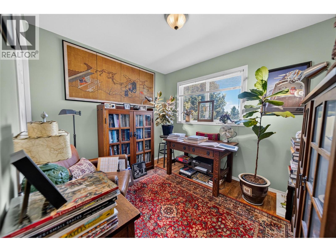
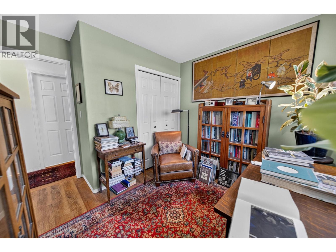
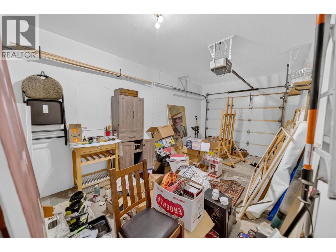
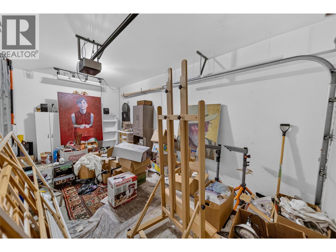
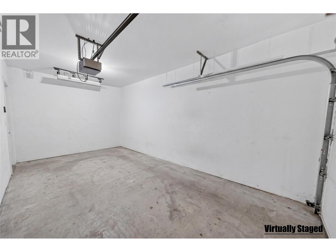
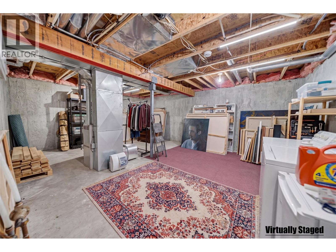
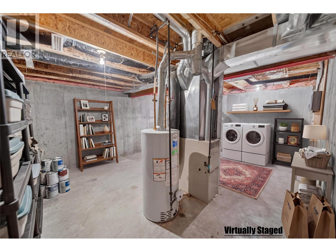
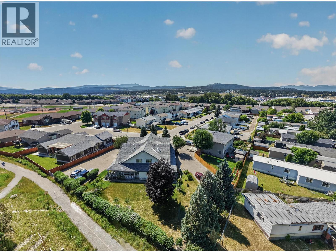
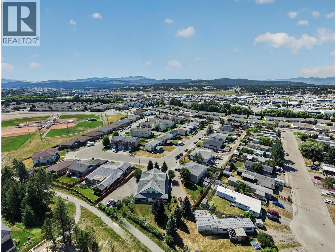
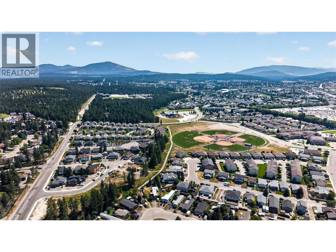
$365 MonthlyWhether you are looking to take your first step into the market or seeking the perfect low-maintenance downsizer, 1910 B Kelowna Crescent might just be the one. This beautiful 3-bedroom, 2-bathroom townhouse offers the ideal blend of comfort, convenience, and outdoor access in a highly desirable Cranbrook location. Property Highlights: 1) The Perfect Backdrop: Step out your back door to a beautiful, quiet green space. The home backs directly onto community trails and is just a short stroll from the local ball diamonds. 2) Outdoor Living: Enjoy your morning coffee or host summer barbecues on the lovely, covered wrap-around patio. 3) Room to Expand: The main living space is bright and functional, while the unfinished basement offers a blank canvas ready for your custom touches—perfect for a home gym, recreation room, or extra storage. 4)Parking & Storage: Features an attached garage plus additional parking available on site. 5) Low Maintenance Living: Strata fees include lawn care and snow removal, meaning you can lock up, leave, and never worry about shoveling or mowing again. Pet-Friendly: Bring your furry family members along! Don't miss your chance to view this hidden gem—schedule your tour before it’s gone! (id:49650)
Property Details
| MLS® Number | 10394399 |
| Property Type | Single Family |
| Neigbourhood | Cranbrook North |
| Community Name | 1910 Kelowna Cresc |
| Features | Balcony |
| Parking Space Total | 1 |
Building
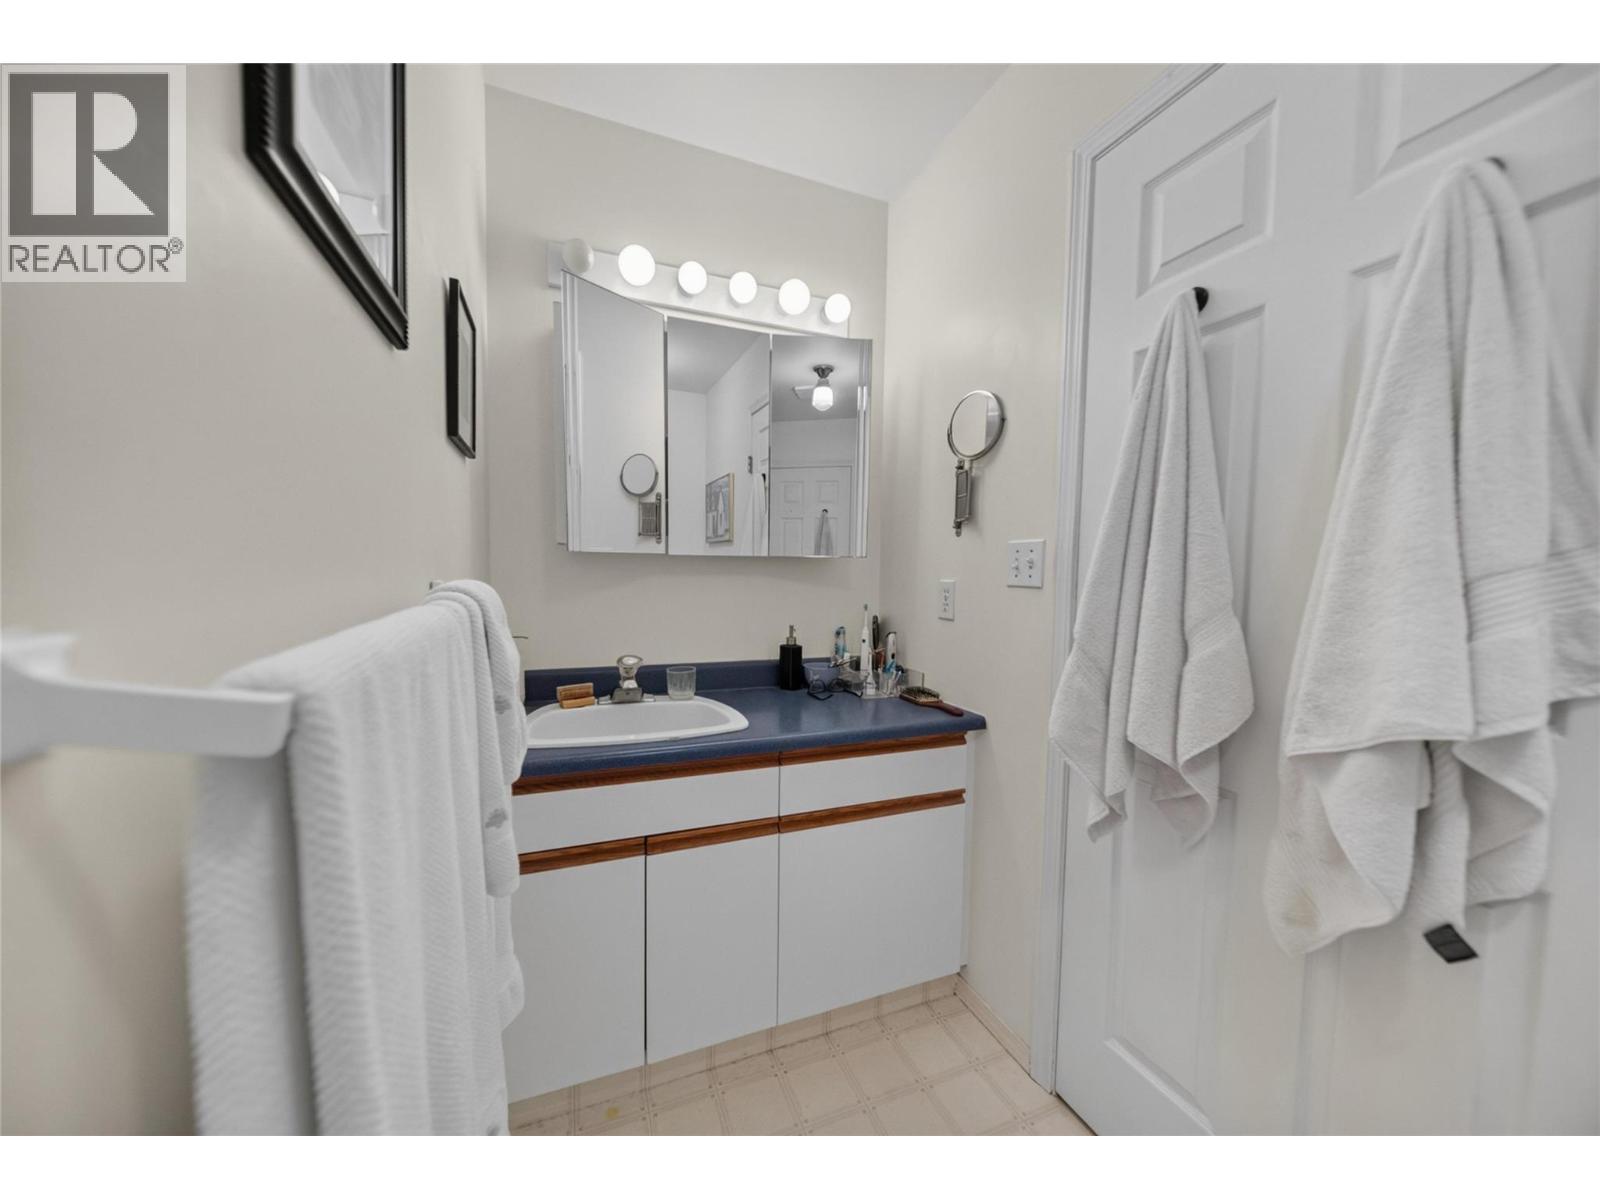
| Bathroom Total | 2 |
| Bedrooms Total | 3 |
| Constructed Date | 1996 |
| Half Bath Total | 1 |
| Heating Type | Forced Air, See Remarks |
| Roof Material | Asphalt Shingle |
| Roof Style | Unknown |
| Stories Total | 3 |
| Size Interior | 1113 Sqft |
| Type | Fourplex |
| Utility Water | Municipal Water |
Parking
| Additional Parking | |
| Attached Garage | 1 |
Land
| Acreage | No |
| Landscape Features | Underground Sprinkler |
| Sewer | Municipal Sewage System |
| Size Total Text | Under 1 Acre |
Rooms
| Level | Type | Length | Width | Dimensions |
|---|---|---|---|---|
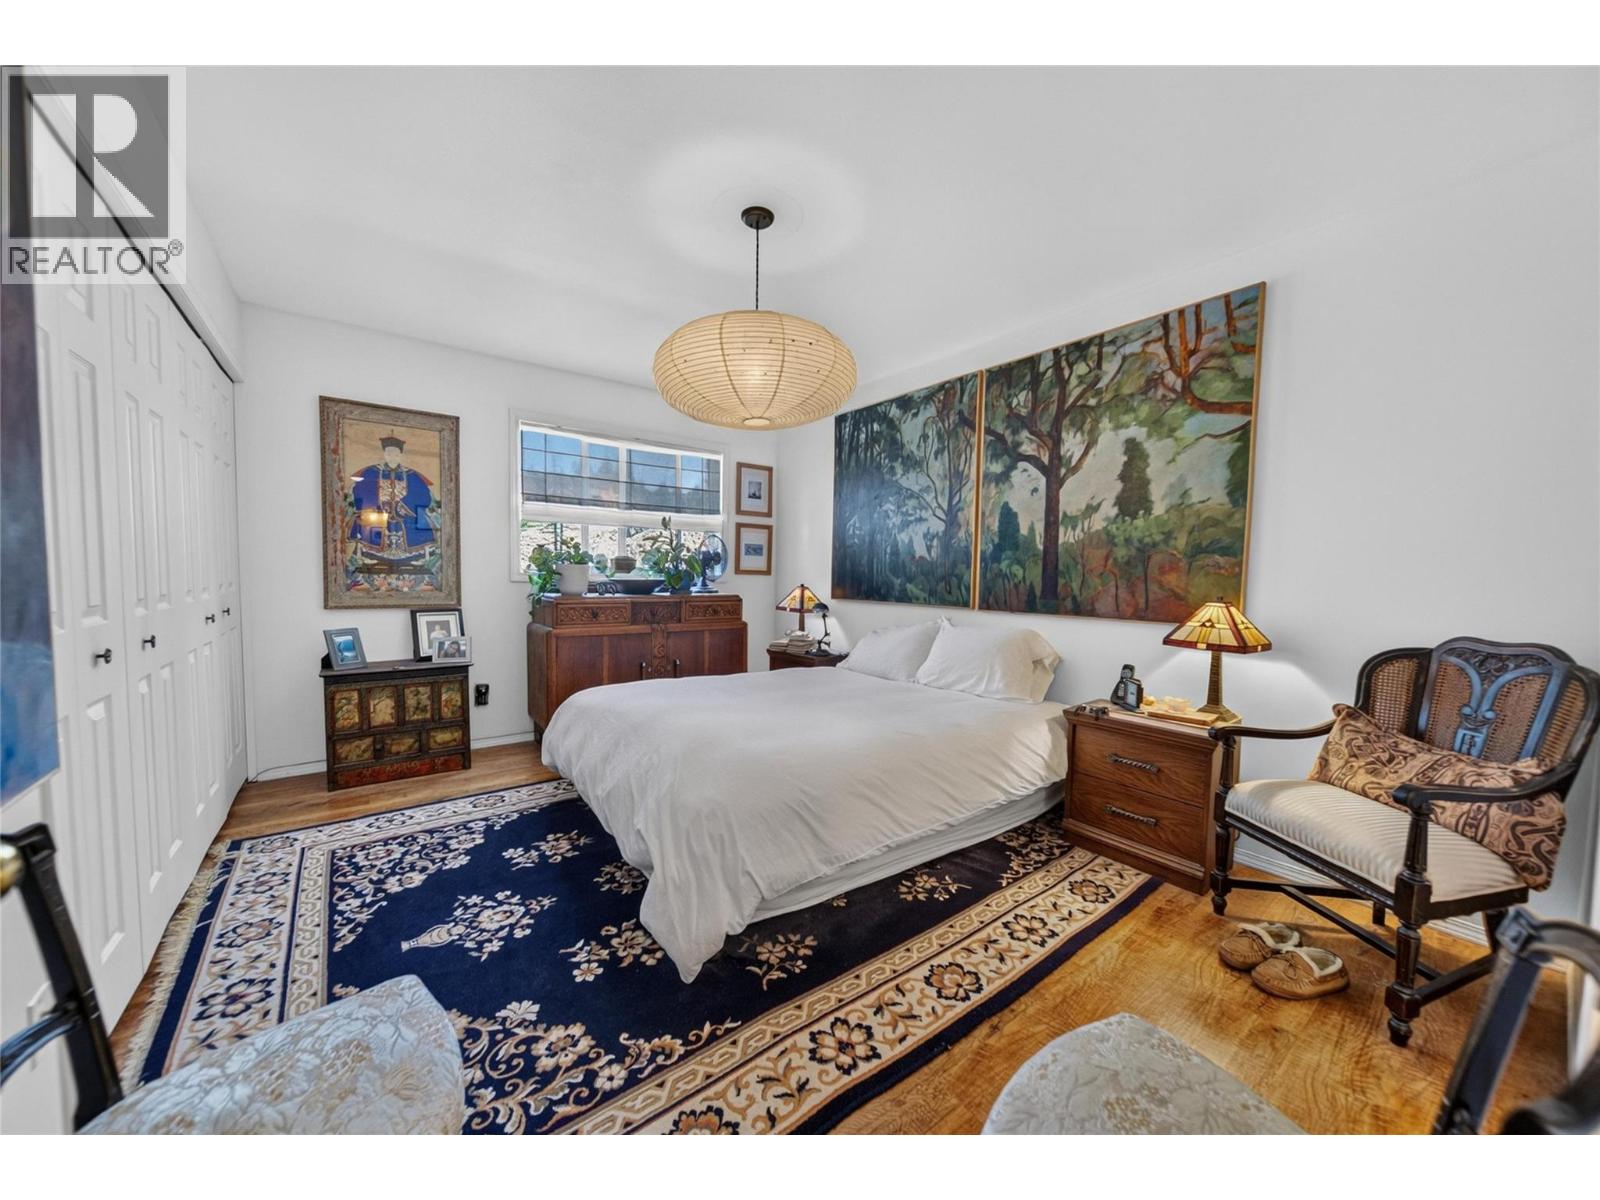
| Second Level | Primary Bedroom | 13'6'' x 10'8'' | ||
| Second Level | 4pc Ensuite Bath | 9'2'' x 4' | ||
| Second Level | Bedroom | 11' x 9' | ||
| Second Level | Bedroom | 10' x 11' | ||
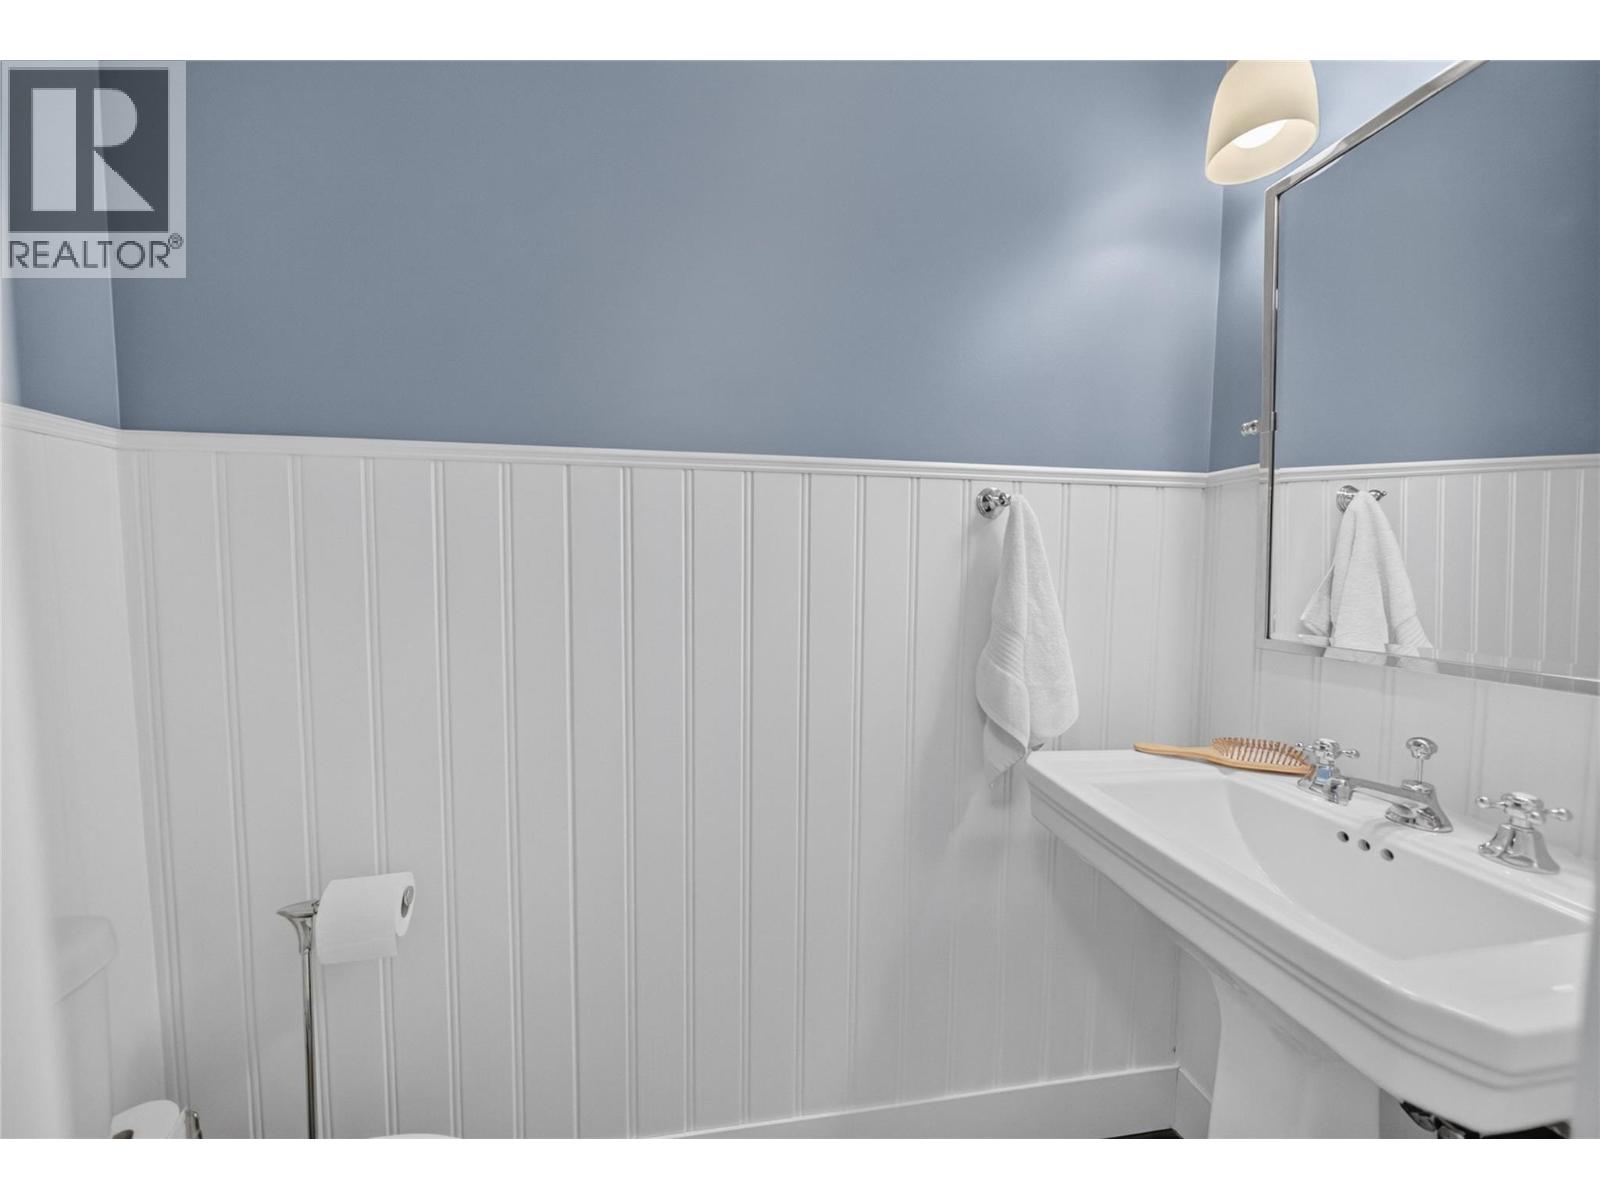
| Main Level | Partial Bathroom | 3' x 6' | ||
| Main Level | Dining Room | 7'9'' x 8'1'' | ||
| Main Level | Living Room | 13'9'' x 10'11'' | ||
| Main Level | Kitchen | 7'9'' x 9' |
https://www.realtor.ca/real-estate/30022344/1910-kelowna-crescent-n-unit-b-cranbrook-cranbrook-north
Interested?
Contact us for more information

Carrie Lightburn
Personal Real Estate Corporation
carrielightburn.com/
https://www.facebook.com/Carrie.Lightburn.Real.Estate
https://www.instagram.com/propertyinthekoots/

#25 - 10th Avenue South
Cranbrook, British Columbia V1C 2M9
(250) 426-8211
(250) 426-6270

The trademarks REALTOR®, REALTORS®, and the REALTOR® logo are controlled by The Canadian Real Estate Association (CREA) and identify real estate professionals who are members of CREA. The trademarks MLS®, Multiple Listing Service® and the associated logos are owned by The Canadian Real Estate Association (CREA) and identify the quality of services provided by real estate professionals who are members of CREA. The trademark DDF® is owned by The Canadian Real Estate Association (CREA) and identifies CREA's Data Distribution Facility (DDF®)
July 11 2026 08:32:19
Okanagan-Mainline Real Estate Board
Royal LePage East Kootenay Realty