
1305 14th Street S Cranbrook, British Columbia V1C 5E8

$939,900
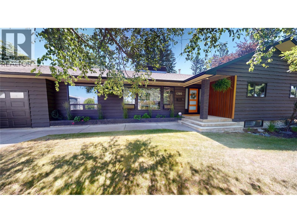

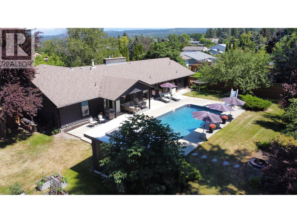
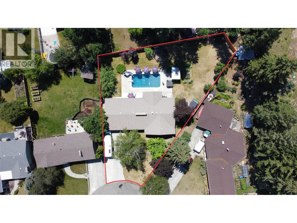
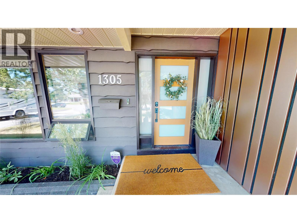
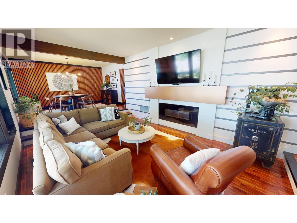
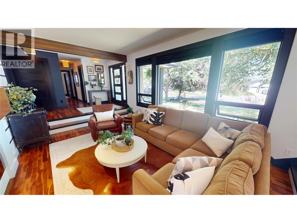
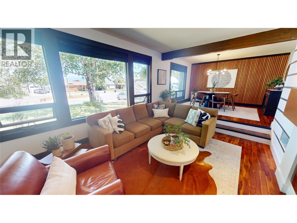
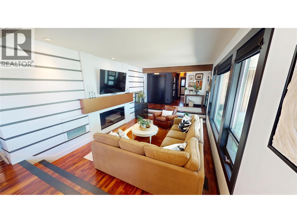
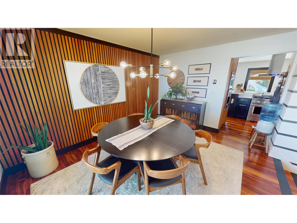
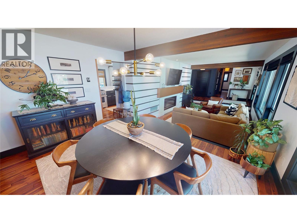
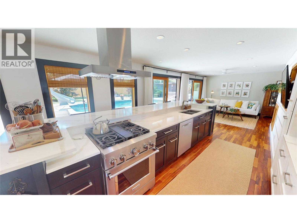
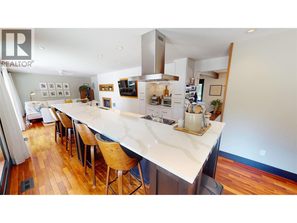
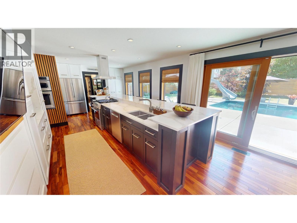
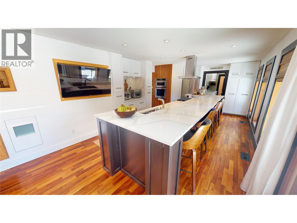
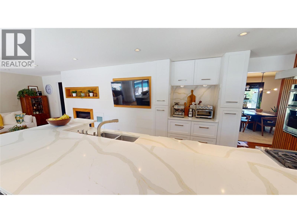
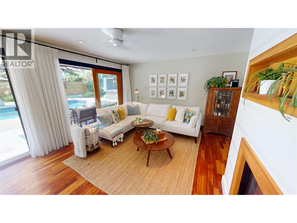
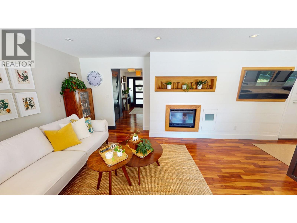
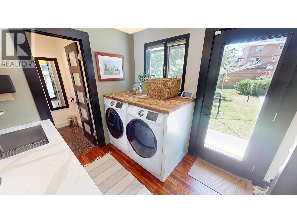
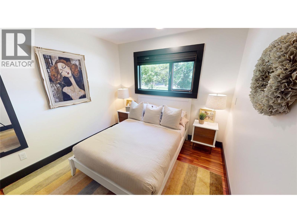
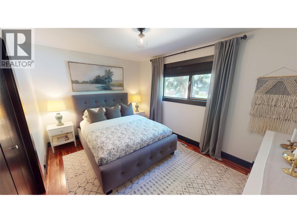
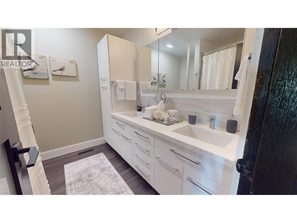
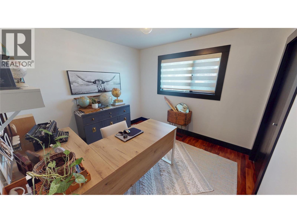
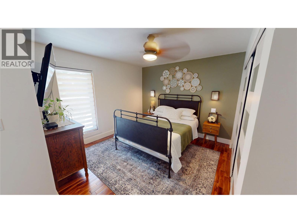
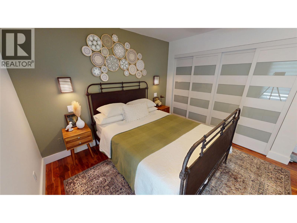
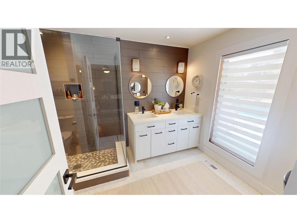
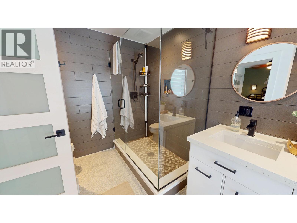
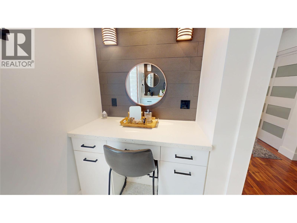
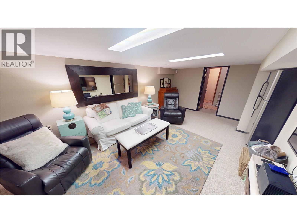
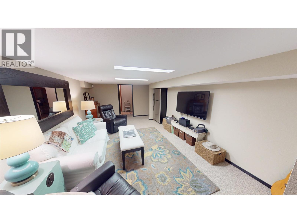
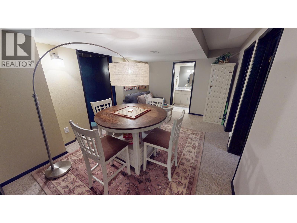
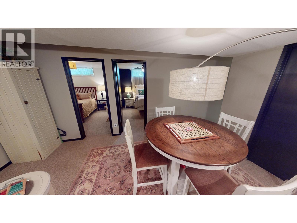
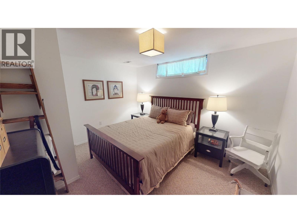
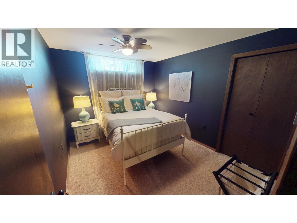
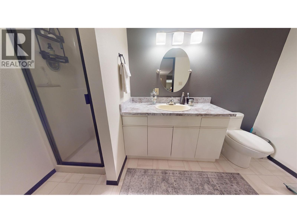
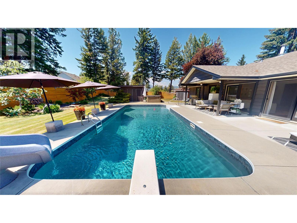
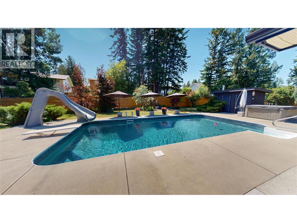
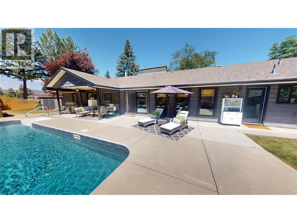
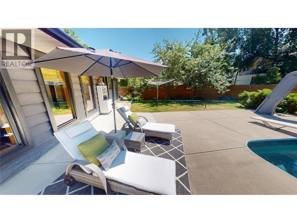
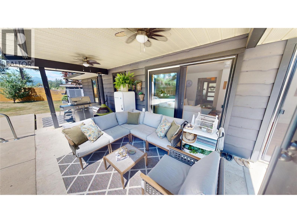
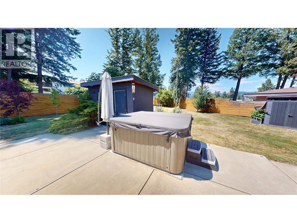
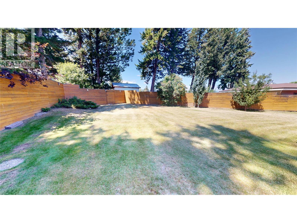
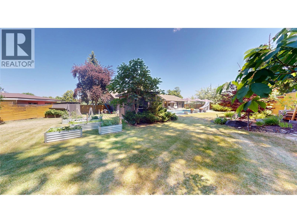
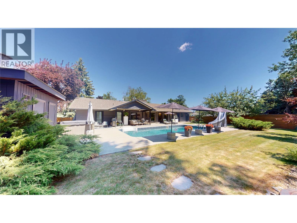
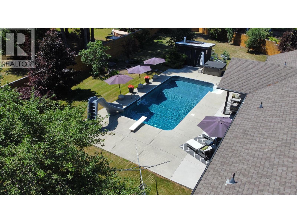
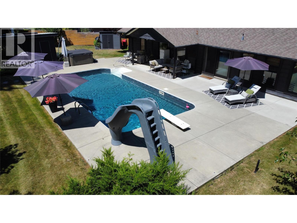
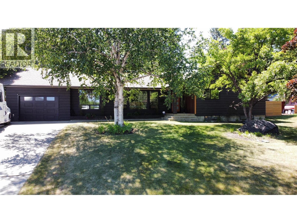
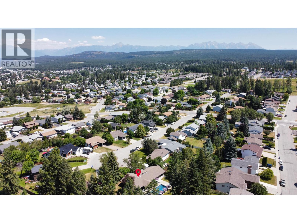
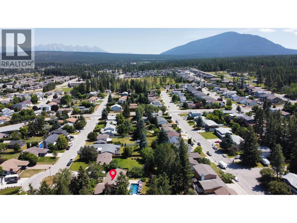
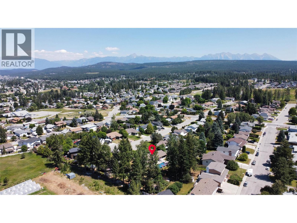
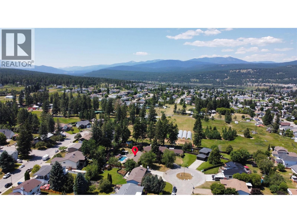
Situated on a private 0.4-acre lot in one of Cranbrook's most established and desirable neighbourhoods, this exceptional walk-in bungalow has been completely transformed with stunning renovations and high-end finishes throughout. Tucked away at the end of a quiet cul-de-sac, this 6-bedroom, 4-bathroom home offers over 2,100 sq. ft. on the main floor and is designed for both everyday living and entertaining. The showpiece gourmet kitchen features luxury finishes, a large eat-up island and flows seamlessly into the dining area and inviting sitting room with gas fireplace. A separate living room with electric fireplace, laundry room and powder room complete the front of the home, while the rear offers four spacious bedrooms including a beautiful primary suite with custom built-in closet cabinetry and a spa-inspired ensuite with double sinks and a walk-in shower. The fully finished basement provides outstanding flexibility with two additional bedrooms, a full bathroom, family room, rec room, workshop and abundant storage. Step outside and enjoy your own private backyard retreat on just under half an acre featuring an inground swimming pool, covered patio, hot tub, mature landscaping, underground irrigation, fenced yard and attached garage. This is a rare opportunity to own a beautifully updated estate property in an established location where homes seldom become available. (id:49650)
Property Details
| MLS® Number | 10394099 |
| Property Type | Single Family |
| Neigbourhood | Cranbrook South |
| Amenities Near By | Public Transit, Schools |
| Community Features | Family Oriented |
| Features | Cul-de-sac, Level Lot, Central Island |
| Parking Space Total | 1 |
| Pool Type | Inground Pool |
| Road Type | Cul De Sac |
| View Type | Mountain View |
Building
| Bathroom Total | 4 |
| Bedrooms Total | 6 |
| Architectural Style | Bungalow |
| Constructed Date | 1978 |
| Construction Style Attachment | Detached |
| Exterior Finish | Cedar Siding |
| Half Bath Total | 1 |
| Heating Type | Forced Air |
| Roof Material | Asphalt Shingle |
| Roof Style | Unknown |
| Stories Total | 1 |
| Size Interior | 4007 Sqft |
| Type | House |
| Utility Water | Municipal Water |
Parking
| Attached Garage | 1 |
| Oversize |
Land
| Acreage | No |
| Fence Type | Fence |
| Land Amenities | Public Transit, Schools |
| Landscape Features | Landscaped, Level |
| Sewer | Municipal Sewage System |
| Size Irregular | 0.41 |
| Size Total | 0.41 Ac|under 1 Acre |
| Size Total Text | 0.41 Ac|under 1 Acre |
Rooms
| Level | Type | Length | Width | Dimensions |
|---|---|---|---|---|
| Basement | Bedroom | 11'5'' x 9'7'' | ||
| Basement | Bedroom | 11'4'' x 12'7'' | ||
| Basement | Full Bathroom | Measurements not available | ||
| Main Level | Bedroom | 12'2'' x 9'6'' | ||
| Main Level | Bedroom | 9'11'' x 13'6'' | ||
| Main Level | Bedroom | 10'4'' x 10'1'' | ||
| Main Level | Partial Bathroom | Measurements not available | ||
| Main Level | Full Bathroom | Measurements not available | ||
| Main Level | Full Ensuite Bathroom | Measurements not available | ||
| Main Level | Primary Bedroom | 12'9'' x 13'6'' | ||
| Main Level | Living Room | 15'7'' x 18' | ||
| Main Level | Kitchen | 14' x 21'9'' |
https://www.realtor.ca/real-estate/30011886/1305-14th-street-s-cranbrook-cranbrook-south
Interested?
Contact us for more information

Jason Wheeldon
Personal Real Estate Corporation
www.cranbrookrealty.com/
https://www.facebook.com/cranbrookrealestate/

#25 - 10th Avenue South
Cranbrook, British Columbia V1C 2M9
(250) 426-8211
(250) 426-6270

Kaytee Sharun
www.ekrealty.com/
https://www.linkedin.com/in/kaytee-sharun-22a09b89/
https://www.instagram.com/kaytstheREALTOR®/?hl=en
#25 - 10th Avenue South
Cranbrook, British Columbia V1C 2M9
(250) 426-8211
(250) 426-6270

The trademarks REALTOR®, REALTORS®, and the REALTOR® logo are controlled by The Canadian Real Estate Association (CREA) and identify real estate professionals who are members of CREA. The trademarks MLS®, Multiple Listing Service® and the associated logos are owned by The Canadian Real Estate Association (CREA) and identify the quality of services provided by real estate professionals who are members of CREA. The trademark DDF® is owned by The Canadian Real Estate Association (CREA) and identifies CREA's Data Distribution Facility (DDF®)
July 09 2026 04:58:42
Okanagan-Mainline Real Estate Board
Royal LePage East Kootenay Realty