
217 Forest Crowne Close Kimberley, British Columbia V1A 3N2

$999,500Maintenance, Reserve Fund Contributions, Property Management, Waste Removal
$60 Monthly
Maintenance, Reserve Fund Contributions, Property Management, Waste Removal
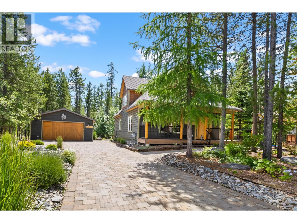
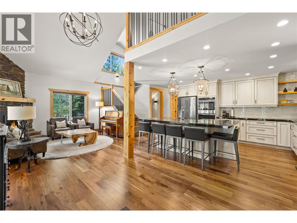
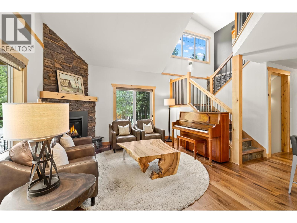
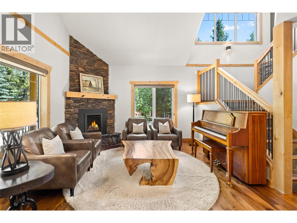
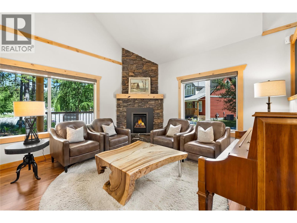
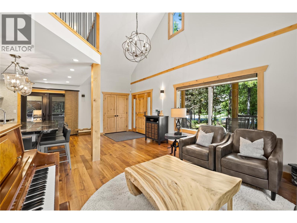
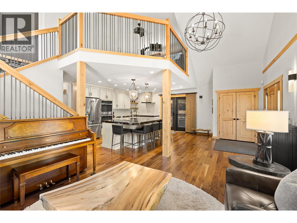
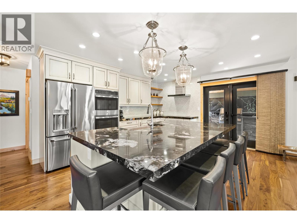
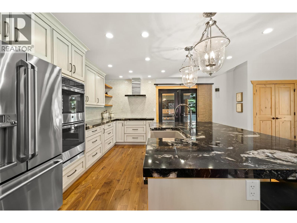
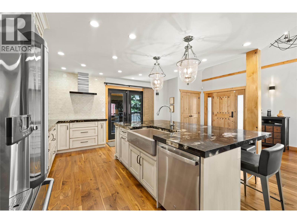
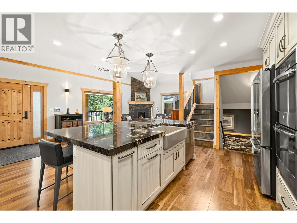
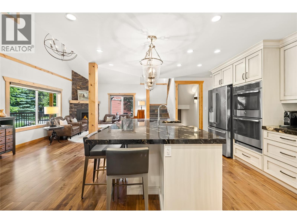
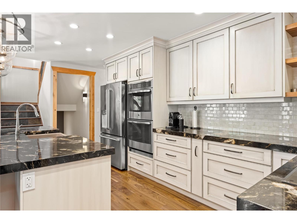
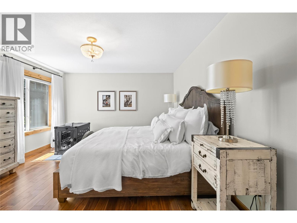
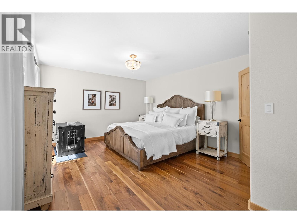
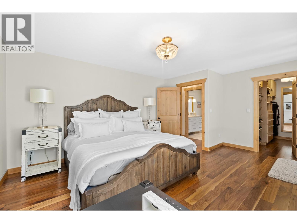
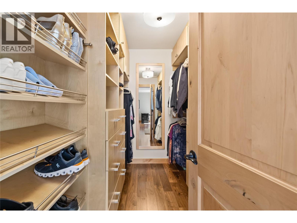
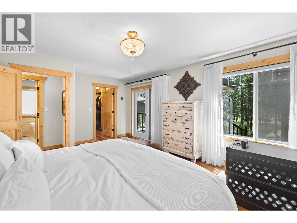
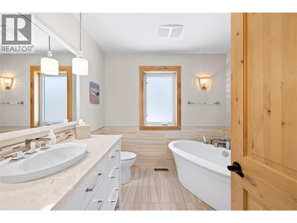

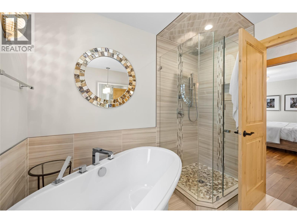
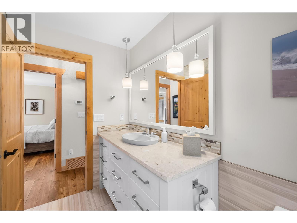
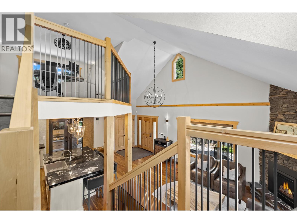
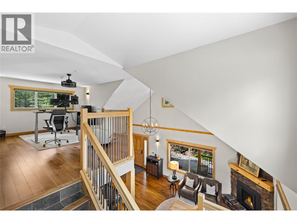
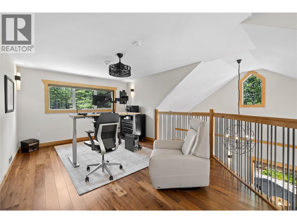
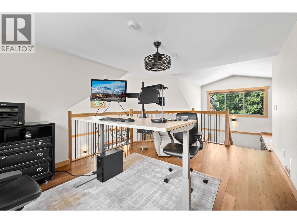
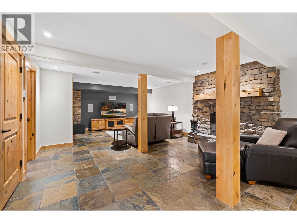
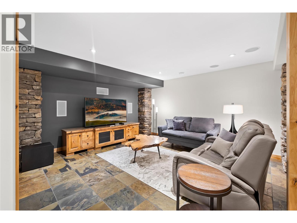
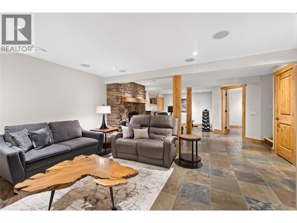
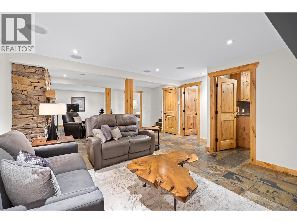
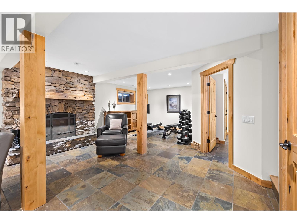
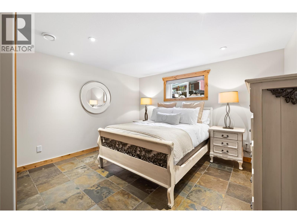
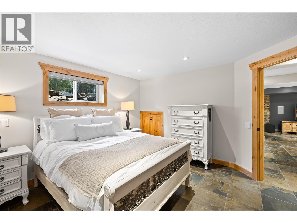
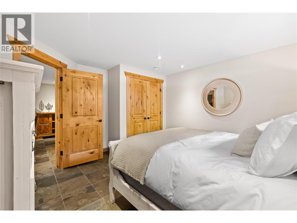
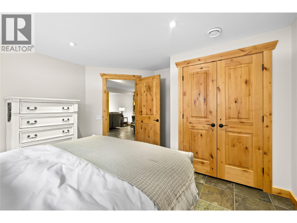
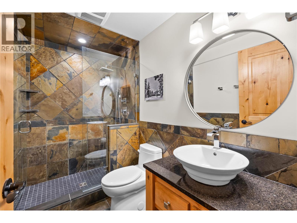
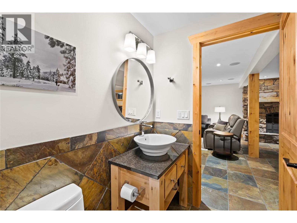
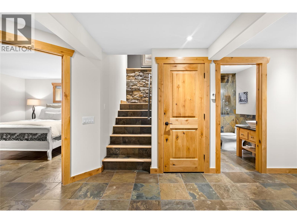
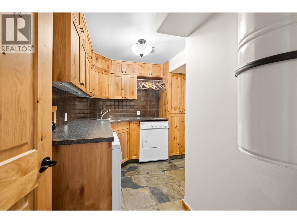
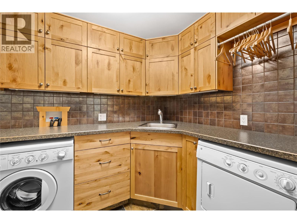
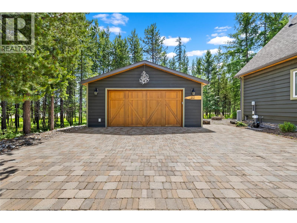
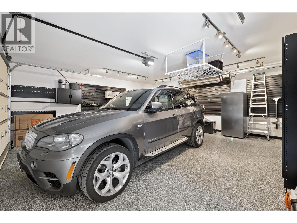
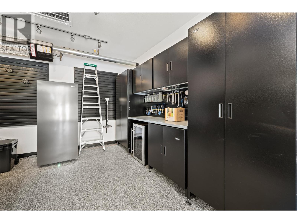
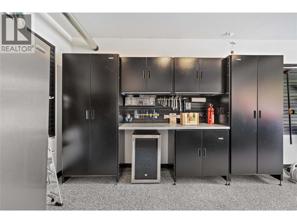
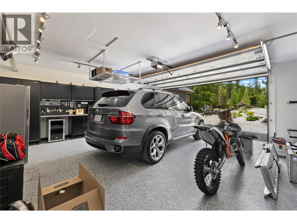
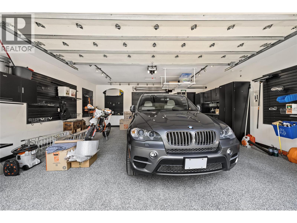
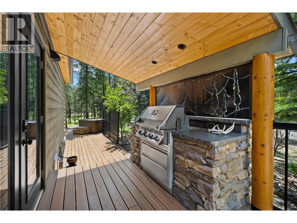
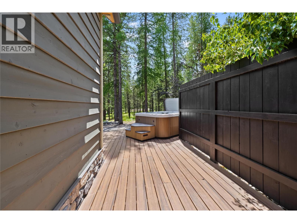
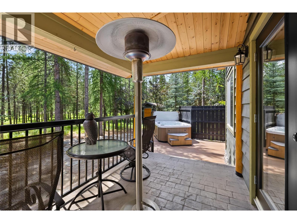
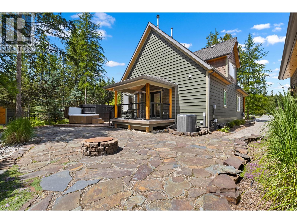
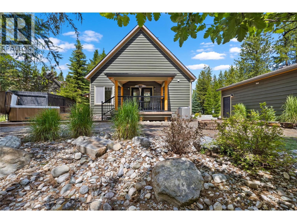
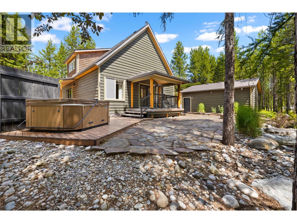
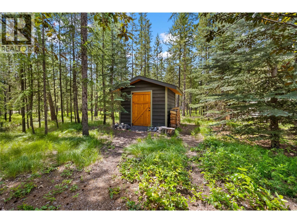
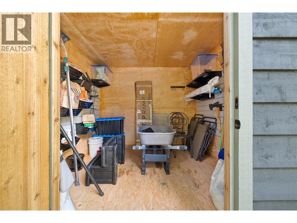
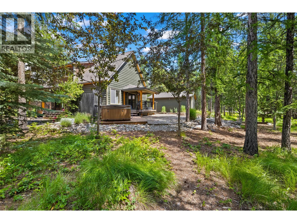
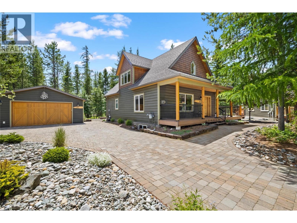
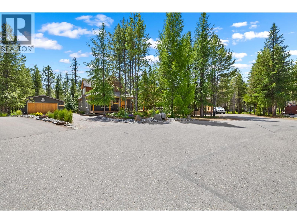
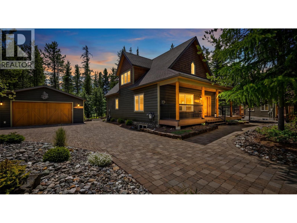
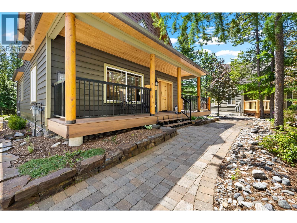
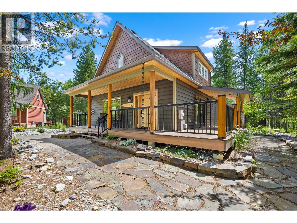
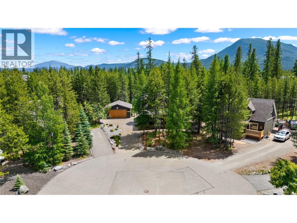
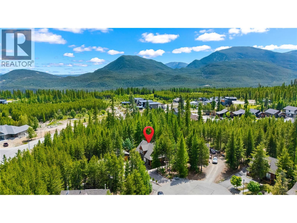
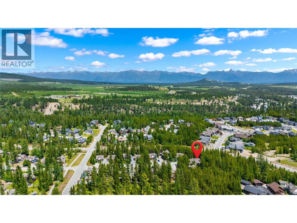
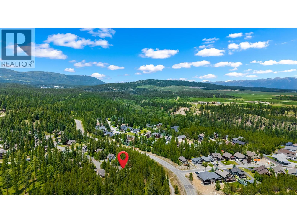
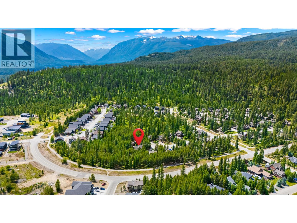
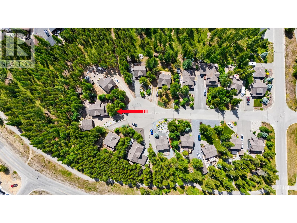
$60 MonthlyThis luxurious, fully furnished, immaculately cared for, one-owner home in Forest Crowne features a professionally designed interior, highlighted by a custom kitchen crafted by Cranbrook Interior Woodwork, a living room with a beautiful gas fireplace, and a primary bedroom suite complete with adjustable King size bed (with lights, massage/vibration, music player and more), a walk-in closet, and directly across the hall is the spa-like bathroom. The second floor offers a bright and open loft, suitable for a home office or extra guest space, while the fully developed basement includes an additional bedroom, a full bathroom, a family room, an exercise space or games room/den, and a large laundry area. The exterior living spaces are incredibly impressive, and feature a covered front porch, a covered built-in barbecue area directly off the kitchen, a sundeck with a hot tub, a private covered deck off the primary bedroom, and a large stone patio with a fire pit. Completing the property is a heated, exceptionally clean and gorgeous double garage with storage cabinetry, and bar fridge, providing secure storage for vehicles and recreational equipment, or just a great place to hang out! Being equipped with air conditioning, a two-year-old furnace, and a radon mitigation system, the property ensures your comfort and safety. You don't want to miss out on this one! (id:49650)
Property Details
| MLS® Number | 10392893 |
| Property Type | Single Family |
| Neigbourhood | Kimberley |
| Community Name | Forest Crowne |
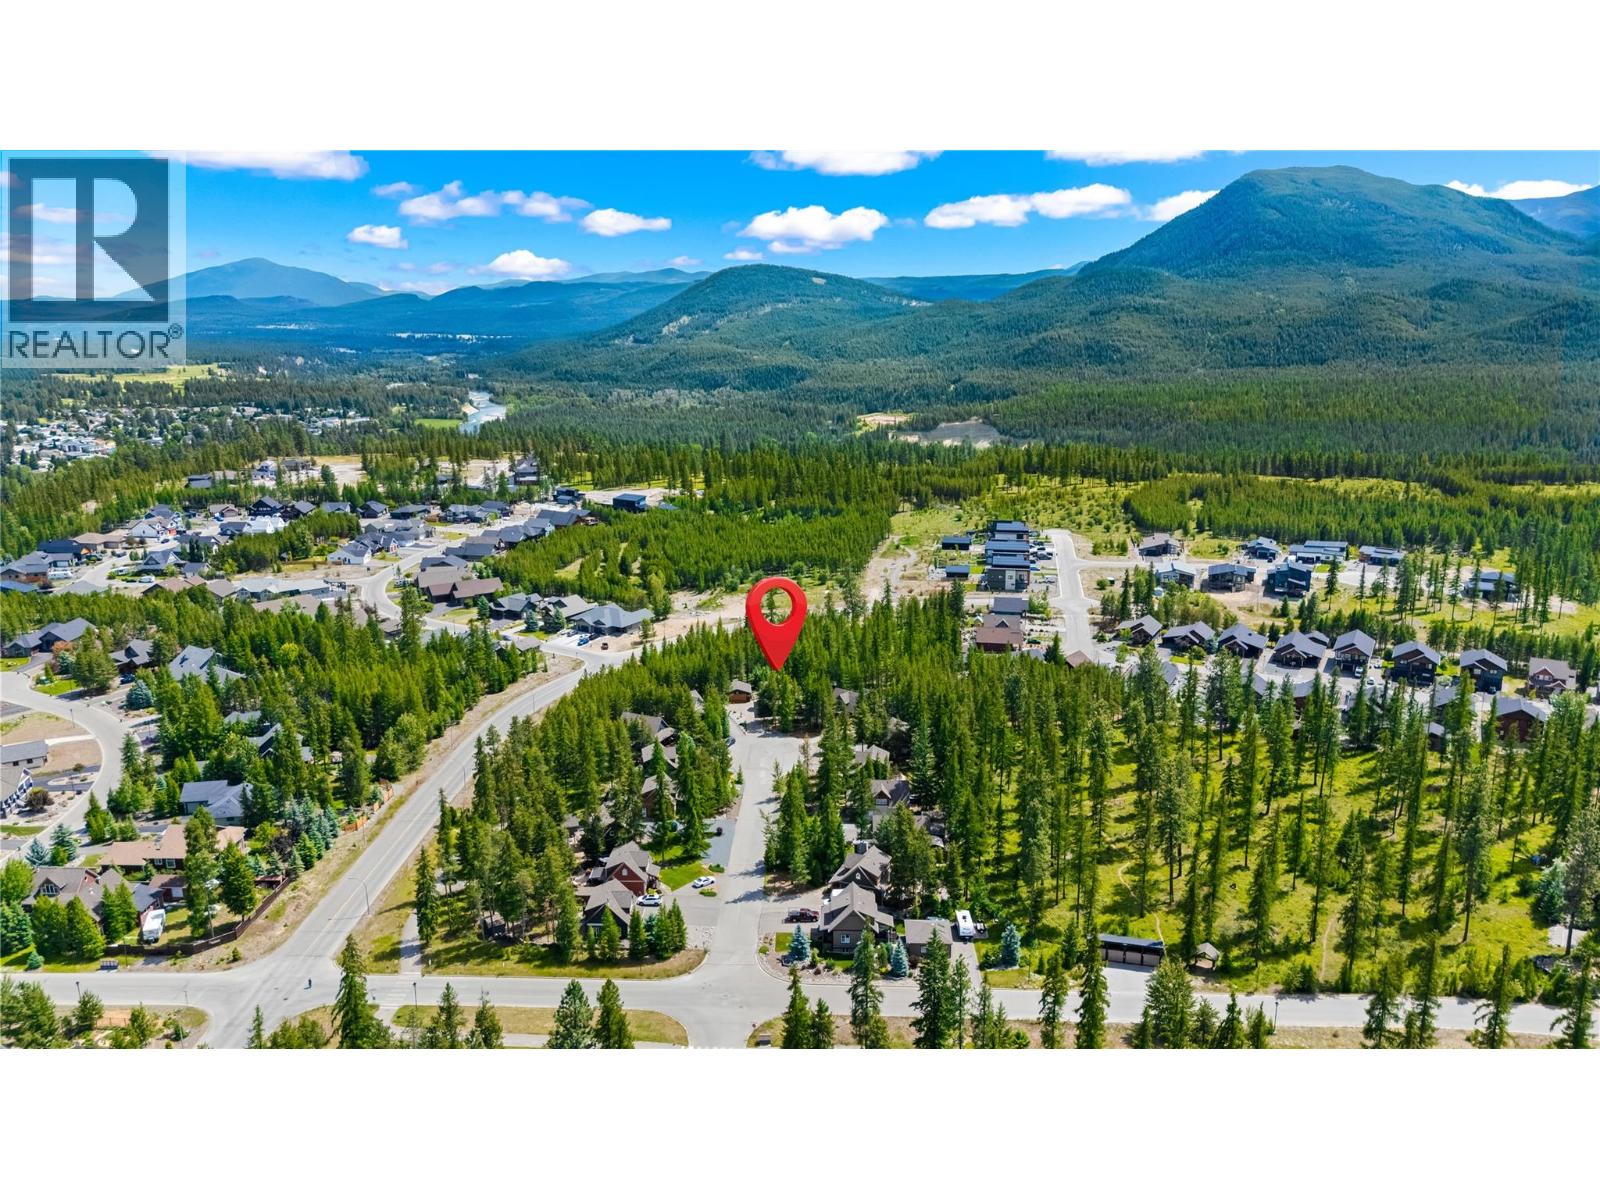
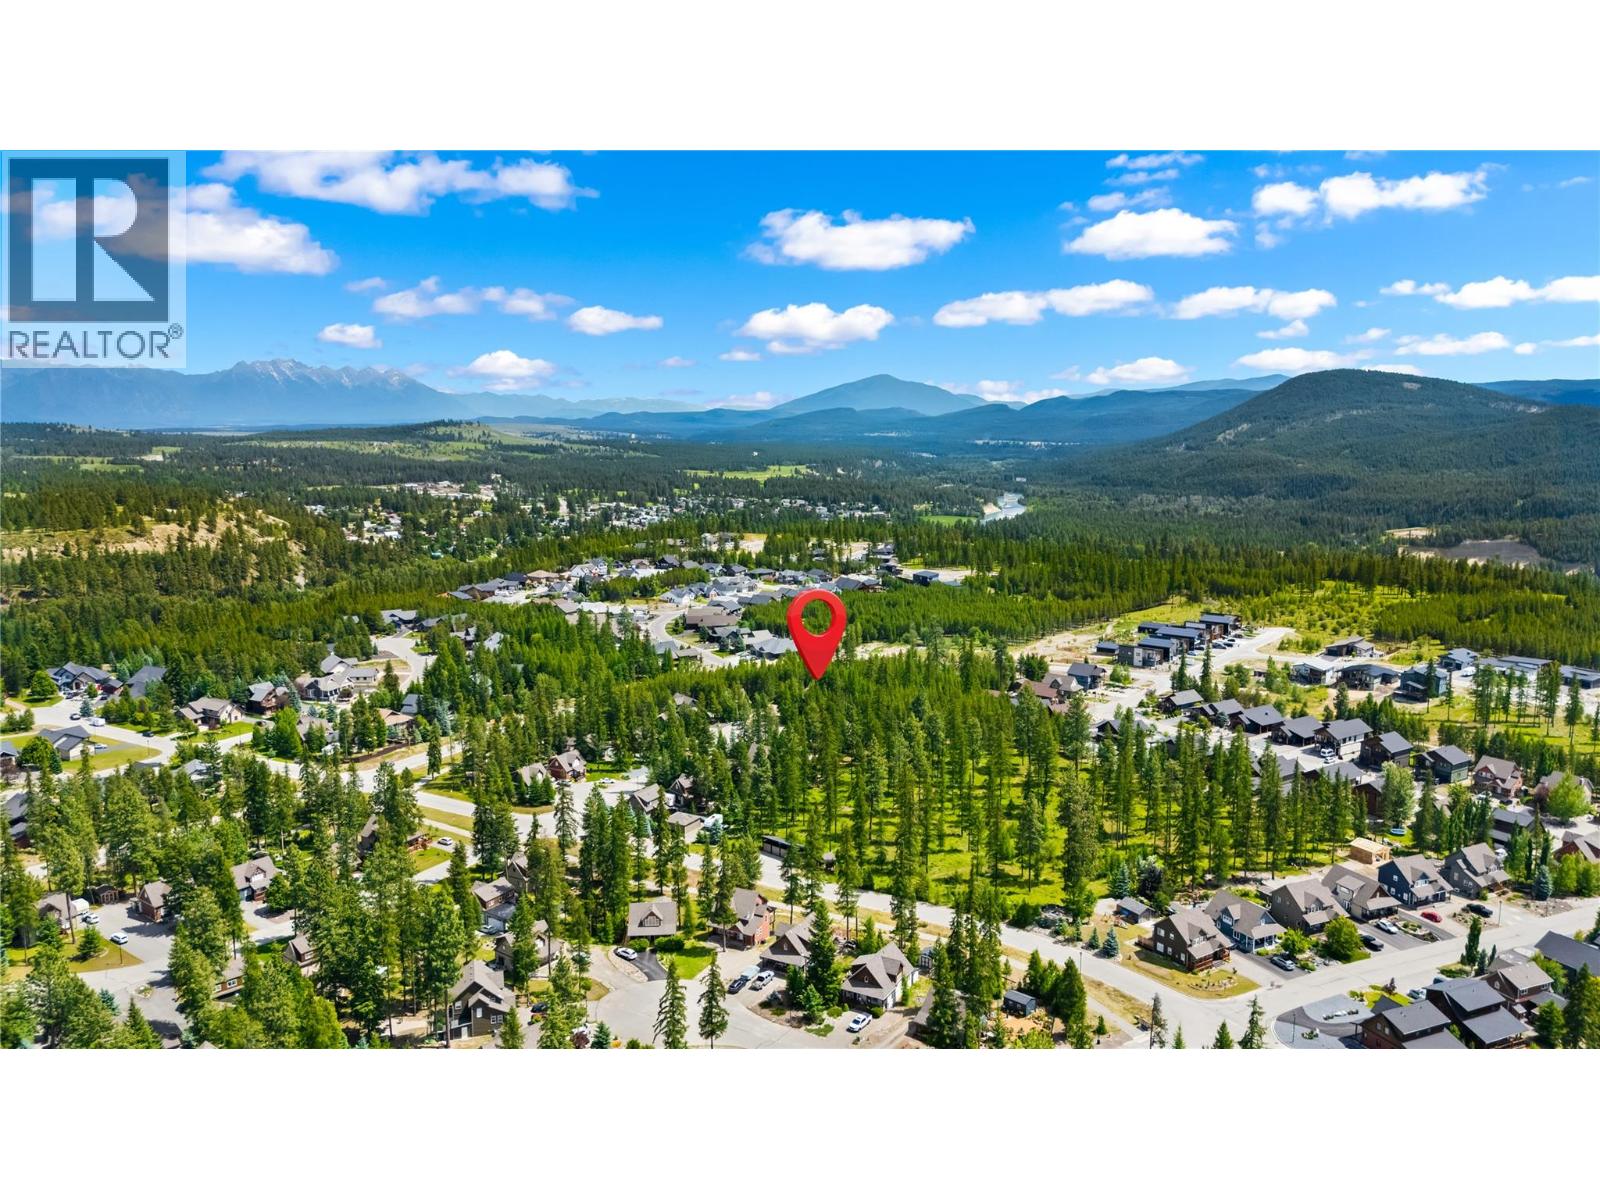
| Amenities Near By | Golf Nearby, Park, Recreation |
| Community Features | Rentals Allowed |
| Features | Cul-de-sac, Irregular Lot Size, Central Island |
| Parking Space Total | 6 |
| Road Type | Cul De Sac |
Building
| Bathroom Total | 2 |
| Bedrooms Total | 2 |
| Appliances | Refrigerator, Cooktop, Dishwasher, Dryer, See Remarks, Washer |
| Architectural Style | Other |
| Basement Type | Full |
| Constructed Date | 2005 |
| Construction Style Attachment | Detached |
| Cooling Type | Central Air Conditioning |
| Fireplace Fuel | Gas |
| Fireplace Present | Yes |
| Fireplace Total | 2 |
| Fireplace Type | Unknown |
| Flooring Type | Mixed Flooring |
| Heating Type | Forced Air |
| Roof Material | Asphalt Shingle |
| Roof Style | Unknown |
| Stories Total | 3 |
| Size Interior | 2221 Sqft |
| Type | House |
| Utility Water | Municipal Water |
Parking
| Detached Garage | 2 |
| Heated Garage |
Land
| Acreage | No |
| Land Amenities | Golf Nearby, Park, Recreation |
| Landscape Features | Landscaped, Underground Sprinkler |
| Sewer | Municipal Sewage System |
| Size Irregular | 0.26 |
| Size Total | 0.26 Ac|under 1 Acre |
| Size Total Text | 0.26 Ac|under 1 Acre |
Rooms
| Level | Type | Length | Width | Dimensions |
|---|---|---|---|---|
| Second Level | Office | 17'6'' x 11'7'' | ||
| Basement | Utility Room | 3'10'' x 3'4'' | ||
| Basement | Full Bathroom | 8'8'' x 5'8'' | ||
| Basement | Bedroom | 13'3'' x 13'5'' | ||
| Basement | Laundry Room | 11' x 11'8'' | ||
| Basement | Exercise Room | 12'10'' x 13'0'' | ||
| Basement | Family Room | 17'2'' x 21'11'' | ||
| Main Level | Foyer | 7'9'' x 7'9'' | ||
| Main Level | Primary Bedroom | 17'2'' x 13'6'' | ||
| Main Level | Living Room | 13'0'' x 13'5'' | ||
| Main Level | Full Bathroom | 8'8'' x 8'7'' | ||
| Main Level | Other | 8'7'' x 6'7'' | ||
| Main Level | Kitchen | 17'6'' x 13'6'' |
https://www.realtor.ca/real-estate/30011207/217-forest-crowne-close-kimberley-kimberley
Interested?
Contact us for more information

Tara Sykes
www.tarasykes.com/
https://www.facebook.com/tara.sykes2/

290 Wallinger Avenue
Kimberley, British Columbia V1A 1Z1
(250) 427-0070

The trademarks REALTOR®, REALTORS®, and the REALTOR® logo are controlled by The Canadian Real Estate Association (CREA) and identify real estate professionals who are members of CREA. The trademarks MLS®, Multiple Listing Service® and the associated logos are owned by The Canadian Real Estate Association (CREA) and identify the quality of services provided by real estate professionals who are members of CREA. The trademark DDF® is owned by The Canadian Real Estate Association (CREA) and identifies CREA's Data Distribution Facility (DDF®)
September 01 2026 05:14:19
Okanagan-Mainline Real Estate Board
Royal LePage East Kootenay Realty