
333 9th Avenue S Cranbrook, British Columbia V1C 2M6

$649,900
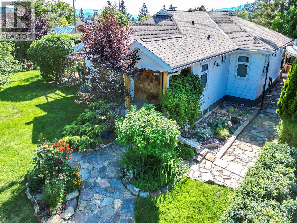
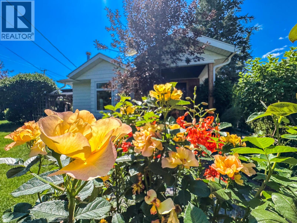
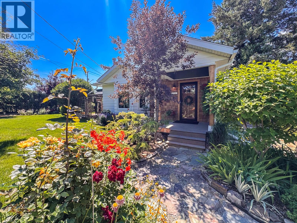
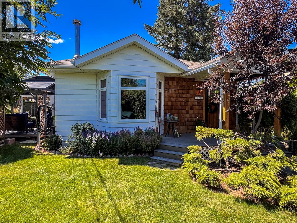
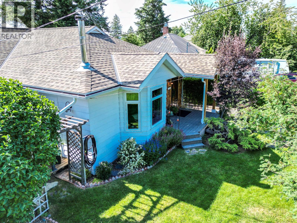
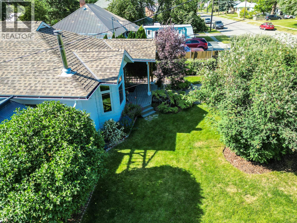
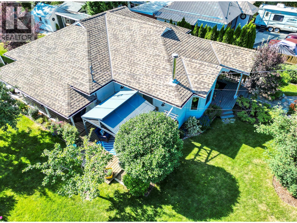
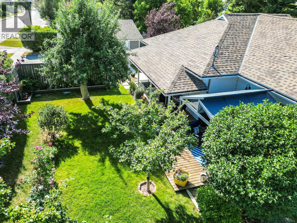
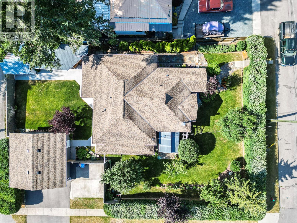
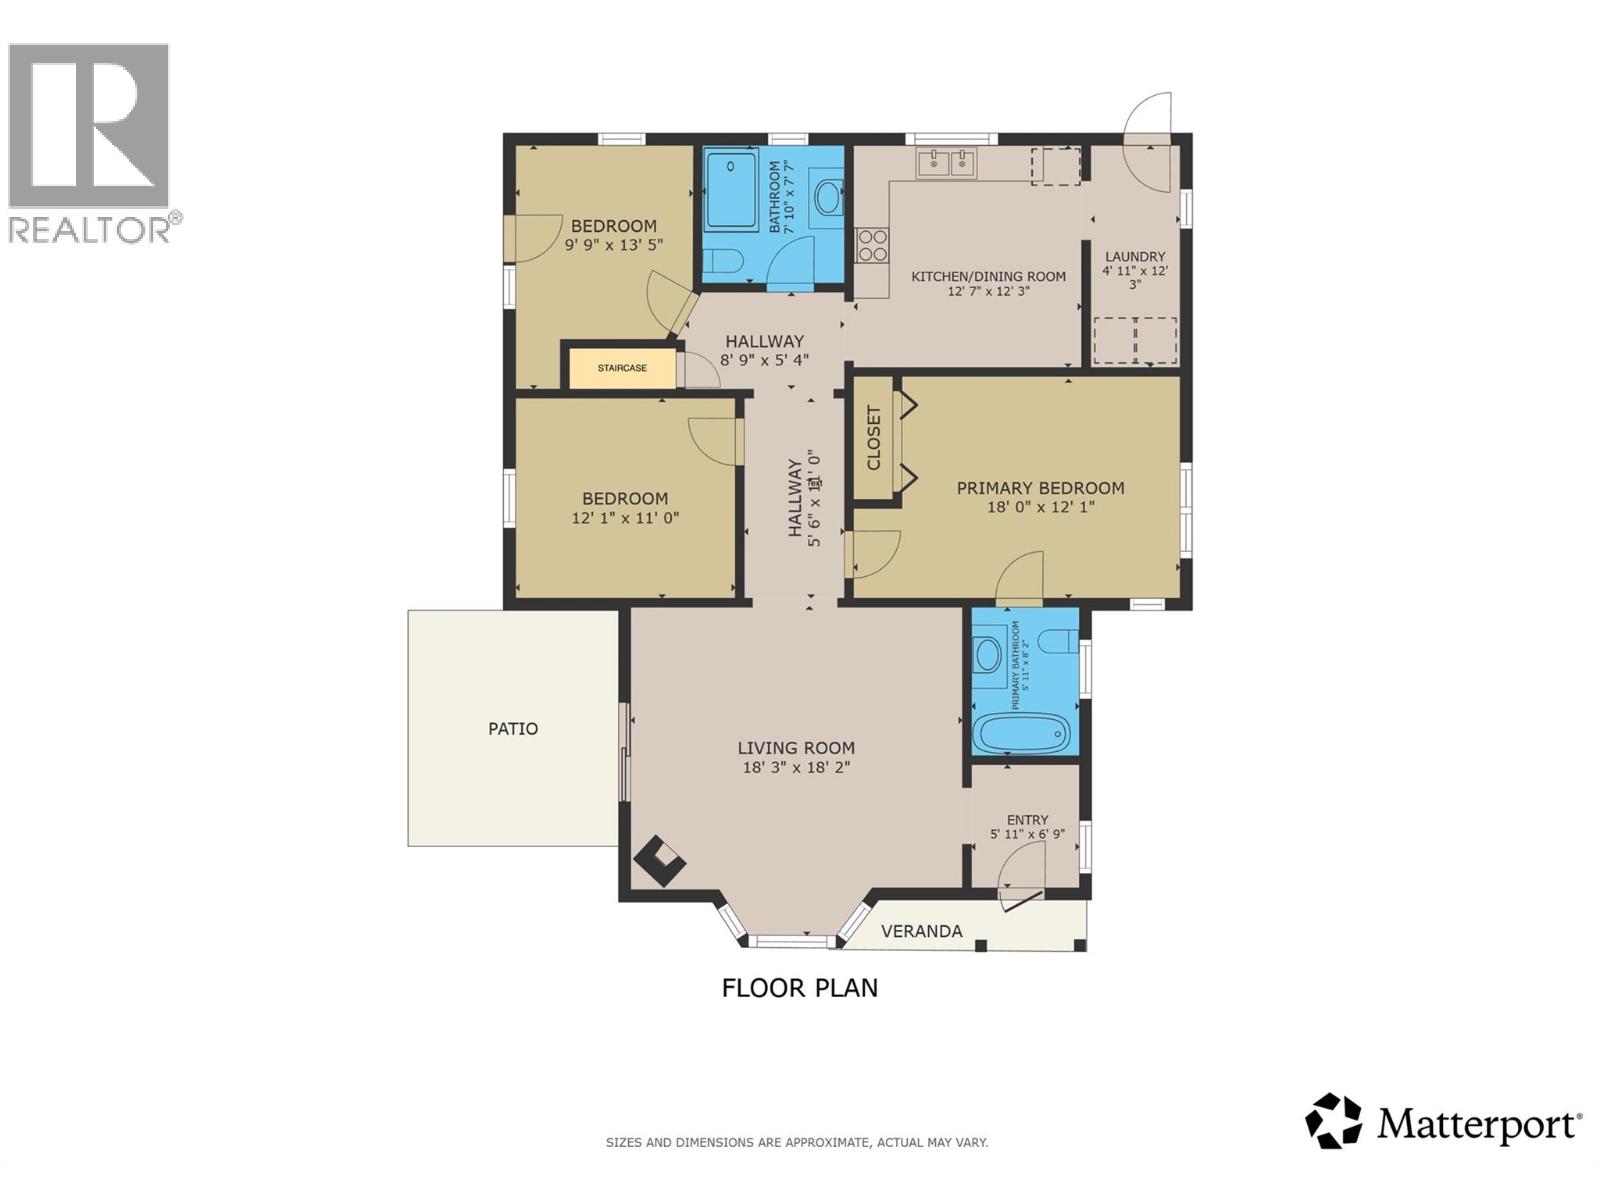
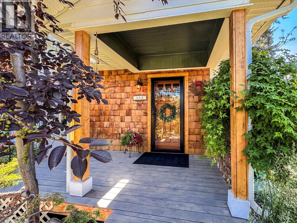
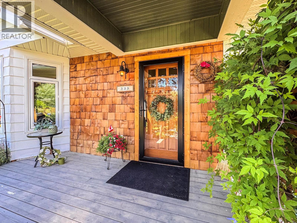
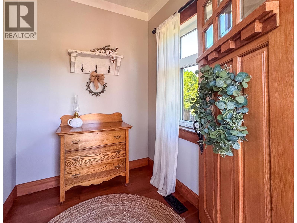
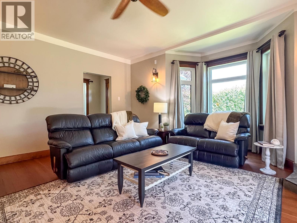
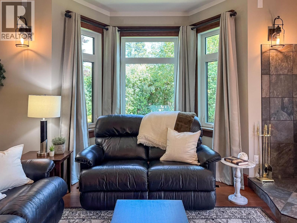
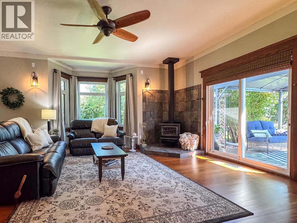
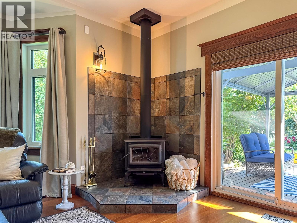
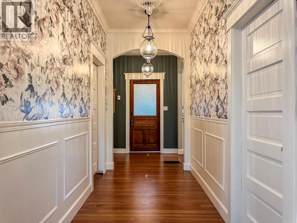
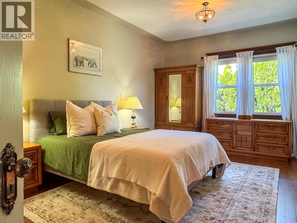
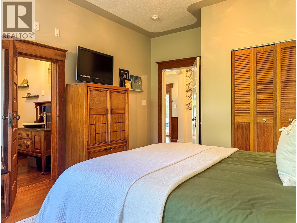
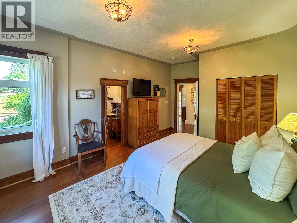
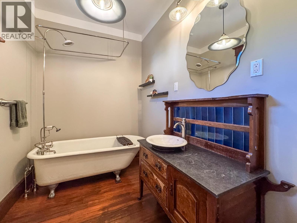
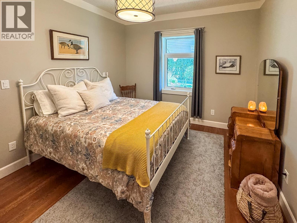
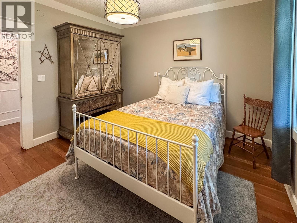
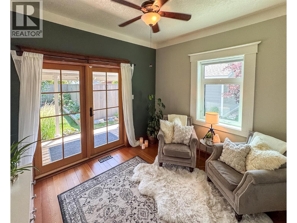
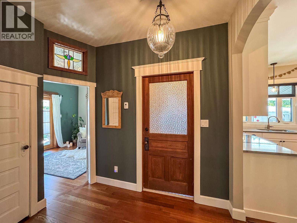
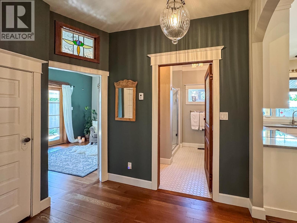
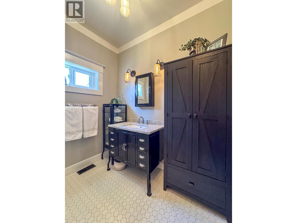
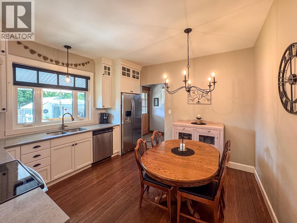
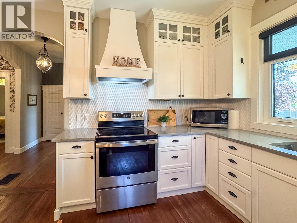
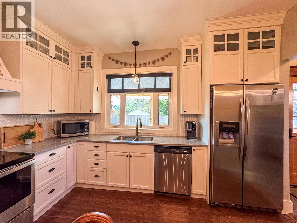
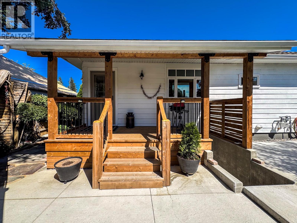
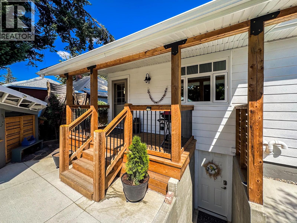
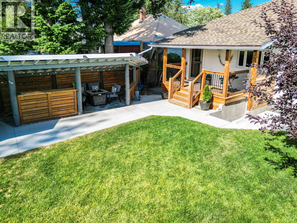
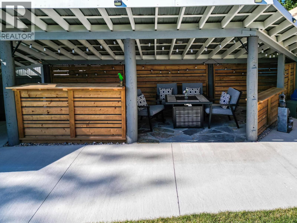
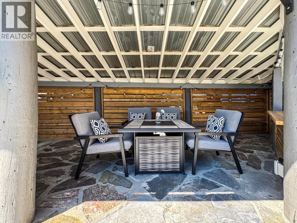
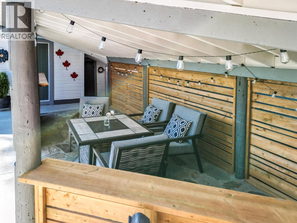
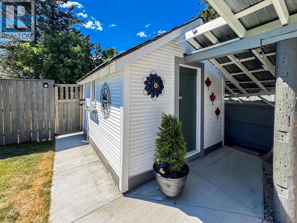
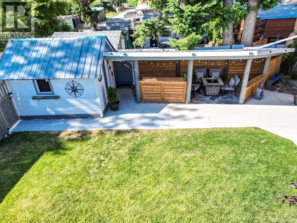
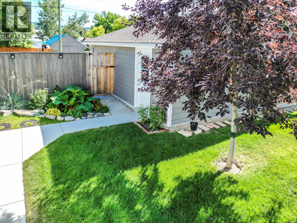
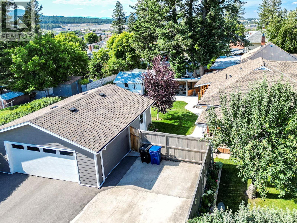
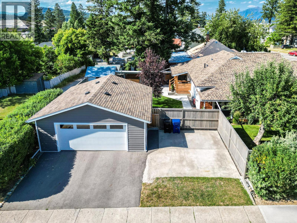
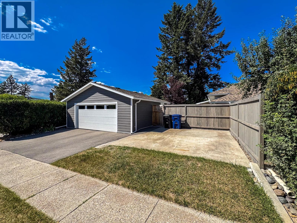
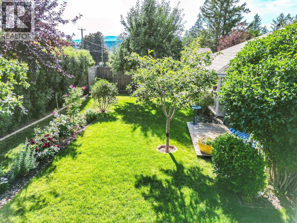
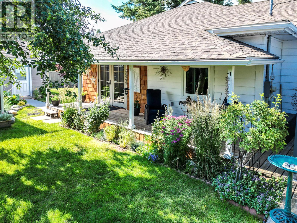
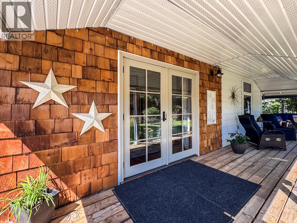
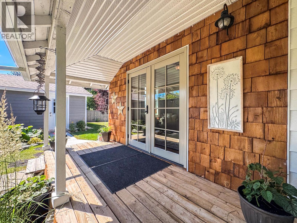
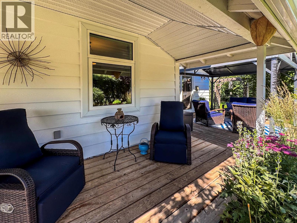
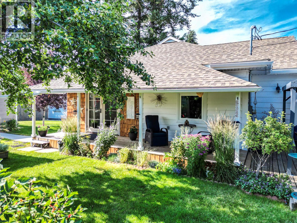
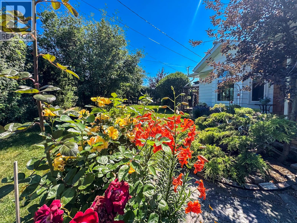
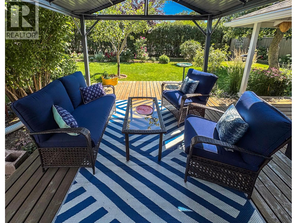
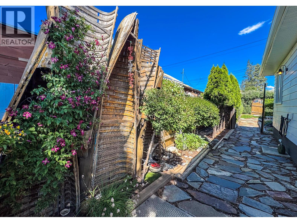
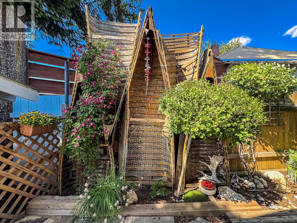
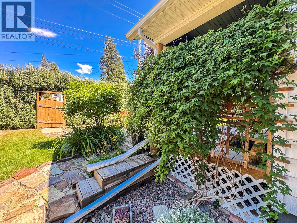
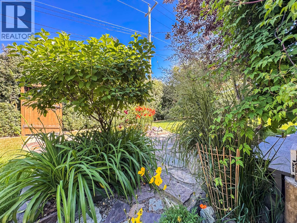
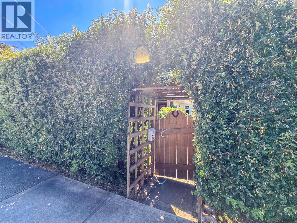
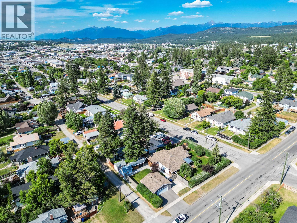
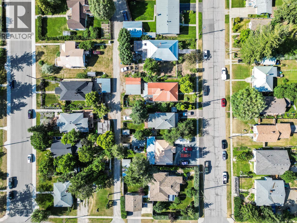
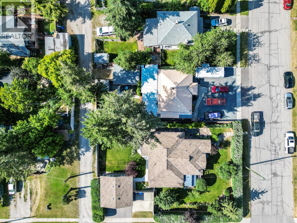
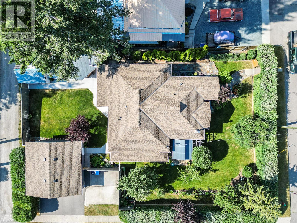
Hidden behind mature hedges lies one of Cranbrook’s most enchanting properties, a private garden oasis where every path leads to a quiet place to relax. Thoughtfully blending timeless character with modern comfort, this 3 bedroom, 2 bath heritage home is truly one of a kind. Inside, original hardwood floors, refinished woodwork, heritage doors and hardware, graceful archways, and soaring 9 foot ceilings create a warm and inviting atmosphere. The living room features a cozy wood stove, charming bay window, and access to the sun deck, while the custom French country kitchen offers shaker cabinetry, quartz countertops, and a spacious dining area designed for gathering. A wide central hallway leads to three bedrooms, including a beautiful primary retreat with a whimsical heritage door opening to an en-suite complete with a claw-foot tub and dresser vanity. Improvements include triple-pane SunStop windows, a high-efficiency furnace, crown moldings, fresh exterior paint, a newly framed garage, rebuilt retaining wall, updated rear steps, new concrete sidewalks, and reset flagstone pathways. Outside, multiple seating areas surrounded by mature landscaping create the perfect setting for entertaining or simply enjoying your own private oasis. Homes that offer this level of privacy, character, and thoughtful updates rarely come to market. This is more than a home, it’s your own hidden sanctuary in the heart of Cranbrook. Schedule your Private Tour Today! (id:49650)
Property Details
| MLS® Number | 10393909 |
| Property Type | Single Family |
| Neigbourhood | Cranbrook South |
| Amenities Near By | Public Transit, Park, Recreation, Schools, Shopping |
| Features | Level Lot, Private Setting, Corner Site |
| Parking Space Total | 4 |
| View Type | Mountain View |
Building
| Bathroom Total | 2 |
| Bedrooms Total | 3 |
| Architectural Style | Bungalow |
| Basement Type | Crawl Space, Partial |
| Constructed Date | 1919 |
| Construction Style Attachment | Detached |
| Exterior Finish | Aluminum |
| Fireplace Fuel | Wood |
| Fireplace Present | Yes |
| Fireplace Total | 1 |
| Fireplace Type | Conventional |
| Flooring Type | Ceramic Tile, Hardwood |
| Heating Type | Forced Air, See Remarks |
| Roof Material | Asphalt Shingle |
| Roof Style | Unknown |
| Stories Total | 1 |
| Size Interior | 1444 Sqft |
| Type | House |
| Utility Water | Municipal Water |
Parking
| Additional Parking | |
| R V | 1 |
Land
| Access Type | Easy Access |
| Acreage | No |
| Fence Type | Fence, Other |
| Land Amenities | Public Transit, Park, Recreation, Schools, Shopping |
| Landscape Features | Landscaped, Level |
| Sewer | Municipal Sewage System |
| Size Irregular | 0.23 |
| Size Total | 0.23 Ac|under 1 Acre |
| Size Total Text | 0.23 Ac|under 1 Acre |
Rooms
| Level | Type | Length | Width | Dimensions |
|---|---|---|---|---|
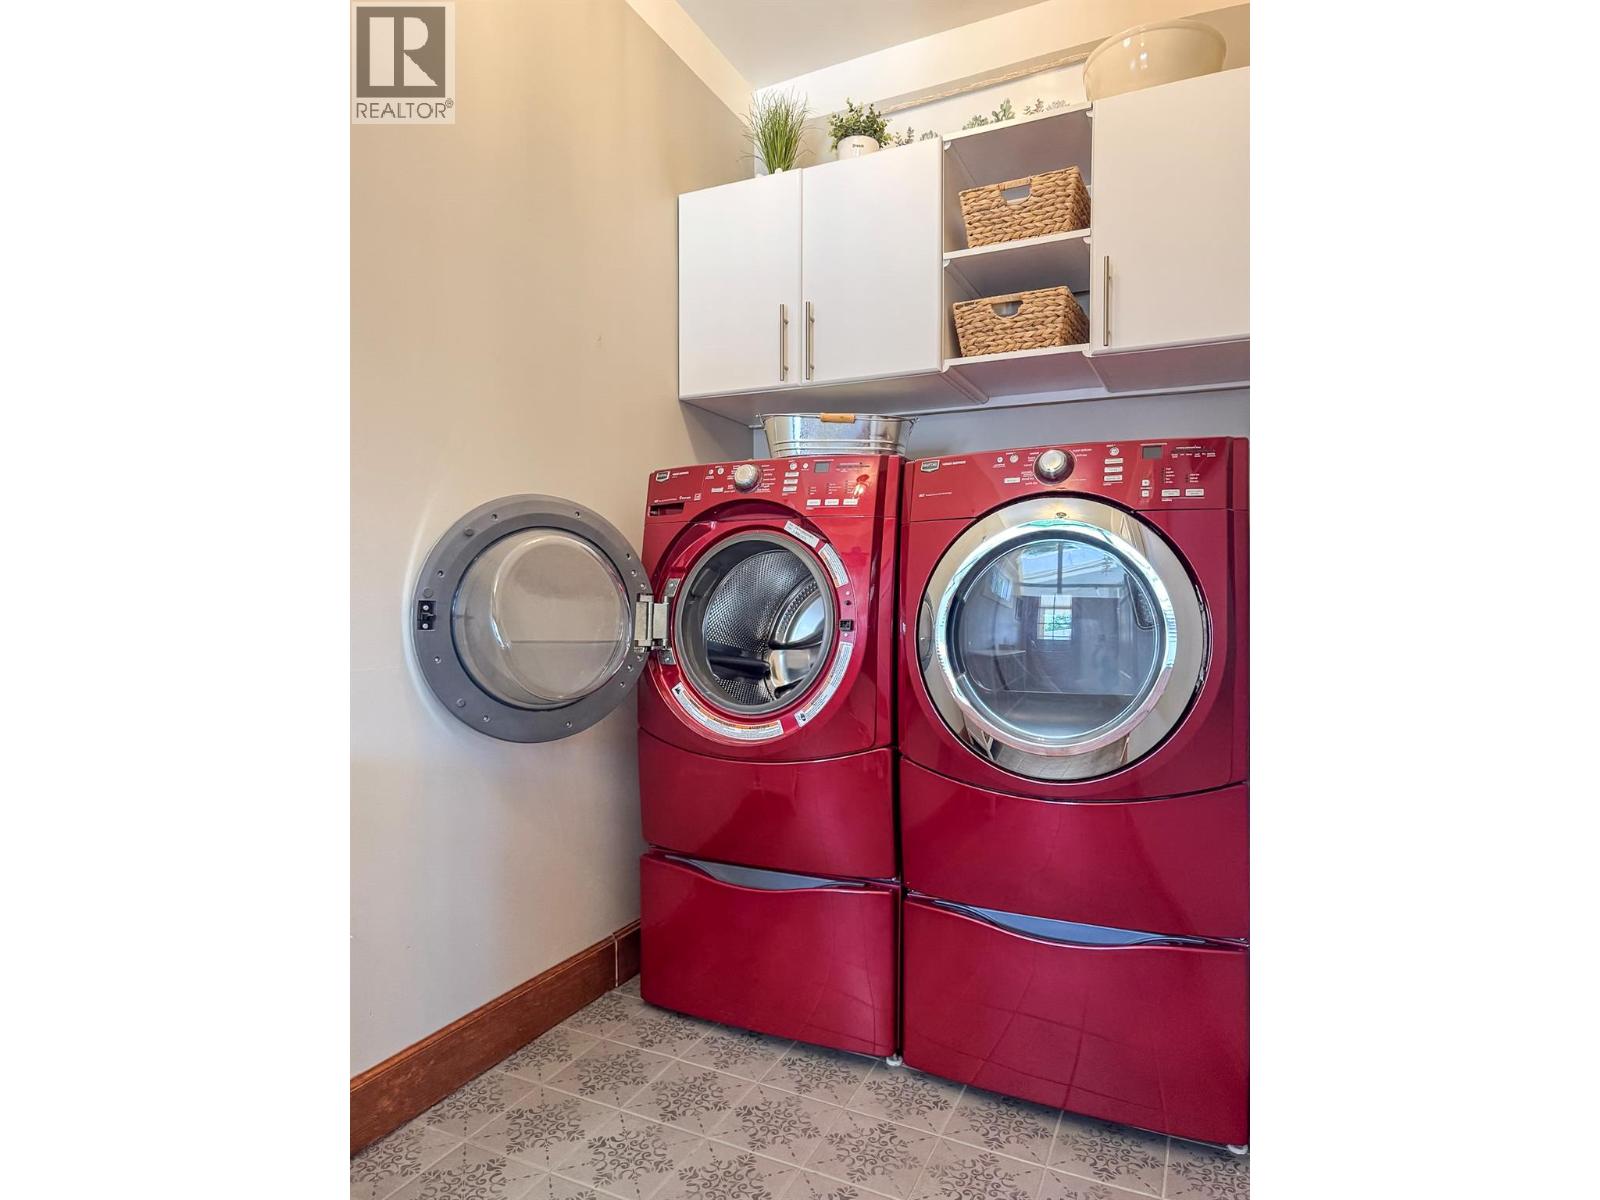
| Main Level | Laundry Room | 5'1'' x 12'6'' | ||
| Main Level | Foyer | 6'11'' x 6'3'' | ||
| Main Level | 4pc Ensuite Bath | Measurements not available | ||
| Main Level | Primary Bedroom | 18'4'' x 12'2'' | ||
| Main Level | 4pc Bathroom | Measurements not available | ||
| Main Level | Bedroom | 12'2'' x 10'11'' | ||
| Main Level | Bedroom | 9'9'' x 10'7'' | ||
| Main Level | Living Room | 15'3'' x 18'2'' | ||
| Main Level | Kitchen | 12'9'' x 12'6'' |
https://www.realtor.ca/real-estate/30007775/333-9th-avenue-s-cranbrook-cranbrook-south
Interested?
Contact us for more information

Sandy Smith
Personal Real Estate Corporation
www.sandysmithproperties.com/
https://www.facebook.com/sandysmithpersonalrealestate?ref=hl
www.linkedin.com/profile/view?id=49599540&goback=.n
https://twitter.com/SandySmith_ekr

#25 - 10th Avenue South
Cranbrook, British Columbia V1C 2M9
(250) 426-8211
(250) 426-6270

Jo Mckinstrie
#25 - 10th Avenue South
Cranbrook, British Columbia V1C 2M9
(250) 426-8211
(250) 426-6270

The trademarks REALTOR®, REALTORS®, and the REALTOR® logo are controlled by The Canadian Real Estate Association (CREA) and identify real estate professionals who are members of CREA. The trademarks MLS®, Multiple Listing Service® and the associated logos are owned by The Canadian Real Estate Association (CREA) and identify the quality of services provided by real estate professionals who are members of CREA. The trademark DDF® is owned by The Canadian Real Estate Association (CREA) and identifies CREA's Data Distribution Facility (DDF®)
July 11 2026 11:51:51
Okanagan-Mainline Real Estate Board
Royal LePage East Kootenay Realty