
1084 Simmons Road Creston, British Columbia V0B 1G7

$699,900
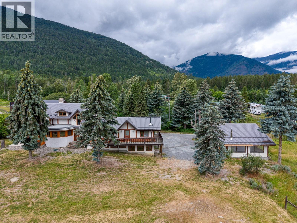
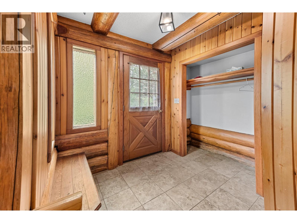
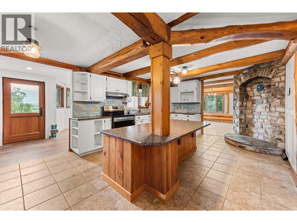
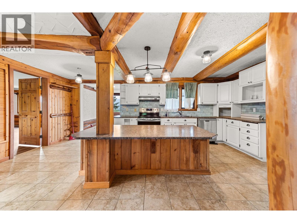
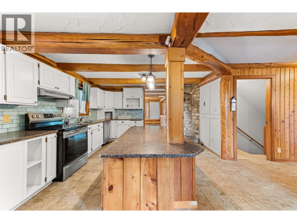
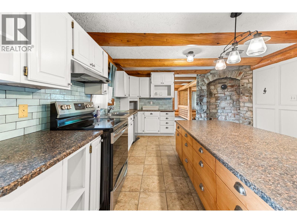
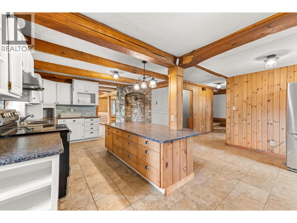
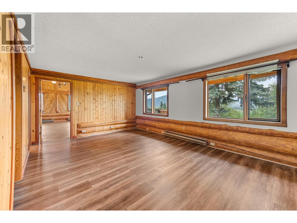
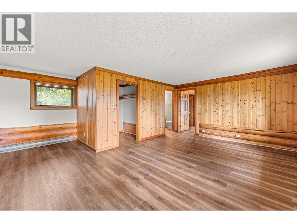
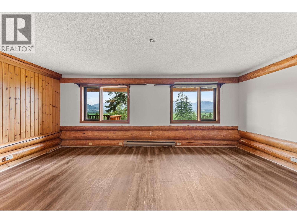
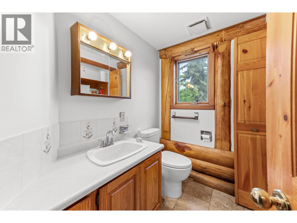
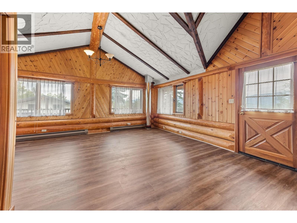
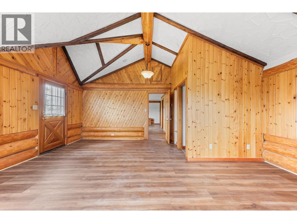
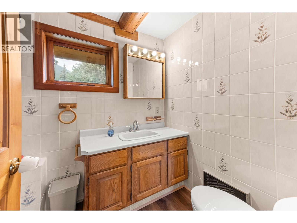
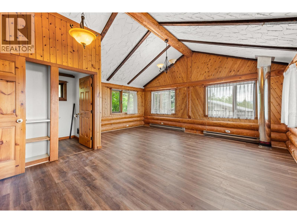
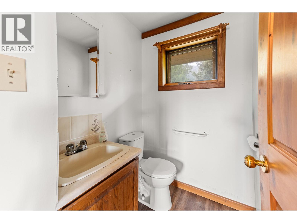
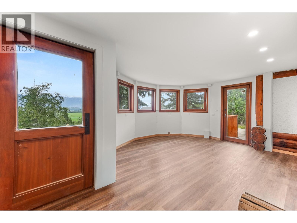
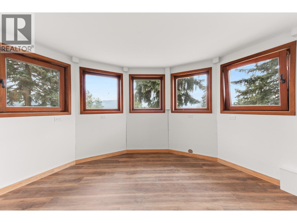
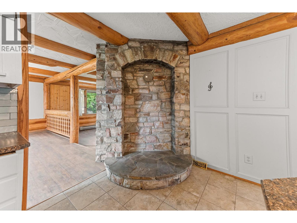
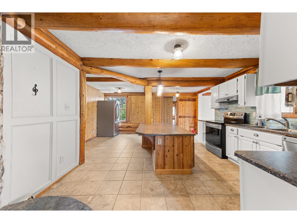
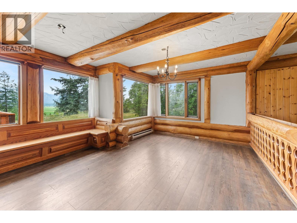
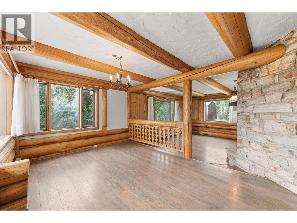
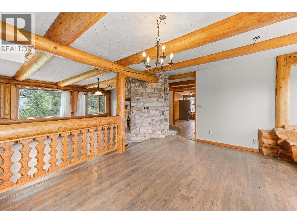
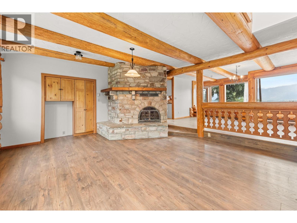
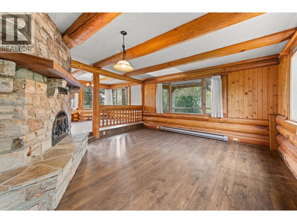
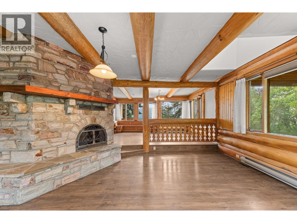
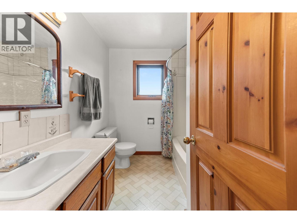
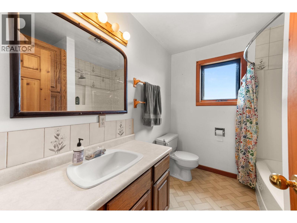
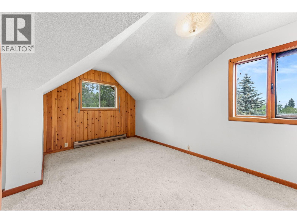
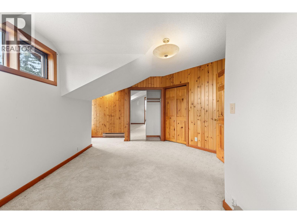
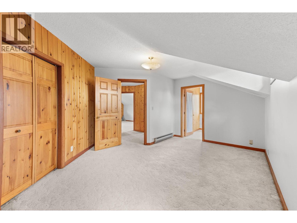
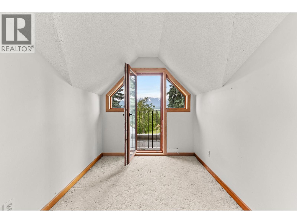
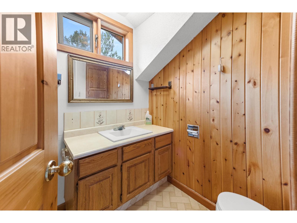
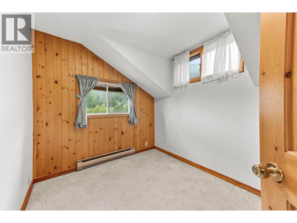
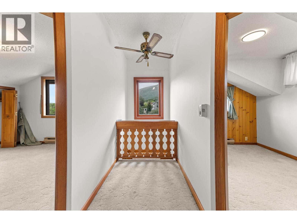
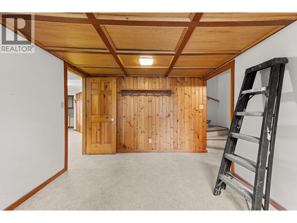
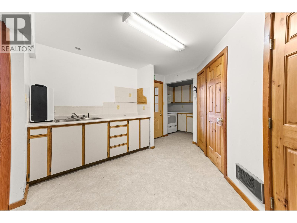
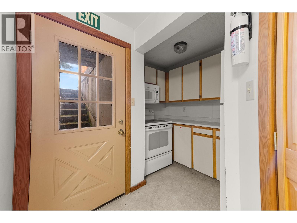
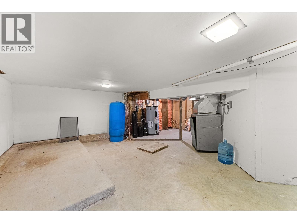
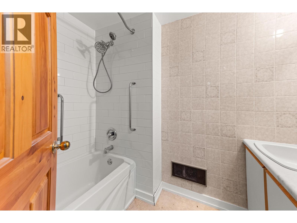
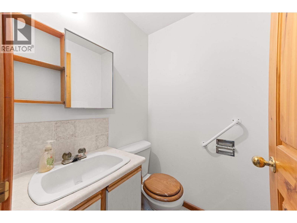
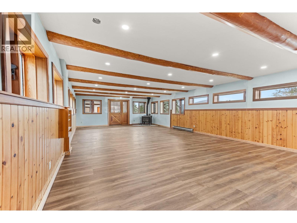
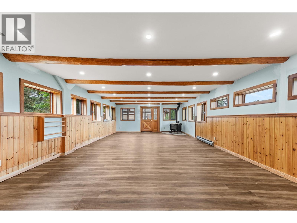
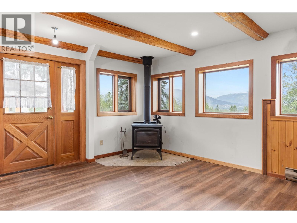
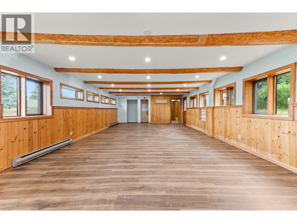
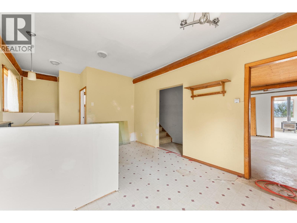
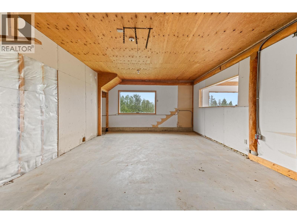
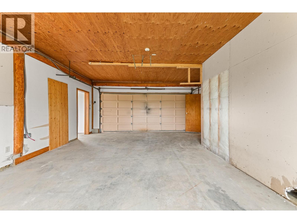
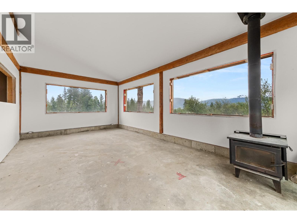
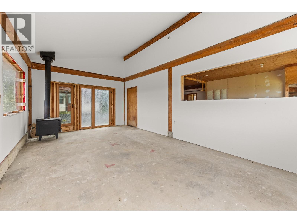
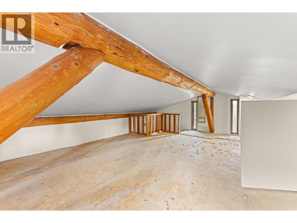
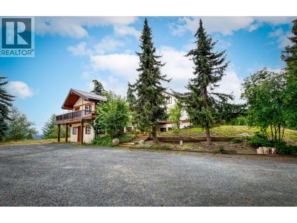
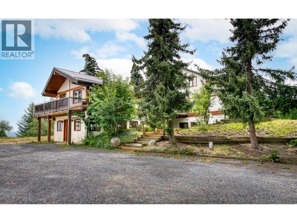
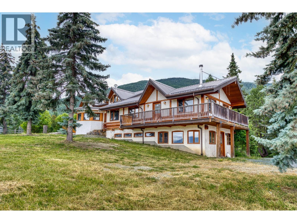
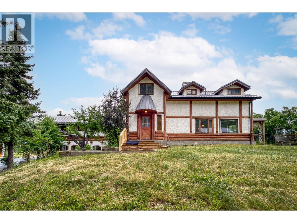
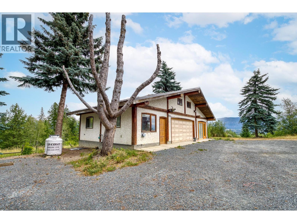
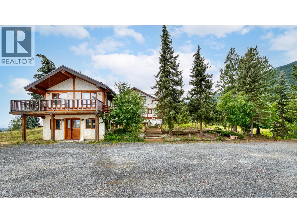
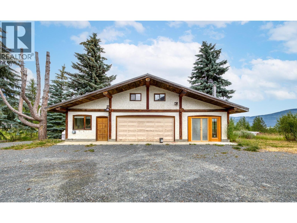
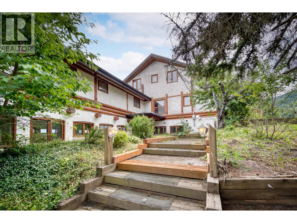
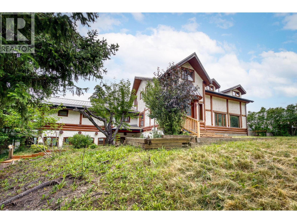
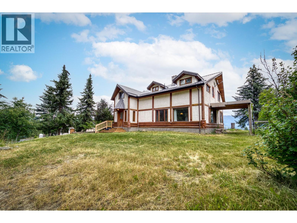
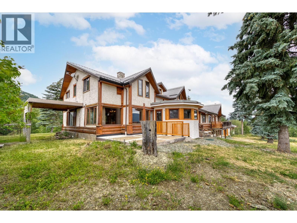
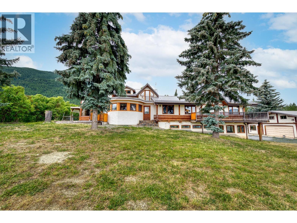
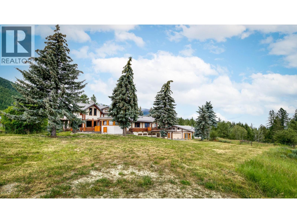
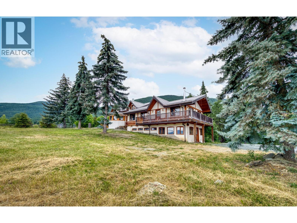
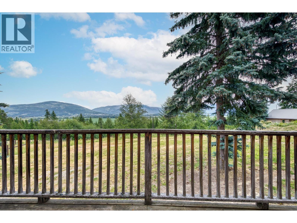
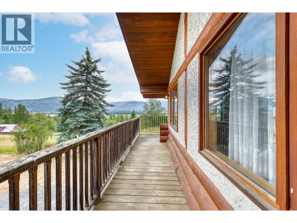
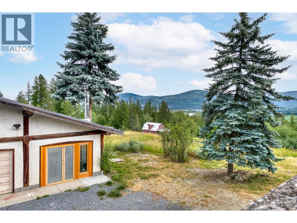
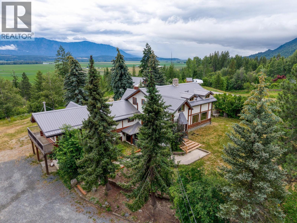
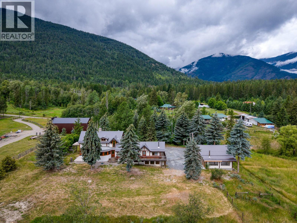
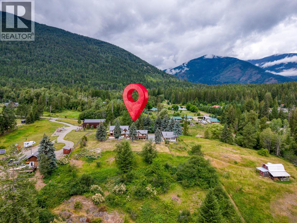
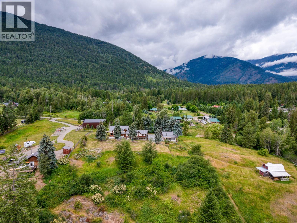
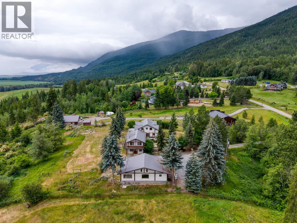
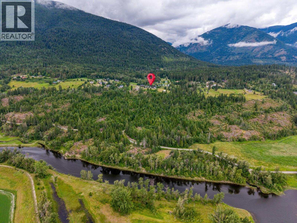
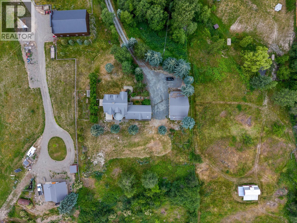
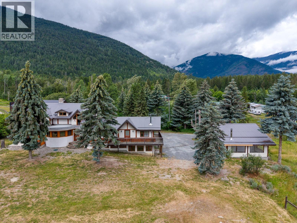
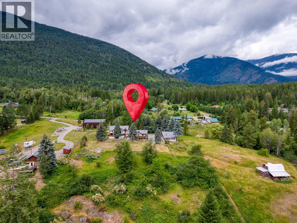
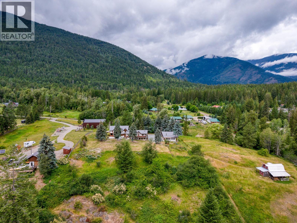
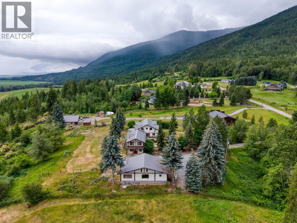
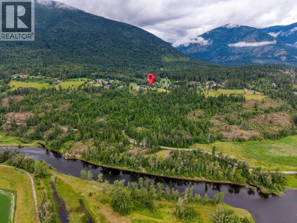
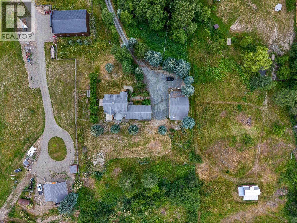
Timeless character and exceptional space come together on this private 2.78 acre rural property. Set well back from the road, this impressive home offers peace, privacy, and spectacular west-facing views that can be enjoyed from multiple decks designed for outdoor living and unforgettable sunrises. With the potential for up to 6 bedrooms and 4 bathrooms, this property is ideally suited for large families, multi-generational living, or those seeking flexible living arrangements. The lower level offers excellent potential for s suite or can continue to serve as a summer kitchen, providing added versatility for guests and extended family. At the heart of the home is a stunning floor to ceiling rock fireplace that creates warm focal point connecting the living room, dining room and kitchen. Rich timber accents and exposed beams throughout the interior and exterior enhance the homes timeless appeal and showcase true craftsmanship. Outside, you'll find a large parking area, garden space, flower beds and a detached garage/shop complete with a loft. This property offers the perfect blend of rural tranquility, functional space and enduring space. (id:49650)
Property Details
| MLS® Number | 10393070 |
| Property Type | Single Family |
| Neigbourhood | West Creston |
| Parking Space Total | 1 |
Building
| Bathroom Total | 6 |
| Bedrooms Total | 6 |
| Architectural Style | Other |
| Constructed Date | 1980 |
| Construction Style Attachment | Detached |
| Half Bath Total | 2 |
| Heating Fuel | Wood |
| Heating Type | Baseboard Heaters, Stove, See Remarks |
| Stories Total | 3 |
| Size Interior | 4437 Sqft |
| Type | House |
| Utility Water | Well |
Parking
| Detached Garage | 1 |
Land
| Acreage | Yes |
| Sewer | Septic Tank |
| Size Irregular | 2.78 |
| Size Total | 2.78 Ac|1 - 5 Acres |
| Size Total Text | 2.78 Ac|1 - 5 Acres |
Rooms
| Level | Type | Length | Width | Dimensions |
|---|---|---|---|---|
| Second Level | 4pc Bathroom | Measurements not available | ||
| Second Level | Bedroom | 8'2'' x 10'4'' | ||
| Second Level | Bedroom | 16'1'' x 10'8'' | ||
| Second Level | Bedroom | 16'5'' x 17'2'' | ||
| Second Level | Other | 11'6'' x 7'7'' | ||
| Second Level | 4pc Bathroom | Measurements not available | ||
| Second Level | Bedroom | 14'11'' x 12'3'' | ||
| Basement | Kitchen | 16'7'' x 21'4'' | ||
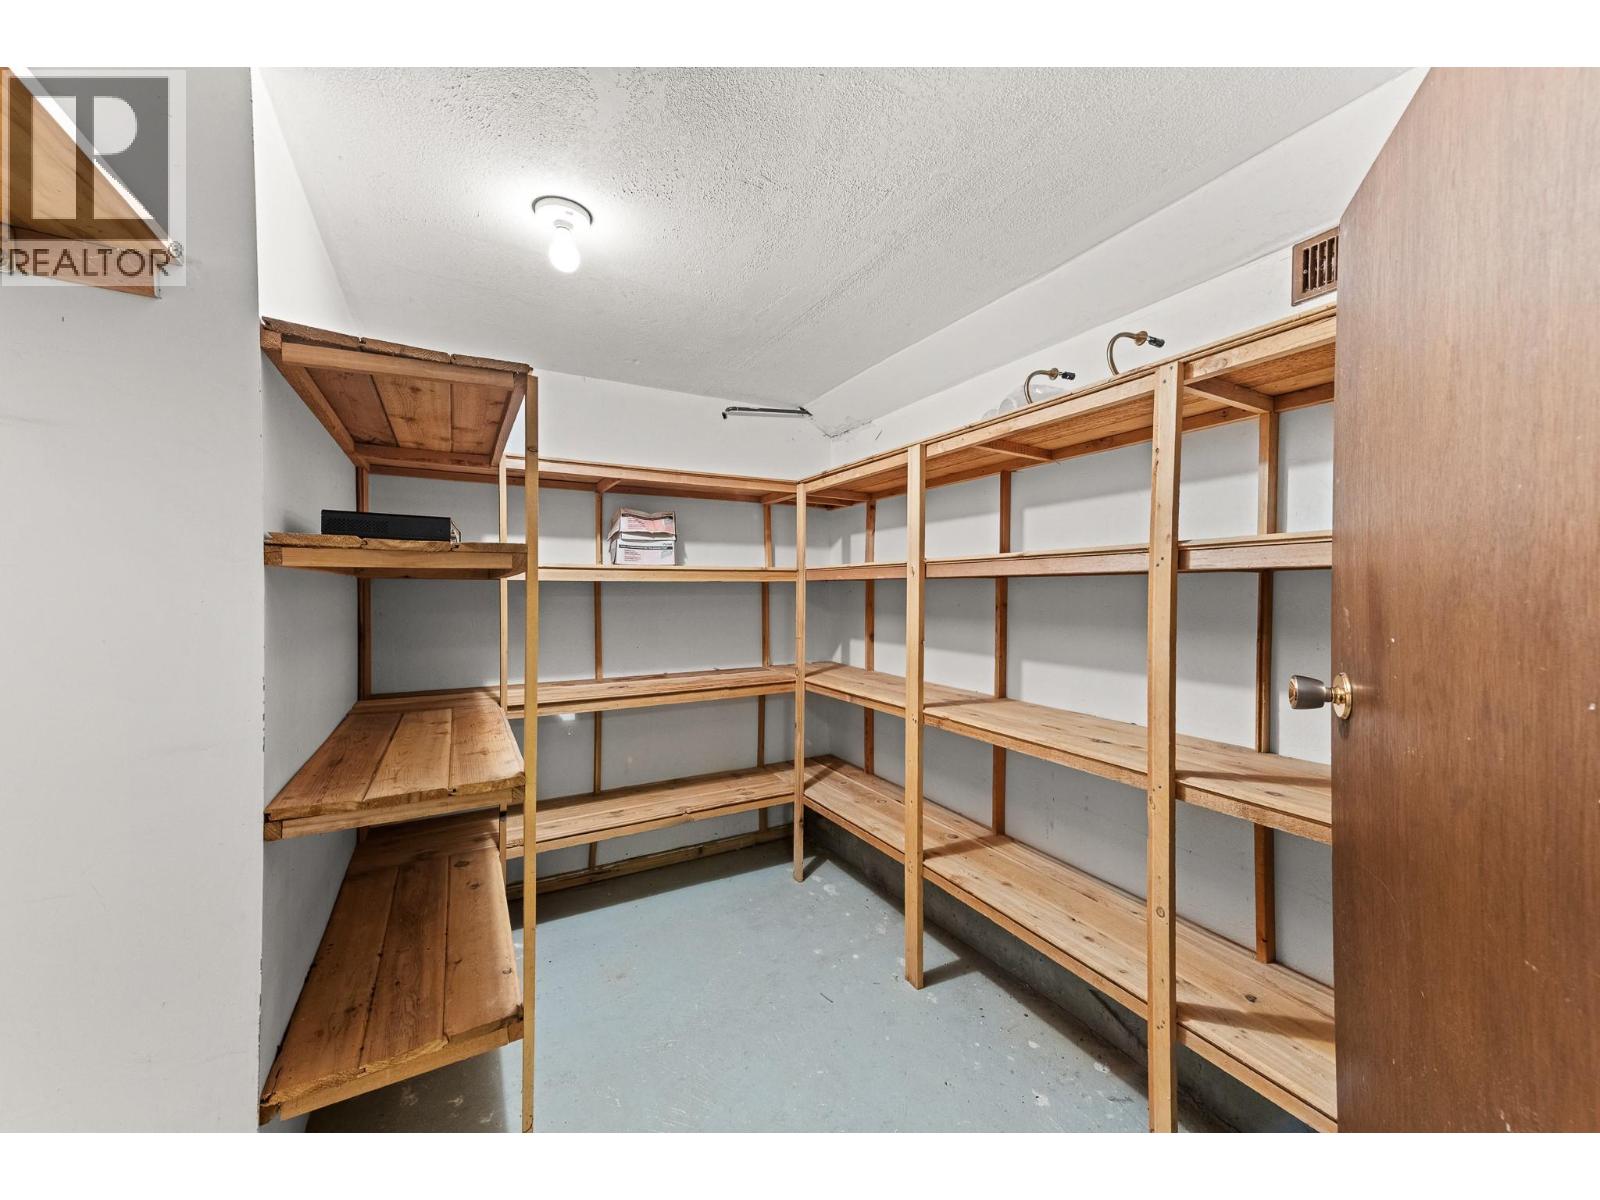
| Basement | Storage | 7'11'' x 8'10'' | ||
| Basement | Recreation Room | 35'3'' x 18'2'' | ||
| Basement | Other | 4'7'' x 4'7'' | ||
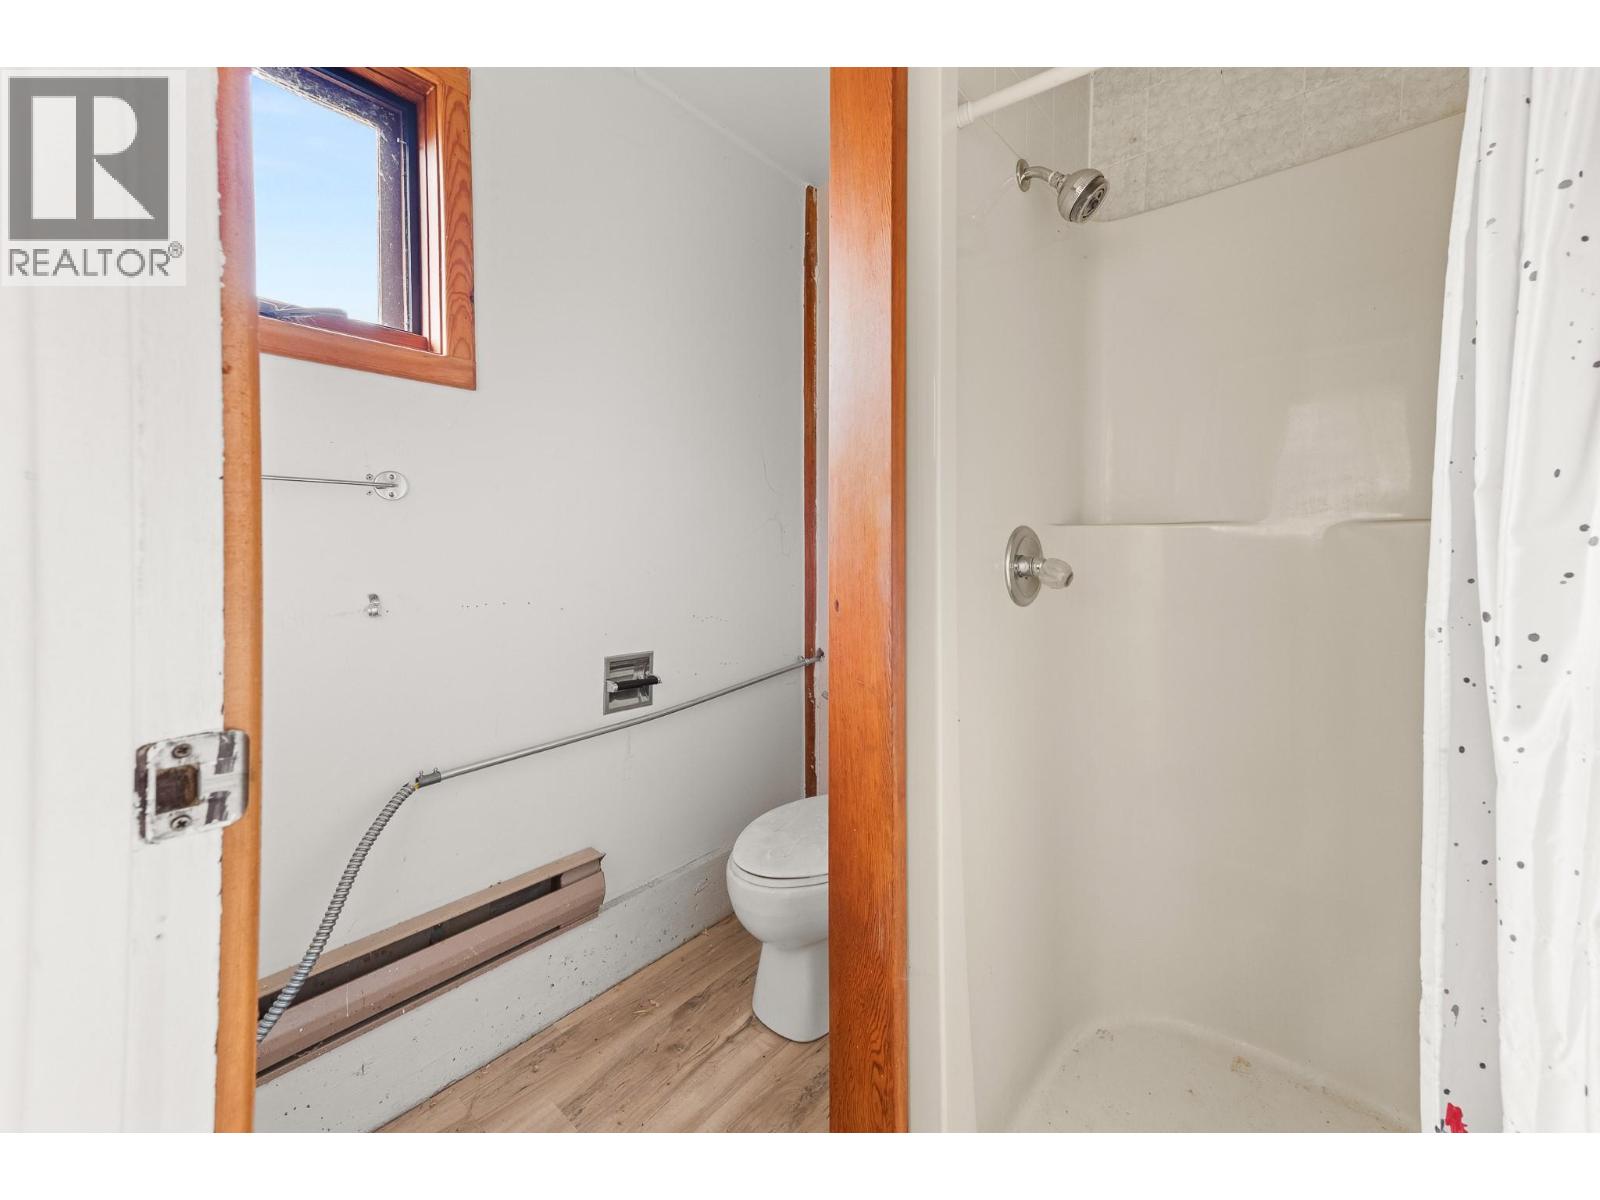
| Basement | 3pc Bathroom | Measurements not available | ||
| Basement | Other | 13'3'' x 10'6'' | ||
| Main Level | 2pc Ensuite Bath | Measurements not available | ||
| Main Level | 4pc Ensuite Bath | Measurements not available | ||
| Main Level | Primary Bedroom | 19' x 18'10'' | ||
| Main Level | Bedroom | 19'4'' x 18'10'' | ||
| Main Level | Den | 13'10'' x 12'10'' | ||
| Main Level | 2pc Bathroom | Measurements not available | ||
| Main Level | Dining Room | 15'11'' x 12'1'' | ||
| Main Level | Living Room | 19'6'' x 15'11'' | ||
| Main Level | Kitchen | 20'10'' x 16'7'' |
https://www.realtor.ca/real-estate/29973331/1084-simmons-road-creston-west-creston
Interested?
Contact us for more information

Heather Grassing

1408 Canyon Street, Po Box 137
Creston, British Columbia V0B 1G0
(250) 428-8211

The trademarks REALTOR®, REALTORS®, and the REALTOR® logo are controlled by The Canadian Real Estate Association (CREA) and identify real estate professionals who are members of CREA. The trademarks MLS®, Multiple Listing Service® and the associated logos are owned by The Canadian Real Estate Association (CREA) and identify the quality of services provided by real estate professionals who are members of CREA. The trademark DDF® is owned by The Canadian Real Estate Association (CREA) and identifies CREA's Data Distribution Facility (DDF®)
July 19 2026 07:50:47
Okanagan-Mainline Real Estate Board
Royal LePage East Kootenay Realty