
367 Archibald Street Kimberley, British Columbia V1A 1M8

$729,000
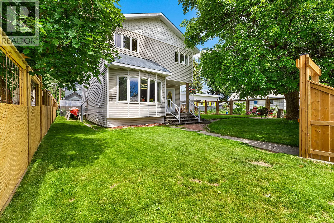
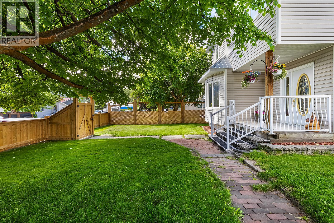
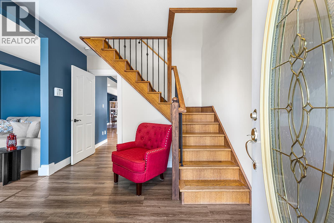
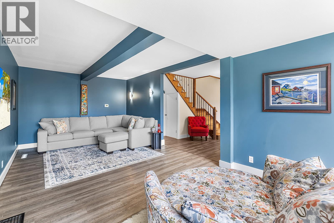
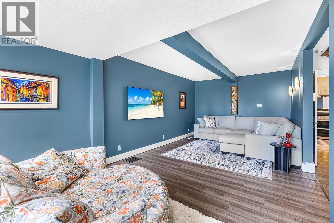
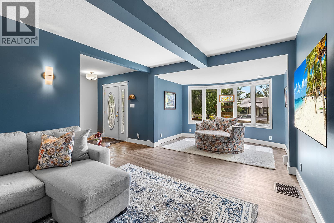
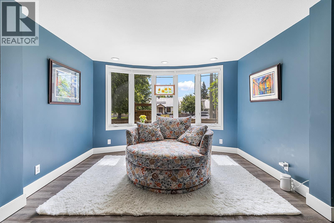
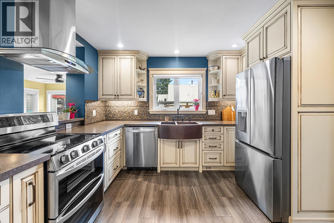
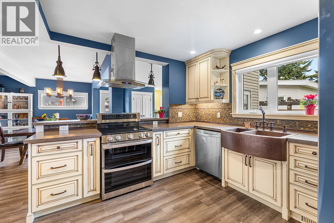
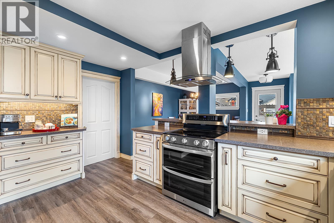
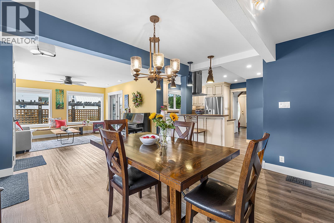
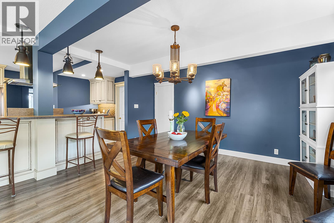
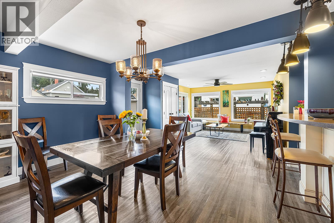
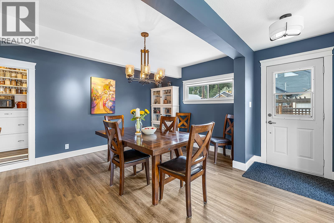
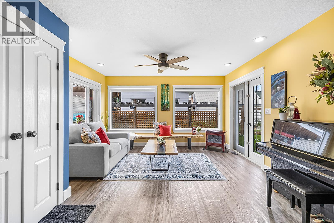
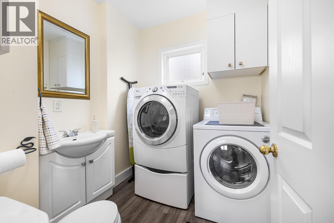
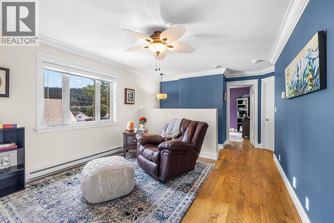
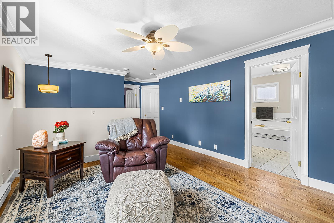
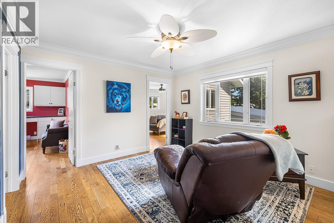
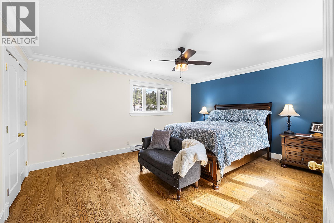
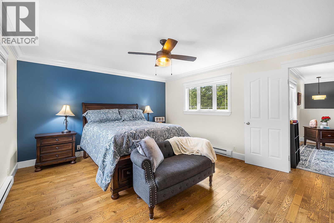
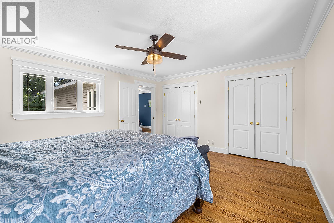
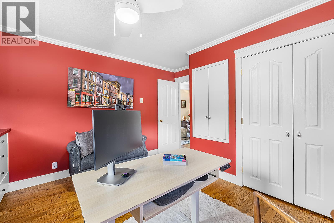
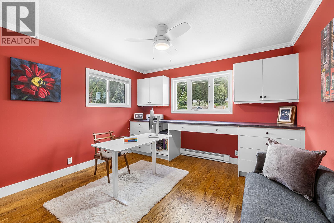
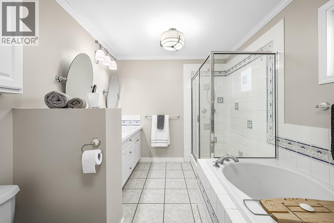
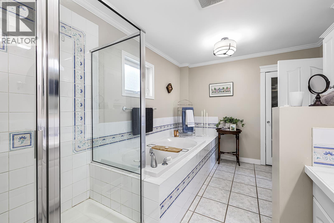
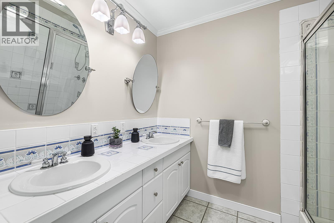
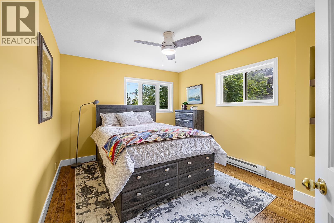
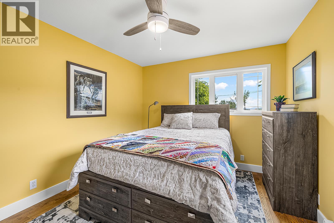
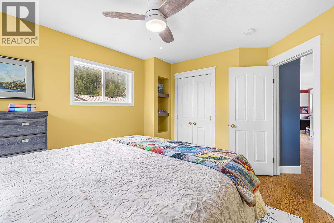
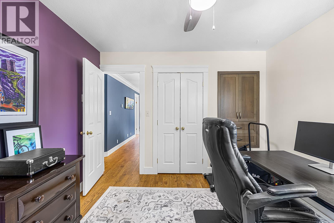
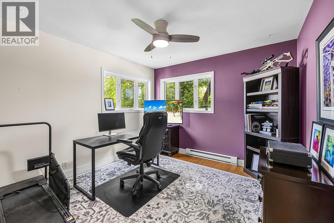
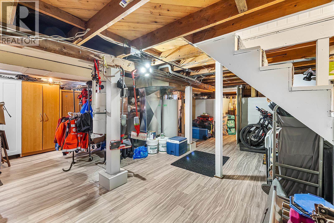
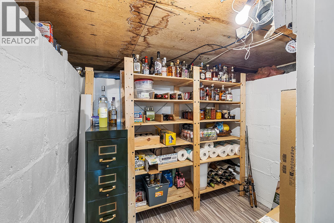
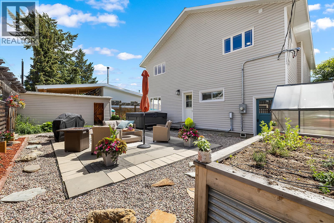
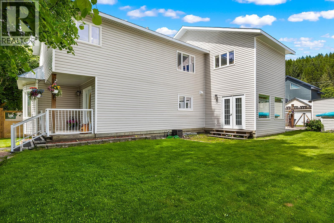
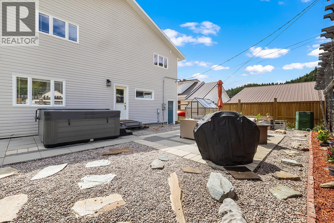
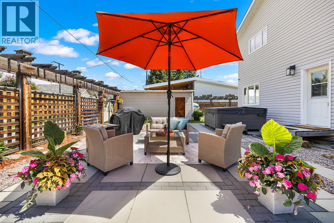
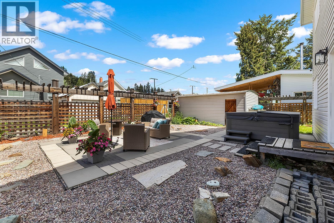
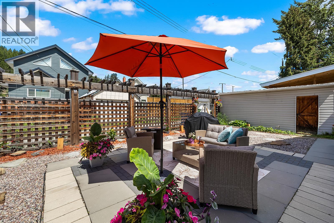
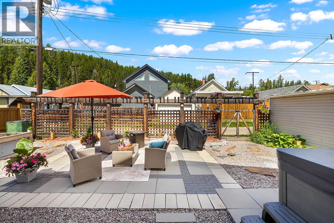
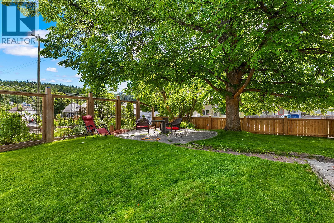
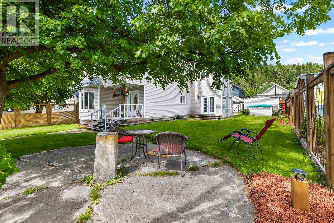
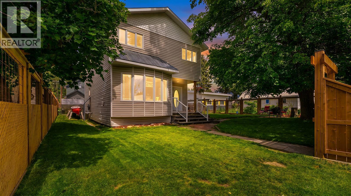
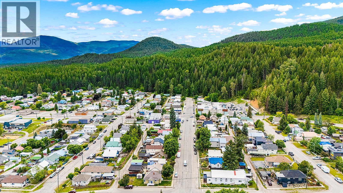
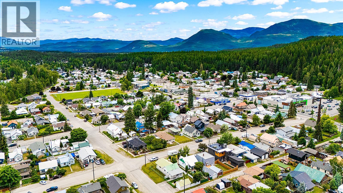
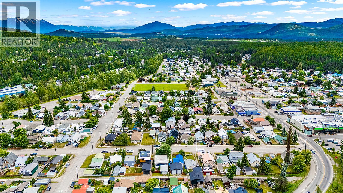
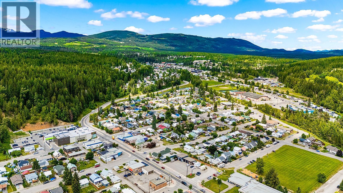
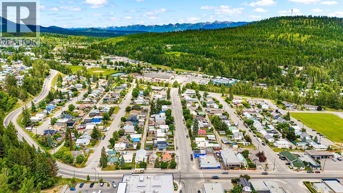
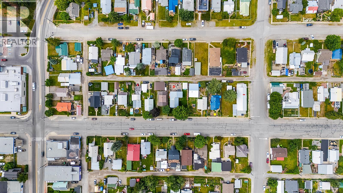
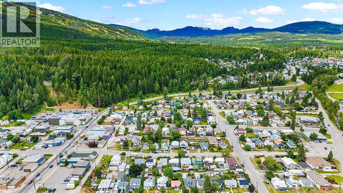
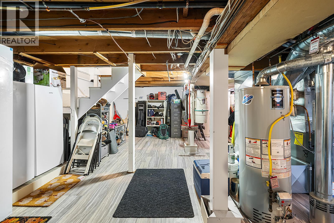
Beautifully updated and completely move in ready, this spacious 4 bedroom, 2 bathroom home offers the perfect combination of comfort, style, and functionality. A welcoming entry leads into the bright living room before opening to the heart of the home. The kitchen features all new appliances, a generous pantry, and an open layout that flows effortlessly into the dining area and family room, creating an ideal space for both everyday living and entertaining. A main floor laundry room and convenient 2 piece bathroom complete the main level. Upstairs, you’ll find four generously sized bedrooms, a full bathroom, and a versatile bonus space at the top of the stairs that makes a great home office, play area, or cozy reading nook. The basement provides plenty of storage along with the convenience of a separate exterior entrance. Outside, the fully fenced, low maintenance yard is designed for easy enjoyment, complete with raised garden beds, a greenhouse, and a detached single garage with back alley access. Recent updates include fresh paint throughout, new blinds, modern light fixtures, all new appliances, a 200 amp electrical panel, and a high efficiency furnace, giving you peace of mind for years to come. Located close to shopping, everyday amenities, and a nearby nature park, this is a home that’s ready for its next family to move in and enjoy. (id:49650)
Property Details
| MLS® Number | 10392991 |
| Property Type | Single Family |
| Neigbourhood | Kimberley |
| Amenities Near By | Park, Recreation, Schools, Shopping, Ski Area |
| Features | Level Lot |
| Parking Space Total | 3 |
Building
| Bathroom Total | 2 |
| Bedrooms Total | 4 |
| Appliances | Refrigerator, Dishwasher, Dryer, Range - Electric, Washer |
| Constructed Date | 1938 |
| Construction Style Attachment | Detached |
| Exterior Finish | Vinyl Siding |
| Flooring Type | Mixed Flooring |
| Half Bath Total | 1 |
| Heating Fuel | Electric |
| Heating Type | Baseboard Heaters, Forced Air, See Remarks |
| Roof Material | Metal |
| Roof Style | Unknown |
| Stories Total | 2 |
| Size Interior | 2300 Sqft |
| Type | House |
| Utility Water | Municipal Water |
Parking
| Detached Garage | 1 |
| Street | |
| Rear |
Land
| Acreage | No |
| Fence Type | Fence |
| Land Amenities | Park, Recreation, Schools, Shopping, Ski Area |
| Landscape Features | Landscaped, Level, Underground Sprinkler |
| Sewer | Municipal Sewage System |
| Size Irregular | 0.14 |
| Size Total | 0.14 Ac|under 1 Acre |
| Size Total Text | 0.14 Ac|under 1 Acre |
Rooms
| Level | Type | Length | Width | Dimensions |
|---|---|---|---|---|
| Second Level | Bedroom | 10'11'' x 10'9'' | ||
| Second Level | Bedroom | 10'5'' x 12'4'' | ||
| Second Level | Bedroom | 12'1'' x 13'3'' | ||
| Second Level | Primary Bedroom | 15'10'' x 13'3'' | ||
| Second Level | 4pc Bathroom | Measurements not available | ||
| Lower Level | Unfinished Room | 20'6'' x 21'0'' | ||
| Main Level | Laundry Room | 7'0'' x 6'7'' | ||
| Main Level | 2pc Bathroom | Measurements not available | ||
| Main Level | Family Room | 17'8'' x 14'6'' | ||
| Main Level | Dining Room | 10'4'' x 14'6'' | ||
| Main Level | Living Room | 11'3'' x 23'1'' | ||
| Main Level | Kitchen | 14'4'' x 11'2'' | ||
| Main Level | Foyer | 10'0'' x 11'5'' |
https://www.realtor.ca/real-estate/29965720/367-archibald-street-kimberley-kimberley
Interested?
Contact us for more information

Amanda Sundstrom
https://kimberleybcrealestate.com/
https://www.facebook.com/kimberleybcrealestate/
https://www.linkedin.com/in/amanda-sundstrom-b1aab2327/
https://www.instagram.com/kimberleybcrealestate/

290 Wallinger Avenue
Kimberley, British Columbia V1A 1Z1
(250) 427-0070

The trademarks REALTOR®, REALTORS®, and the REALTOR® logo are controlled by The Canadian Real Estate Association (CREA) and identify real estate professionals who are members of CREA. The trademarks MLS®, Multiple Listing Service® and the associated logos are owned by The Canadian Real Estate Association (CREA) and identify the quality of services provided by real estate professionals who are members of CREA. The trademark DDF® is owned by The Canadian Real Estate Association (CREA) and identifies CREA's Data Distribution Facility (DDF®)
July 07 2026 06:13:45
Okanagan-Mainline Real Estate Board
Royal LePage East Kootenay Realty