
369 Legacy Lookout Cranbrook, British Columbia V1C 0E4

$779,000Maintenance,
$190 Monthly
Maintenance,
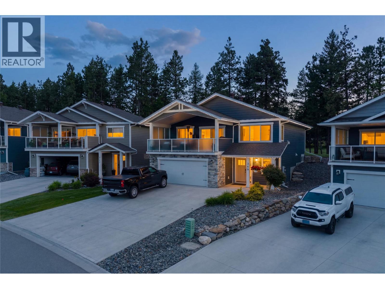
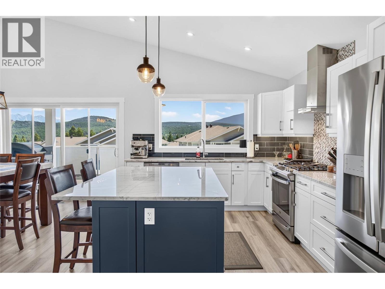
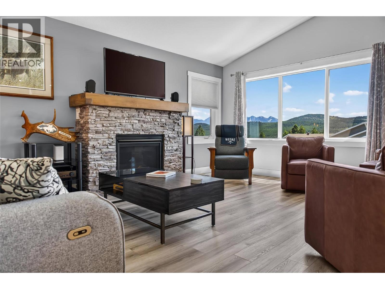
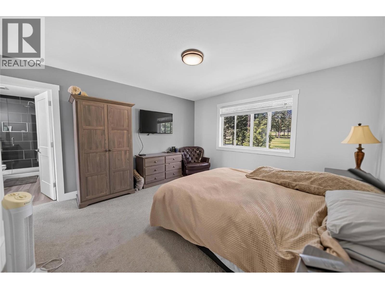
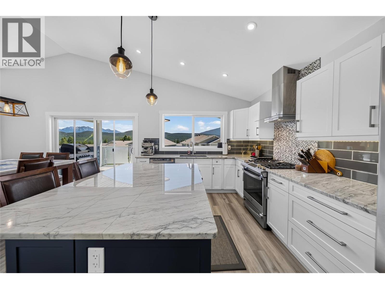
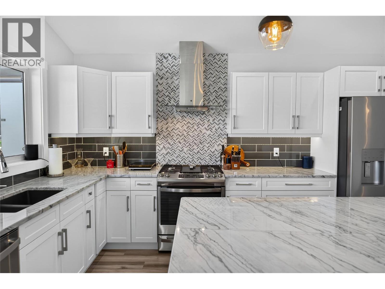
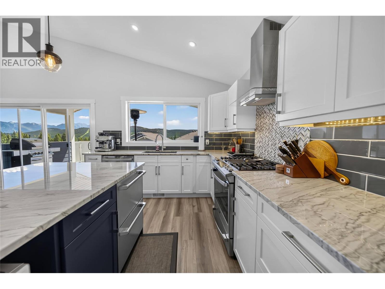
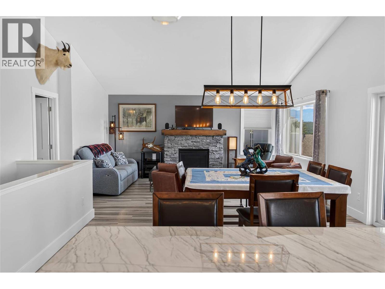
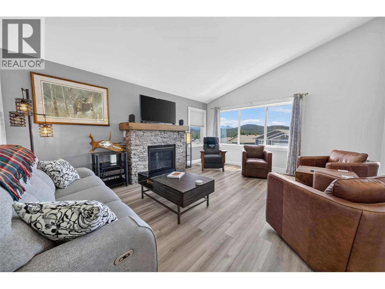
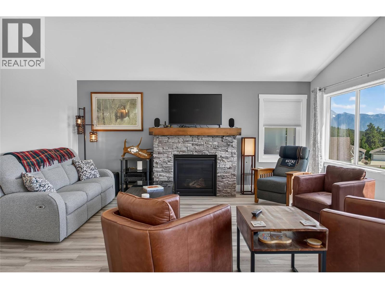
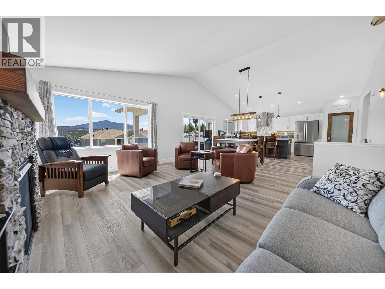
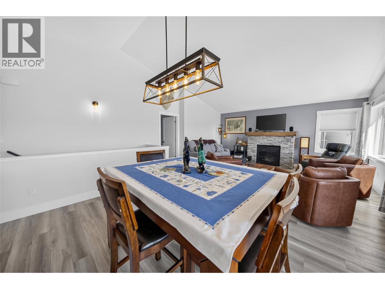
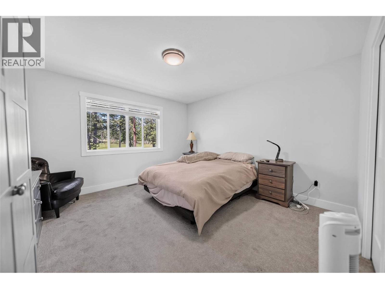
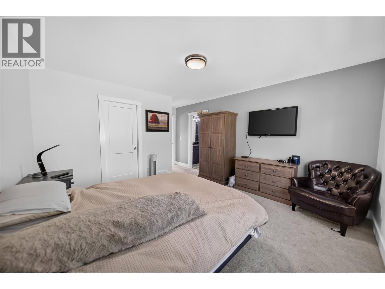
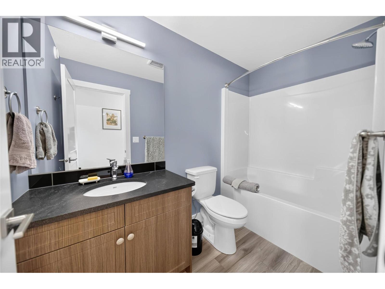
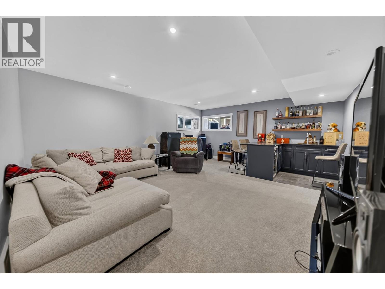
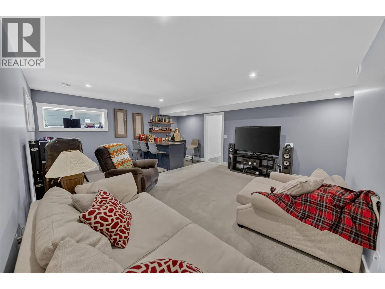
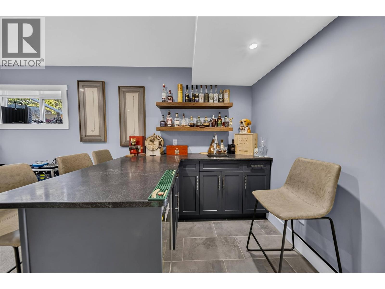
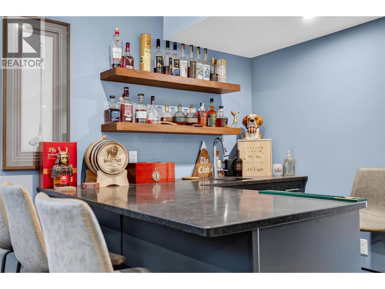
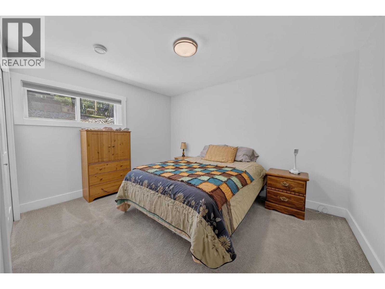
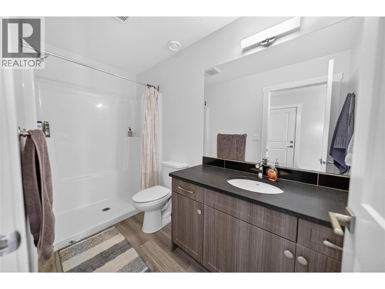
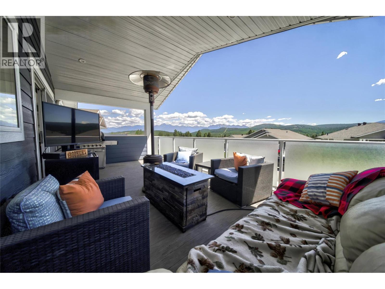
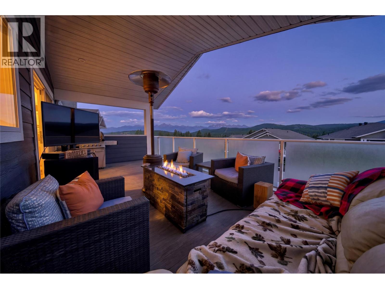
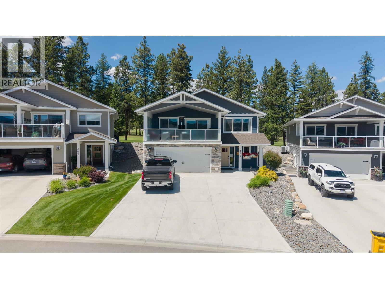
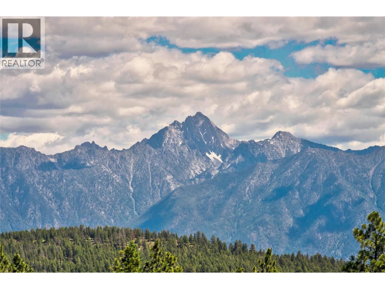
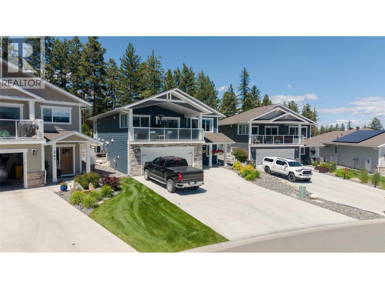
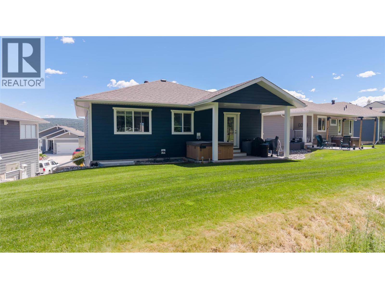
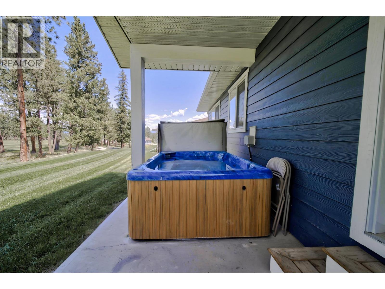
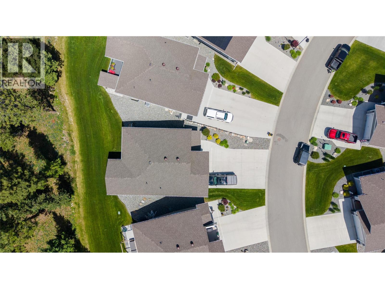
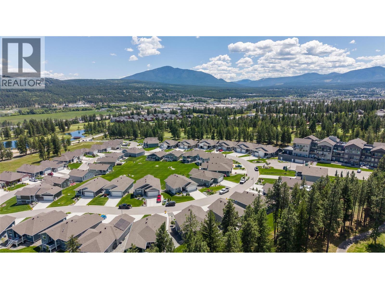
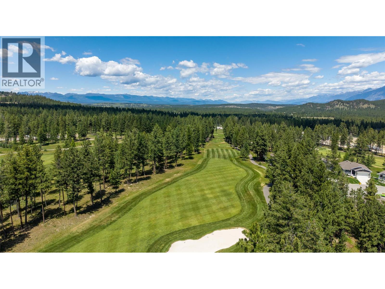
$190 MonthlyWelcome to luxury golf course living in Wildstone. Built in 2020, this exceptional 3-bedroom, 3-bathroom home is truly one of a kind. Thoughtfully designed with custom revisions and upgraded finishes that set it apart from anything else in the area, every detail has been carefully curated to create a home of both style and function. The heart of the home is the stunning chef's kitchen, featuring quartz countertops, a generous island, custom cabinetry, premium stainless steel appliances, and designer tile accents, all flowing seamlessly into the bright open-concept living and dining areas. Vaulted ceilings, expansive windows, and a striking stone fireplace create a warm and inviting atmosphere while showcasing picturesque mountain and golf course views. The fully finished lower level is an entertainer's dream, complete with a spacious recreation room and a custom wet bar, offering the perfect space to host family and friends. Located directly on the prestigious Wildstone Golf Course, this move-in-ready home delivers an unmatched lifestyle, combining quality craftsmanship, modern luxury, and a level of customization rarely found in the neighbourhood. The finished lower level is an entertainer's dream, featuring a spacious recreation room and custom wet bar, perfect for hosting family and friends. Combining modern elegance with an unbeatable location on the Wildstone Golf Course, this home offers a lifestyle that's as impressive as the home itself. (id:49650)
Property Details
| MLS® Number | 10391956 |
| Property Type | Single Family |
| Neigbourhood | Cranbrook North |
| Community Name | Legacy Lookout |
| Parking Space Total | 2 |
Building
| Bathroom Total | 3 |
| Bedrooms Total | 3 |
| Basement Type | Full |
| Constructed Date | 2020 |
| Construction Style Attachment | Detached |
| Cooling Type | Central Air Conditioning |
| Heating Type | See Remarks |
| Roof Material | Asphalt Shingle |
| Roof Style | Unknown |
| Stories Total | 2 |
| Size Interior | 2146 Sqft |
| Type | House |
| Utility Water | Municipal Water |
Parking
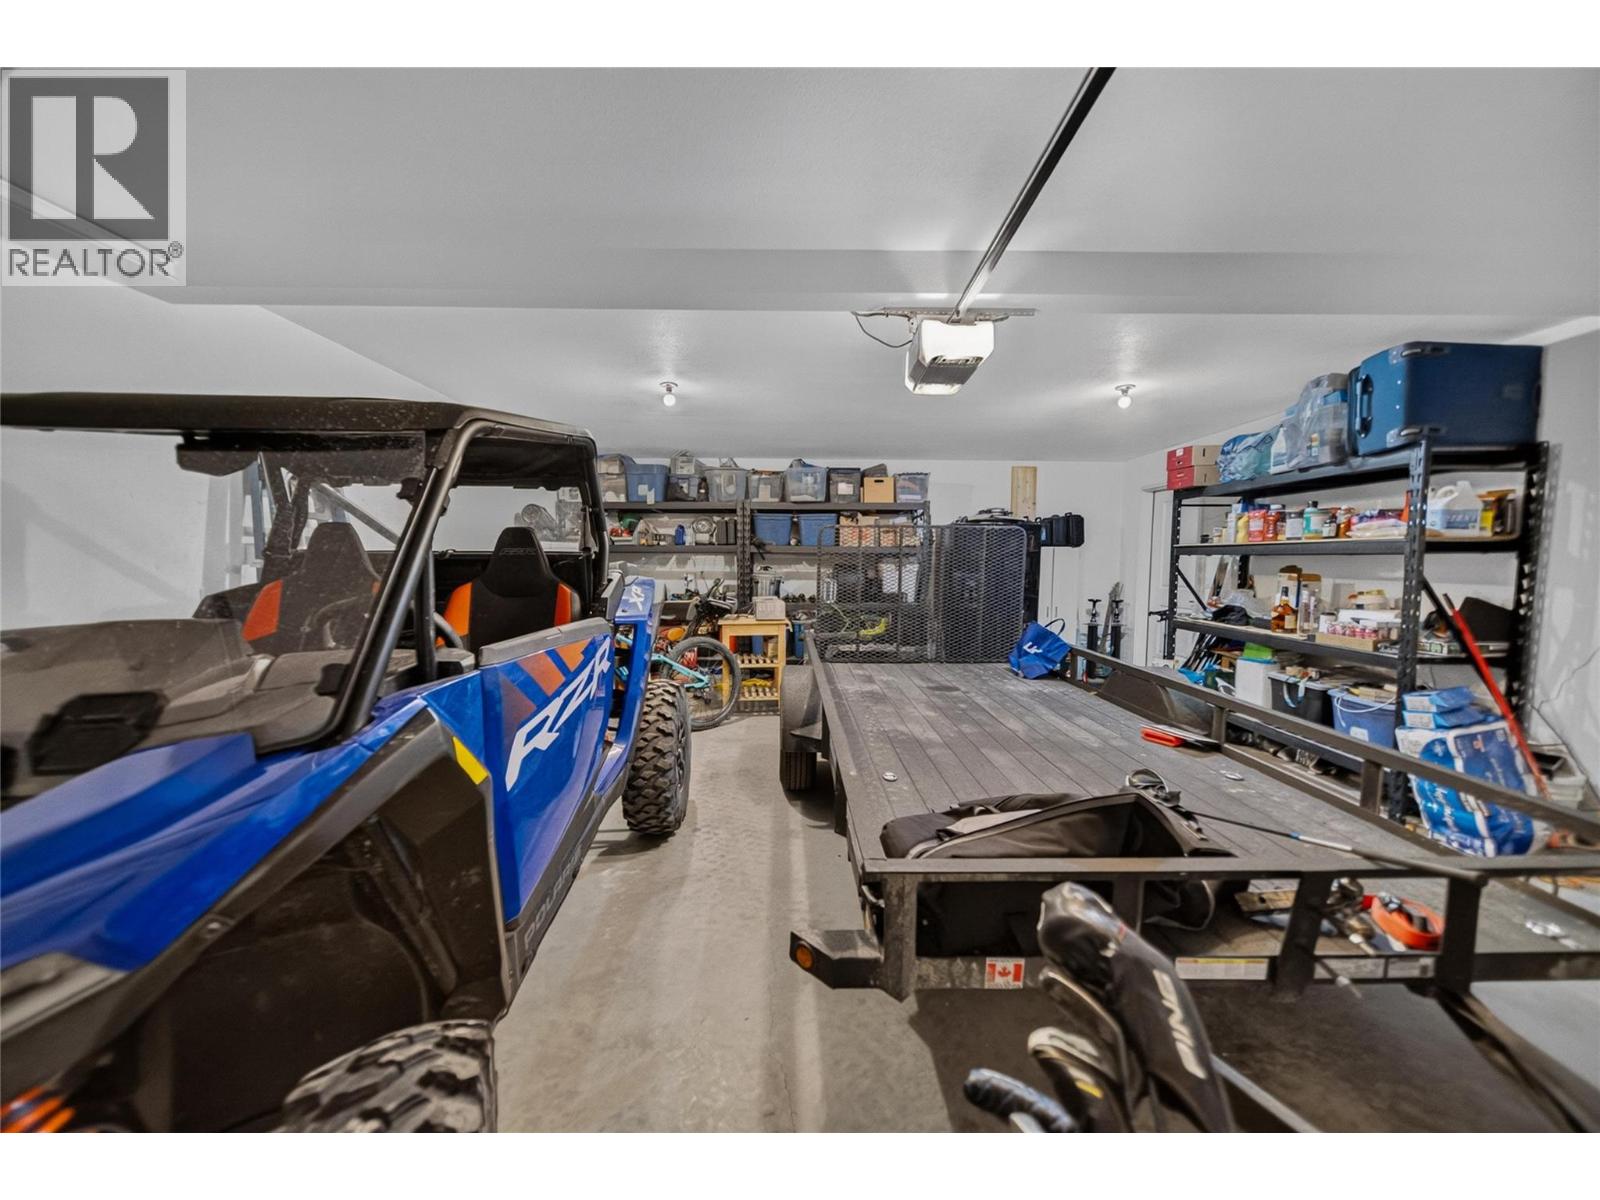
| Detached Garage | 2 |
Land
| Acreage | No |
| Sewer | Septic Tank |
| Size Irregular | 0.15 |
| Size Total | 0.15 Ac|under 1 Acre |
| Size Total Text | 0.15 Ac|under 1 Acre |
Rooms
| Level | Type | Length | Width | Dimensions |
|---|---|---|---|---|
| Second Level | Full Bathroom | 9'1'' x 4'11'' | ||
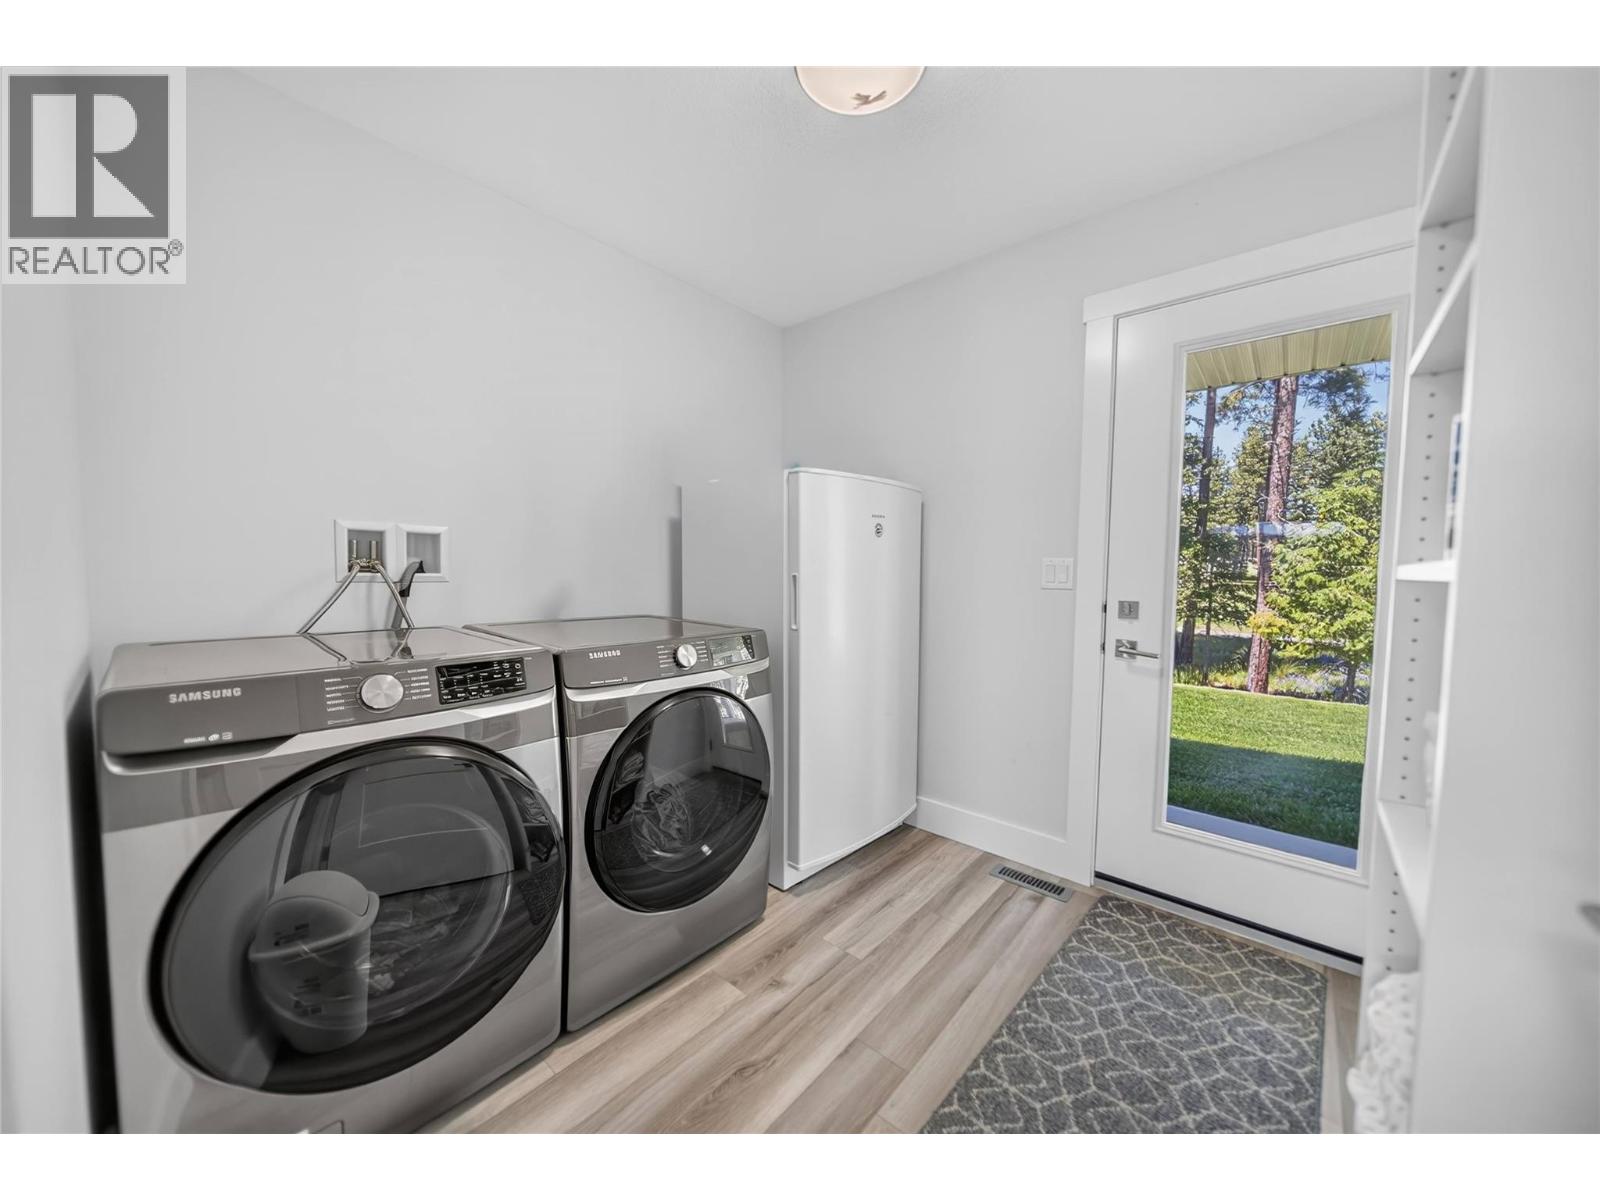
| Second Level | Laundry Room | 8'8'' x 7'10'' | ||
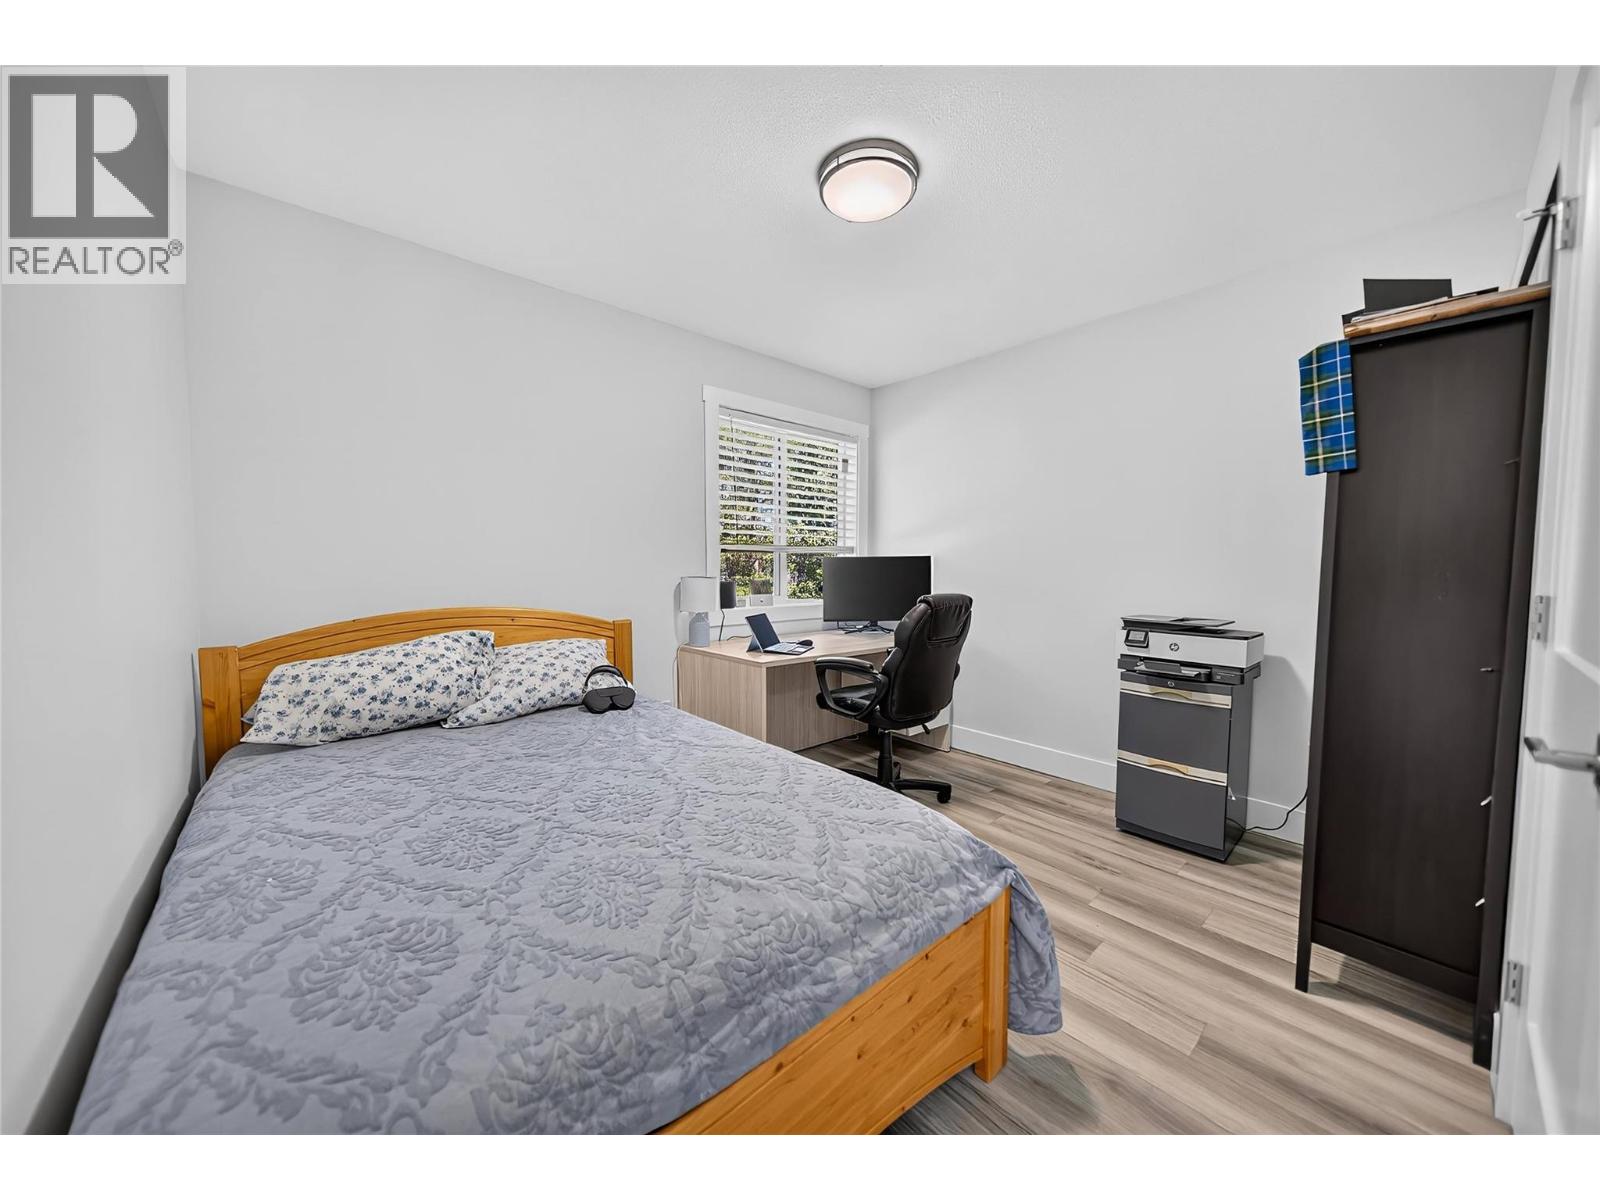
| Second Level | Bedroom | 11'2'' x 9'7'' | ||
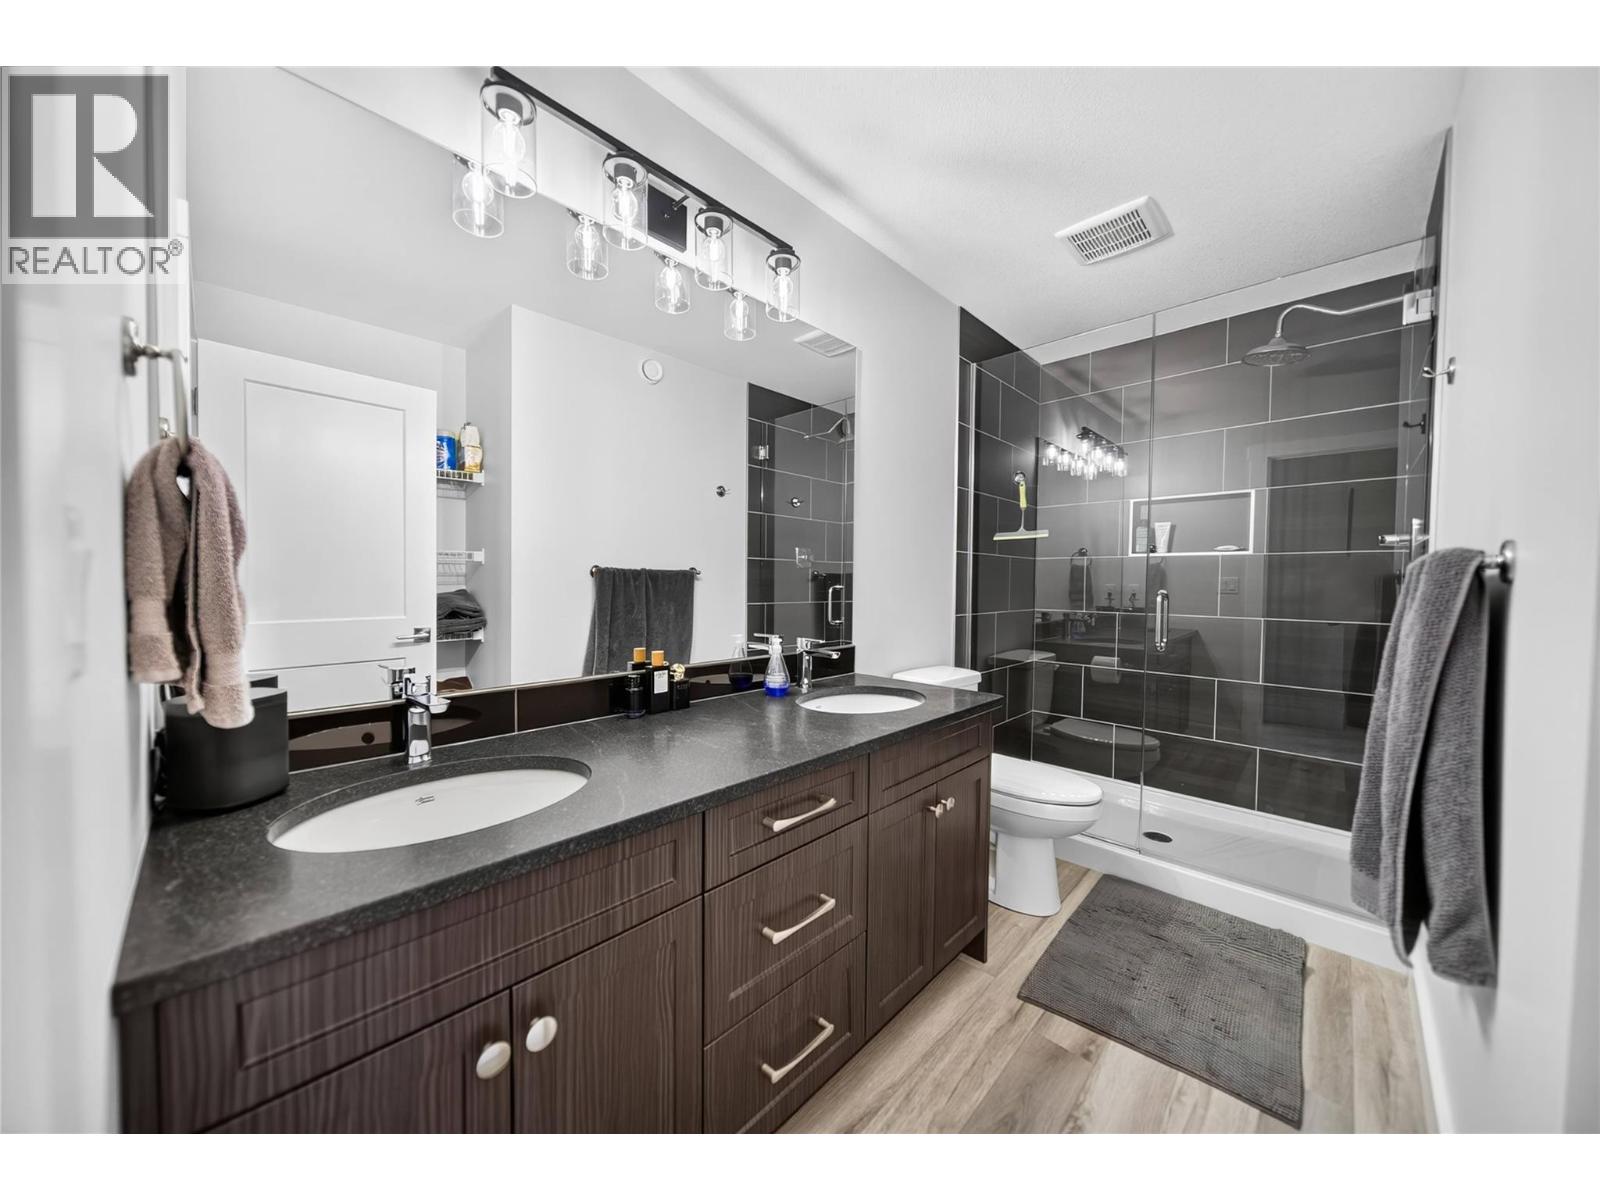
| Second Level | Full Ensuite Bathroom | 11'4'' x 4'11'' | ||
| Second Level | Primary Bedroom | 12'11'' x 12'10'' | ||
| Second Level | Dining Room | 14'1'' x 9'10'' | ||
| Second Level | Living Room | 17' x 12'3'' | ||
| Second Level | Kitchen | 17'10'' x 10' | ||
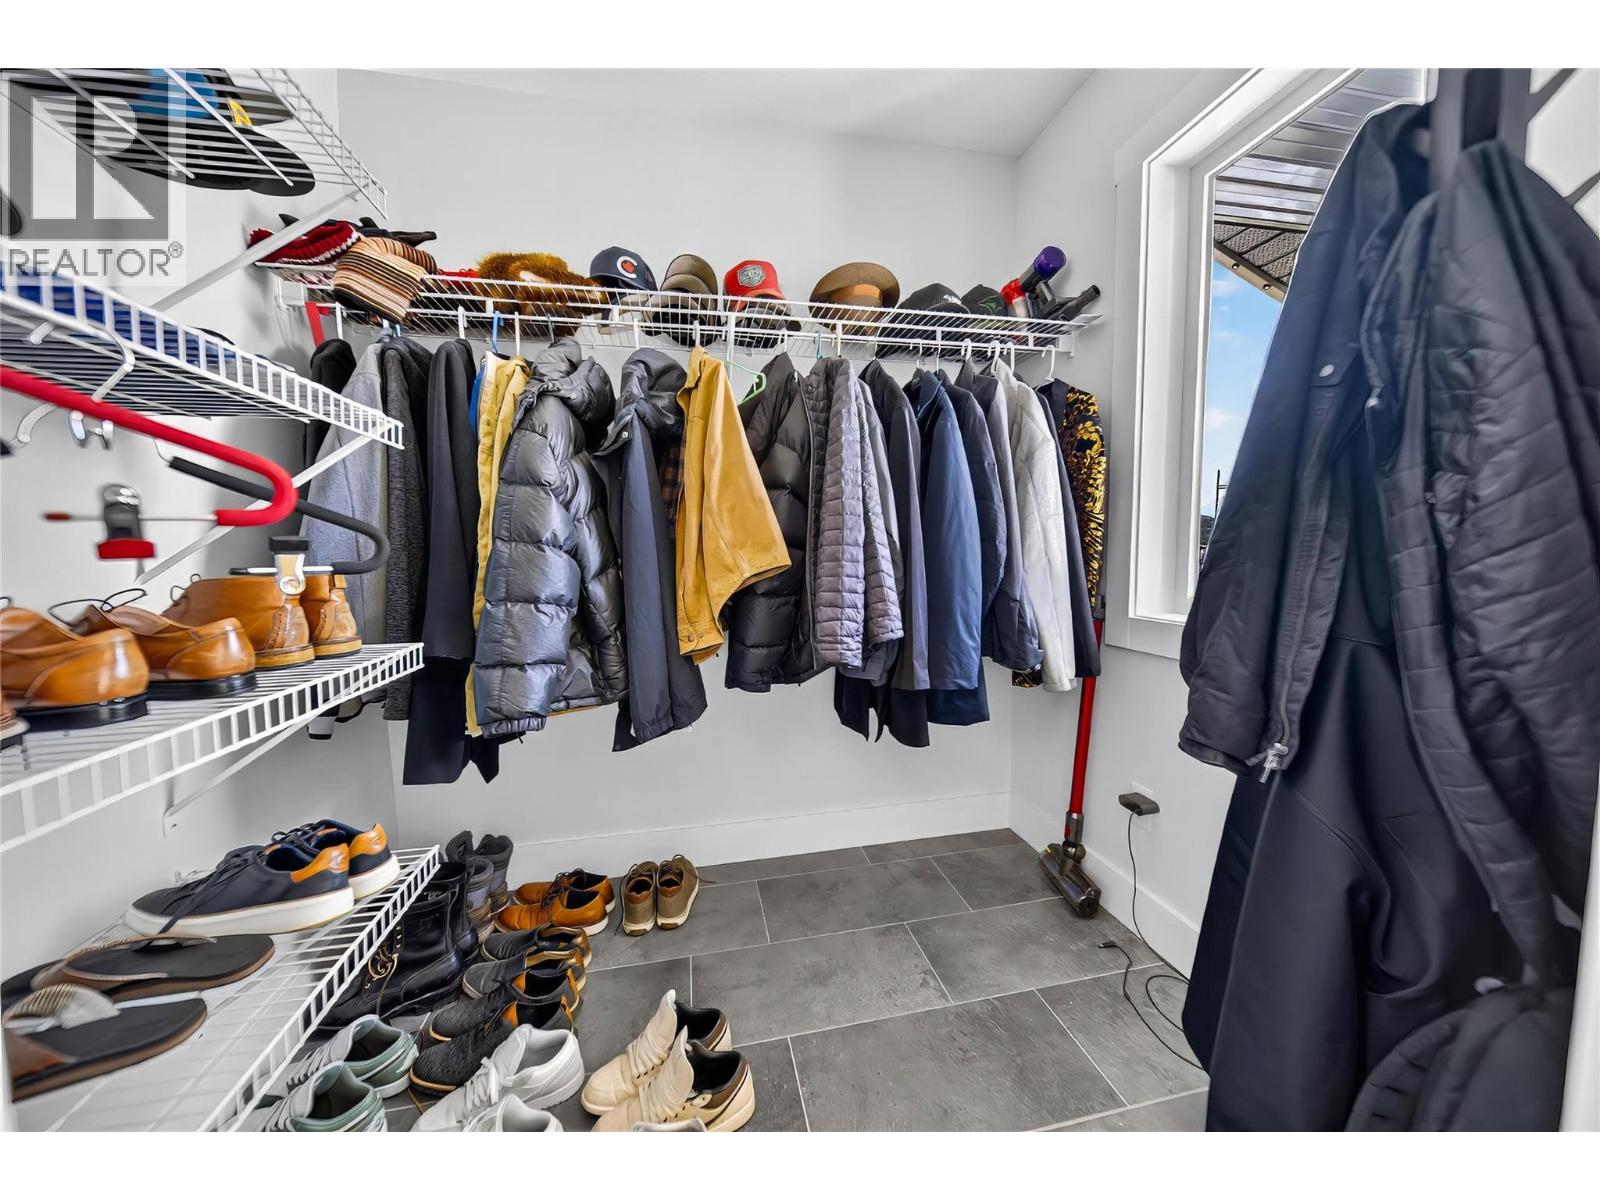
| Main Level | Mud Room | 6'11'' x 5'7'' | ||
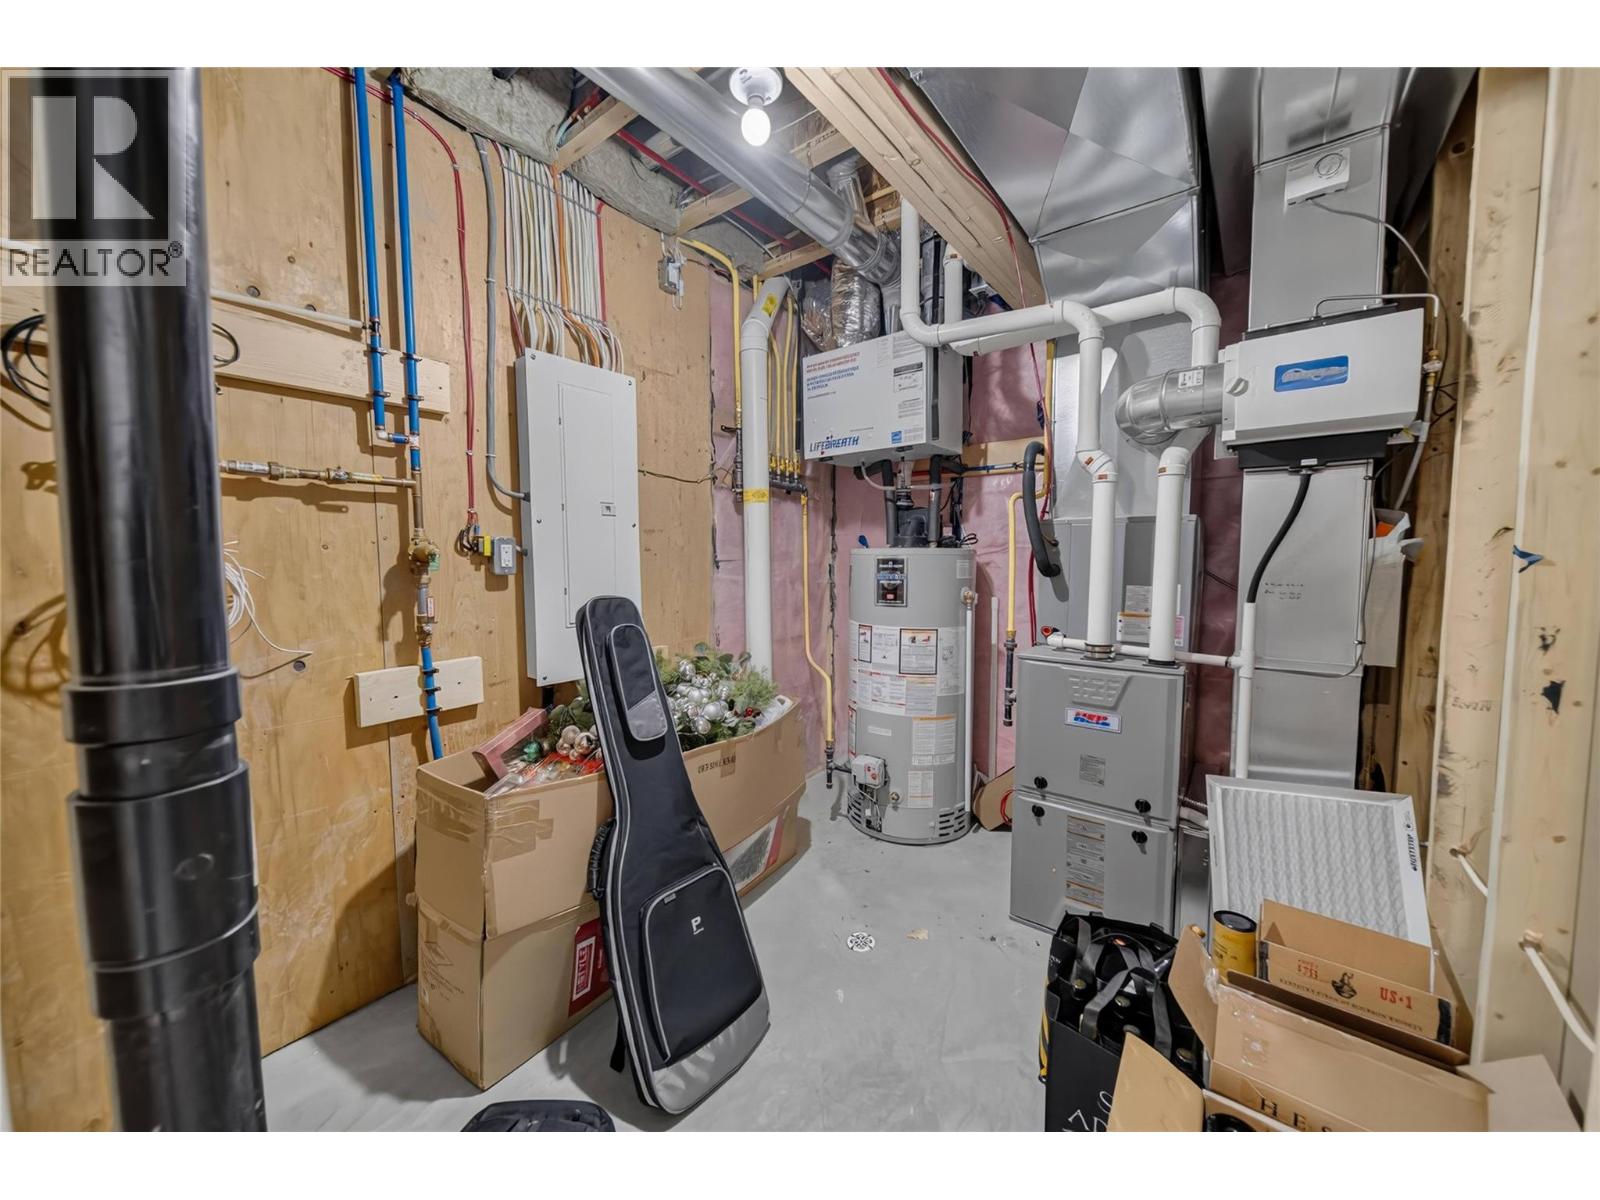
| Main Level | Utility Room | 8'11'' x 7'2'' | ||
| Main Level | Recreation Room | 19'6'' x 16'5'' | ||
| Main Level | Full Bathroom | 10'6'' x 4'11'' | ||
| Main Level | Bedroom | 12'9'' x 10'3'' |
https://www.realtor.ca/real-estate/29960119/369-legacy-lookout-cranbrook-cranbrook-north
Interested?
Contact us for more information

Isaac Hockley
www.ekrealty.com/
https://hockleyrealestate/
https://hockleyrealestate/

#25 - 10th Avenue South
Cranbrook, British Columbia V1C 2M9
(250) 426-8211
(250) 426-6270

Gabrielle Hockley
#25 - 10th Avenue South
Cranbrook, British Columbia V1C 2M9
(250) 426-8211
(250) 426-6270

The trademarks REALTOR®, REALTORS®, and the REALTOR® logo are controlled by The Canadian Real Estate Association (CREA) and identify real estate professionals who are members of CREA. The trademarks MLS®, Multiple Listing Service® and the associated logos are owned by The Canadian Real Estate Association (CREA) and identify the quality of services provided by real estate professionals who are members of CREA. The trademark DDF® is owned by The Canadian Real Estate Association (CREA) and identifies CREA's Data Distribution Facility (DDF®)
June 29 2026 09:30:31
Okanagan-Mainline Real Estate Board
Royal LePage East Kootenay Realty