
324 17th Street S Cranbrook, British Columbia V1C 0B8

$779,000
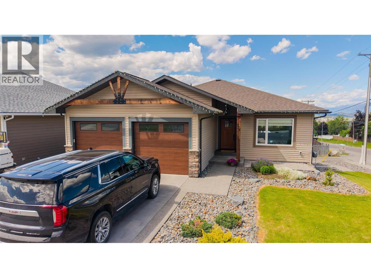
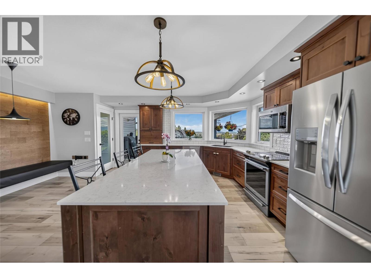
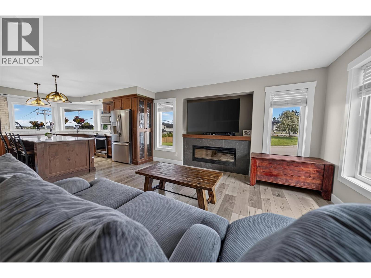
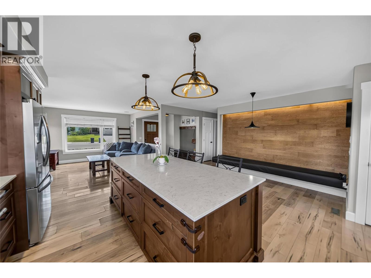
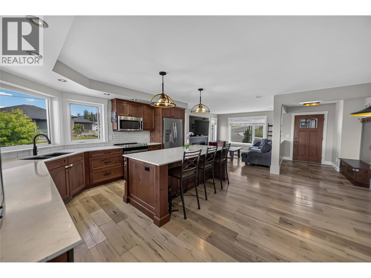
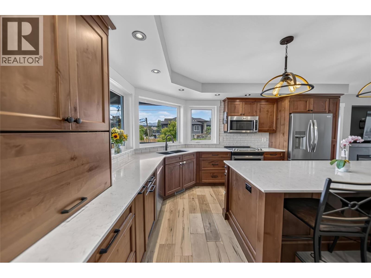
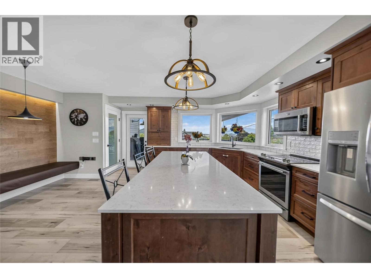
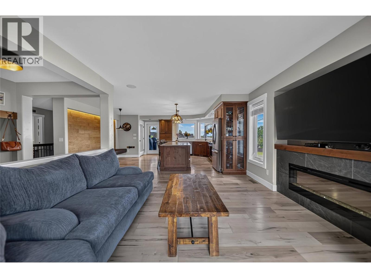
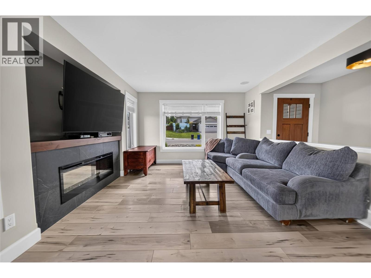
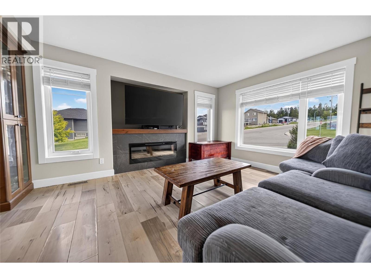
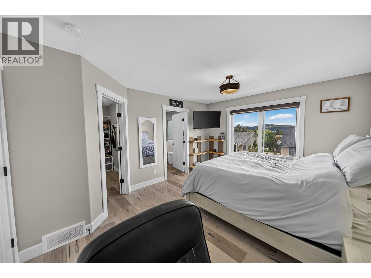
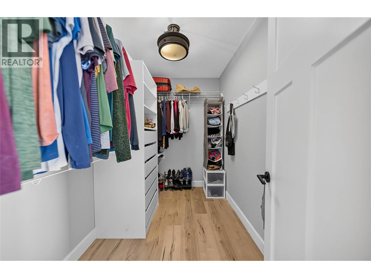
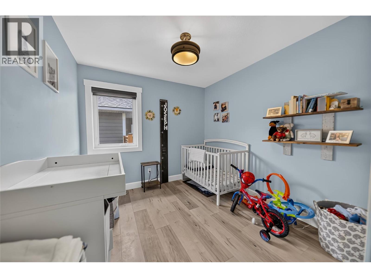
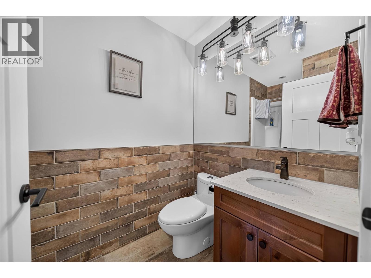
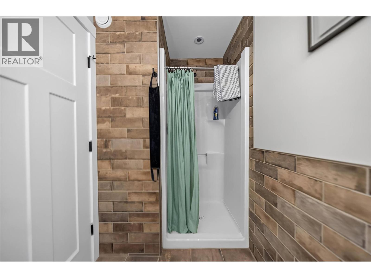
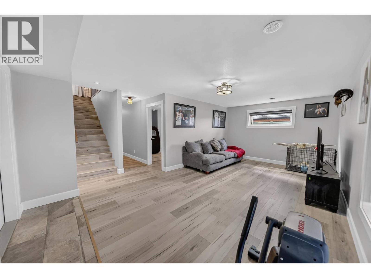
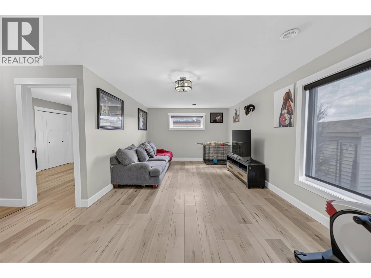
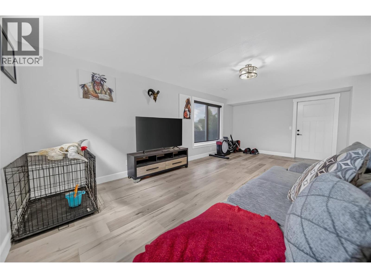
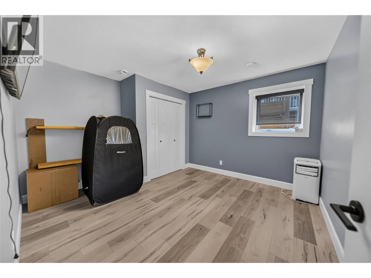
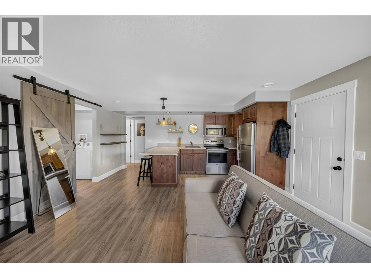
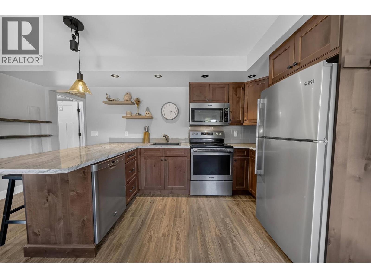
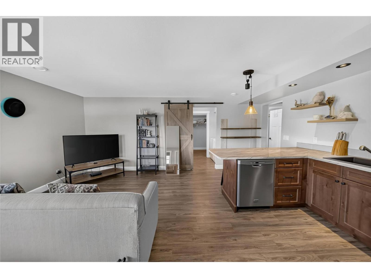
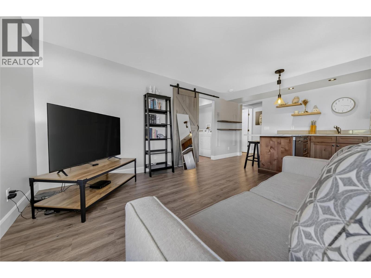
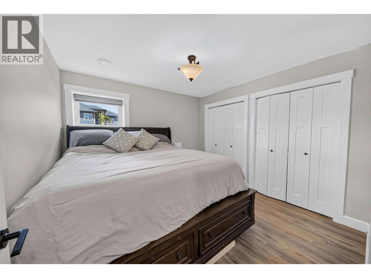
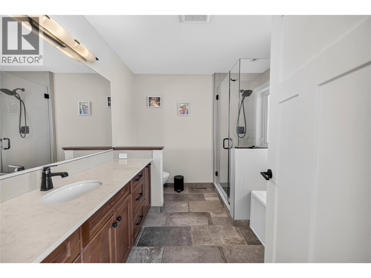
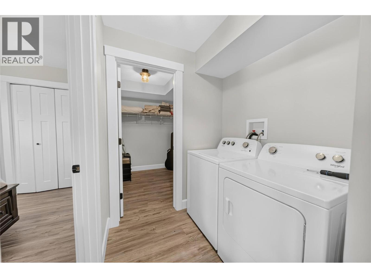
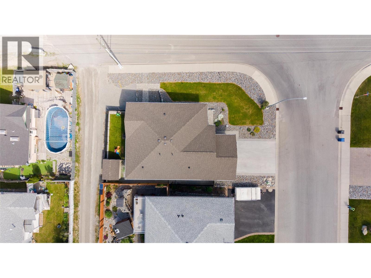
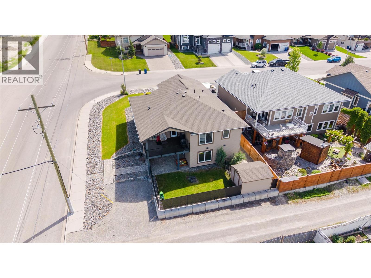
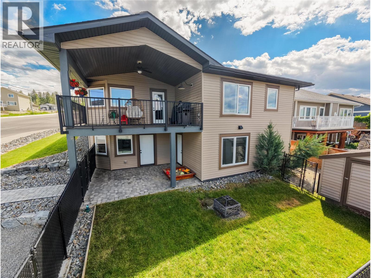
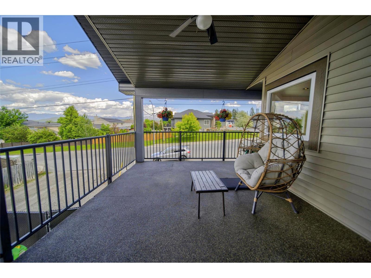
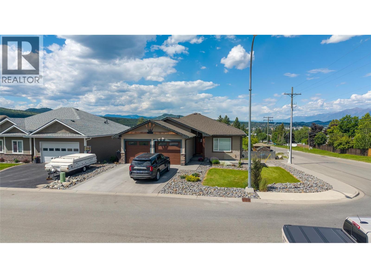
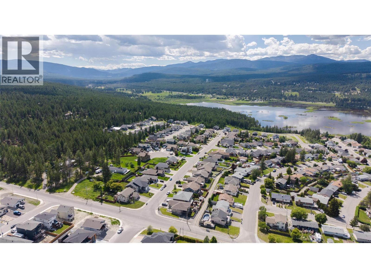
Built in 2017, this beautifully maintained 4-bedroom, 3-bathroom home offers modern comfort, thoughtful design, and the added benefit of a mortgage helper suite. The bright and inviting main floor features an open-concept layout with two spacious bedrooms, two full bathrooms, and a functional living space that's perfect for both everyday living and entertaining. The fully finished basement adds a third bedroom for the main home, providing additional space for family, guests, or a home office. Step outside to discover a private, self-contained 1-bedroom, 1-bathroom suite, thoughtfully situated to offer both privacy and flexibility. Whether you're looking to offset your mortgage with rental income, accommodate extended family, or create a comfortable guest space, this suite is an incredible asset. Outside, the fully fenced yard provides a safe and secure space for children and pets to play, while offering plenty of room to relax and enjoy the outdoors. Ideally located just a short walk from elementary schools, parks, and nearby amenities, this home combines convenience with versatility, making it an excellent opportunity for families, investors, or anyone looking for extra income potential. Move-in ready and thoughtfully designed, this is a property you won't want to miss. Non conforming basement suite. (id:49650)
Property Details
| MLS® Number | 10391955 |
| Property Type | Single Family |
| Neigbourhood | Cranbrook South |
| Amenities Near By | Recreation |
| Community Features | Family Oriented |
| Features | Corner Site, One Balcony |
| Parking Space Total | 5 |
Building
| Bathroom Total | 3 |
| Bedrooms Total | 4 |
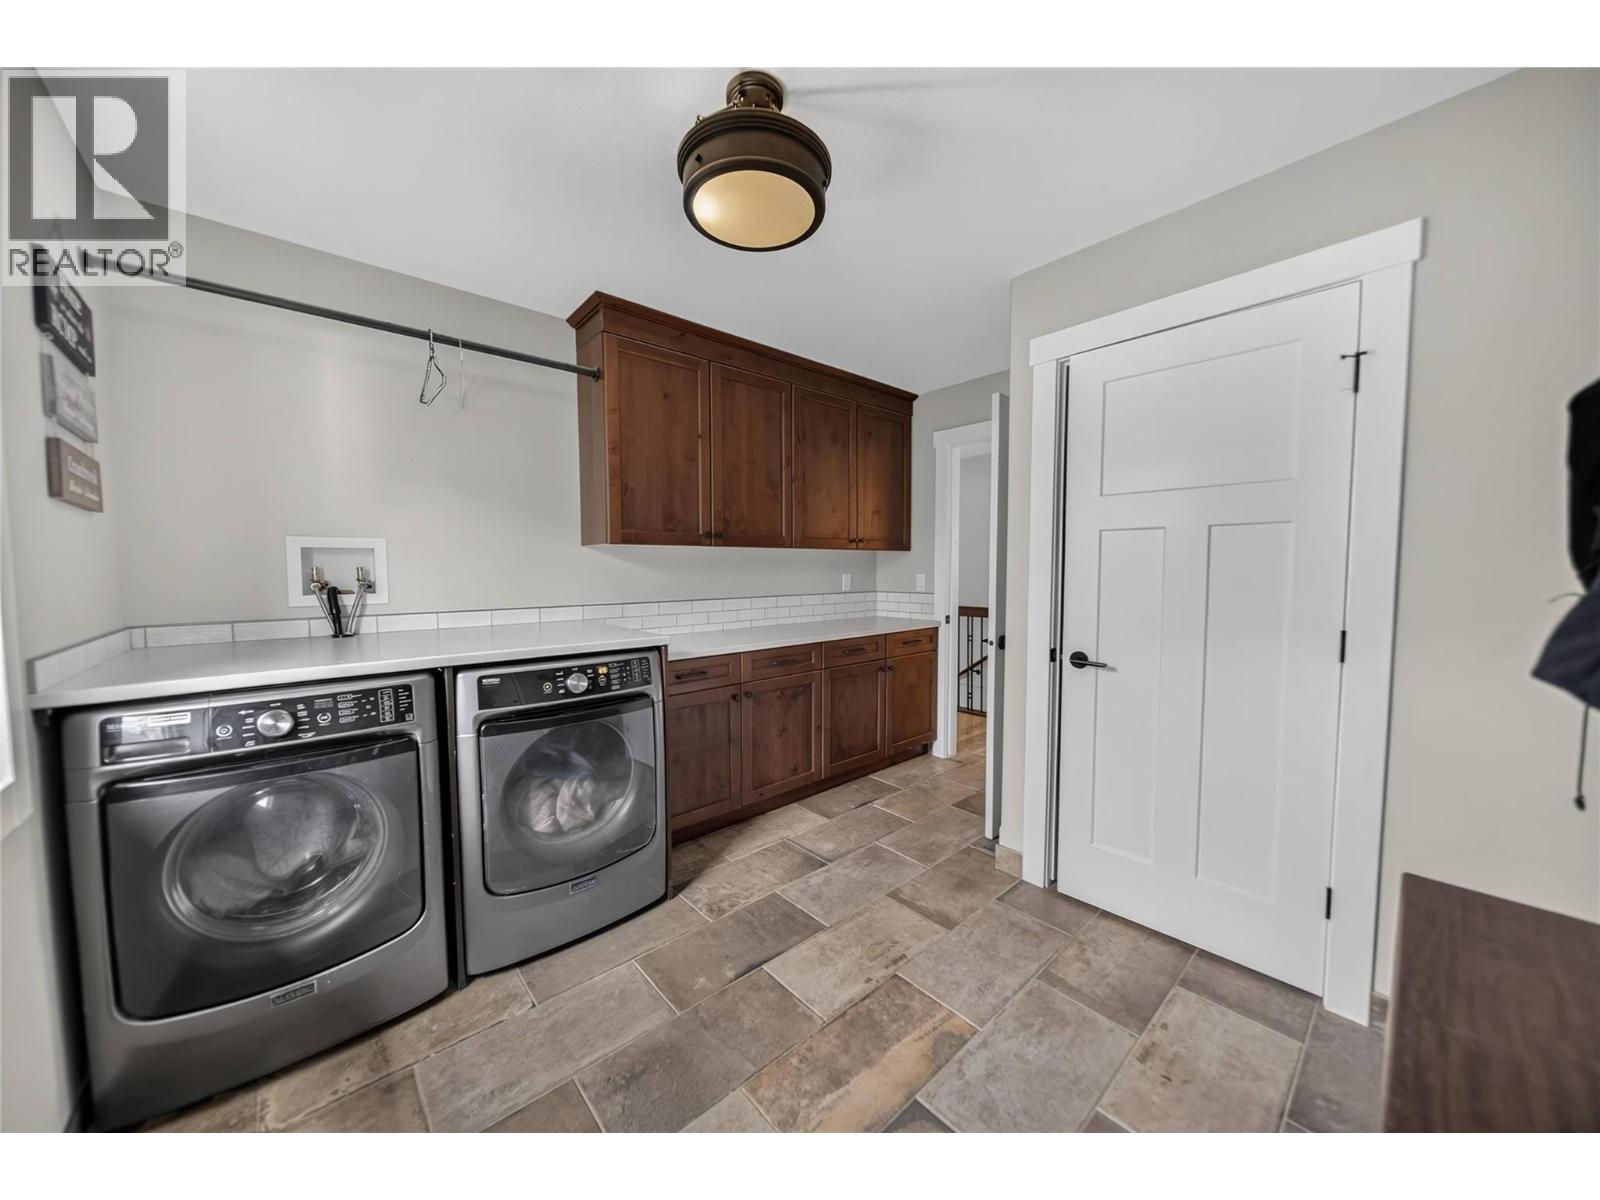
| Appliances | Refrigerator, Dishwasher, Dryer, Range - Electric, Microwave, Washer |
| Architectural Style | Ranch |
| Basement Type | Full |
| Constructed Date | 2017 |
| Construction Style Attachment | Detached |
| Cooling Type | Central Air Conditioning |
| Exterior Finish | Aluminum |
| Fireplace Fuel | Electric |
| Fireplace Present | Yes |
| Fireplace Total | 1 |
| Fireplace Type | Unknown |
| Flooring Type | Mixed Flooring |
| Heating Type | Forced Air, See Remarks |
| Roof Material | Asphalt Shingle |
| Roof Style | Unknown |
| Stories Total | 1 |
| Size Interior | 2680 Sqft |
| Type | House |
| Utility Water | Municipal Water |
Parking
| Attached Garage | 2 |
| Street | |
| Rear |
Land
| Access Type | Easy Access |
| Acreage | No |
| Land Amenities | Recreation |
| Landscape Features | Landscaped |
| Sewer | Municipal Sewage System |
| Size Irregular | 0.14 |
| Size Total | 0.14 Ac|under 1 Acre |
| Size Total Text | 0.14 Ac|under 1 Acre |
Rooms
| Level | Type | Length | Width | Dimensions |
|---|---|---|---|---|
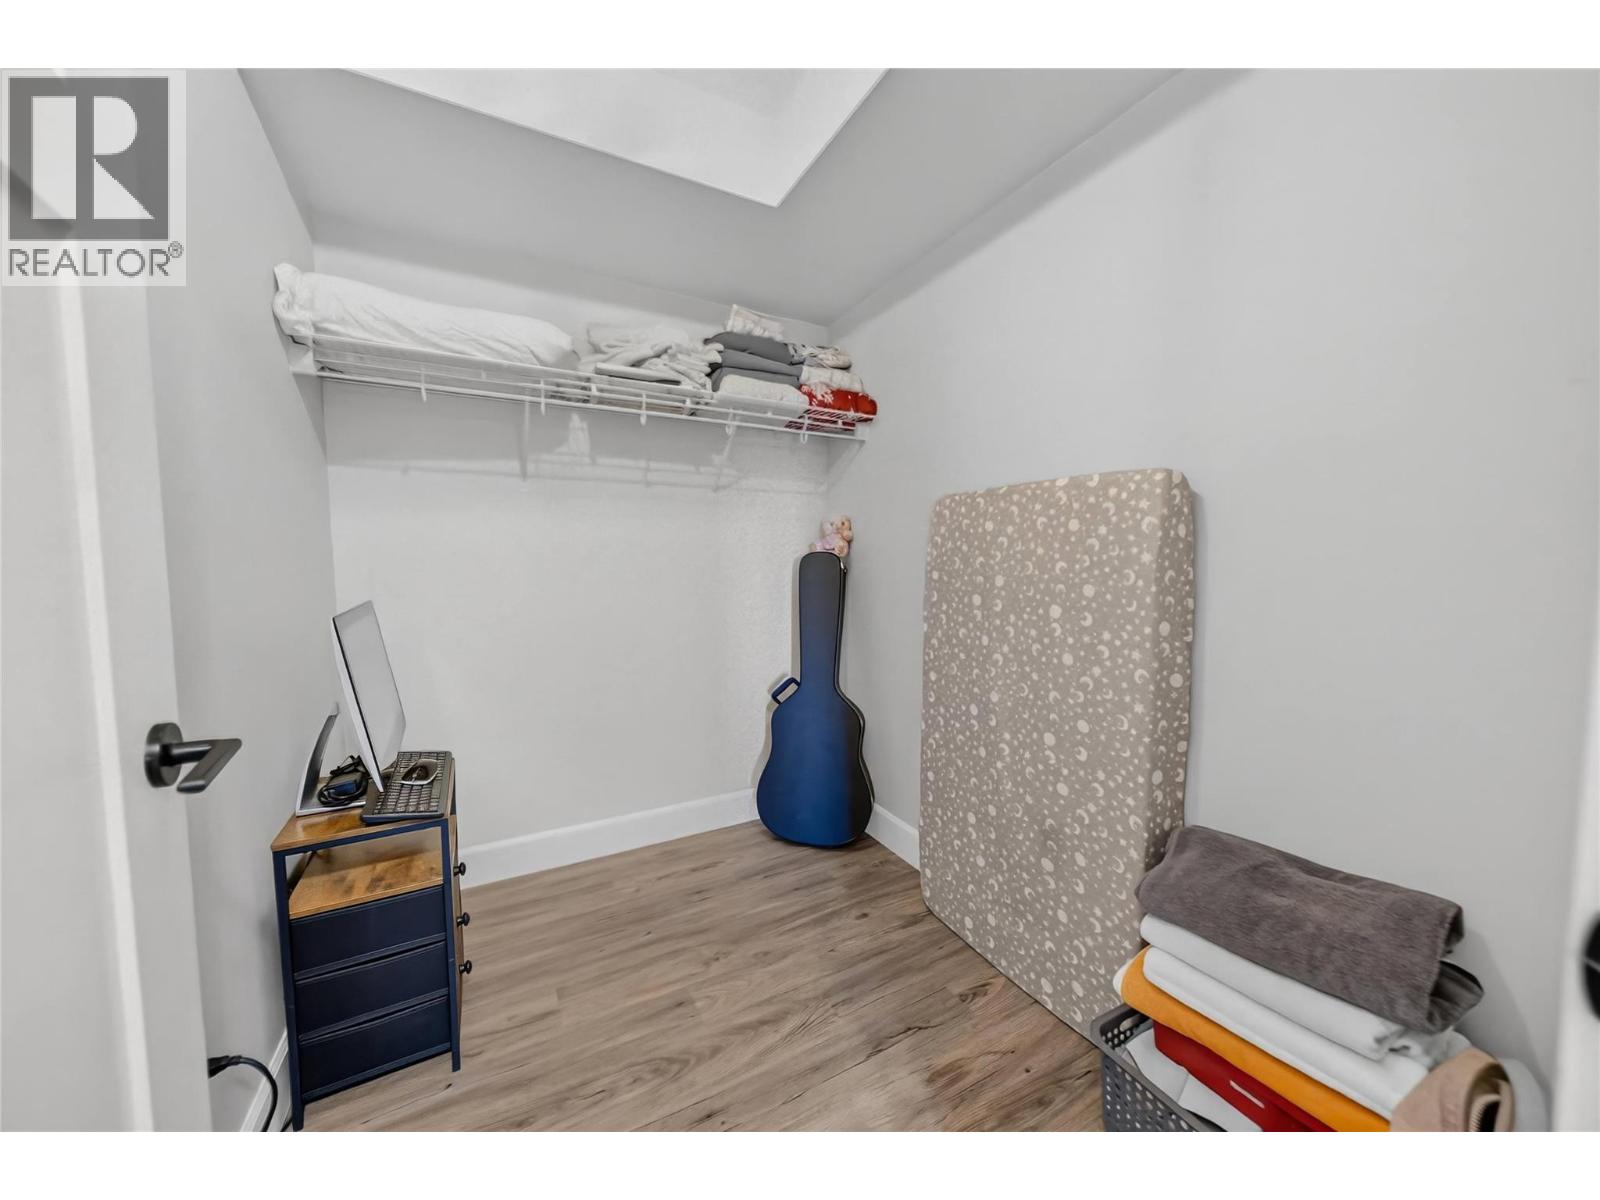
| Basement | Office | 7'1'' x 5'9'' | ||
| Basement | Bedroom | 11'3'' x 9'9'' | ||
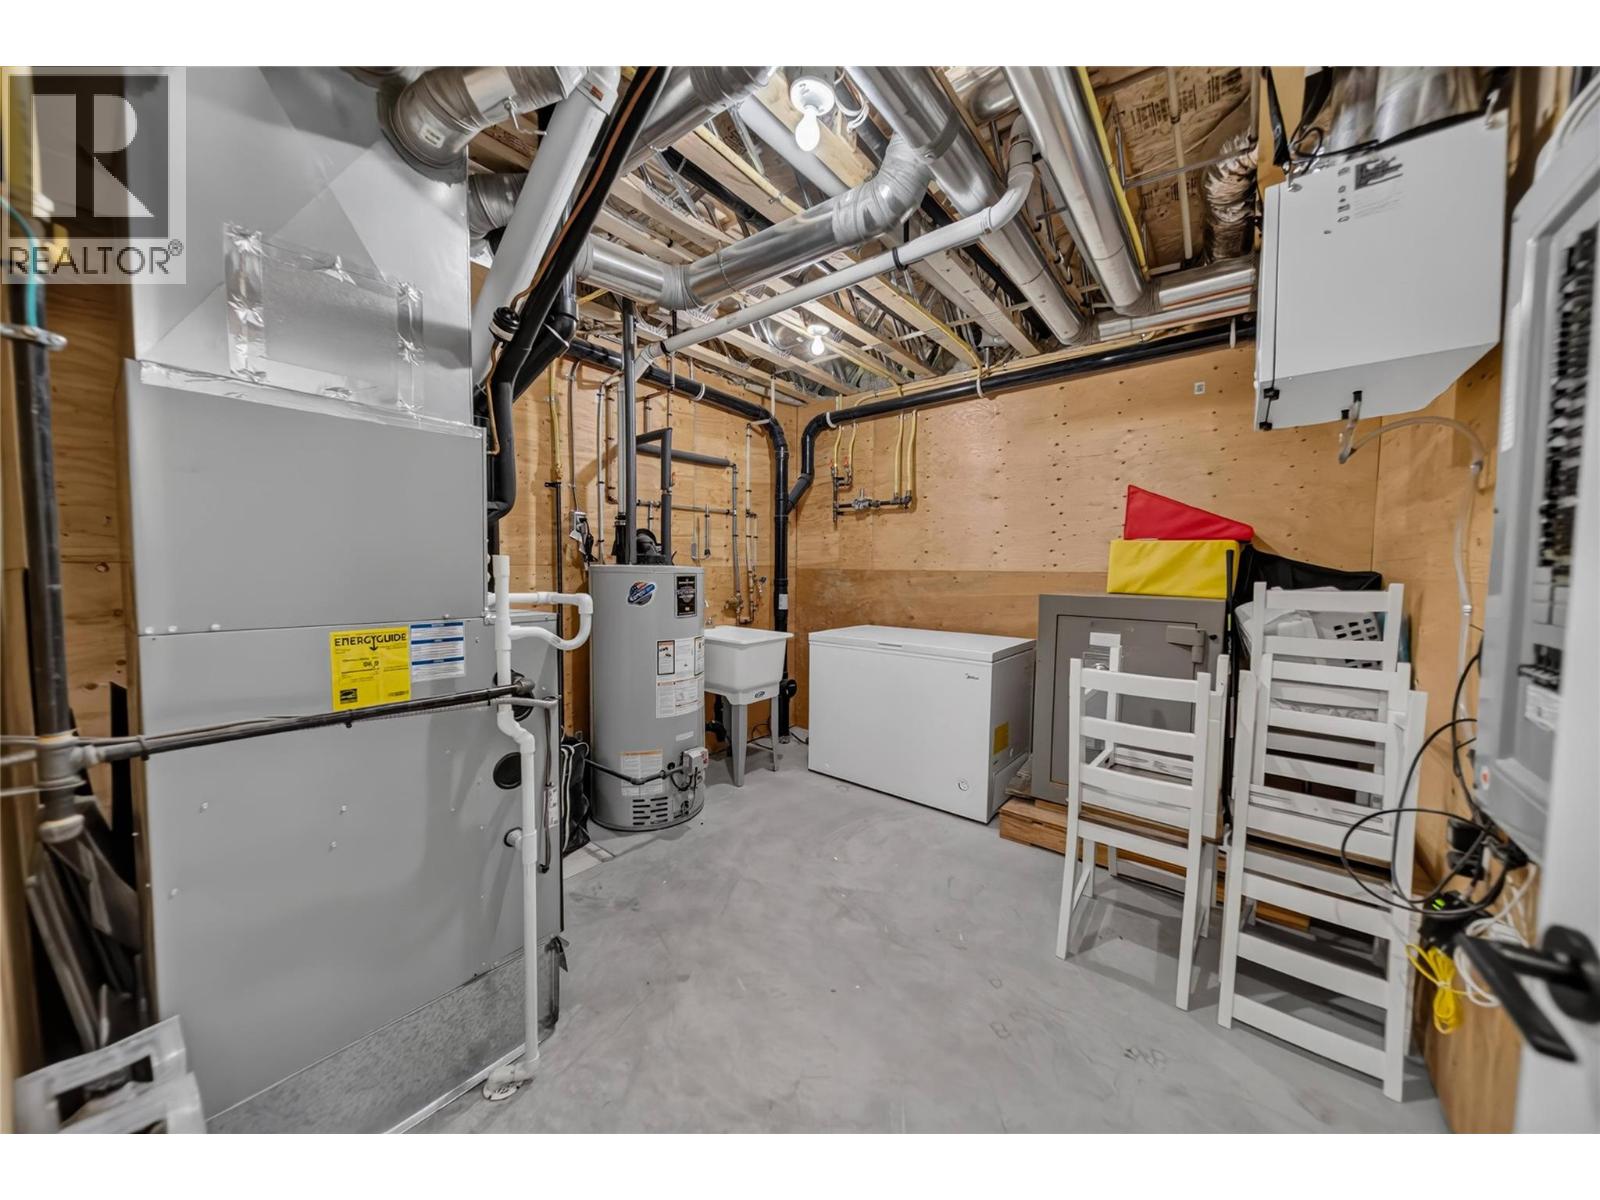
| Basement | Utility Room | 11'4'' x 11'4'' | ||
| Basement | Family Room | 20'8'' x 14'0'' | ||
| Basement | Laundry Room | 5'8'' x 5'5'' | ||
| Basement | 4pc Bathroom | Measurements not available | ||
| Main Level | Laundry Room | 10'5'' x 8'7'' | ||
| Main Level | 4pc Ensuite Bath | 8'' x 11'8'' | ||
| Main Level | 4pc Bathroom | Measurements not available | ||
| Main Level | Bedroom | 11'10'' x 9'3'' | ||
| Main Level | Primary Bedroom | 15'2'' x 12'2'' | ||
| Main Level | Kitchen | 19'3'' x 15'10'' | ||
| Main Level | Living Room | 14'1'' x 12'1'' |
https://www.realtor.ca/real-estate/29959945/324-17th-street-s-cranbrook-cranbrook-south
Interested?
Contact us for more information

Isaac Hockley
www.ekrealty.com/
https://hockleyrealestate/
https://hockleyrealestate/

#25 - 10th Avenue South
Cranbrook, British Columbia V1C 2M9
(250) 426-8211
(250) 426-6270

Gabrielle Hockley
#25 - 10th Avenue South
Cranbrook, British Columbia V1C 2M9
(250) 426-8211
(250) 426-6270

The trademarks REALTOR®, REALTORS®, and the REALTOR® logo are controlled by The Canadian Real Estate Association (CREA) and identify real estate professionals who are members of CREA. The trademarks MLS®, Multiple Listing Service® and the associated logos are owned by The Canadian Real Estate Association (CREA) and identify the quality of services provided by real estate professionals who are members of CREA. The trademark DDF® is owned by The Canadian Real Estate Association (CREA) and identifies CREA's Data Distribution Facility (DDF®)
September 18 2026 03:48:58
Okanagan-Mainline Real Estate Board
Royal LePage East Kootenay Realty